
Sold!
$570,000
3
Beds
2/1
Baths
1,799
Living Area
-
Property Description
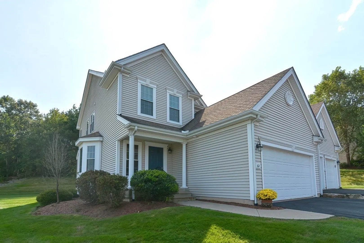
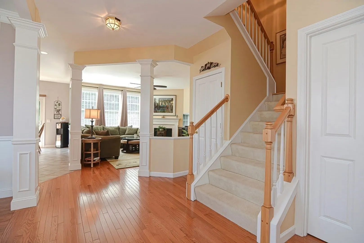
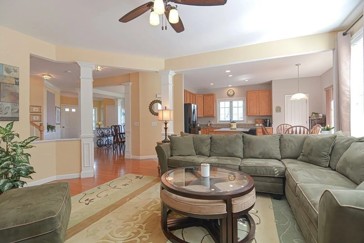
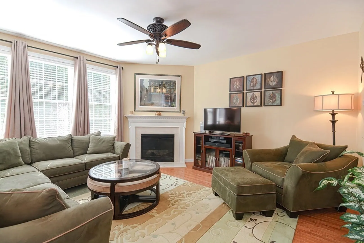
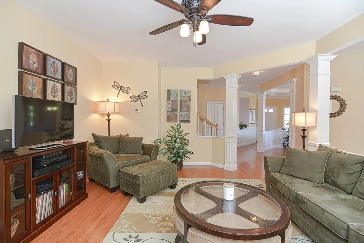
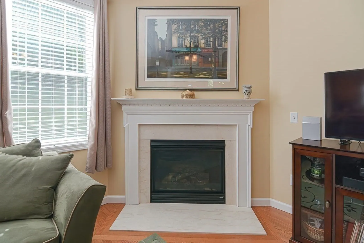
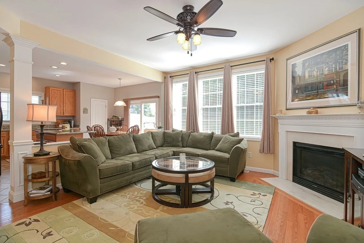
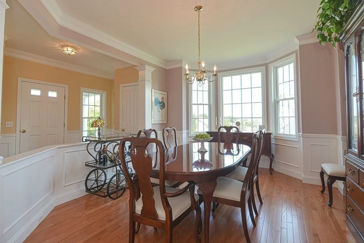
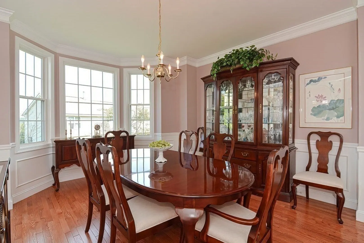
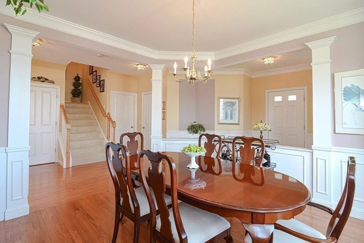
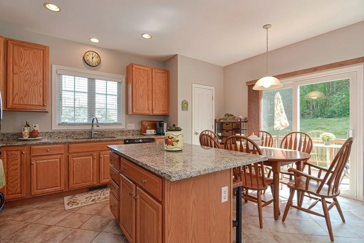
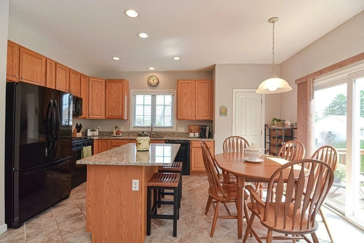
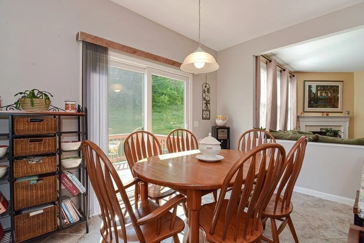
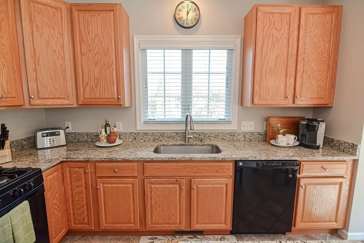
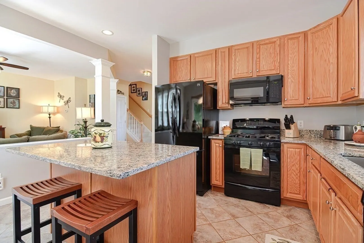
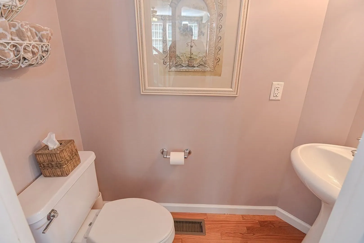
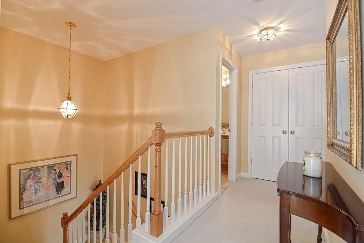
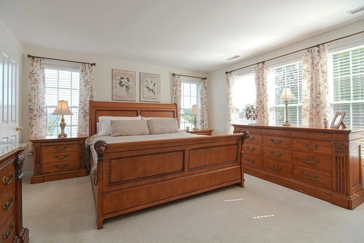
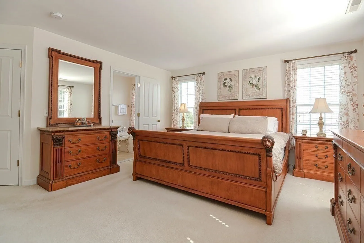
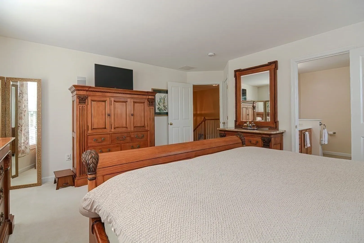
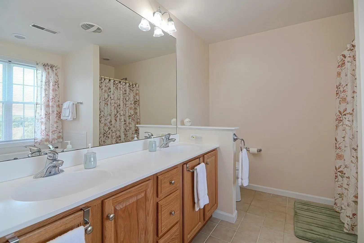
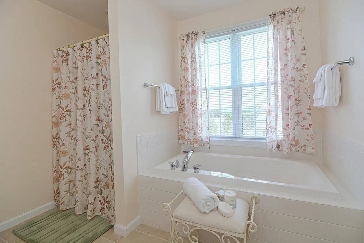
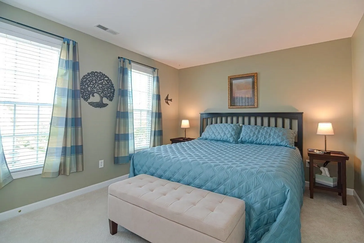
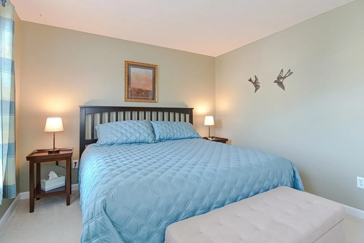
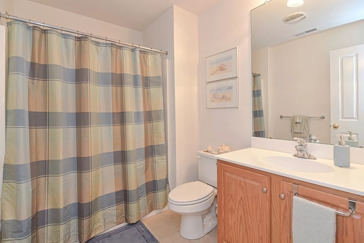
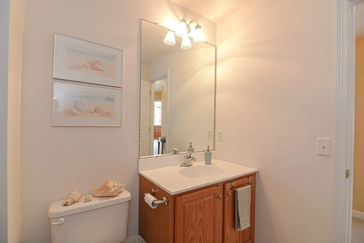
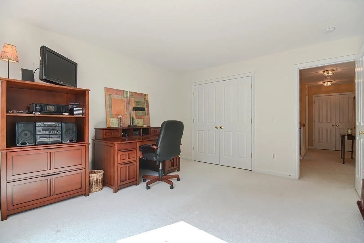
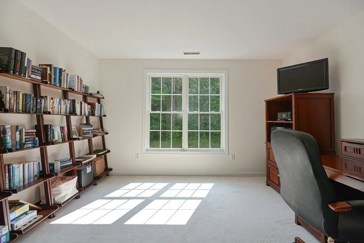
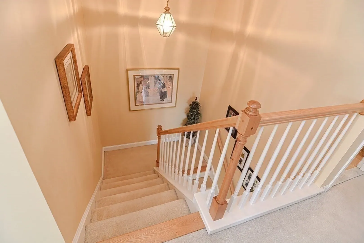
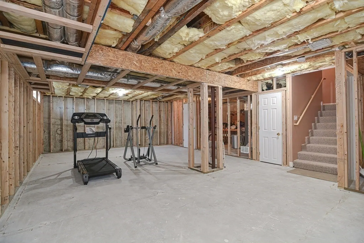
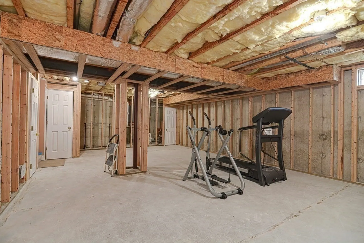
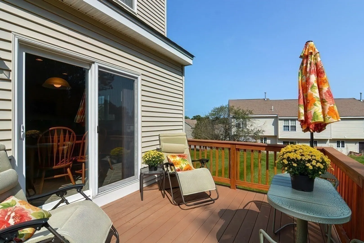
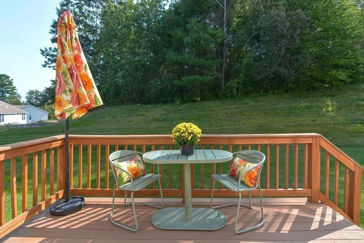
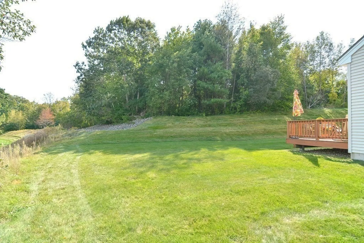
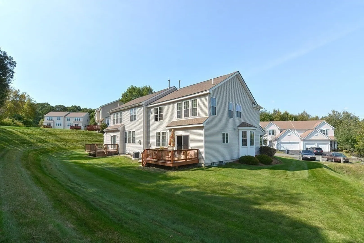
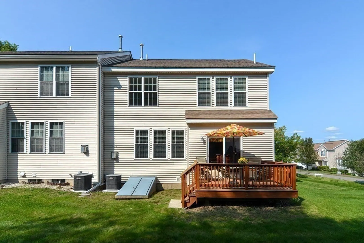
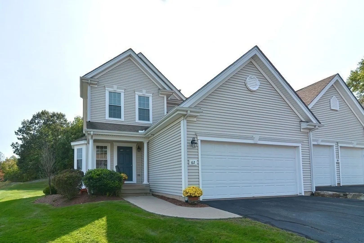
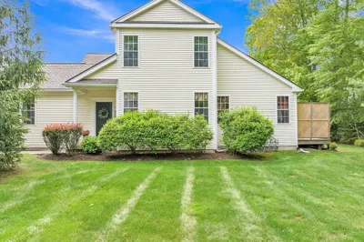
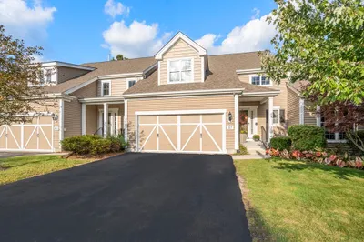
Your new home is waiting for you! This Jamison-style end unit has been well maintained and has an open floor plan with plenty of natural light. Kitchen with lots of cabinets and granite counters has a center island and pantry. the good size eat in area looks out on your deck and private backyard. Hardwood floors in the dining room and living room. Gas fireplace graces the living room. Half bath and separate laundry room finishes the first floor. Upstairs you have a beautiful primary bedroom and bathroom with double vanity. Additionally, there are two good size bedrooms (one is being used as an office) and full bath. Basement is ready for you to finish for even more space. Two car garage. Location gives you great highway access, close to stores and restaurants!
-
Highlights
- Building Name: Hilltop Farms
- Heating: Forced Air, Natural Gas
- Parking Spots: 6
- Property Type: Condominium
- Total Rooms: 5
- Year Built: 2006
- Cooling: Central Air
- HOA Fee: $421
- Property Class: Residential
- Stories: 2
- Unit Number: 62
- Status: Closed
-
Additional Details
- Appliances: Range, Dishwasher, Microwave, Refrigerator, Washer, Dryer
- Construction: Frame
- Exterior Features: Deck
- Flooring: Tile, Carpet, Hardwood
- SqFt Source: Public Record
- Year Built Details: Actual
- Zoning: Oli
- Basement: Y
- Exclusions: Seller's Personal Belongings
- Fireplaces: 1
- Roof: Shingle
- Total Number of Units: 256
- Year Built Source: Public Records
-
Amenities
- Community Features: Shopping, Park, Highway Access
- Parking Features: Attached
- Covered Parking Spaces: 2
-
Utilities
- Sewer: Public Sewer
- Water Source: Public
-
Fees / Taxes
- Assessed Value: $420,700
- Tax Year: 2023
- HOA Fee Includes: Insurance, Maintenance Structure, Road Maintenance, Maintenance Grounds, Snow Removal, Trash
- Taxes: $6,609
Similar Listings
Sold
NEW CONSTRUCTION
17 Photos
Sold
30 Photos
Sold
NEW CONSTRUCTION
26 Photos
Sold
42 Photos
Content © 2026 MLS Property Information Network, Inc. The information in this listing was gathered from third party resources including the seller and public records.
Listing information provided courtesy of RE/MAX Executive Realty.
MLS Property Information Network, Inc. and its subscribers disclaim any and all representations or warranties as to the accuracy of this information.
