
Sold!
$462,900
2
Beds
1
Bath
912
Living Area
-
Property Description
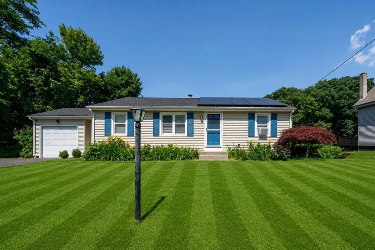
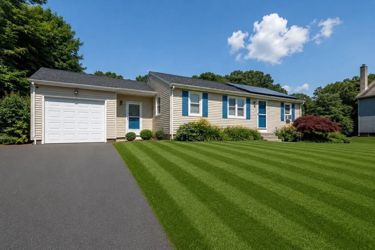
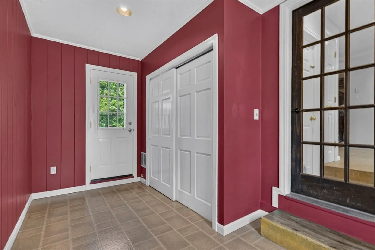
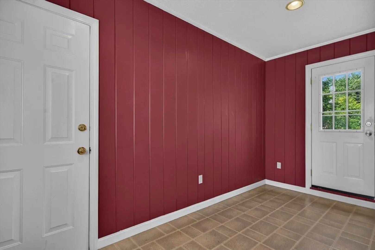
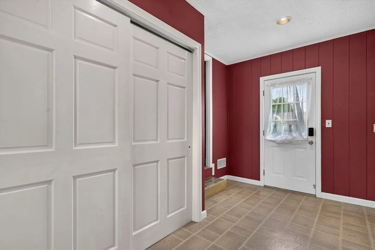
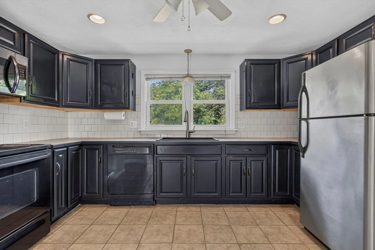
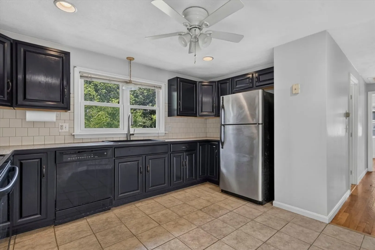
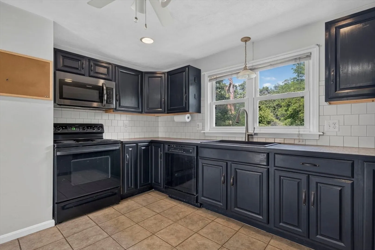
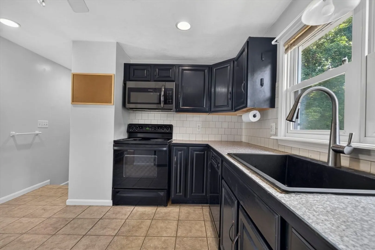
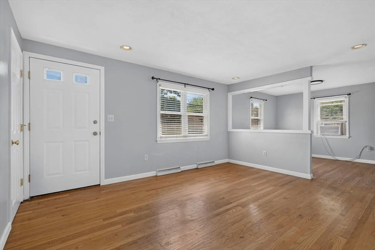
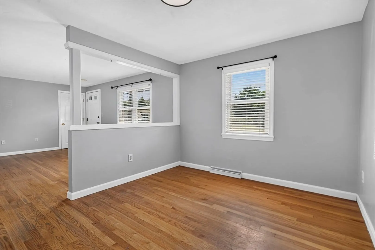
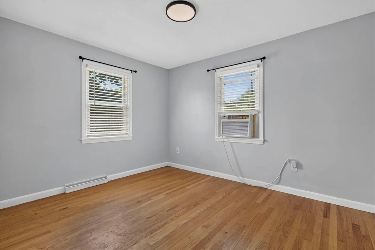
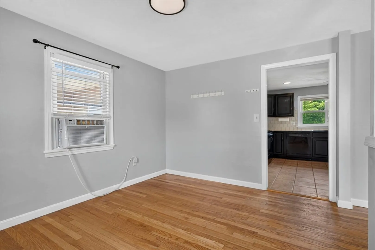
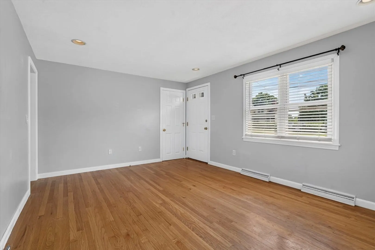
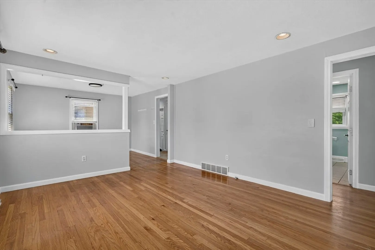
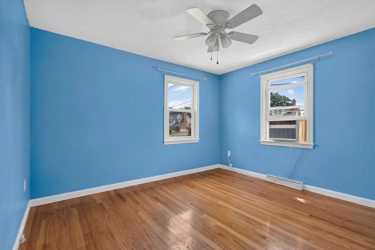
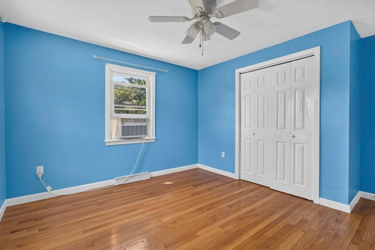
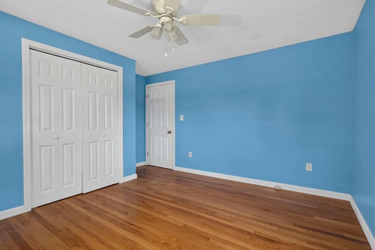
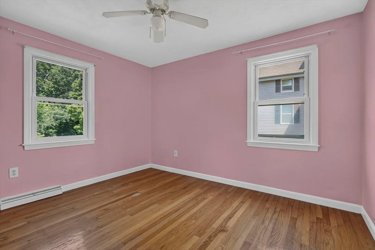
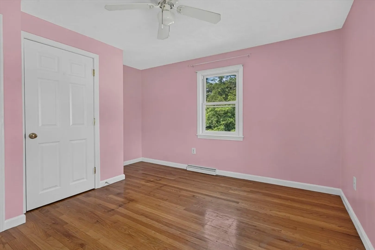
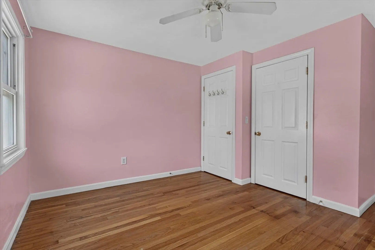
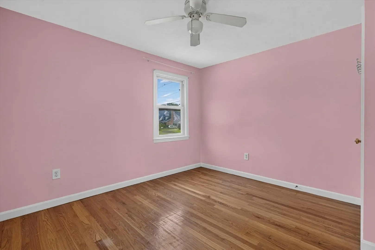
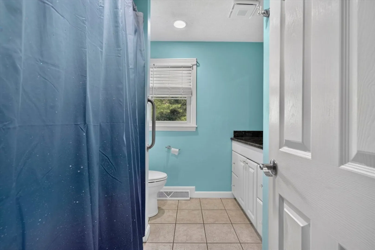
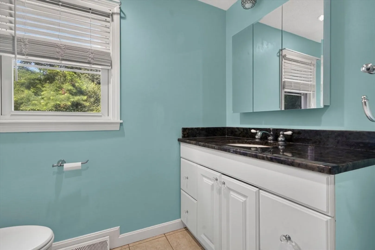
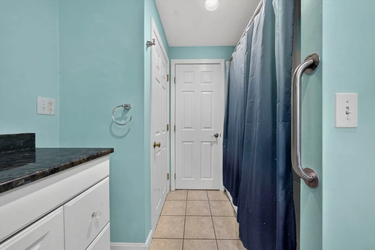
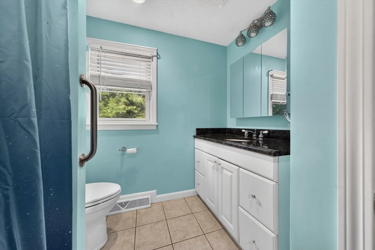
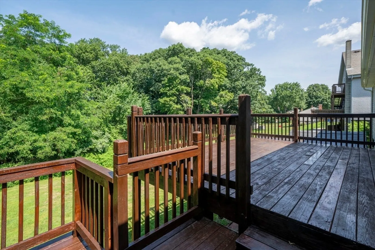
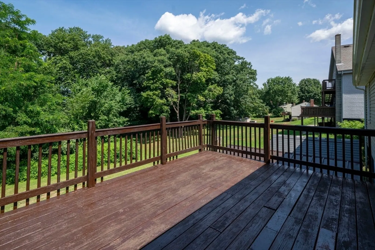
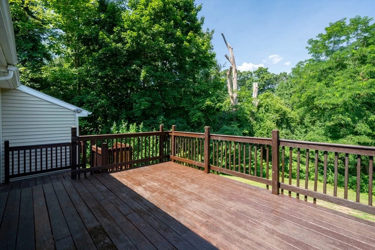
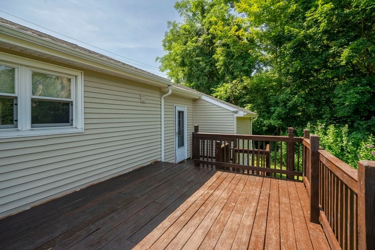
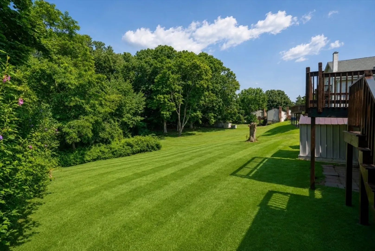
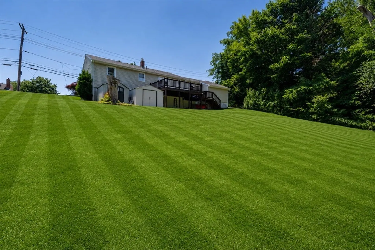
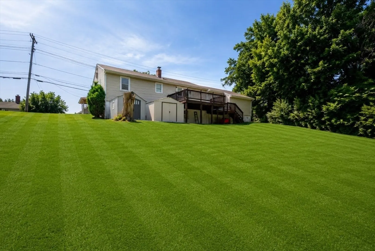
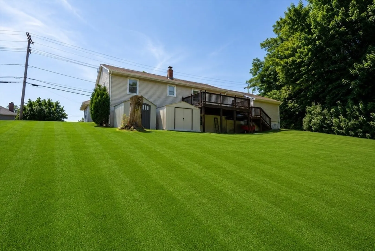
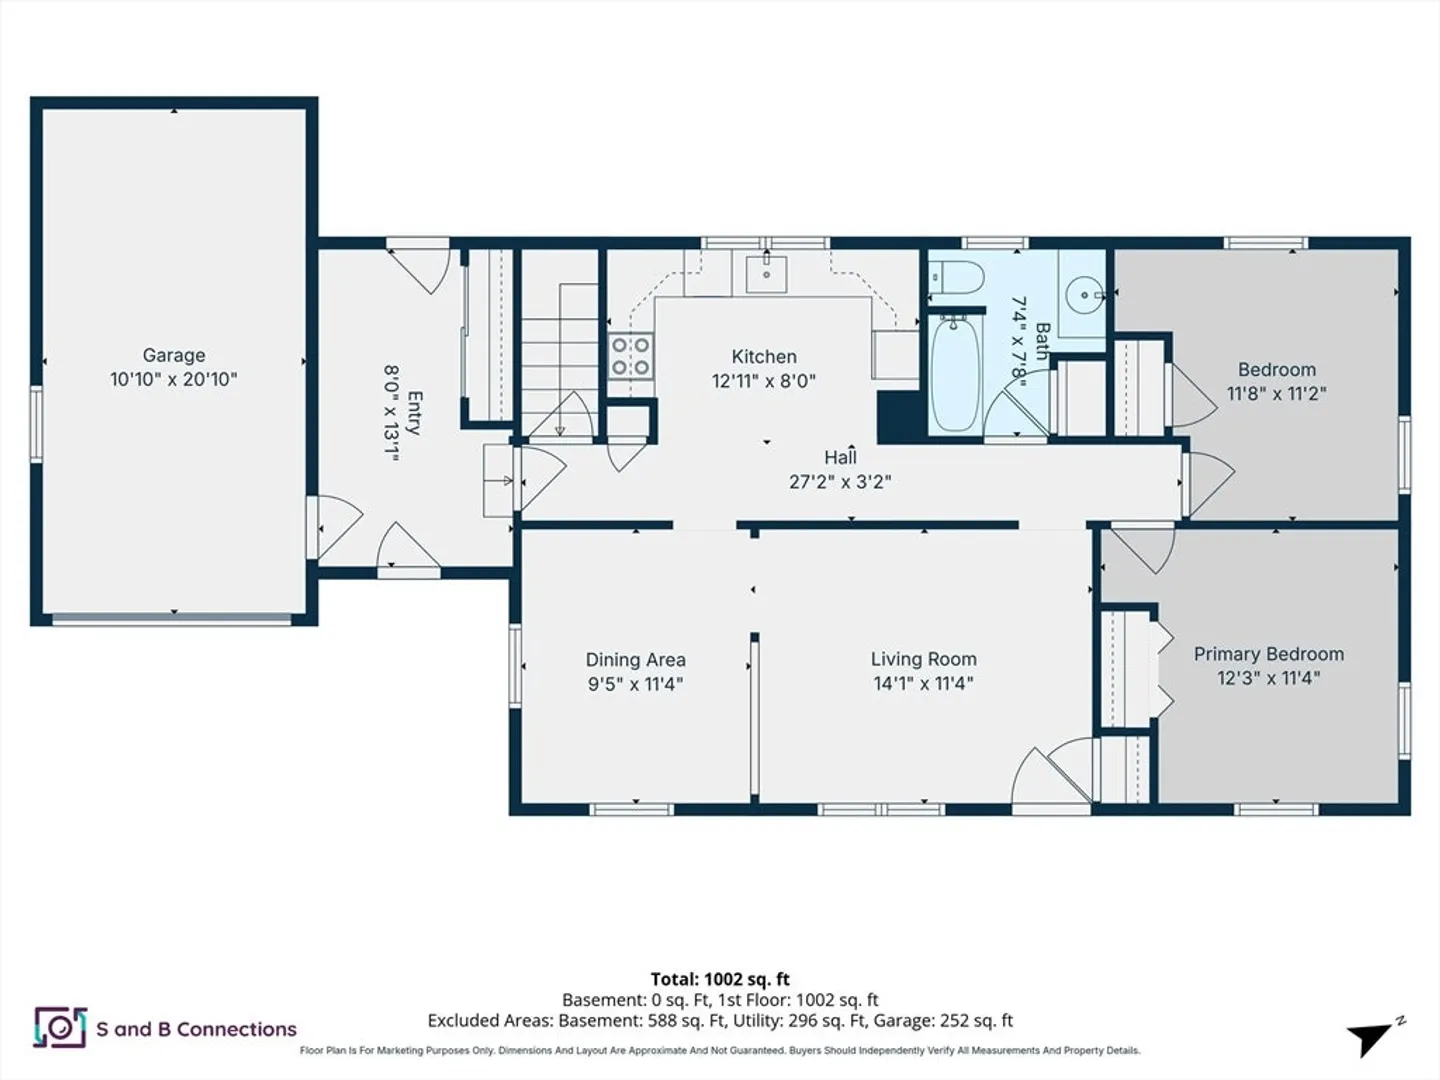
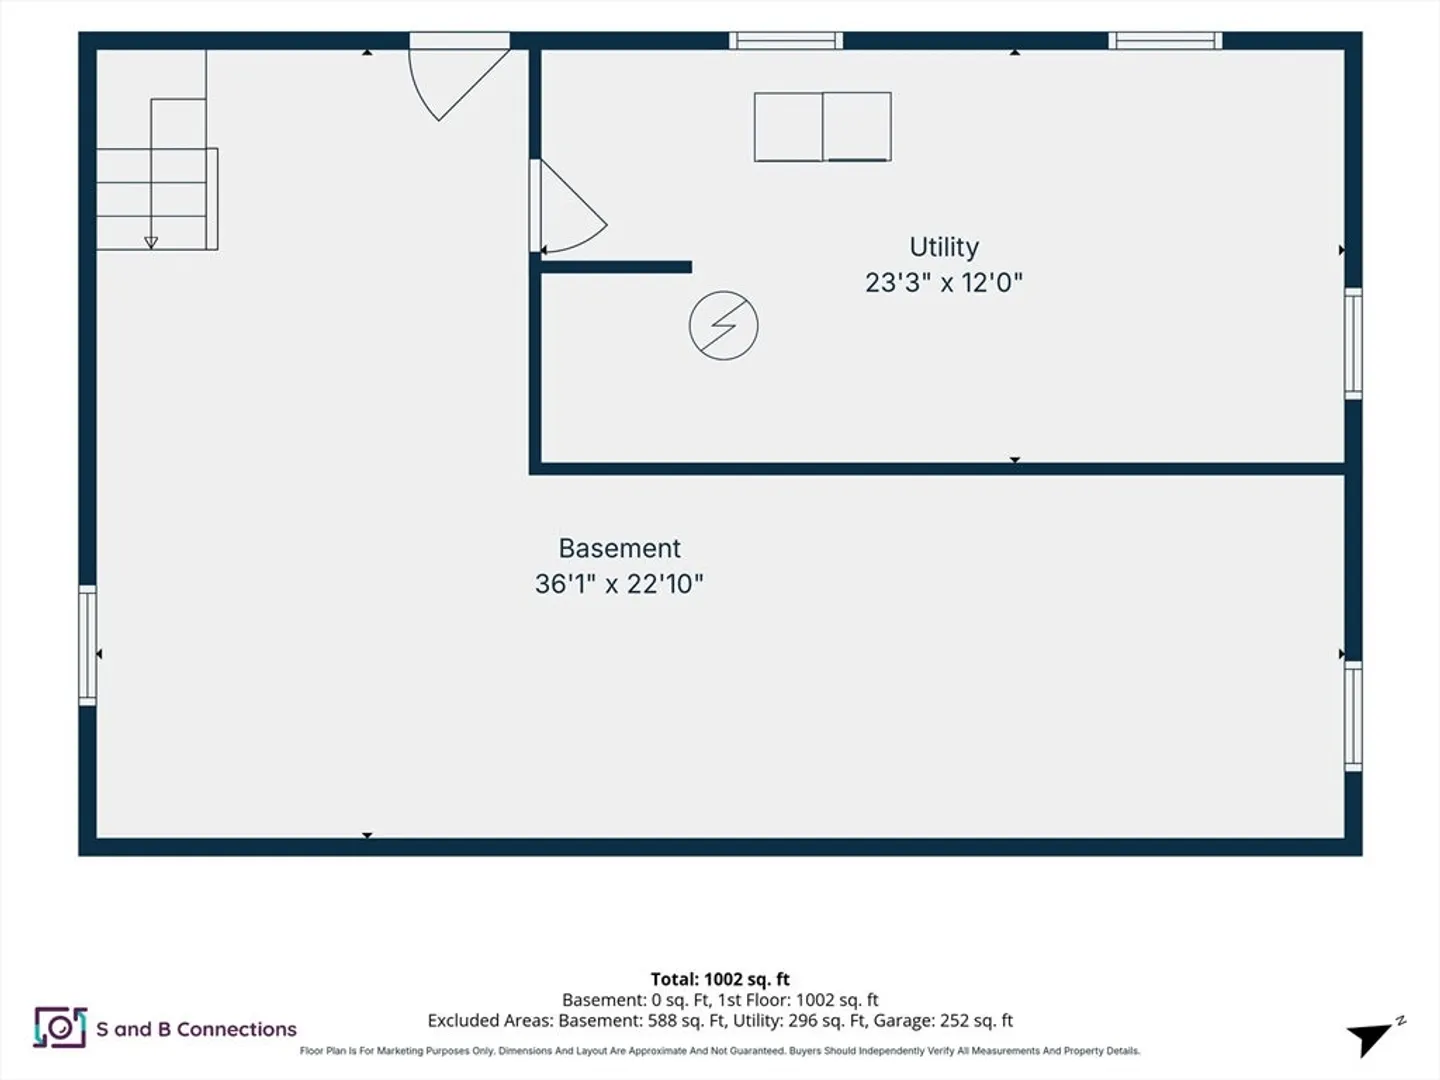
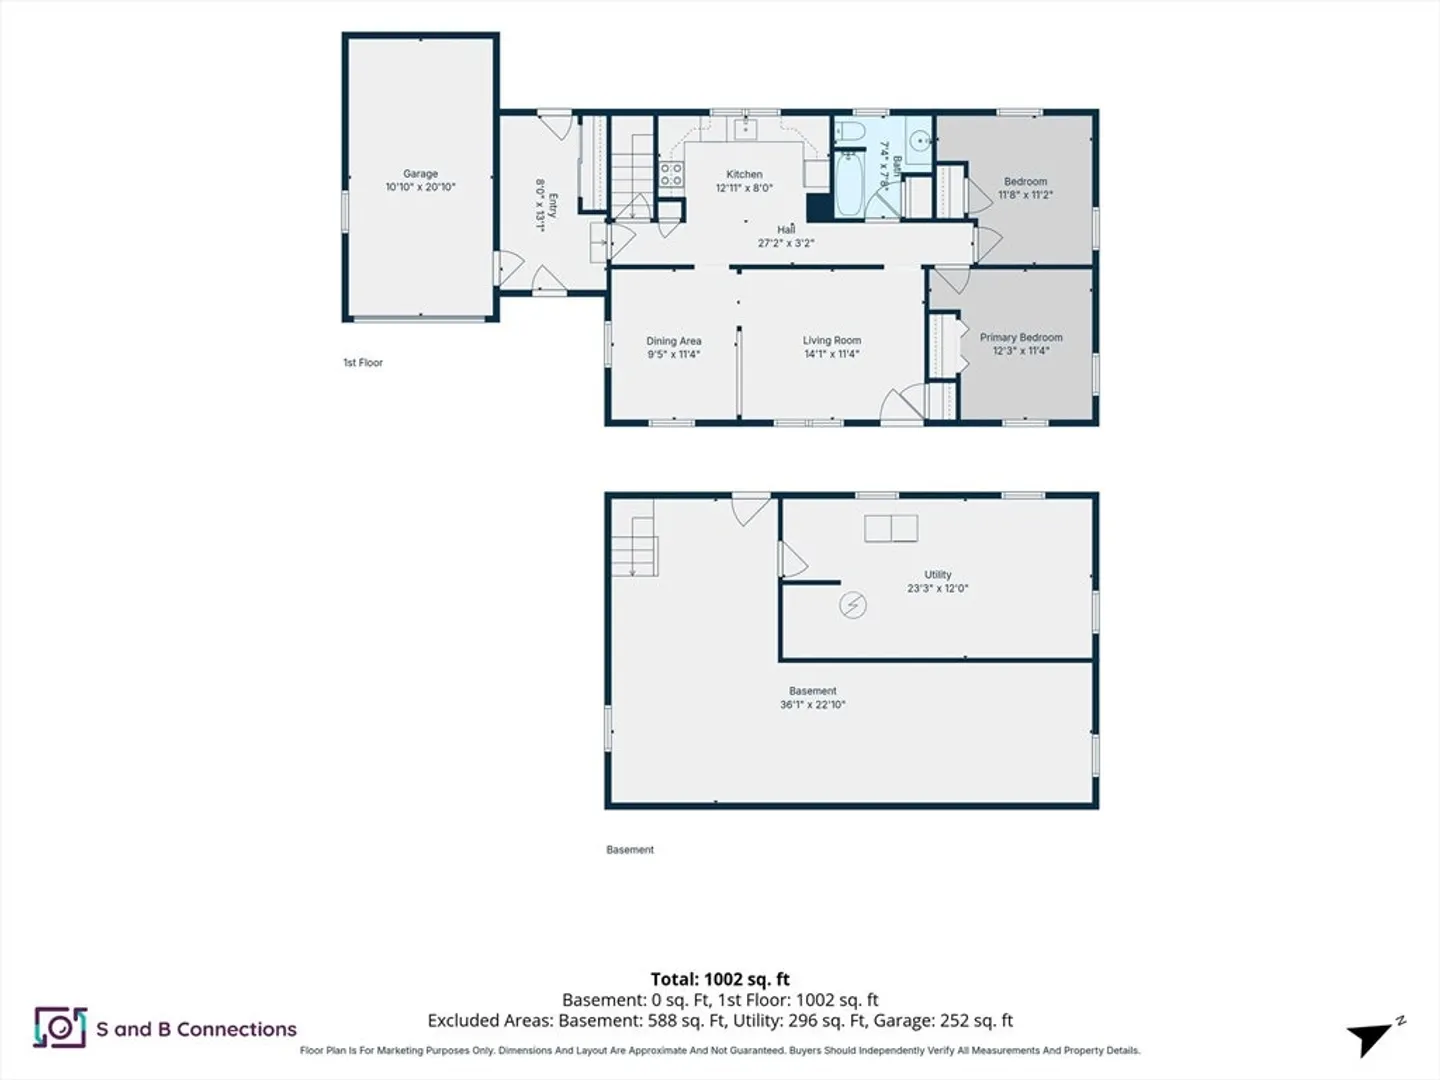
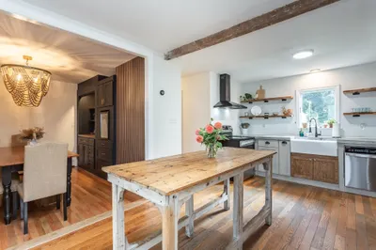
Welcome to 62 Anthony St. This home sits on just under half an acre and features two bedrooms, one bathroom, an open kitchen, a large dining and living room along with a mudroom and one car garage. This ranch offers the comfortability of one floor living with the possibility of expanding your living space by finishing the walk out basement giving the potential of increasing this home to over 1800 sqft. whether you're a first time home buyer or looking to downsize this home features everything you're looking for in one house. First showings start at open house Saturday August 1, 2026 from 10 AM - 12 PM.
-
Highlights
- Cooling: Window Unit(s)
- Parking Spots: 5
- Property Type: Single Family Residence
- Total Rooms: 5
- Status: Closed
- Heating: Baseboard, Natural Gas
- Property Class: Residential
- Style: Ranch
- Year Built: 1964
-
Additional Details
- Appliances: Gas Water Heater, Range, Dishwasher, Microwave, Refrigerator
- Construction: Frame
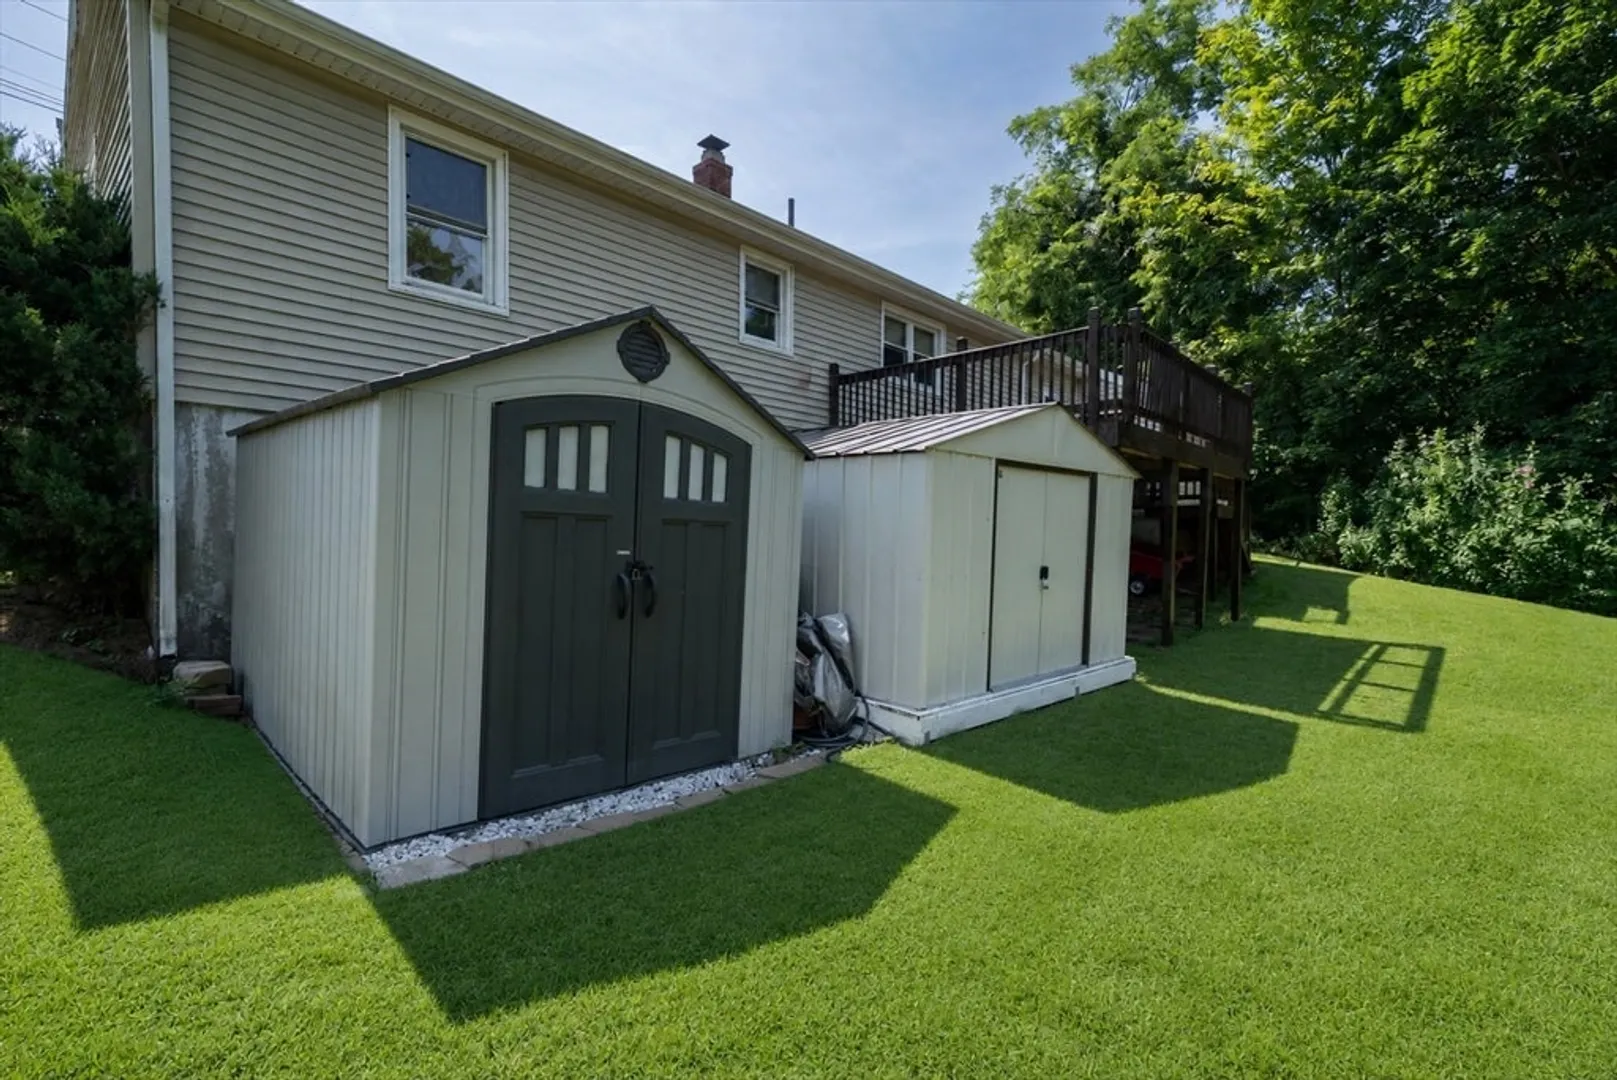
- Exterior Features: Deck, Rain Gutters, Storage
- Foundation: Concrete Perimeter
- Lot Features: Gentle Sloping
- Roof: Shingle
- Year Built Details: Actual
- Zoning: R1
- Basement: Full
- Exclusions: Seller Personal Items, Washer And Dryer.
- Flooring: Wood, Tile, Laminate
- Interior Features: Mud Room
- Road Frontage Type: Public
- SqFt Source: Public Record
- Year Built Source: Public Records
-
Amenities
- Community Features: Public Transportation, Shopping, Walk/Jog Trails, Golf, Medical Facility, Laundromat, Conservation Area, Highway Access, House of Worship
- Parking Features: Attached, Paved Drive, Off Street
- Covered Parking Spaces: 1
-
Utilities
- Sewer: Private Sewer
- Water Source: Public
-
Fees / Taxes
- Assessed Value: $351,800
- Taxes: $4,345
- Tax Year: 2025
Similar Listings
Sold
36 Photos
Sold
29 Photos
Sold
17 Photos
Sold
31 Photos
Content © 2026 MLS Property Information Network, Inc. The information in this listing was gathered from third party resources including the seller and public records.
Listing information provided courtesy of RE/MAX Real Estate Center.
MLS Property Information Network, Inc. and its subscribers disclaim any and all representations or warranties as to the accuracy of this information.
