
Sold!
$1,390,000
4
Beds
3/1
Baths
1,960
Living Area
-
Property Description
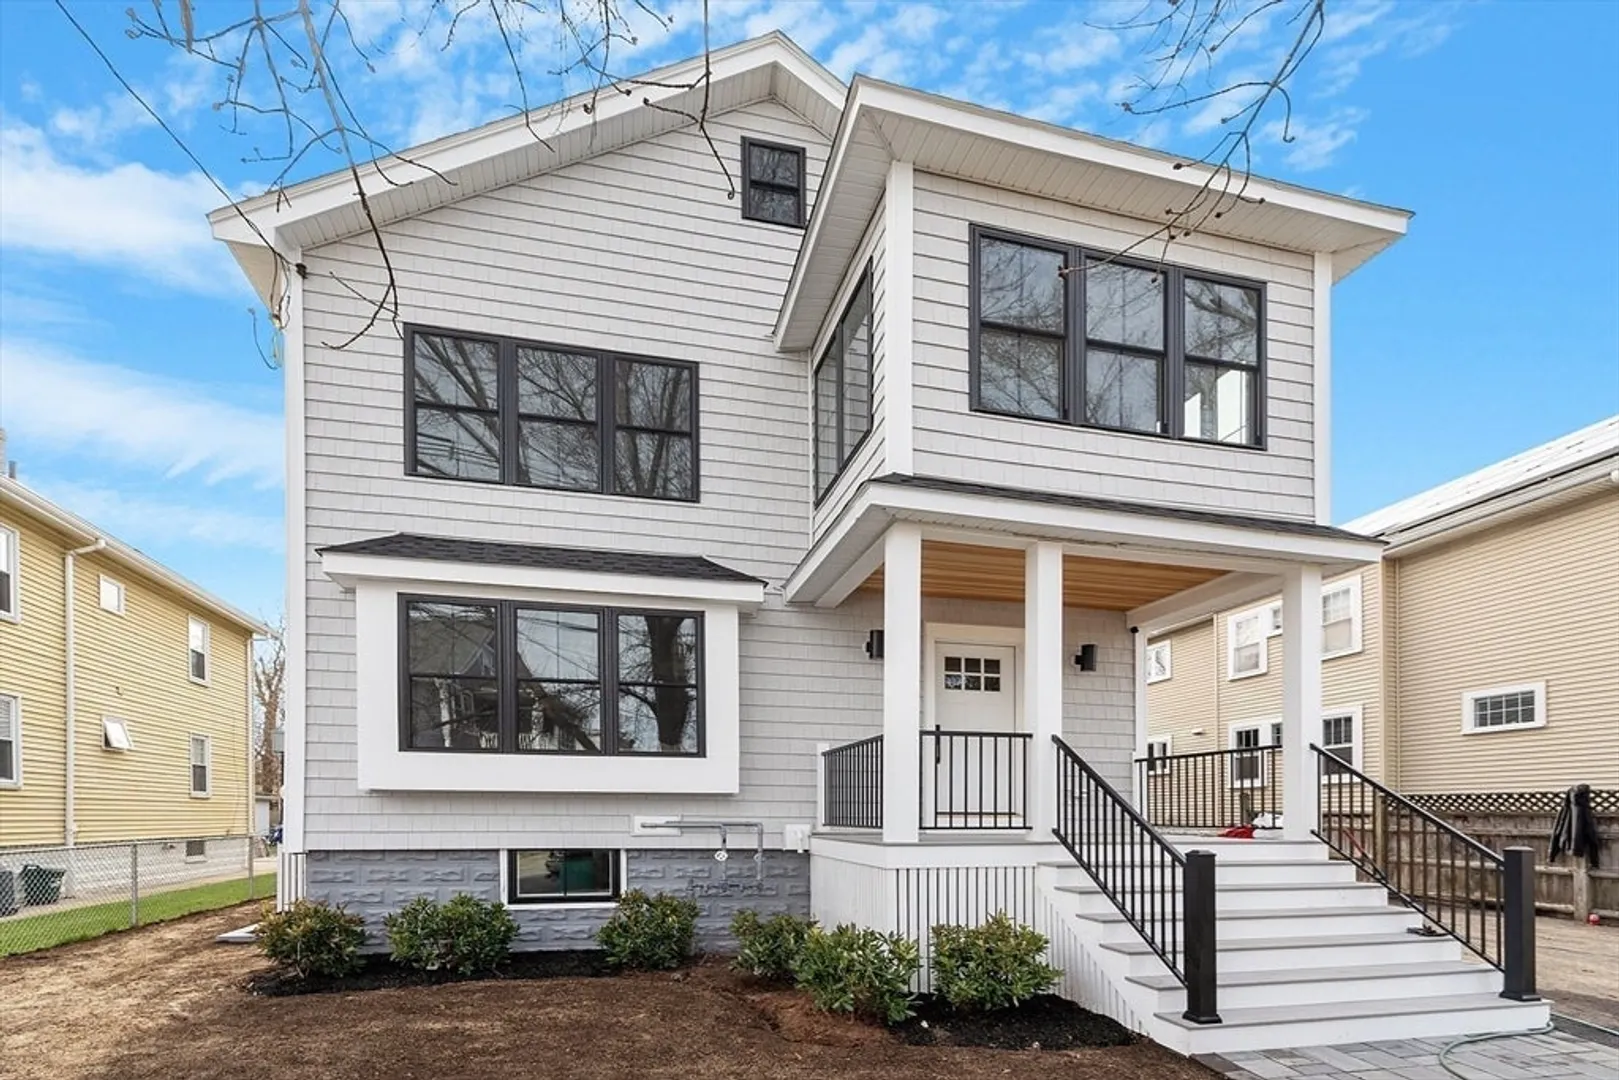
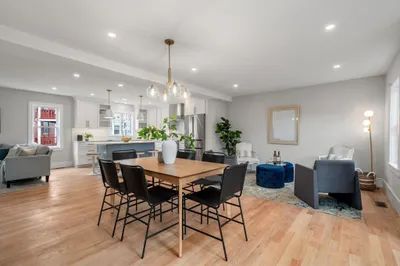
Nestled in the heart of East Arlington, this beautifully appointed 4-bedroom, 3.5-bathroom home offers refined living in one of the area’s most sought-after neighborhoods. Thoughtfully designed with high-end finishes throughout, consistent with Treetop Group construction projects. The sun-filled layout features an open-concept living and dining area, a luxurious primary suite with a walk-in closet and private ensuite bath, and a walk-out 3rd fl deck overlooking the bike path. Step outside to a private backyard oasis with direct access to the Minuteman Bike-way, offering seamless connection to one of the area’s most beloved outdoor amenities. Located just minutes from local favorites like Quebrada Bakery, the Capitol Theater, and Spy Pond Park, and within walking distance to Alewife Station and top-rated Arlington Public Schools.
-
Highlights
- Area: East Arlington
- Heating: Central, Forced Air, Individual
- Property Class: Residential
- Stories: 4
- Unit Number: 2
- Status: Closed
- Cooling: Central Air, Individual
- Parking Spots: 2
- Property Type: Condominium
- Total Rooms: 8
- Year Built: 1925
-
Additional Details
- Appliances: ENERGY STAR Qualified Refrigerator, ENERGY STAR Qualified Dishwasher, Range
- Exterior Features: Deck - Roof, Fenced Yard
- Interior Features: Bathroom - Half, Bathroom
- Total Number of Units: 2
- Year Built Source: Public Records
- Basement: Y
- Flooring: Hardwood
- SqFt Source: Owner
- Year Built Details: Actual
- Zoning: R2
-
Amenities
- Community Features: Public Transportation, Shopping, Walk/Jog Trails, Bike Path, Highway Access, Public School
- Parking Features: Deeded, Paved, Exclusive Parking
-
Utilities
- Electric: 200+ Amp Service
- Water Source: Public
- Sewer: Public Sewer
-
Fees / Taxes
- Assessed Value: $1,078,800
- Taxes: $11,619
- Tax Year: 2025
Similar Listings
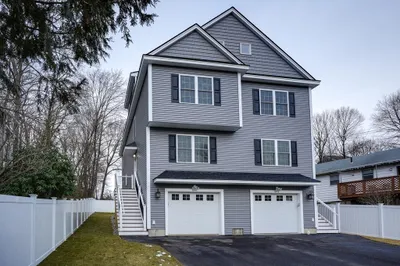
Sold
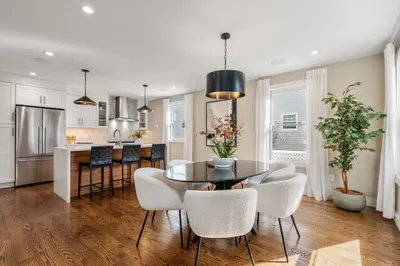
23 Photos
Sold
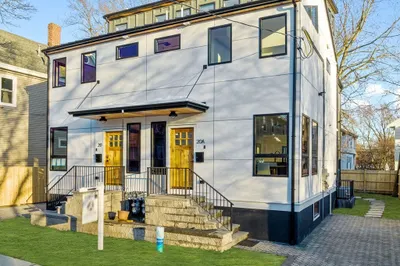
31 Photos
Sold
NEW CONSTRUCTION
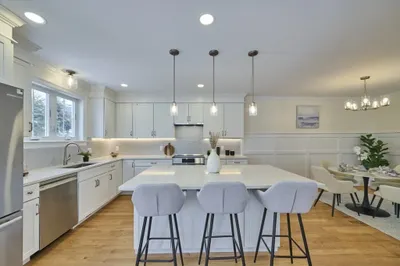
24 Photos
Sold
41 Photos
Content © 2026 MLS Property Information Network, Inc. The information in this listing was gathered from third party resources including the seller and public records.
Listing information provided courtesy of Keller Williams Realty.
MLS Property Information Network, Inc. and its subscribers disclaim any and all representations or warranties as to the accuracy of this information.
