
618 Summer St
$649,900
9
Beds
3
Baths
3,498
Sqft
- Request Info
- Call
- Save
-
More
- Mortgage Calculator

Property Tools
$649,900
9
Beds
3
Baths
3,498
Living Area
-
Property Description
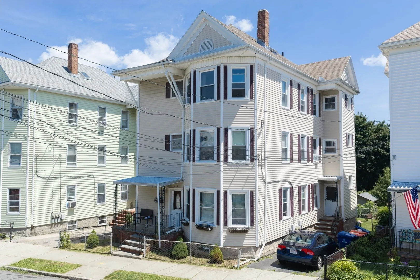
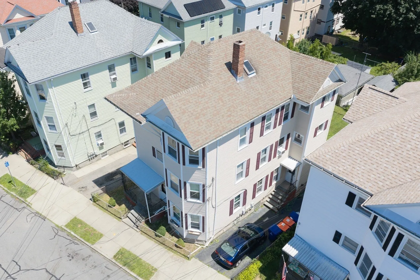
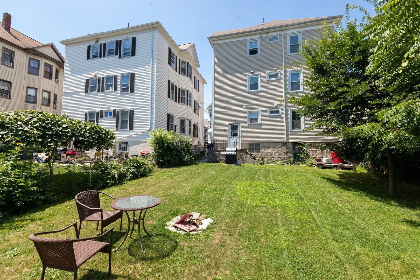
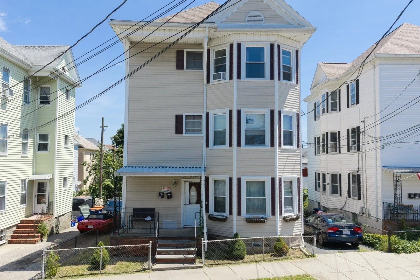
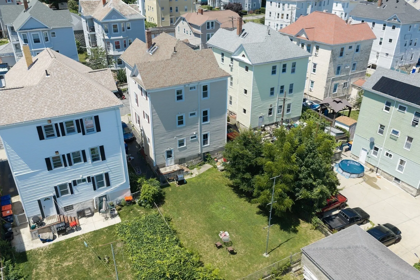
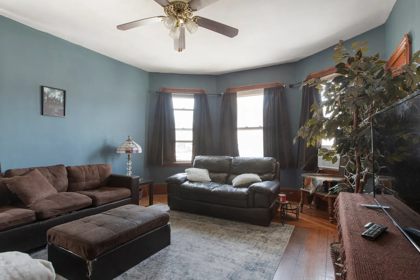
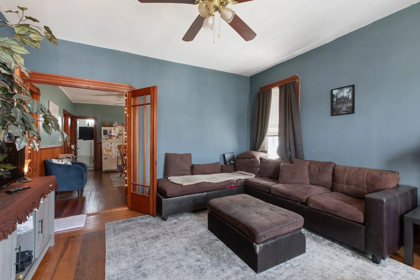
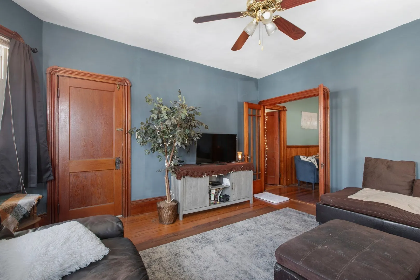
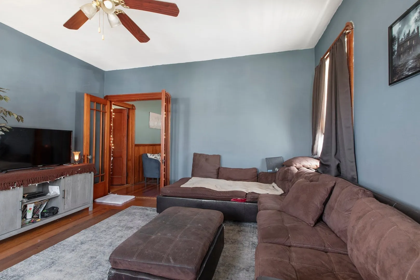
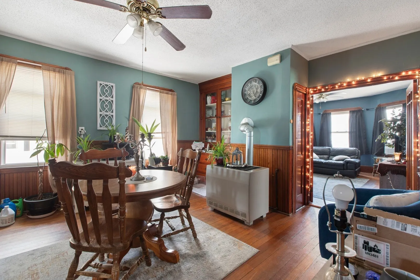
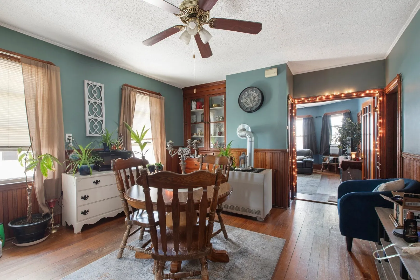
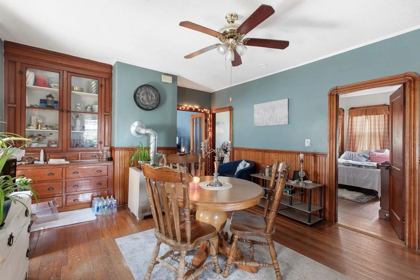
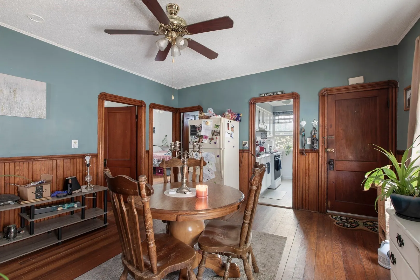
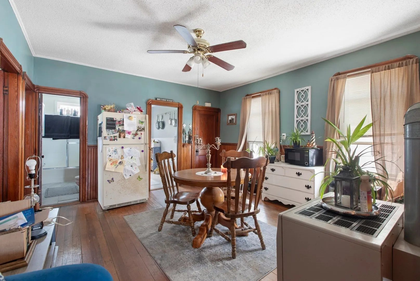
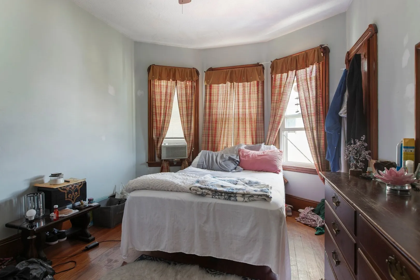
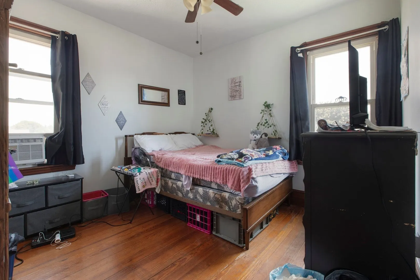
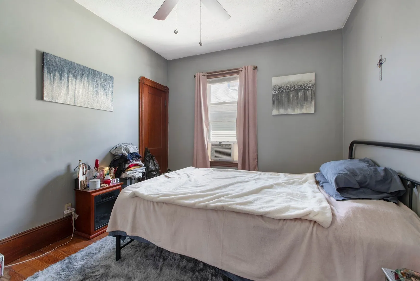
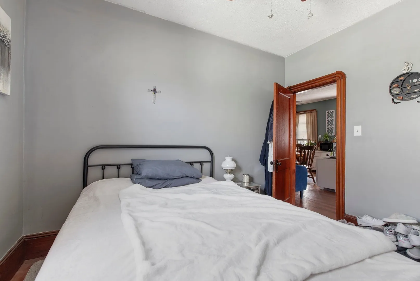
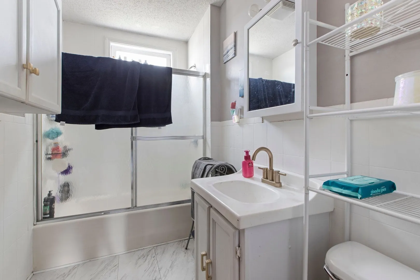
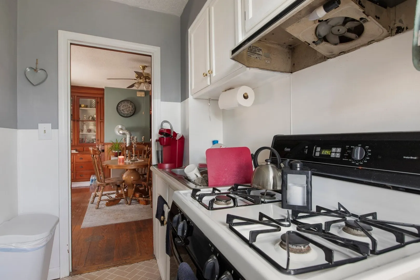
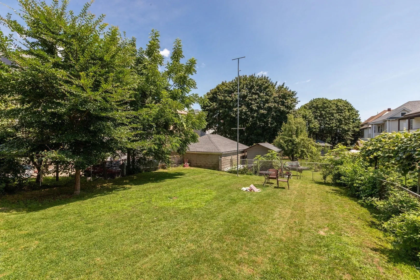
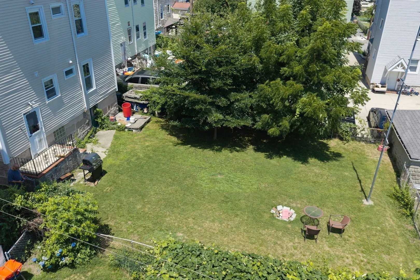
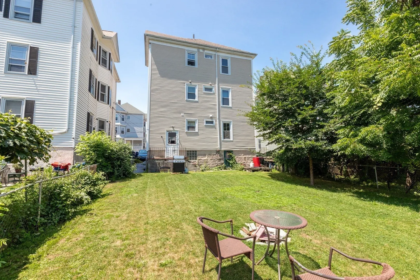
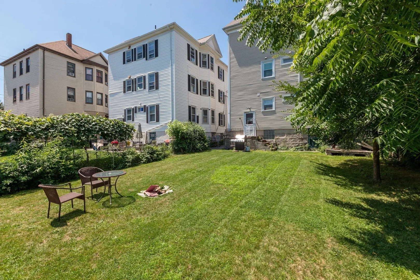
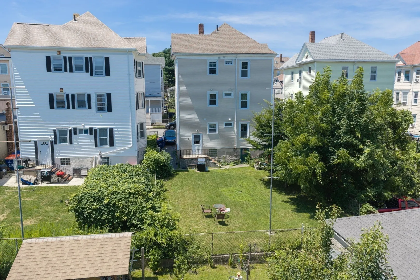
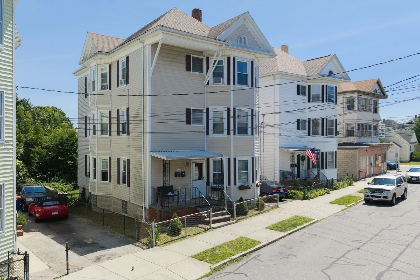
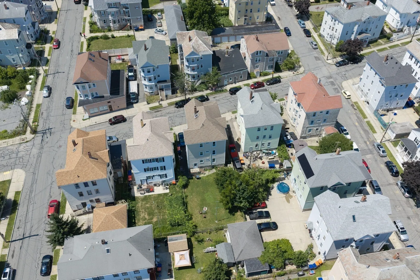
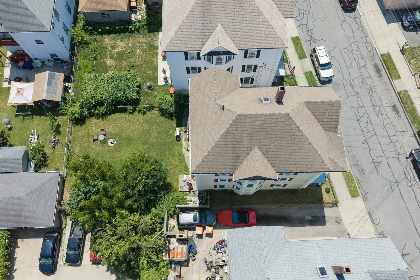
**9 BEDROOMS! GREAT RENTS! NEWLY OFFERED & WELL MAINTAINED!** First Time for Sale EVER! Welcome to 618 Summer St! Well Taken Care MASSIVE NEARLY 3500 S.F 3 Family in the Heart of New Bedford! Incredible Investment Opportunity for Investors or Owner Occupants Alike! This Property has SO MUCH TO OFFER - Beautiful Aesthetically Pleasing Exterior, FULLY VINYL SIDED Maintenance Free Exterior, MASSIVE GREEN BACKYARD, Side Driveway w/ Off Street Parking & More! Offering (3x) 3 Bedroom DOUBLE PARLOR Apartments STRONG RENTS, WITH ROOM TO INCREASE! - GREAT INCOME POTENTIAL! Apartments are Clean, Spacious, Neat & Tenants pay ALL UTILITIES, Owner pays only water/sewer. No leases, TAW. Excellent Tenant/Commuter Location - Just Minutes to Highway Access, Downtown NB & Fairhaven, Shopping, Dining, Parks & More! Front Deck, Massive Fenced In Green Backyard - THIS ONE IS A GEM! Don't Miss your Chance to Own PRIME Real Estate in a BOOMING City!
-
Highlights
- Levels: 3
- Property Class: Residential Income
- Stories: 3
- Year Built: 1914
- Parking Spots: 2
- Property Type: 3 Family
- Total Rooms: 18
- Status: Active
-
Additional Details
- Basement: Full, Interior Entry, Concrete, Unfinished
- Exterior Features: Rain Gutters, Professional Landscaping
- Foundation: Concrete Perimeter
- Road Frontage Type: Public
- SqFt Source: Public Record
- Year Built Details: Actual, Renovated Since
- Zoning: Rc
- Construction: Frame
- Flooring: Wood, Tile, Hardwood
- Lot Features: Cleared, Level, Other
- Roof: Shingle
- Total Number of Units: 3
- Year Built Source: Public Records
-
Amenities
- Community Features: Public Transportation, Shopping, Pool, Tennis Court(s), Park, Walk/Jog Trails, Medical Facility, Laundromat, Bike Path, Conservation Area, Highway Access, House of Worship, Marina, Public School, Other
- Parking Features: Paved Drive, Off Street, Paved
-
Utilities
- Sewer: Public Sewer
- Water Source: Public
-
Fees / Taxes
- Assessed Value: $575,600
- Taxes: $6,510
- Tax Year: 2026
Similar Listings
Sold
5 Photos
Sold
17 Photos
Sold
14 Photos
Sold
40 Photos
Content © 2026 MLS Property Information Network, Inc. The information in this listing was gathered from third party resources including the seller and public records.
Listing information provided courtesy of Exodus Real Estate.
MLS Property Information Network, Inc. and its subscribers disclaim any and all representations or warranties as to the accuracy of this information.