
Sold!
$900,000
6
Beds
4
Baths
2,824
Living Area
-
Property Description
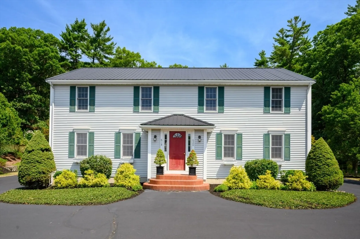
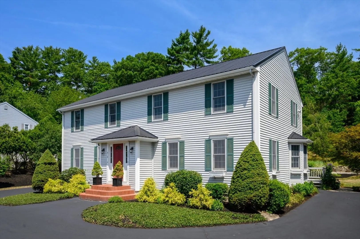
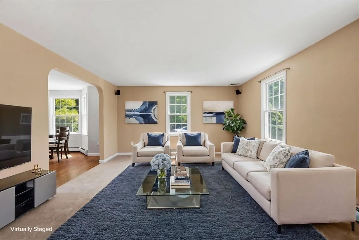
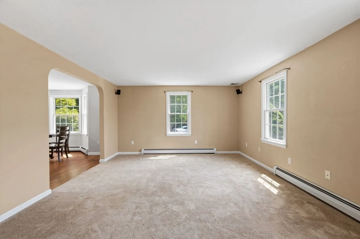
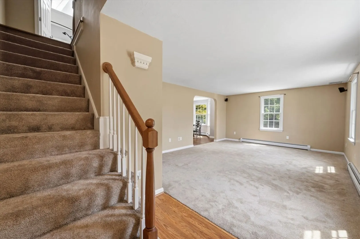
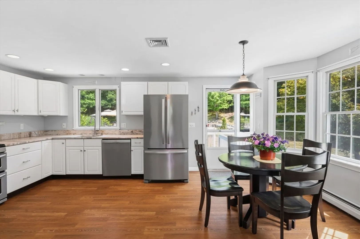
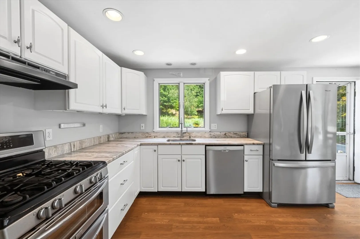
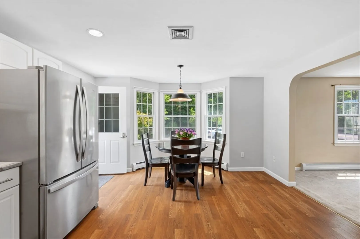
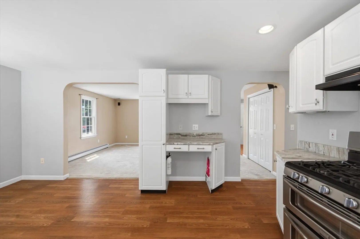
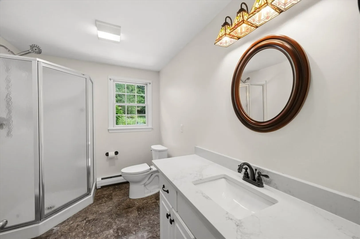
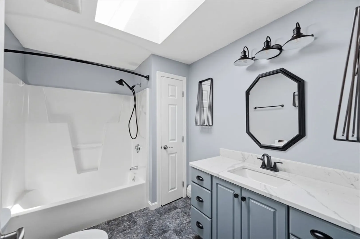
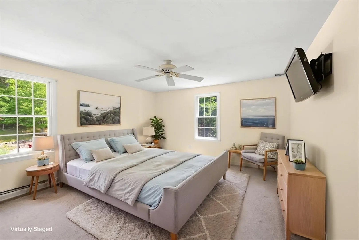
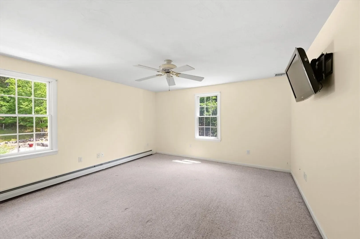
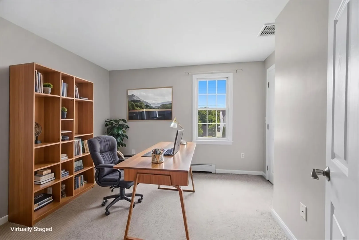
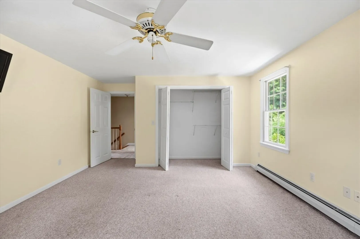
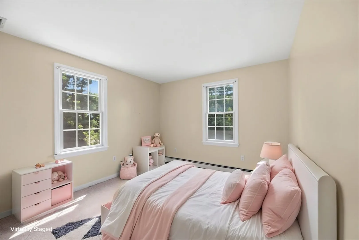
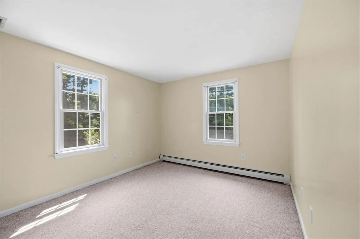
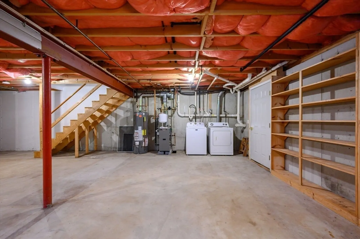
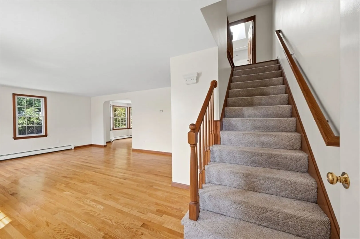
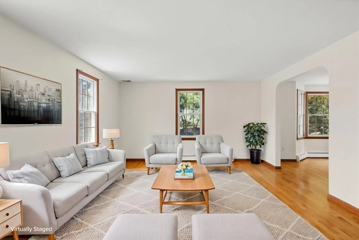
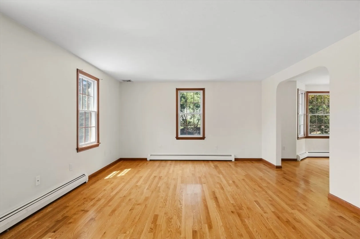
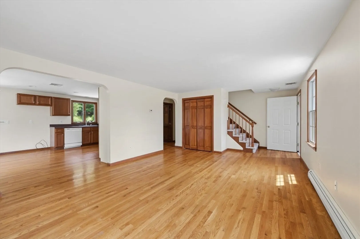
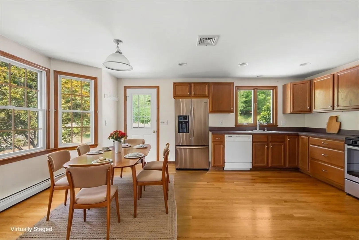
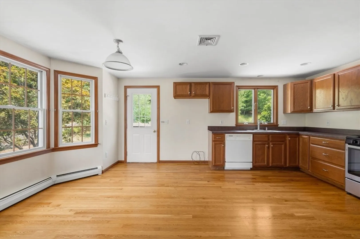
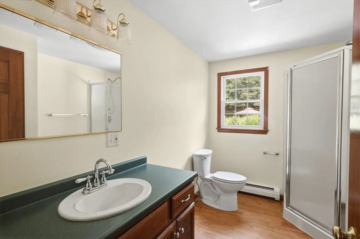
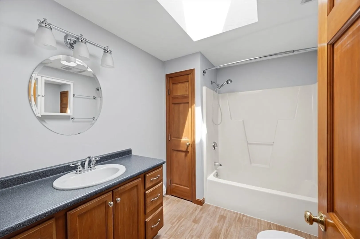
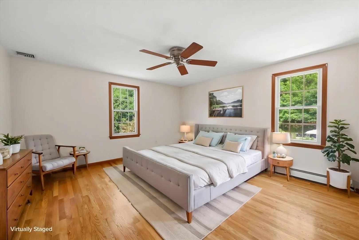
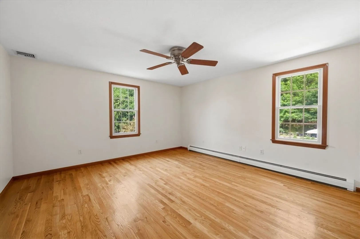
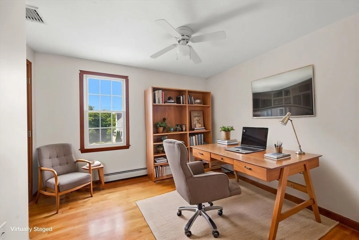
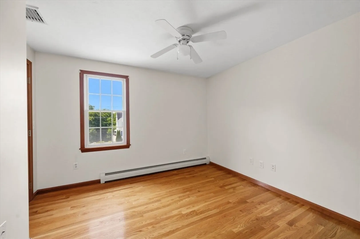
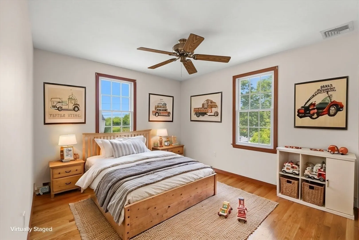
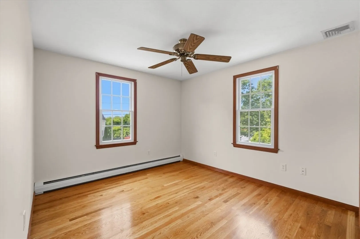
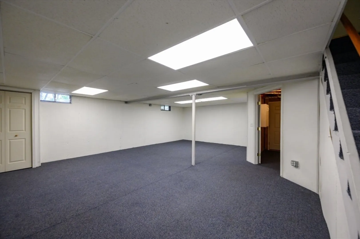
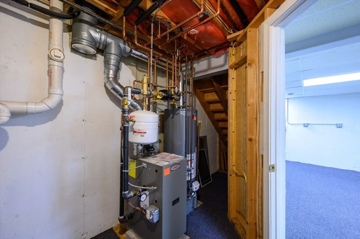
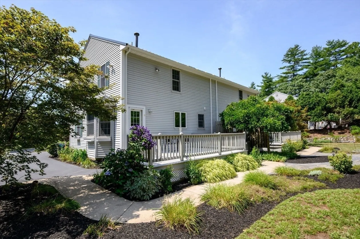
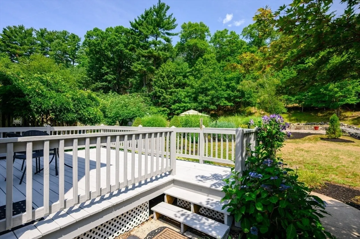
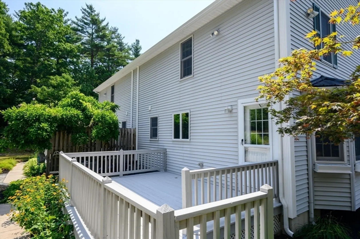
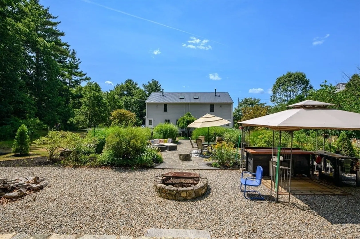
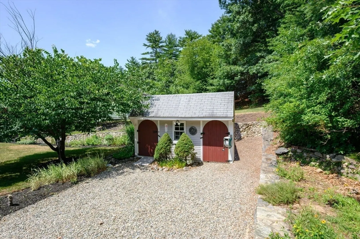
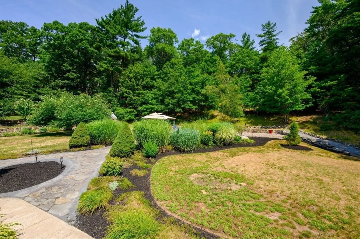
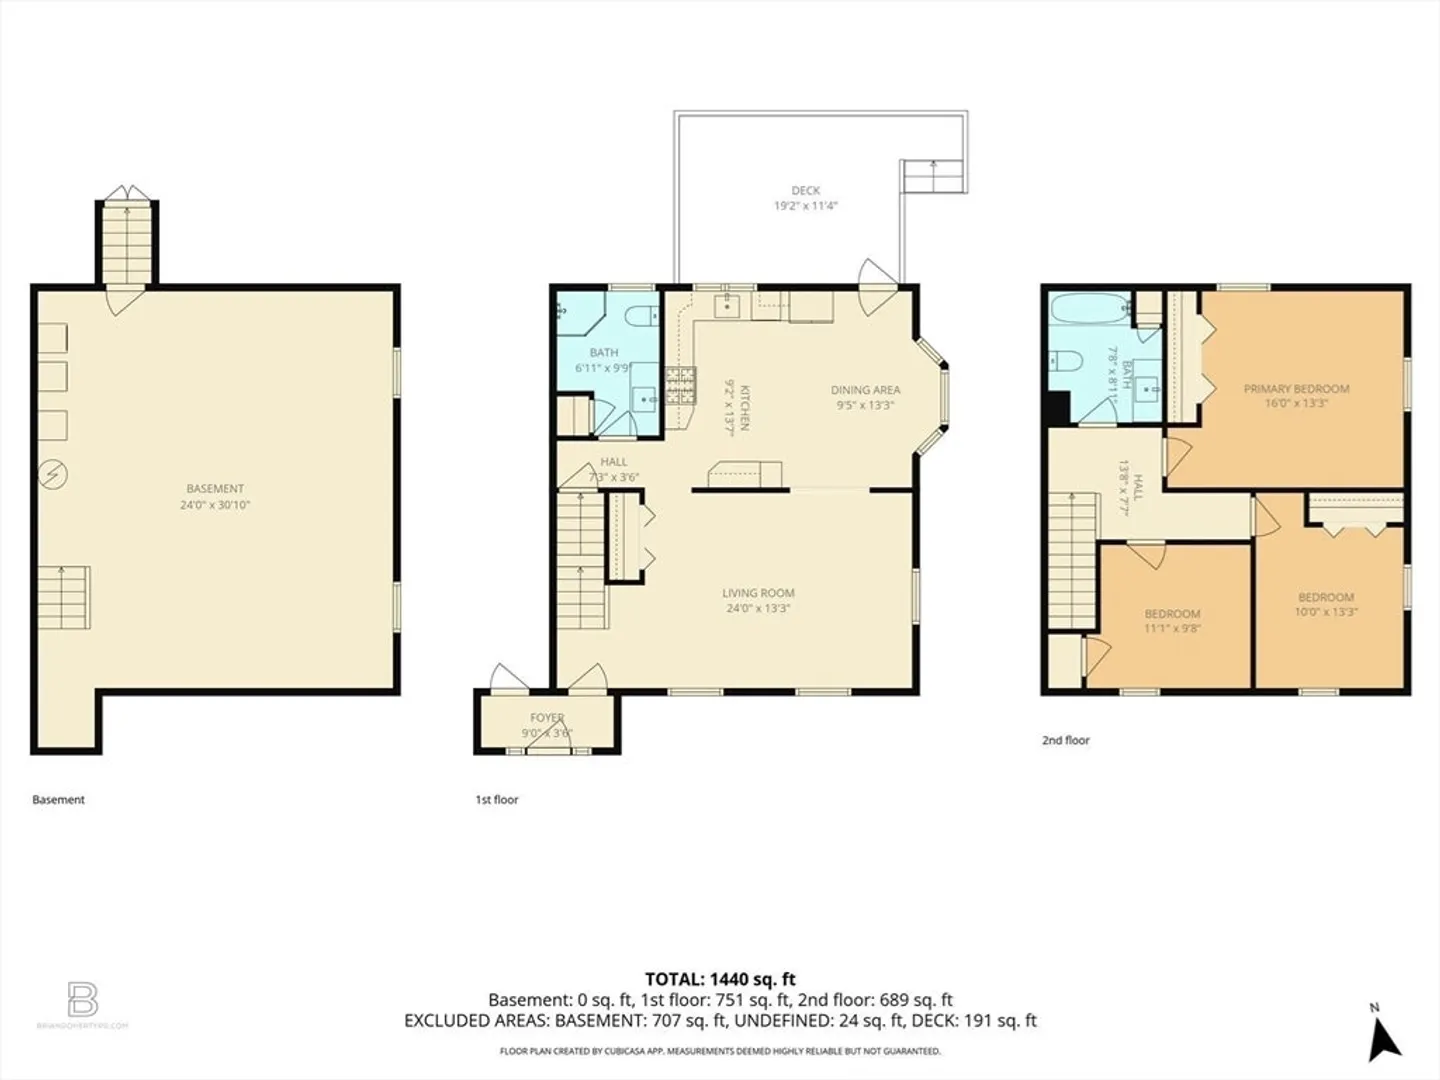
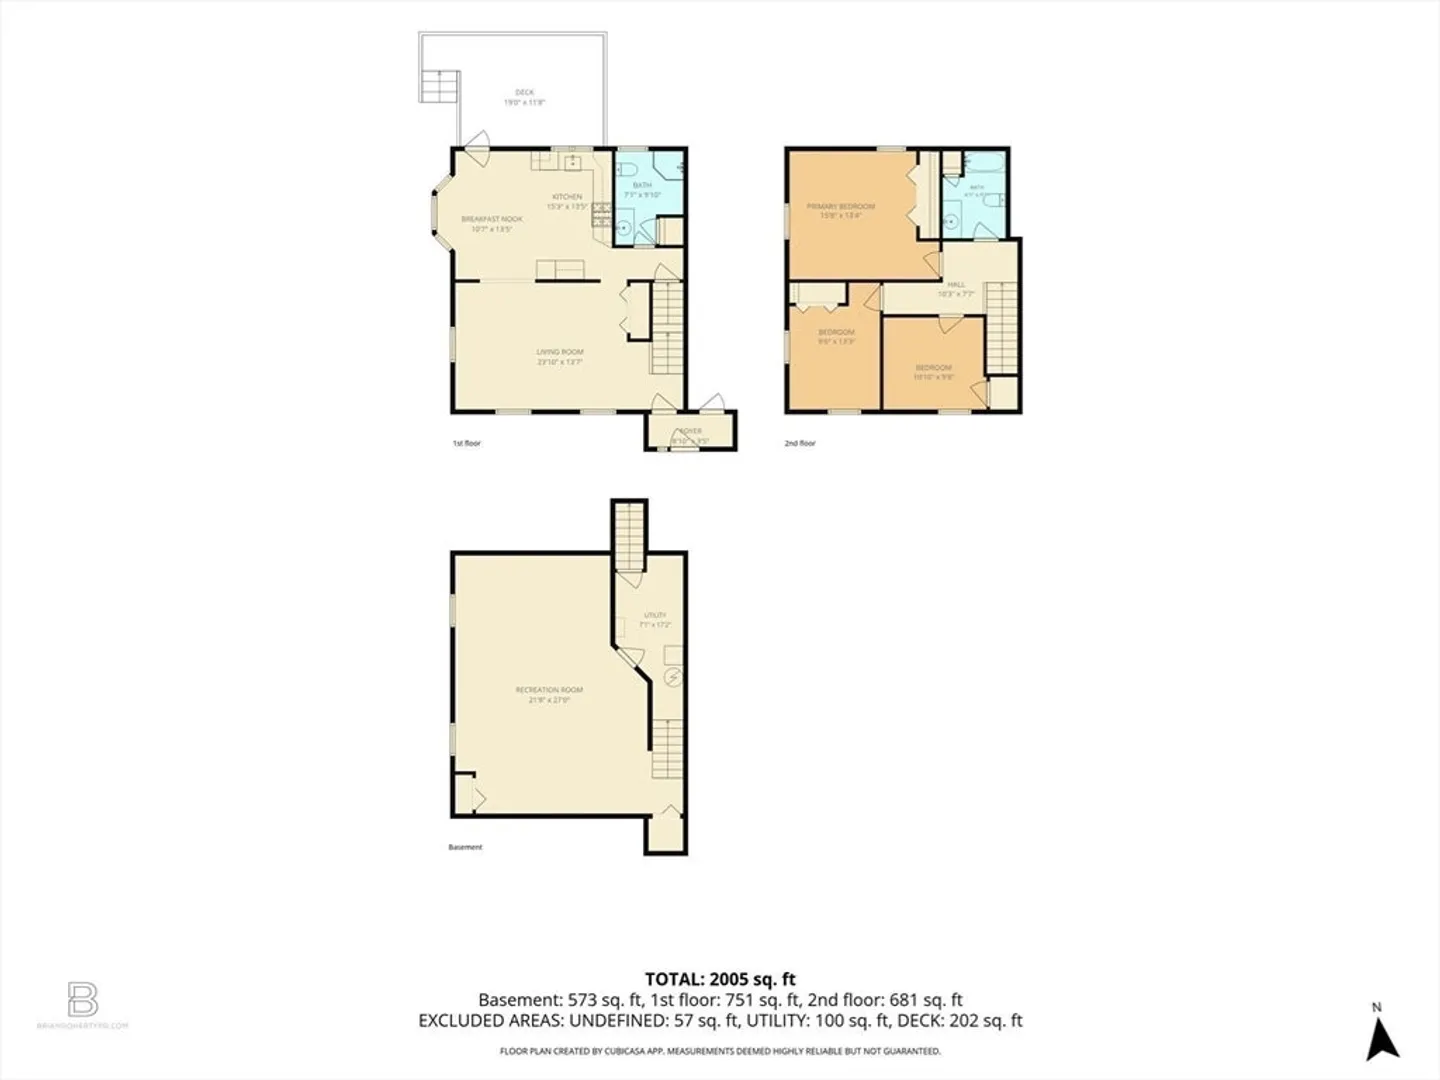
Seeking an investment property, exceptionally large in-law or space for extended family? Or maybe you’re contemplating (but would prefer to avoid) an ADU build-out? Your wait is over, as this home suits so many scenarios! Constructed in 1996, this 2-family duplex style property features two mirror-image townhouse style units. Each unit features 3-stories, comprised of a full basement with laundry, an open floor plan on the first floor, 3 bedrooms on the second story, and 2 full bathrooms. Unit 618 features hardwood floors throughout both the first and second floors, and a partially finished basement. Unit 620 offers a sunny, Shaker style kitchen with hardstone countertops and stainless steel appliances. Each kitchen features gas cooking, a bay window dining space, along with direct access to its own private rear deck, overlooking the backyard. A flagstone path leads to a spacious patio, making for a beautiful place to relax or entertain. There’s even a large storage shed. Each unit is equipped with separate utilities, including separate systems and water meters. Gas heating systems and central air conditioning units were updated in 2023. Gas hot water heaters were replaced earlier this year/2026. The metal roof was installed in 2017. Paired with a vinyl sided exterior, these features make for a low maintenance exterior. Two paved driveways offer ample and private parking for each unit. Septic systems are in compliance, with passing Title V reports and as-built in hand. This exceptional home is long recognized for its curb appeal, stone walls and beautiful gardens. This residential High Street location offers easy access to Bridgewater University, MBTA Commuter Rail, historic downtown, Routes 18, 24, 44, I-495, shopping, restaurants, conservation trails and more. One unit has been owner occupied since constructed, with exceptional rental history of the second unit. Shown by appointment, you’ll want to HURRY, or you’ll miss it!
-
Highlights
- Cooling: Central Air
- Levels: 6
- Property Class: Residential Income
- Stories: 6
- Year Built: 1996
- Heating: Baseboard, Natural Gas, Individual, Unit Control
- Parking Spots: 12
- Property Type: 2 Family - 2 Units Side by Side
- Total Rooms: 12
- Status: Closed
-
Additional Details
- Appliances: Range, Dishwasher, Refrigerator, Washer, Dryer
- Construction: Frame
- Flooring: Vinyl, Carpet, Varies, Hardwood
- Interior Features: Ceiling Fan(s), Pantry, Bathroom with Shower Stall, Bathroom With Tub & Shower, Open Floorplan, Upgraded Countertops, Living Room, Dining Room, Kitchen, Laundry Room
- Road Frontage Type: Public
- SqFt Source: Public Record
- Year Built Details: Actual
- Zoning: 1040/2
- Basement: Full, Partially Finished, Interior Entry, Bulkhead, Concrete
- Exterior Features: Balcony/Deck, Rain Gutters, Garden, Stone Wall
- Foundation: Concrete Perimeter
- Lot Features: Cleared, Gentle Sloping, Level
- Roof: Metal
- Total Number of Units: 2
- Year Built Source: Public Records
-
Amenities
- Community Features: Shopping, Park, Walk/Jog Trails, Golf, Laundromat, Conservation Area, Highway Access, House of Worship, Private School, Public School, T-Station
- Parking Features: Paved Drive, Off Street, Paved
-
Utilities
- Electric: Circuit Breakers
- Water Source: Public
- Sewer: Private Sewer
-
Fees / Taxes
- Assessed Value: $712,700
- Taxes: $8,940
- Tax Year: 2026
Similar Listings
Sold
42 Photos
Sold
31 Photos
Sold
35 Photos
Sold
33 Photos
Content © 2026 MLS Property Information Network, Inc. The information in this listing was gathered from third party resources including the seller and public records.
Listing information provided courtesy of Compass.
MLS Property Information Network, Inc. and its subscribers disclaim any and all representations or warranties as to the accuracy of this information.
