
Sold!
$613,000
4
Beds
2
Baths
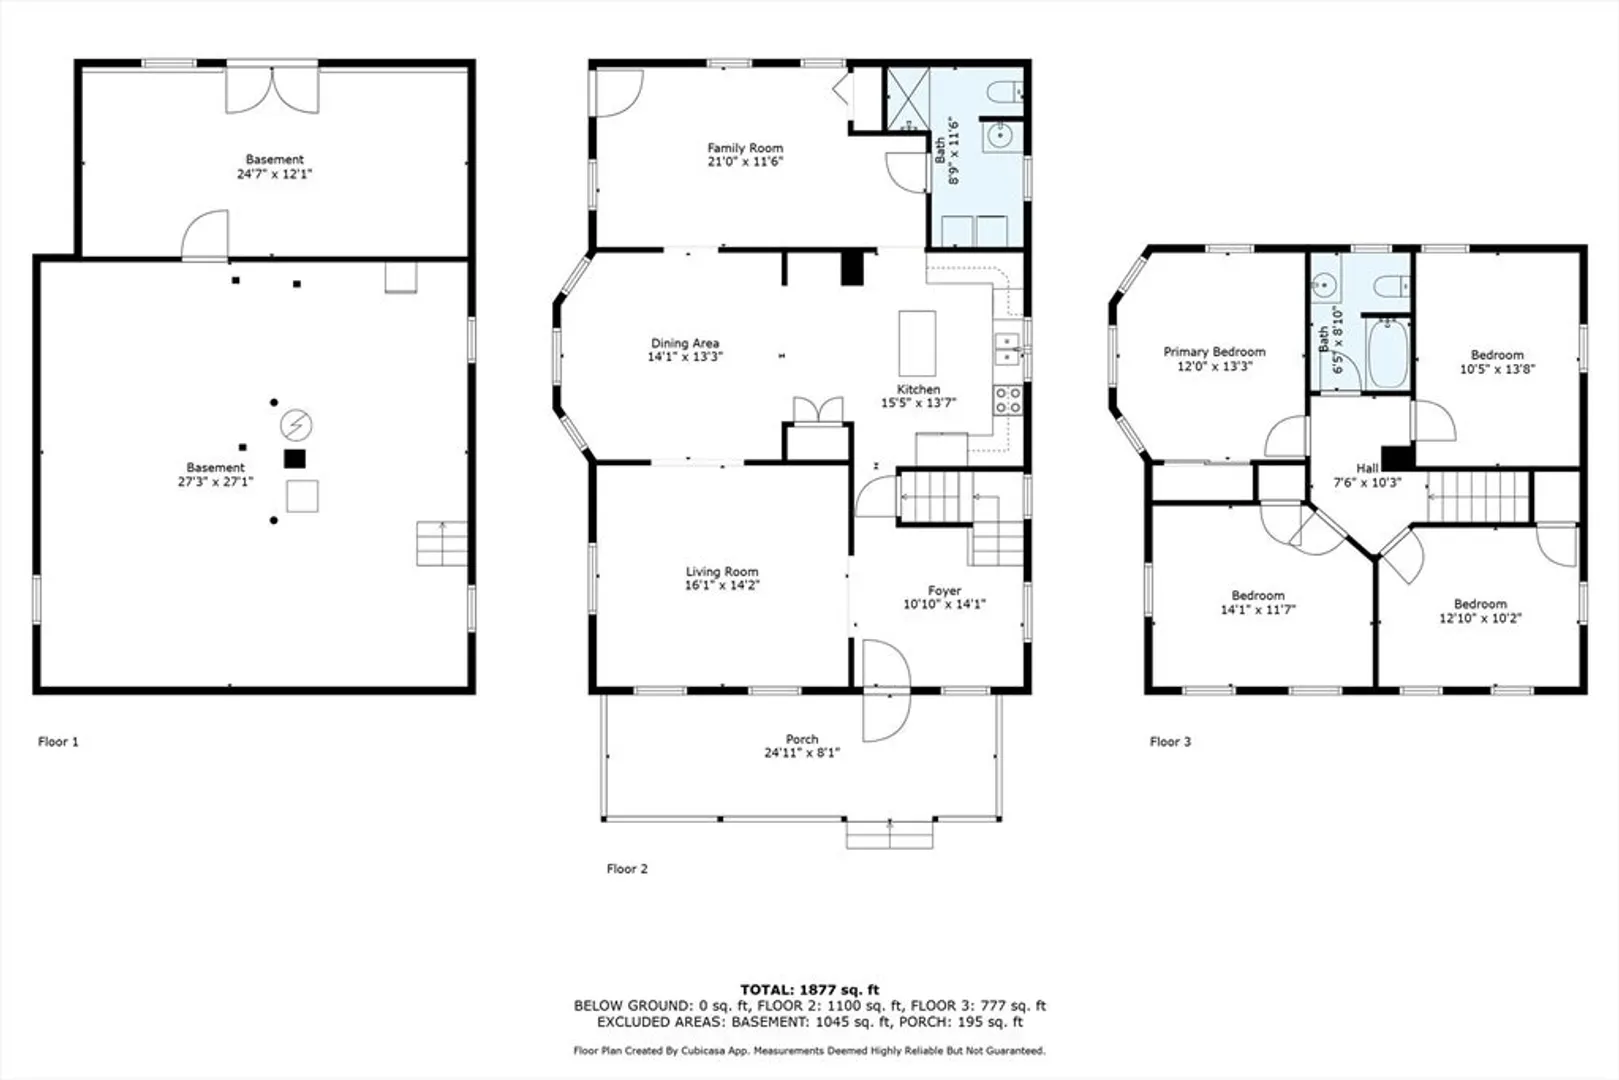
1,878
Living Area
-
Property Description
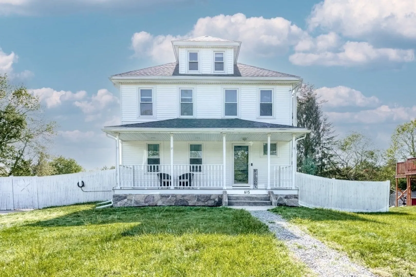
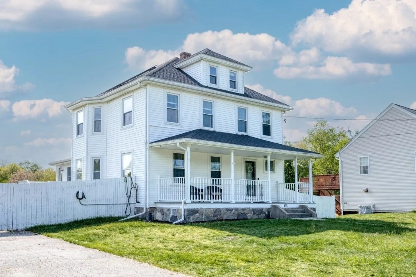
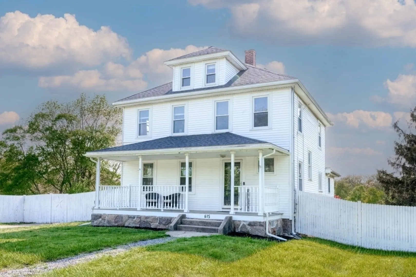
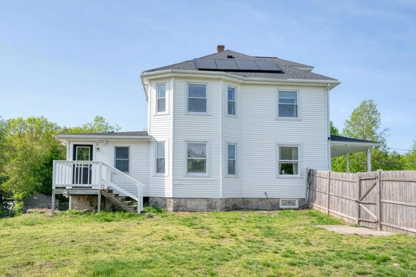
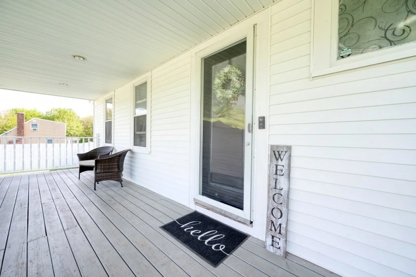
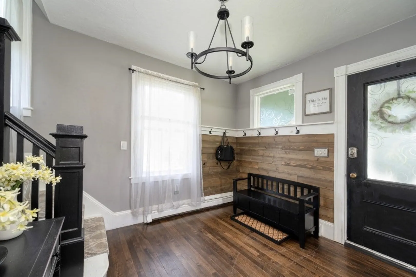
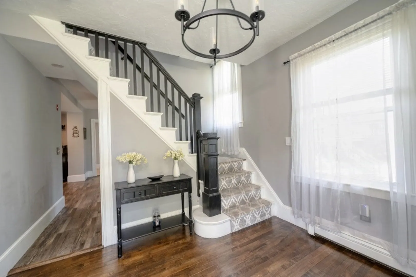
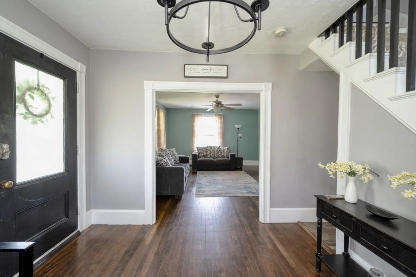
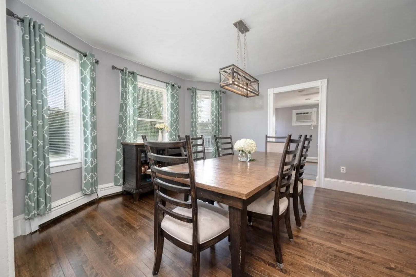
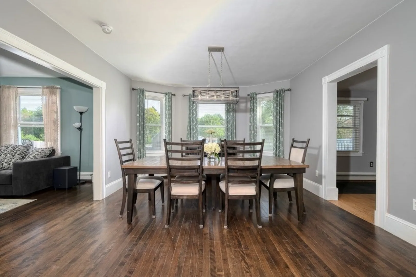
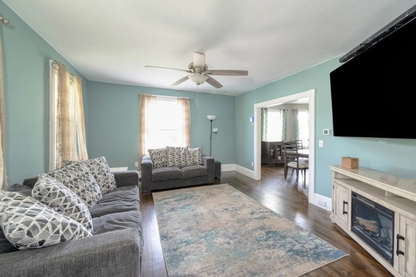
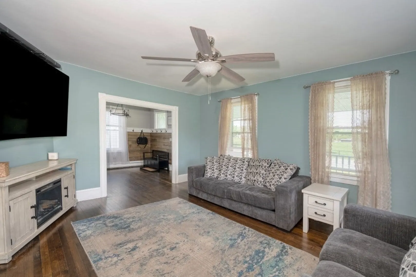
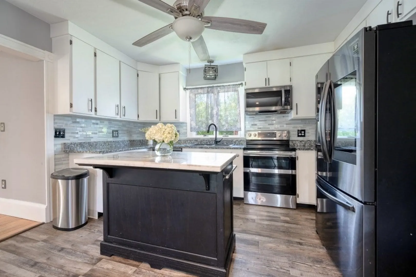
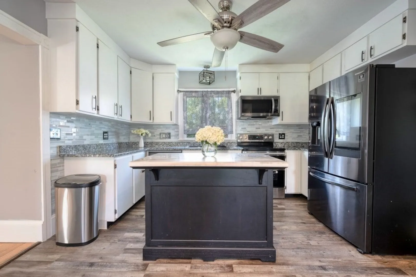
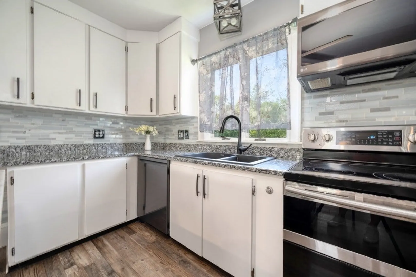
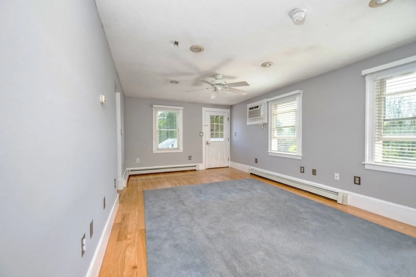
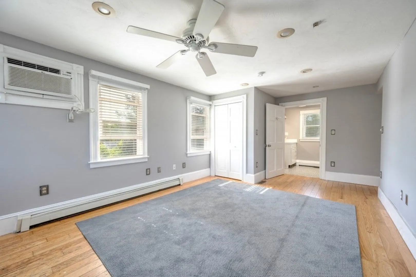
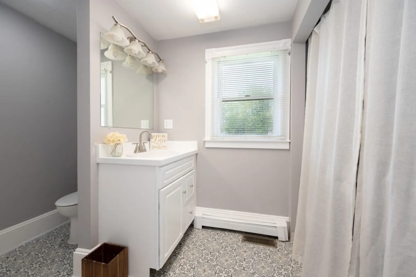
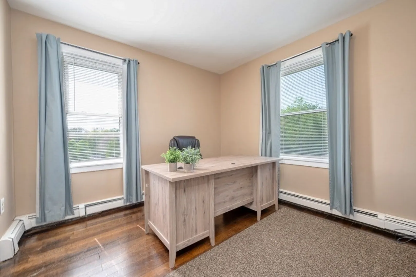
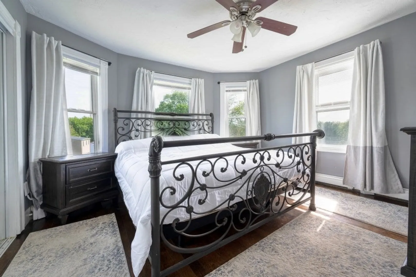
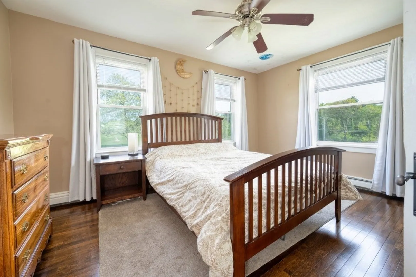
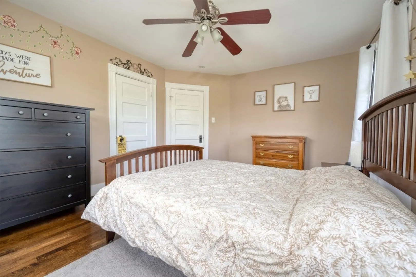
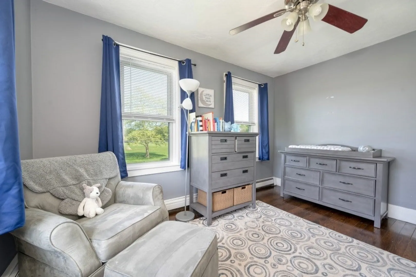
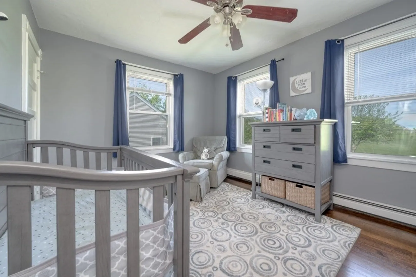
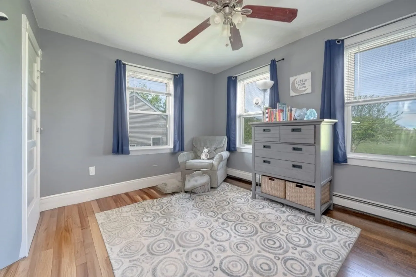
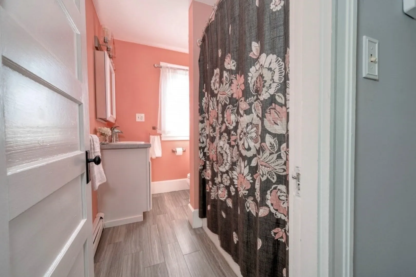
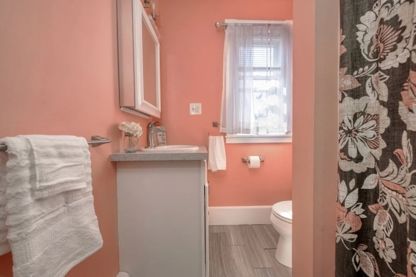
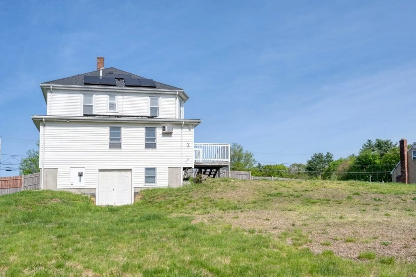
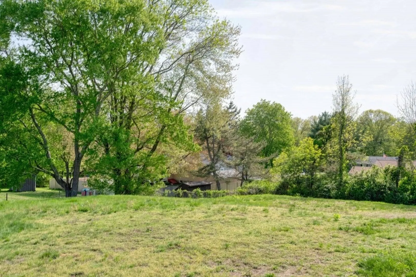
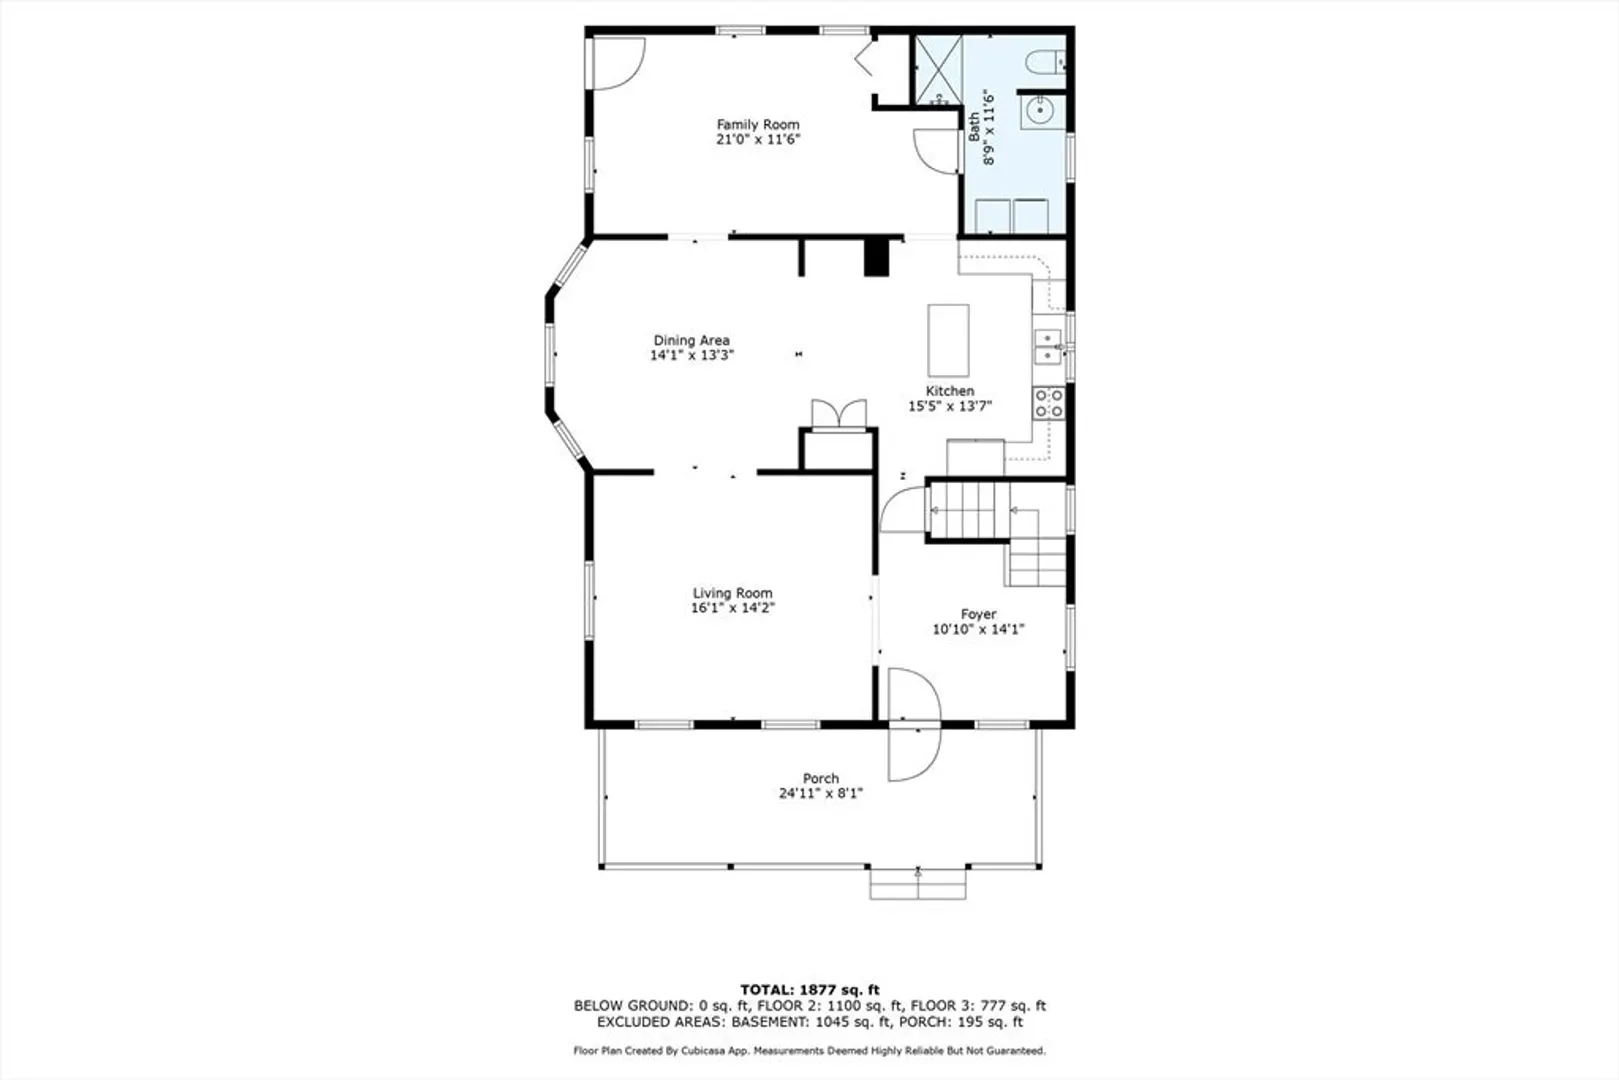
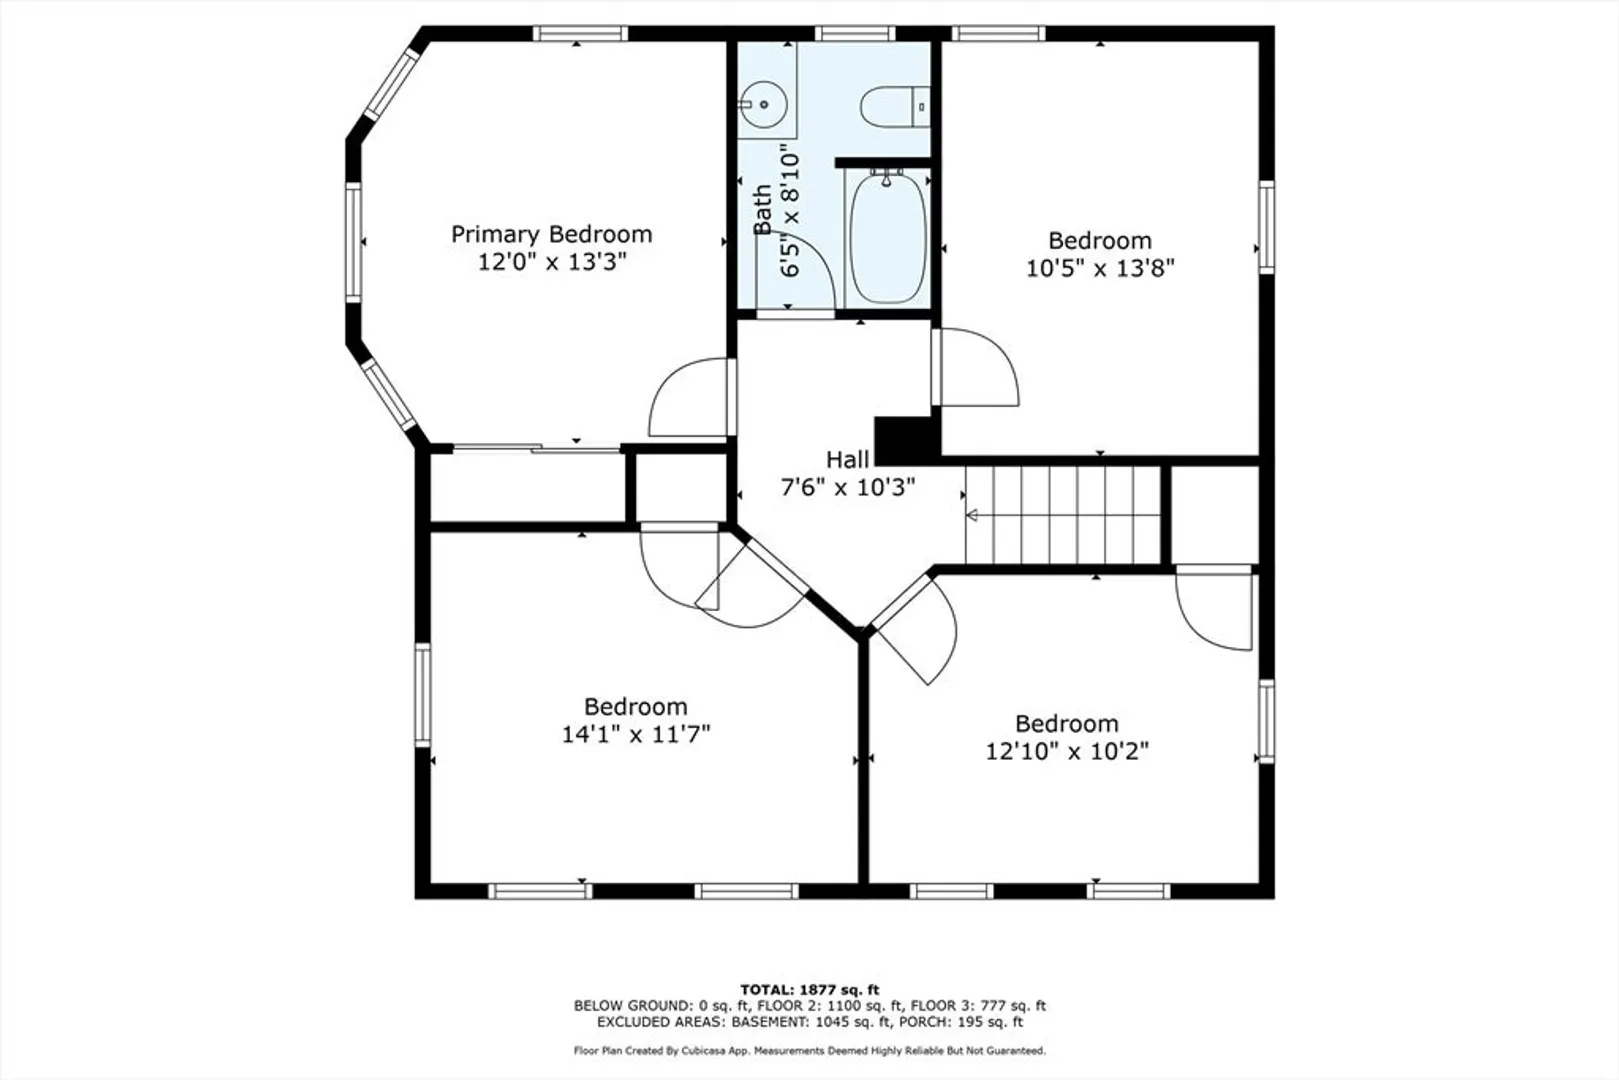
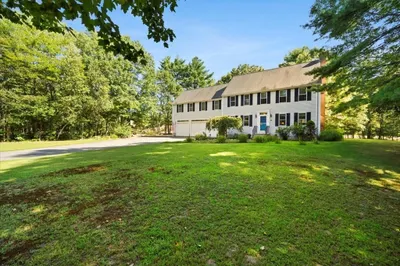
HOME SWEET HOME!!! Welcome home to this charming 4-bedroom, 2-bath Colonial that blends classic curb appeal with modern comfort. From the inviting farmer’s porch to the thoughtfully updated interior, this home offers the perfect balance of style and function. Step inside to an open-concept kitchen and dining area, ideal for entertaining and everyday living. The updated kitchen features white cabinets, granite countertops, tile backsplash, and stainless steel appliances, seamlessly connecting to a spacious dining area. Upstairs, you’ll find four bedrooms, hardwood floors, and a full bath. Enjoy outdoor living in the fully fenced-in yard, offering privacy and plenty of room for play, pets, or gardening. Whether relaxing on the front porch or hosting a backyard barbecue, this home is designed for comfortable living inside and out. Updates include a new roof and solar panels in 2023. Located near schools, parks, and local amenities, this move-in-ready gem is one you won’t want to miss!
-
Highlights
- Heating: Forced Air, Oil
- Property Class: Residential
- Style: Colonial
- Year Built: 1900
- Parking Spots: 3
- Property Type: Single Family Residence
- Total Rooms: 8
- Status: Closed
-
Additional Details
- Appliances: Electric Water Heater, Range, Dishwasher, Microwave, Refrigerator, Washer, Dryer
- Construction: Frame
- Flooring: Flooring - Hardwood
- Interior Features: Entrance Foyer
- Year Built Details: Approximate
- Zoning: A2
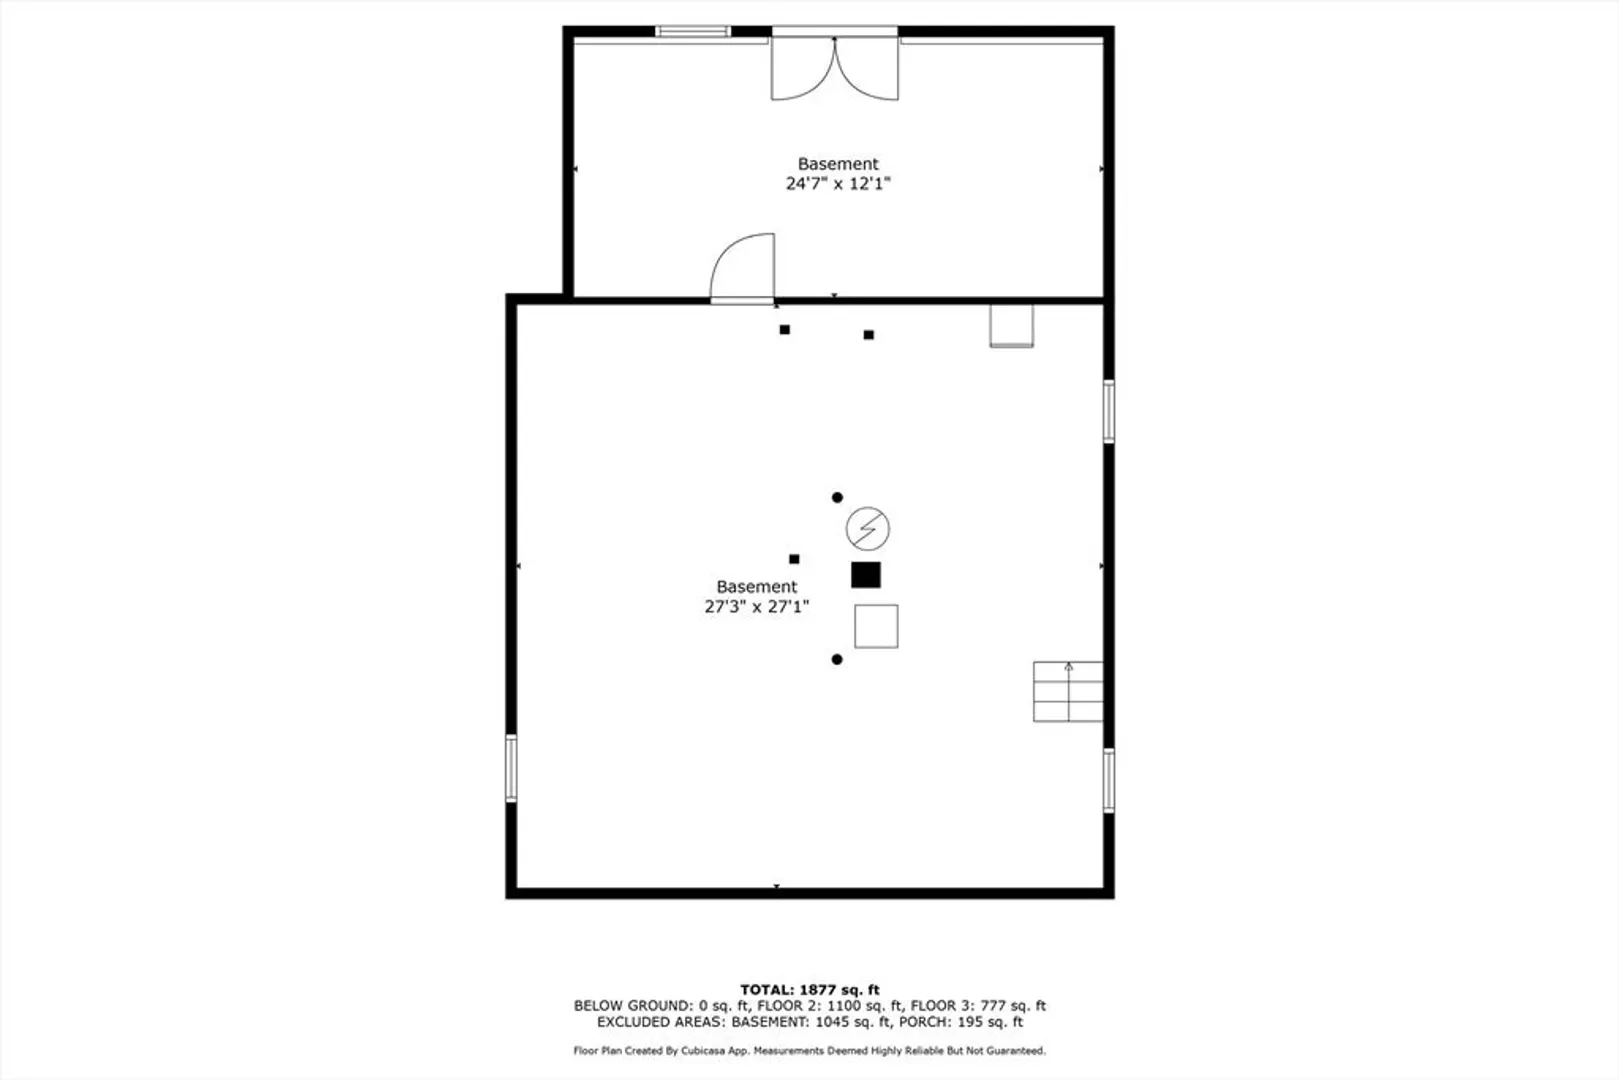
- Basement: Full
- Exterior Features: Porch, Rain Gutters, Fenced Yard
- Foundation: Stone
- SqFt Source: Public Record
- Year Built Source: Public Records
-
Amenities
- Community Features: Public Transportation, Pool, Park, Laundromat, Public School
- Parking Features: Paved Drive
-
Utilities
- Sewer: Public Sewer
- Water Source: Public
-
Fees / Taxes
- Assessed Value: $478,400
- Taxes: $6,277
- Tax Year: 2025
Similar Listings
Sold
35 Photos
Sold
26 Photos
Sold
21 Photos
Sold
29 Photos
Content © 2026 MLS Property Information Network, Inc. The information in this listing was gathered from third party resources including the seller and public records.
Listing information provided courtesy of RE/MAX Platinum.
MLS Property Information Network, Inc. and its subscribers disclaim any and all representations or warranties as to the accuracy of this information.
