
Sold!
$550,000
3
Beds
1/1
Bath
1,585
Living Area
-
Property Description
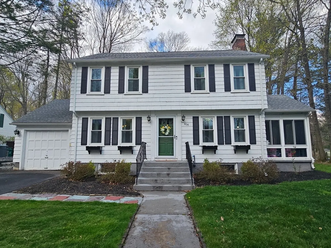
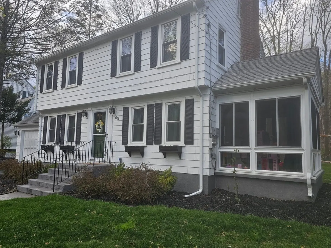
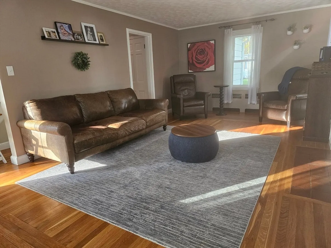
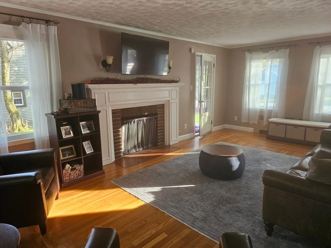
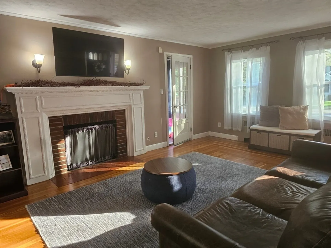
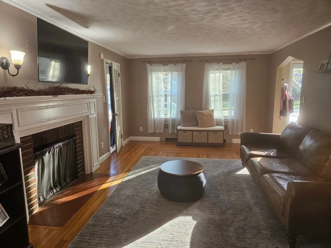
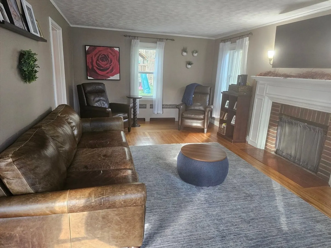
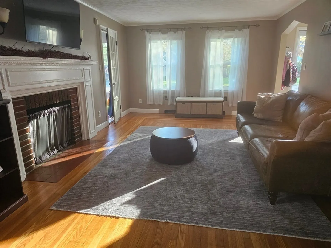
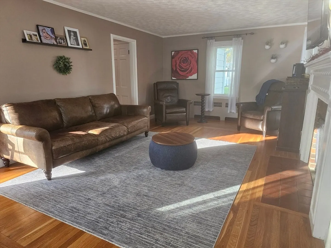
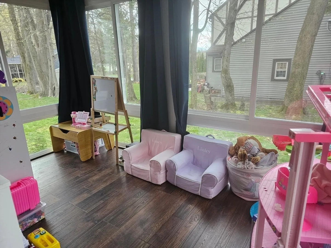
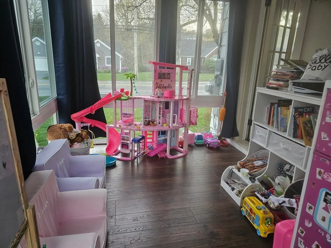
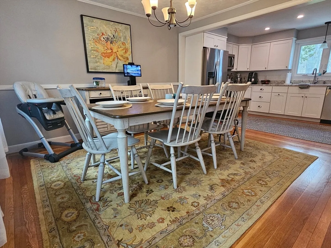
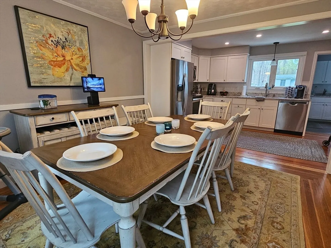
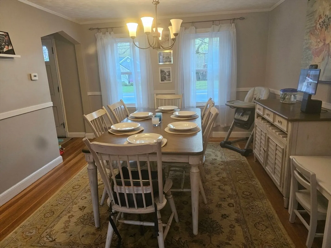
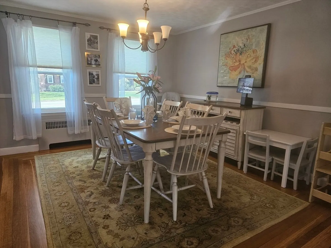
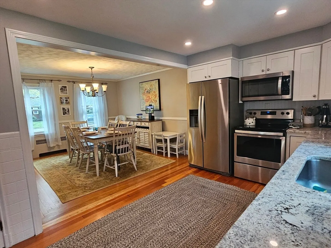
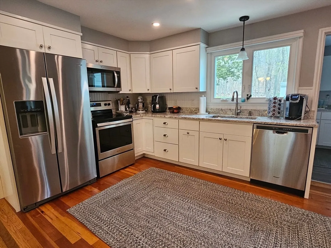
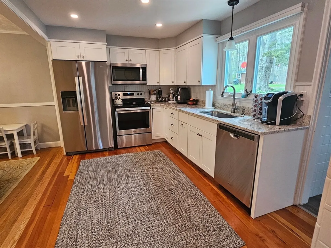
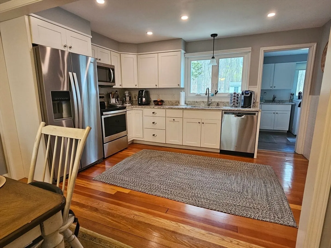
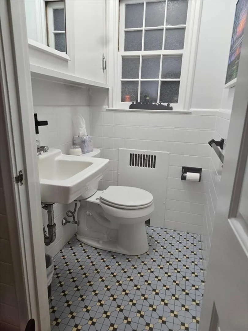
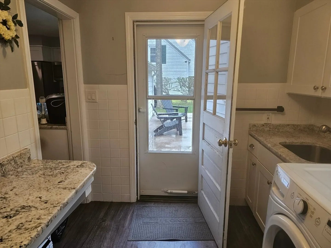
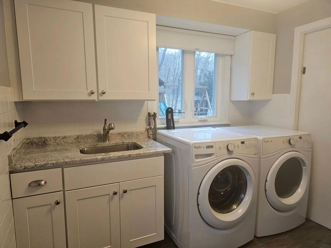
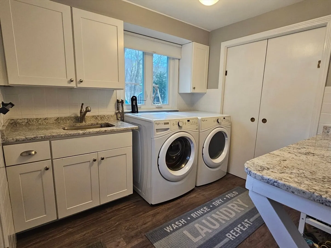
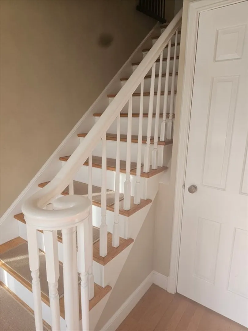
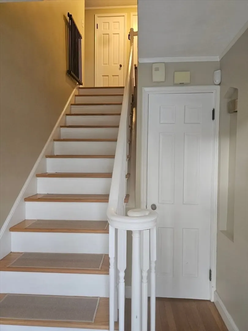
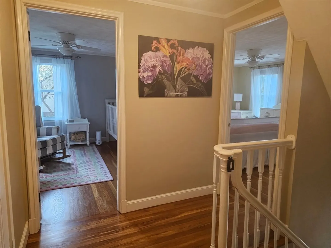
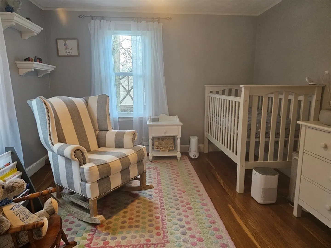
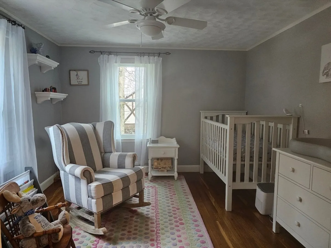
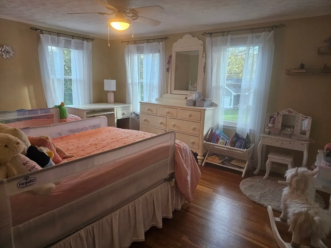
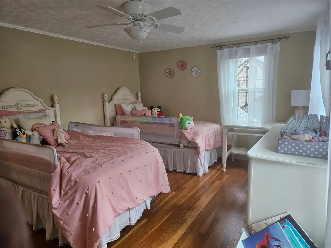
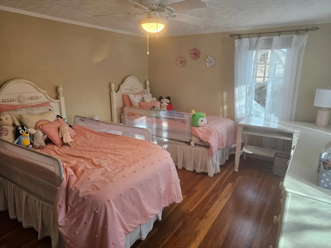
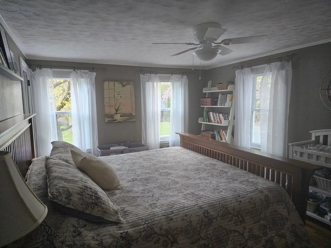
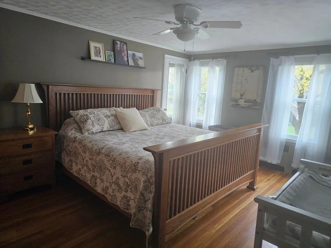
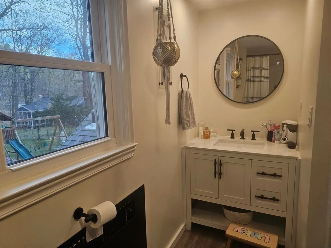
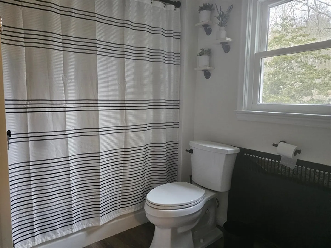
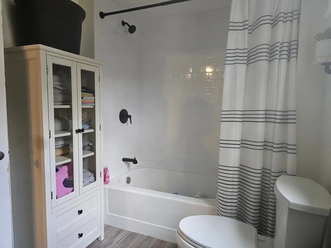
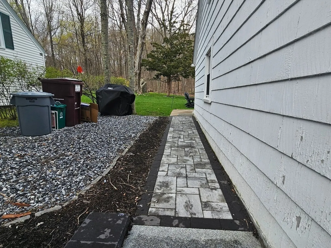
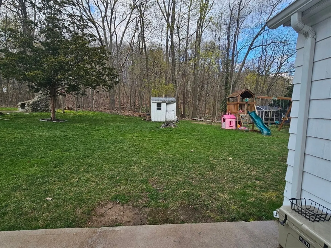
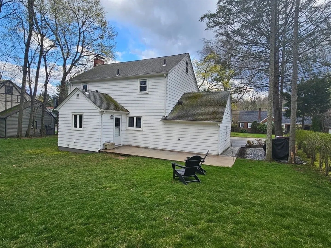
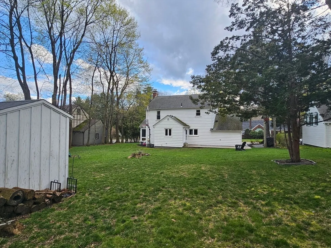
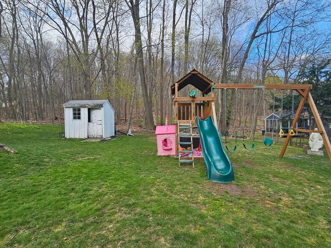
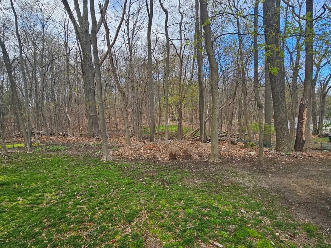
Salisbury Street remodeled!!! Classic 7 room 3 bedroom, stately West Side Colonial, move in condition! All the work has been done! New windows, new kitchen, new bath, new sunroom and spacious new first floor laundry room with exterior access. Stainless appliances. Granite countertops. Gleaming hardwood floors throughout. Large front to back fireplaced living room with french door to heated sunroom. Walk up attic. Young electric system with generator hookup. Young boiler and roof as well. One car garage. Beautiful backyard, very private and wooded. Minutes to Assumption College,Worcester State Univ, WPI, JCC and all of Worcesters downtown venues and restaurants. This a pleasure to show. Showings begin at Open house Saturday 27th and Sunday 28th.
-
Highlights
- Heating: Steam, Oil
- Property Class: Residential
- Style: Colonial
- Year Built: 1945
- Parking Spots: 2
- Property Type: Single Family Residence
- Total Rooms: 7
- Status: Closed
-
Additional Details
- Appliances: Water Heater, Tankless Water Heater, Range, Dishwasher, Disposal, Microwave, Refrigerator
- Construction: Frame
- Fireplaces: 1
- Foundation: Concrete Perimeter
- Lot Features: Wooded, Cleared
- Roof: Shingle
- Year Built Source: Public Records
- Basement: Full, Sump Pump, Radon Remediation System, Unfinished
- Exterior Features: Patio
- Flooring: Tile, Hardwood
- Interior Features: Sun Room, Walk-up Attic
- Road Frontage Type: Public
- Year Built Details: Actual
- Zoning: Rs10
-
Amenities
- Covered Parking Spaces: 1
- Parking Features: Attached, Paved Drive, Off Street
-
Utilities
- Electric: Circuit Breakers, 100 Amp Service
- Water Source: Public
- Sewer: Public Sewer
-
Fees / Taxes
- Assessed Value: $324,700
- Compensation Based On: Net Sale Price
- Tax Year: 2023
- Buyer Agent Compensation: 2%
- Facilitator Compensation: 2%
- Taxes: $4,656
Similar Listings
Sold
17 Photos
Sold
42 Photos
Sold
41 Photos
Sold
36 Photos
Content © 2026 MLS Property Information Network, Inc. The information in this listing was gathered from third party resources including the seller and public records.
Listing information provided courtesy of Waskevich Realty Group.
MLS Property Information Network, Inc. and its subscribers disclaim any and all representations or warranties as to the accuracy of this information.
