
Sold!
$503,000
2
Beds
2/1
Baths
1,449
Living Area
-
Property Description
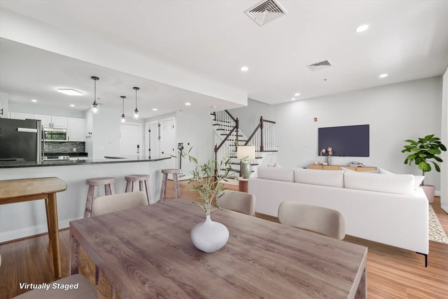
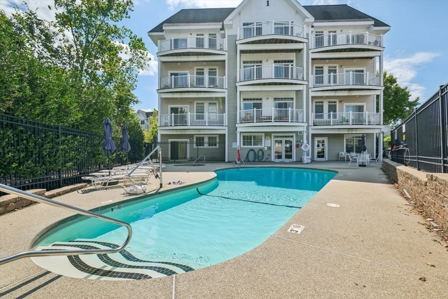
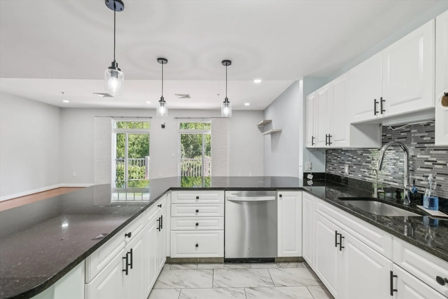
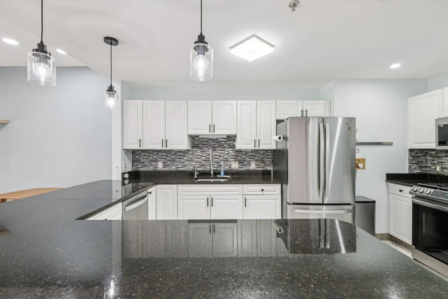
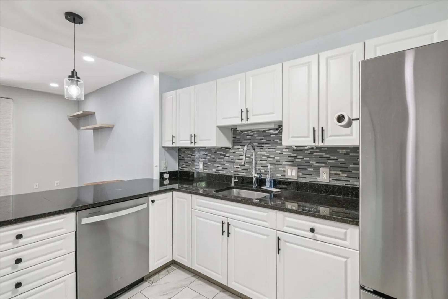
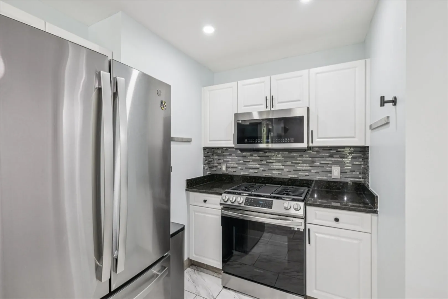
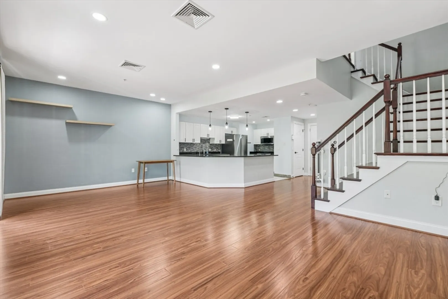
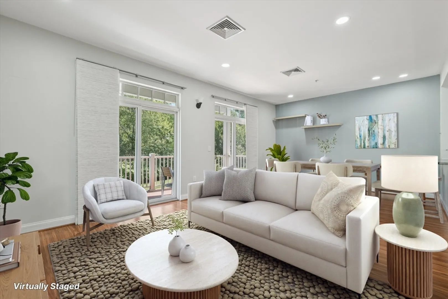
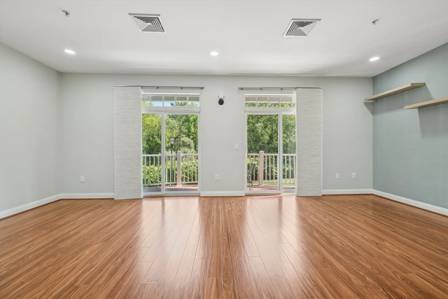
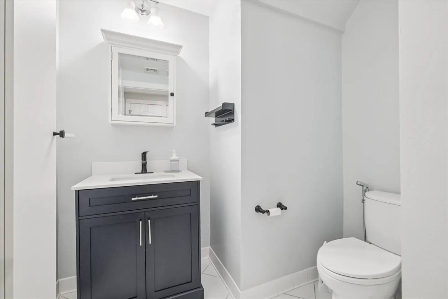
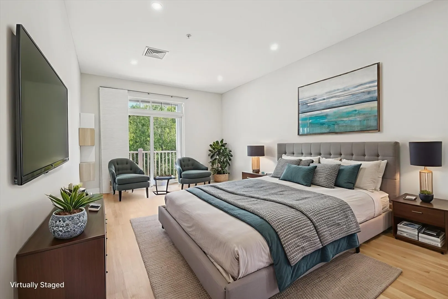
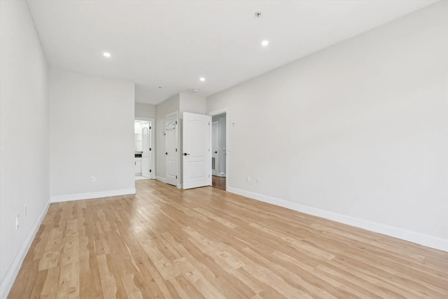
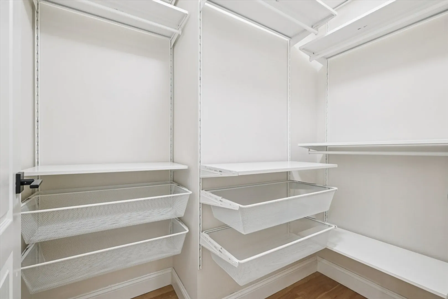
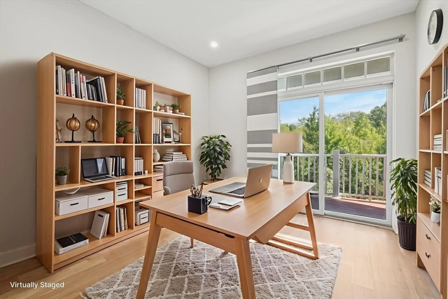
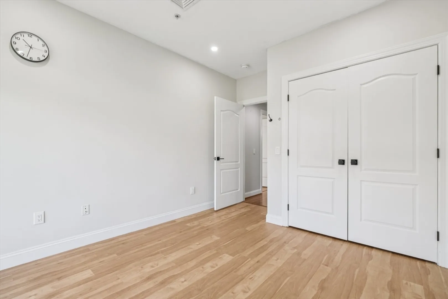
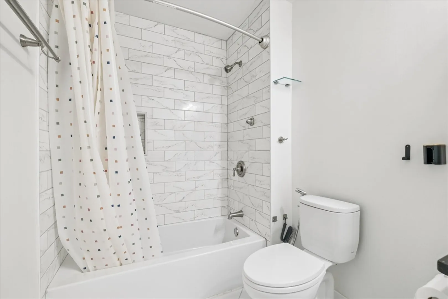
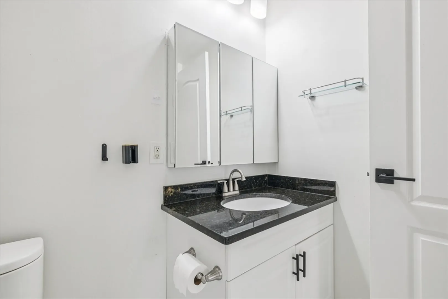
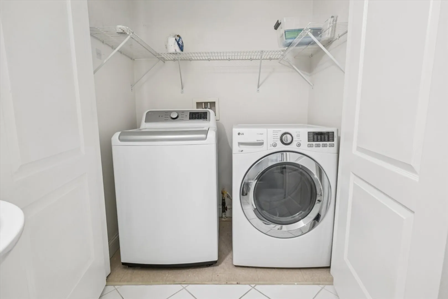
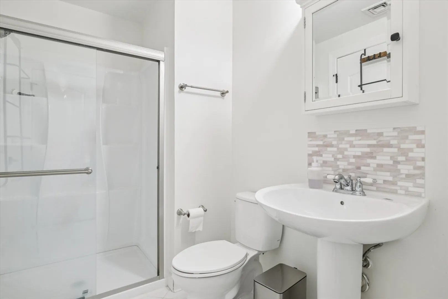
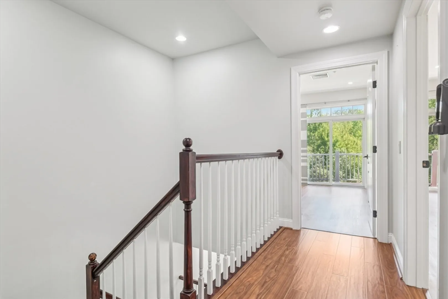
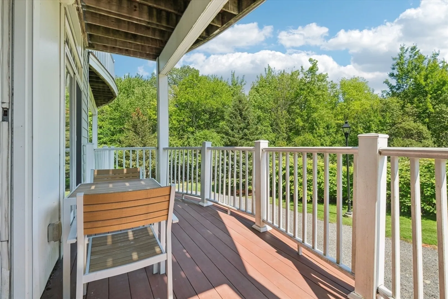
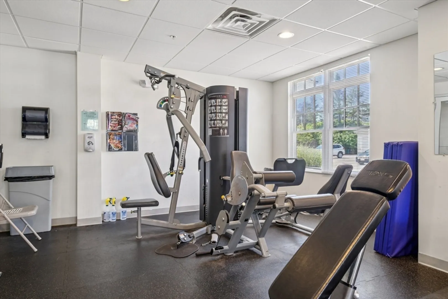
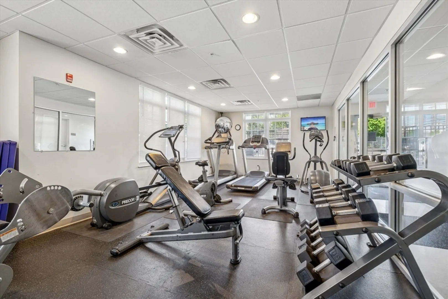
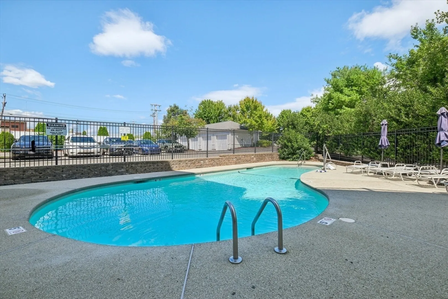
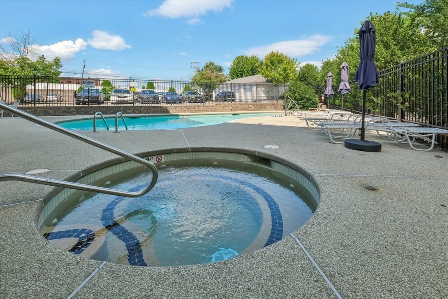
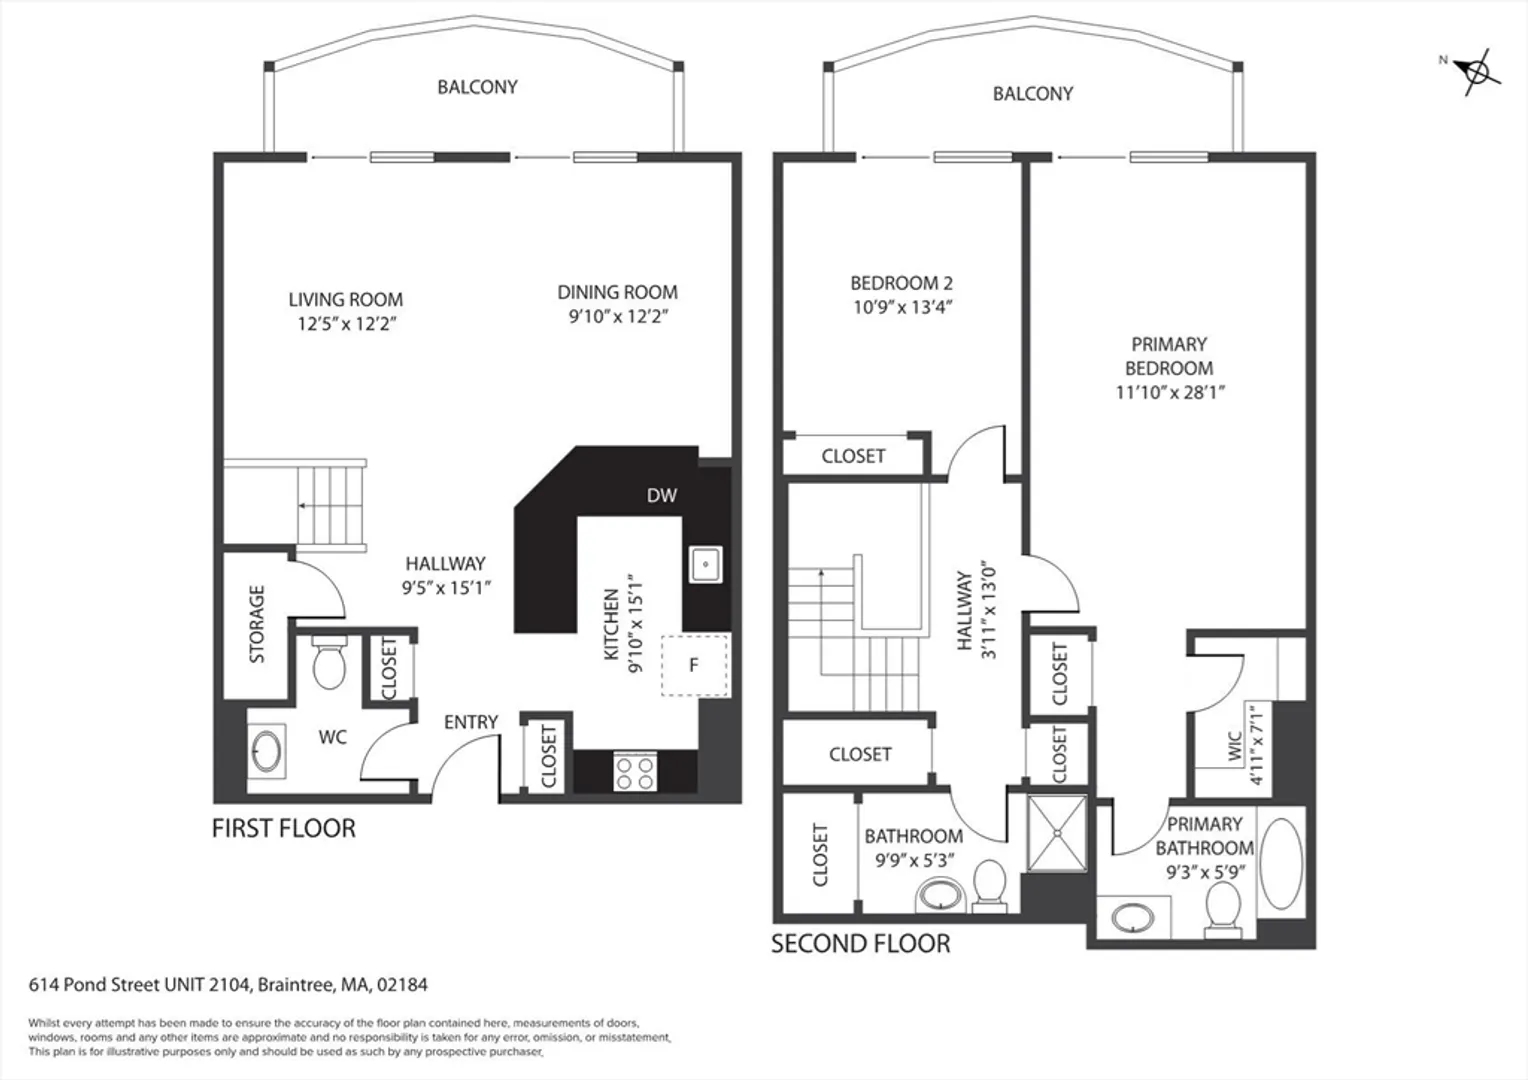
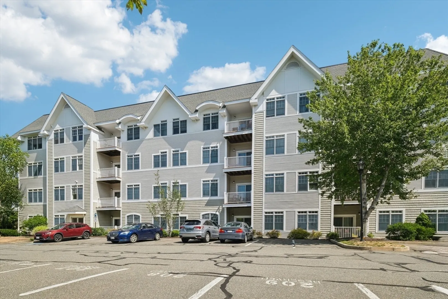
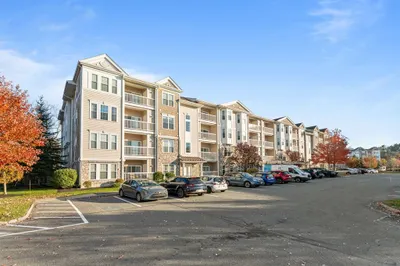
Two level condo at Reservoir Crossing with 1,449 square feet, two bedrooms, and two and a half baths. High ceilings, open layout, and two private balconies with wooded views. First floor has living, dining, and kitchen with new stainless appliances. Second floor has a primary suite with updated bath, a second bedroom, a full bath, and laundry. Both bedrooms have new luxury vinyl plank floors. Central air and strong storage. One of the largest units in the complex. The community offers a fitness center and pool. Close to South Shore Plaza, restaurants, Logan Express, public transit, and major highways.
-
Highlights
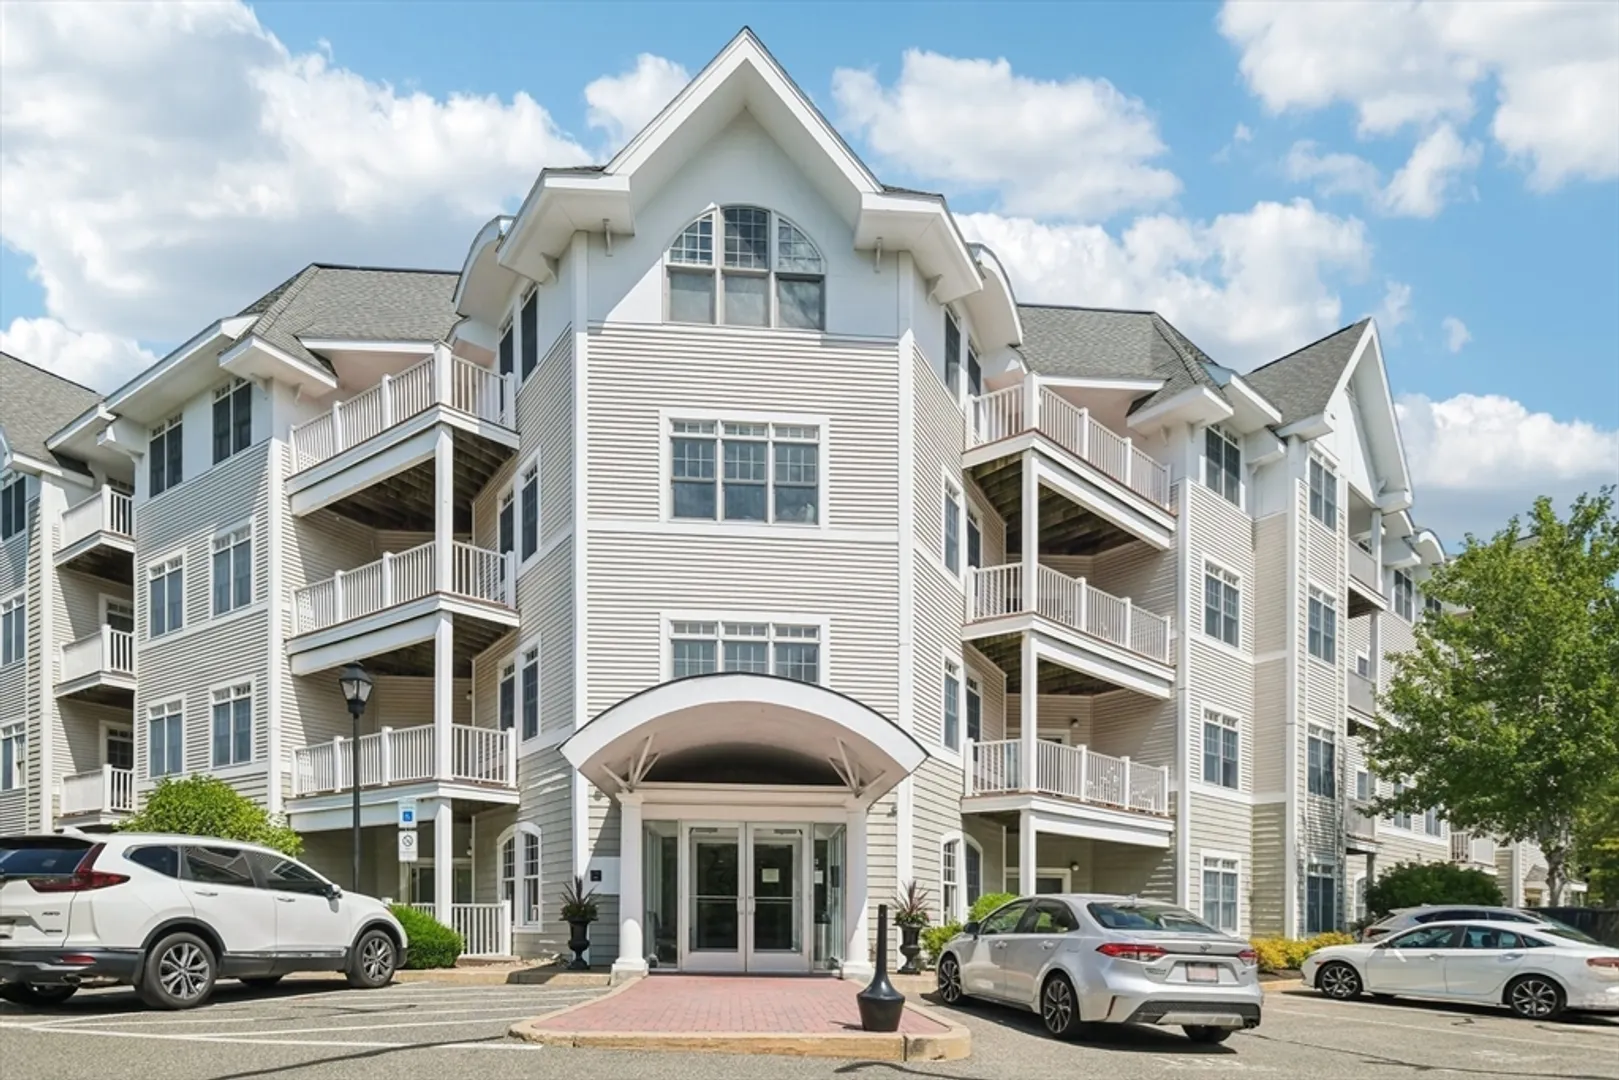
- Building Name: The Reservoir Crossing Condominium
- Heating: Forced Air, Natural Gas, Individual, Unit Control
- Parking Spots: 1
- Property Type: Condominium
- Total Rooms: 4
- Year Built: 2006
- Cooling: Central Air, Individual, Unit Control
- HOA Fee: $688
- Property Class: Residential
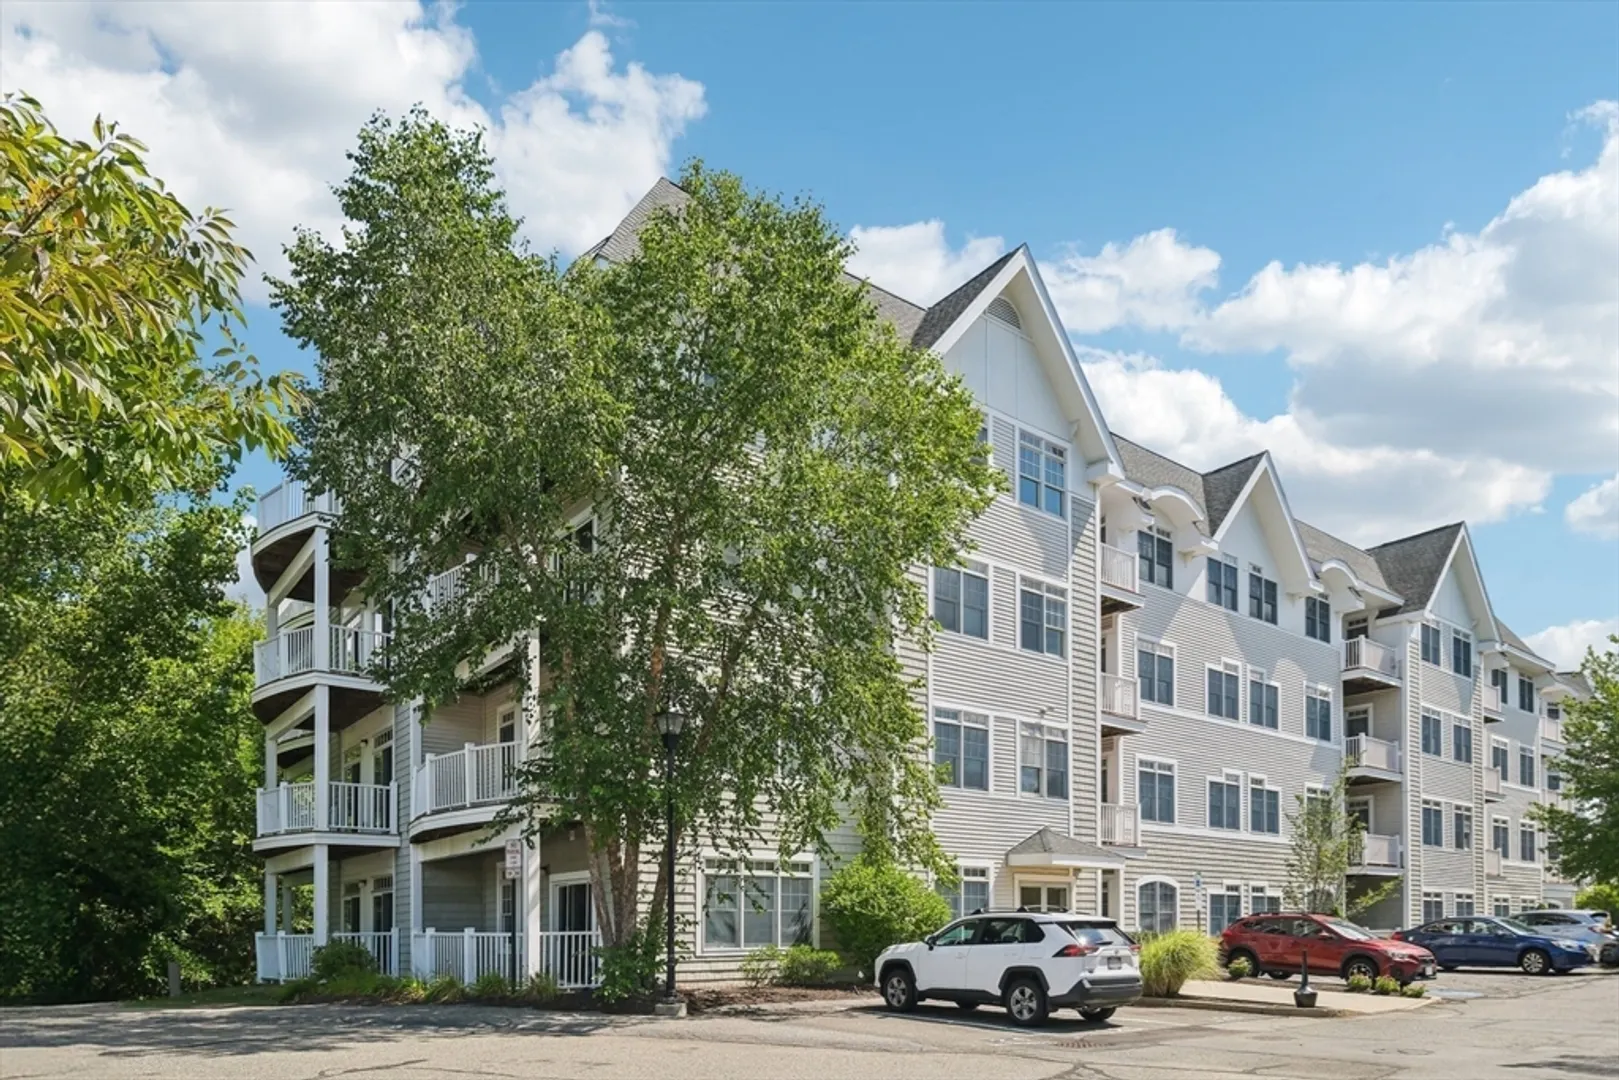
- Stories: 4
- Unit Number: 2104
- Status: Closed
-
Additional Details
- Appliances: Range, Disposal, Microwave, Dryer, ENERGY STAR Qualified Refrigerator, ENERGY STAR Qualified Dishwasher, ENERGY STAR Qualified Washer
- Construction: Frame
- Roof: Shingle
- Total Number of Units: 132
- Year Built Source: Public Records
- Basement: N
- Exterior Features: Deck
- SqFt Source: Public Record
- Year Built Details: Actual
- Zoning: B
-
Amenities
- Community Features: Public Transportation, Shopping, Pool, Park, Walk/Jog Trails
- Pool Features: Association, In Ground
- Parking Features: Off Street, Assigned, Common, Guest
- Security Features: Intercom
-
Utilities
- Sewer: Public Sewer
- Water Source: Public
-
Fees / Taxes
- Assessed Value: $481,200
- HOA Fee Includes: Insurance, Security, Maintenance Structure, Road Maintenance, Maintenance Grounds, Snow Removal
- Taxes: $4,802
- HOA Fee Frequency: Monthly
- Tax Year: 2025
Similar Listings
Sold
38 Photos
Sold
35 Photos
Sold
42 Photos
Sold
40 Photos
Content © 2026 MLS Property Information Network, Inc. The information in this listing was gathered from third party resources including the seller and public records.
Listing information provided courtesy of Real Broker MA, LLC.
MLS Property Information Network, Inc. and its subscribers disclaim any and all representations or warranties as to the accuracy of this information.
