
Rented!
$7,000/mo
2
Beds
2
Baths
1,215
Living Area
-
Property Description
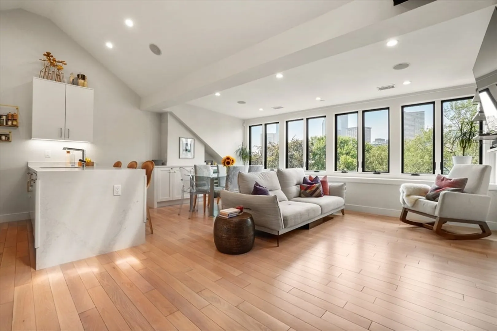
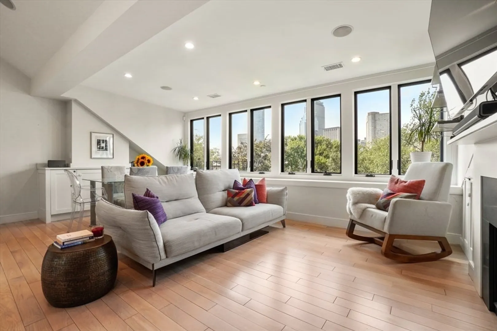
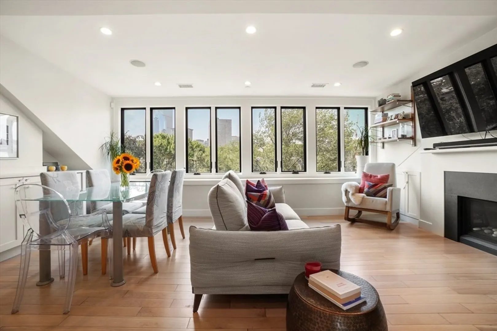
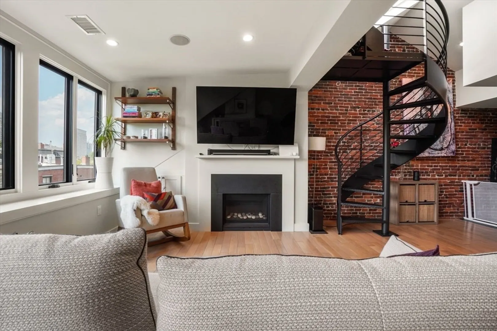
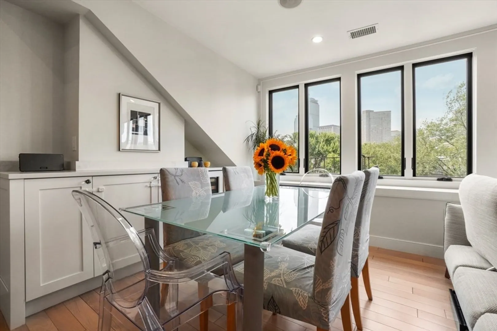
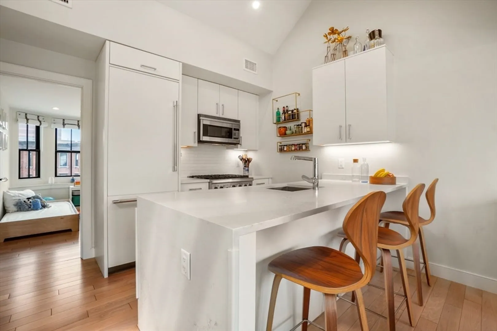
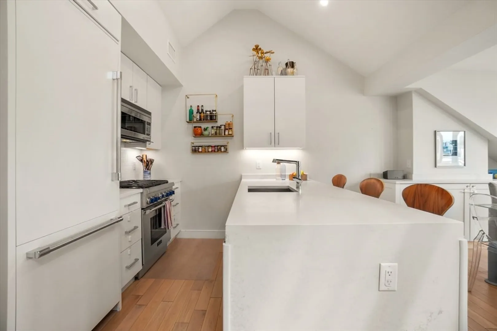
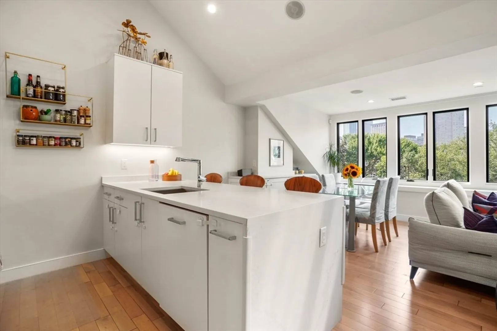
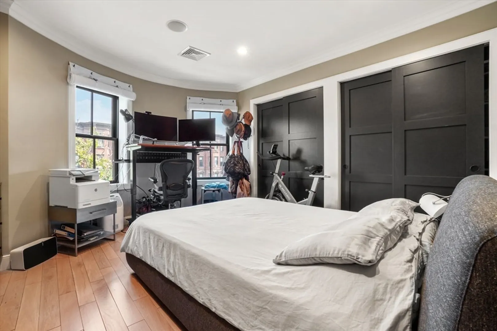
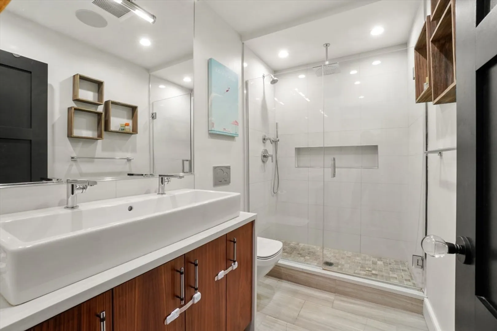
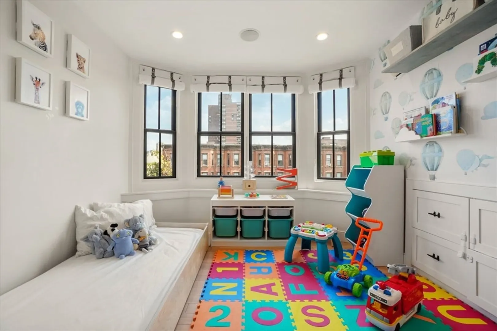
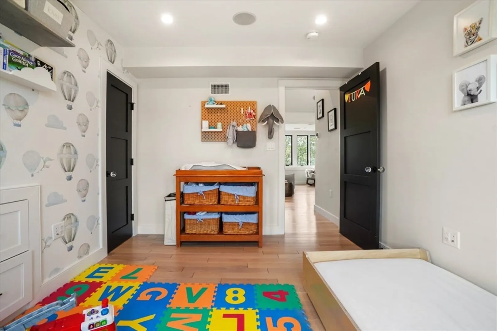
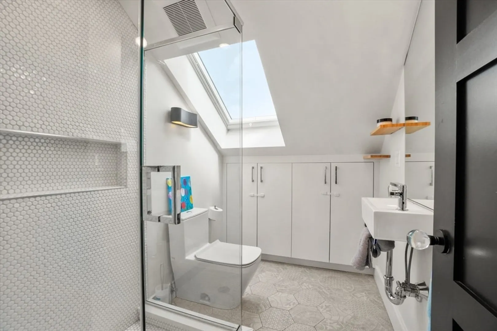
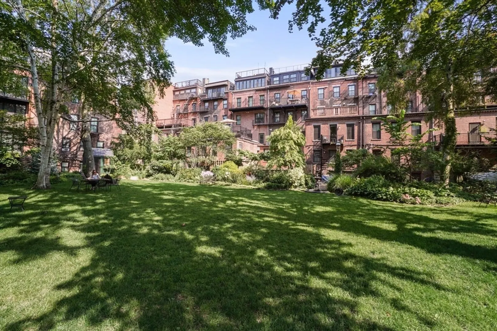
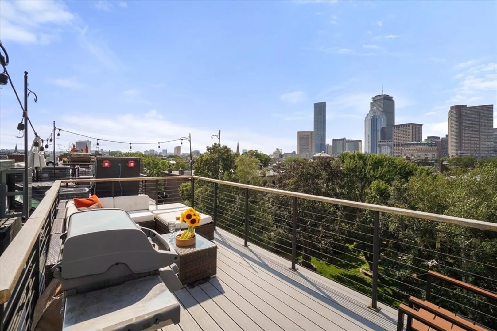
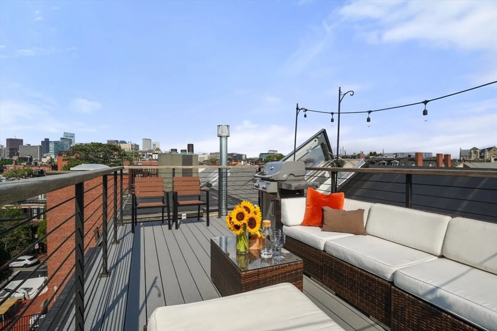
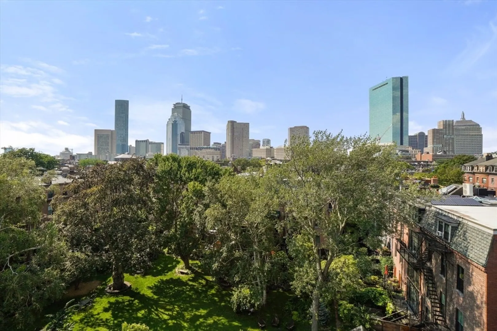
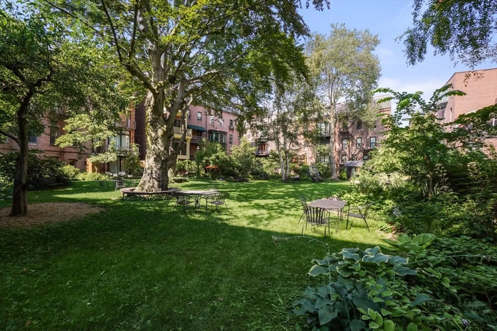
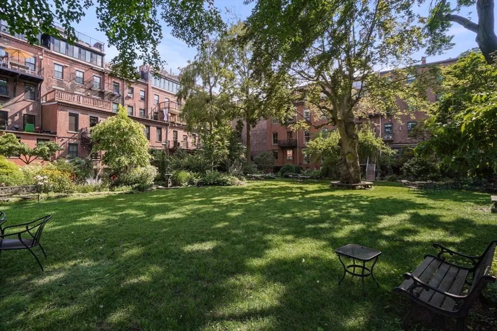
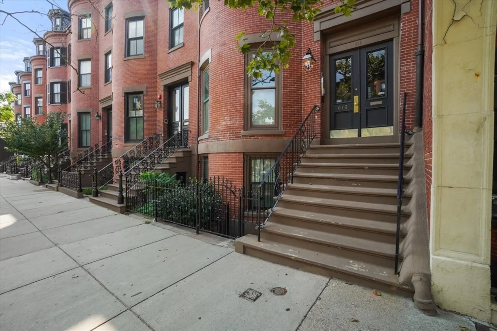
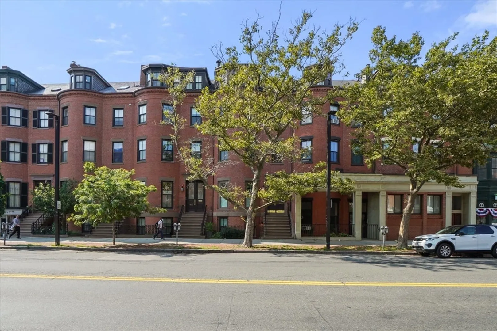
This renovated 2-bed, 2-bathroom penthouse duplex with private roof deck offering breathtaking views of Back Bay and Montgomery Park. This condo seamlessly blends modern flair with timeless elegance. Its open concept living/dining area features a striking wall of glass, complemented by a gas fireplace. The designer kitchen has Thermador appliances and Calacatta Nuvo Caesarstone counters. The primary bedroom has a charming bow-front design, two closets, crown moldings, and a luxurious en-suite bathroom with a double sink vanity and an oversized shower. Ascend the modern staircase to the top floor, where exposed brick and custom iron railings. Notable highlights include a bay-front guest bedroom, 4-inch white oak hardwood floors, custom built-ins and closets, central air conditioning, washer/dryer in unit, skylights, architecturally designed lighting, and exquisite designer baths and access to the coveted Montgomery Park. Regrettably, pets and undergraduates are not permitted.
-
Highlights
- Area: South End
- Property Class: Residential Lease
- Total Rooms: 6
- Year Built: 1880
- Heating: Natural Gas, Central, Forced Air
- Property Type: Condominium
- Unit Number: 4
- Status: Closed
-
Additional Details
- Appliances: Range, Dishwasher, Disposal, Microwave, Refrigerator, Freezer, Washer, Dryer
- Exterior Features: Deck - Roof
- Available Date: July 1, 2024
- Fireplaces: 1
-
Amenities
- Community Features: Public Transportation, Shopping, Park, Walk/Jog Trails, Medical Facility, Bike Path, Highway Access, House of Worship, Public School, T-Station, University
-
Fees / Taxes
- Rental Fee Includes: Water, Sewer, Trash Collection, Snow Removal
Similar Listings



Sold
29 Photos
Sold
19 Photos
Sold
27 Photos
Sold
39 Photos
Content © 2026 MLS Property Information Network, Inc. The information in this listing was gathered from third party resources including the seller and public records.
Listing information provided courtesy of Compass.
MLS Property Information Network, Inc. and its subscribers disclaim any and all representations or warranties as to the accuracy of this information.
