
Sold!
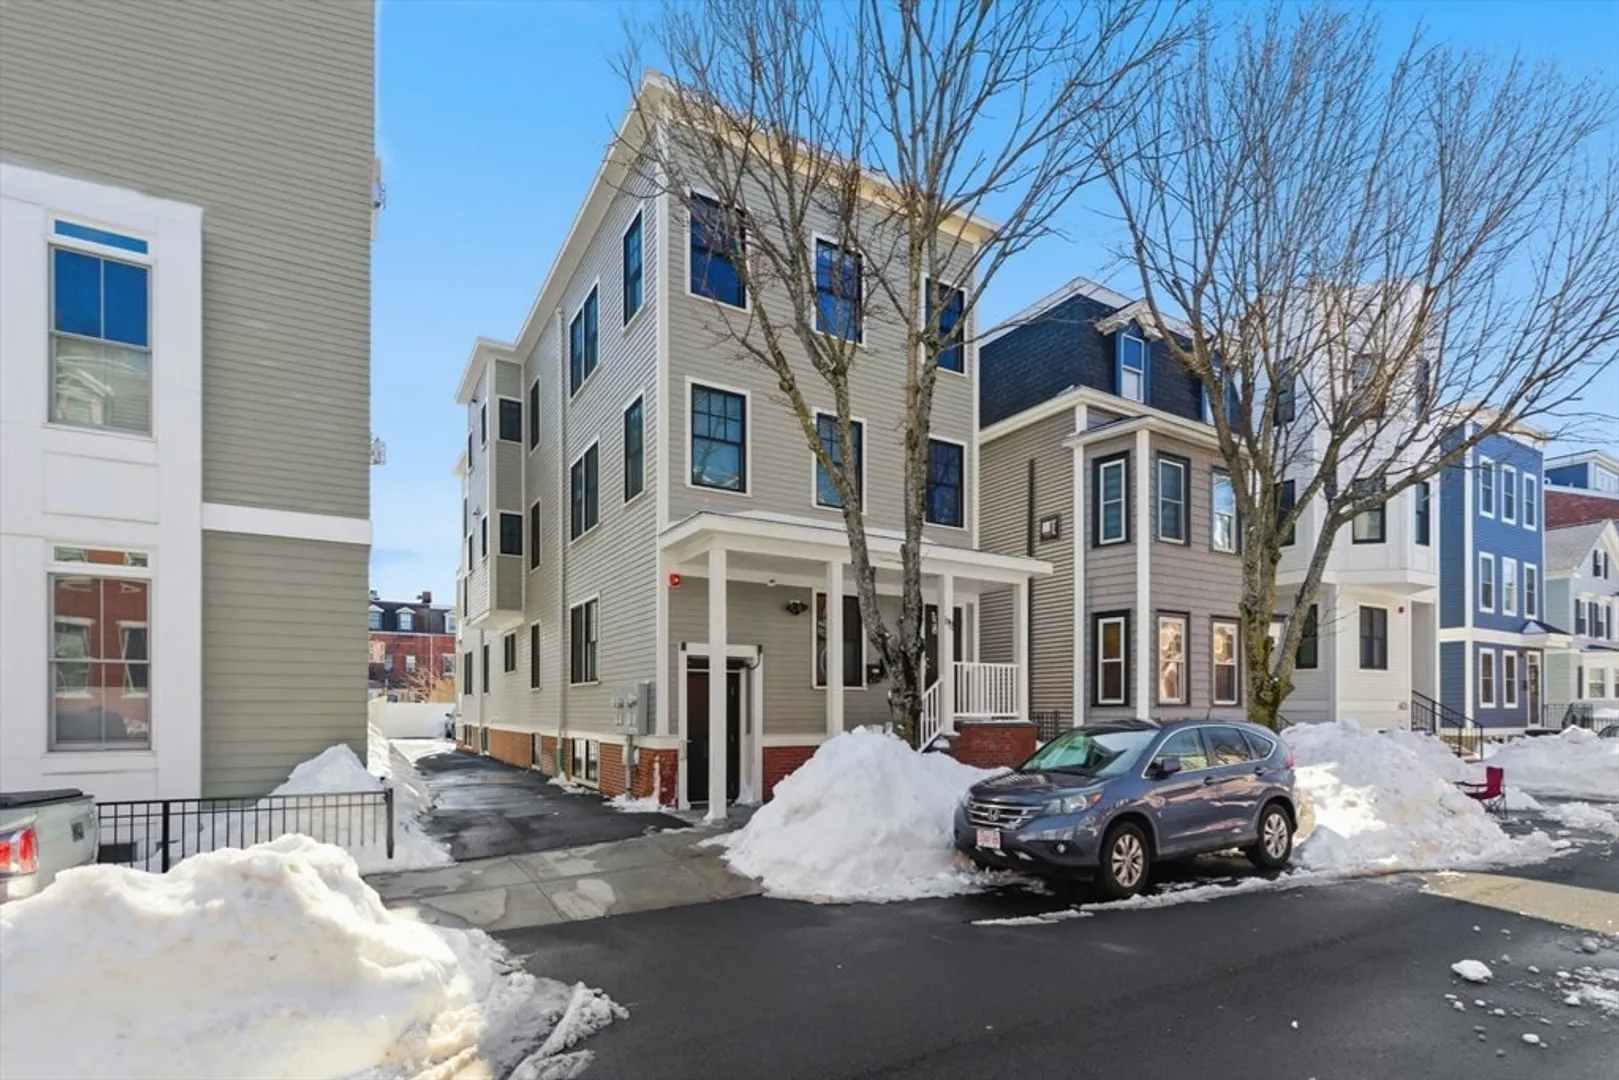
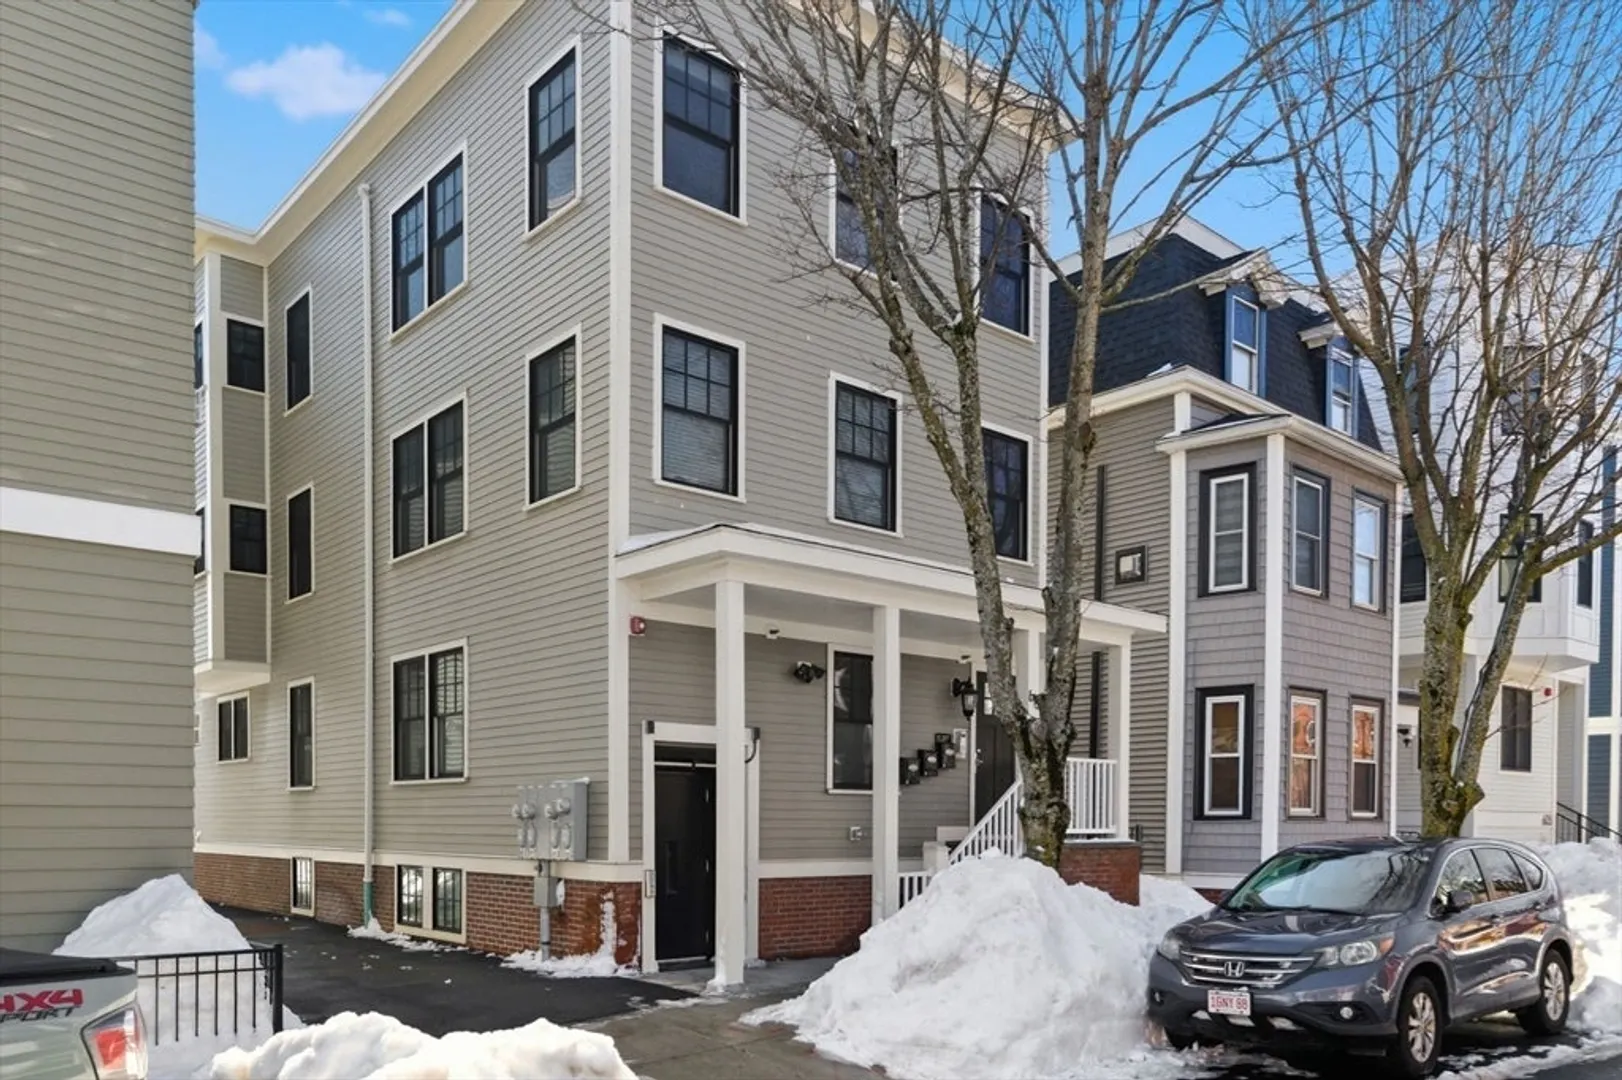
$1,460,000
2
Beds
2
Baths
1,604
Living Area
-
Property Description
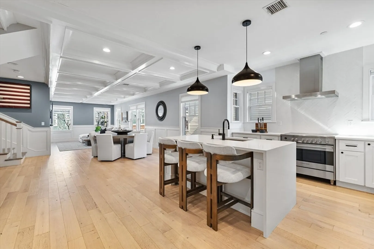
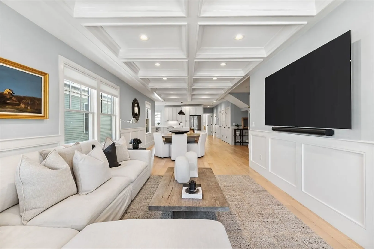
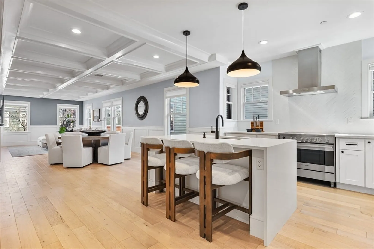
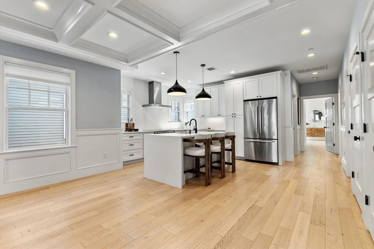
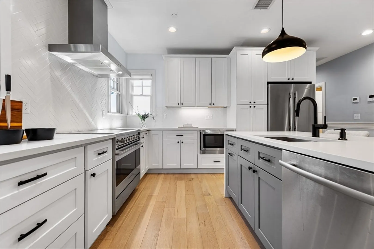
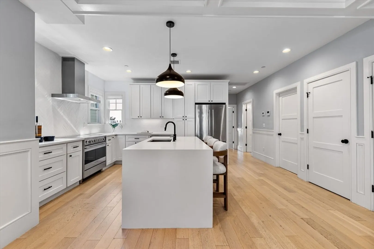
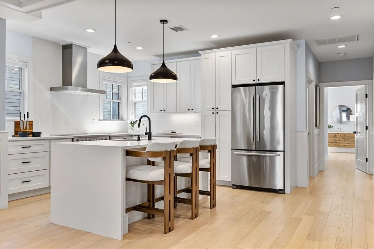
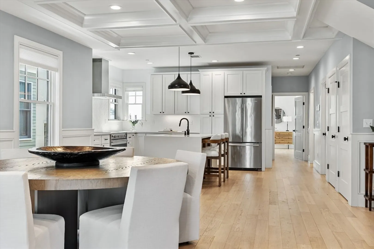
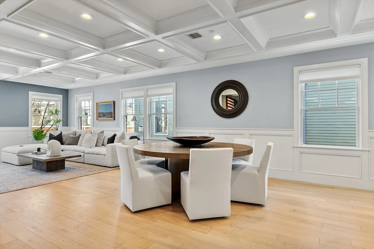
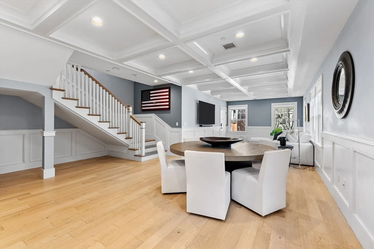
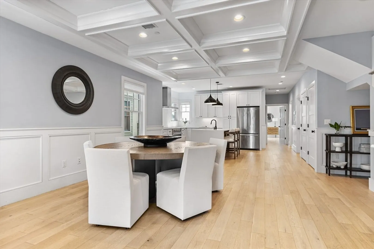
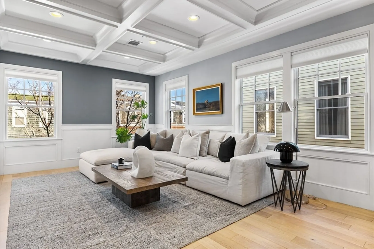
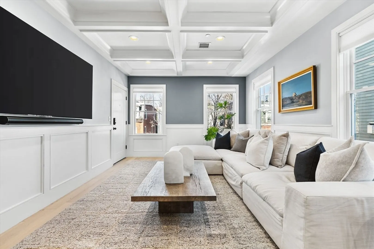
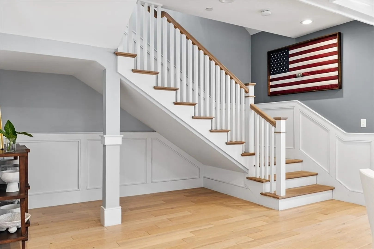
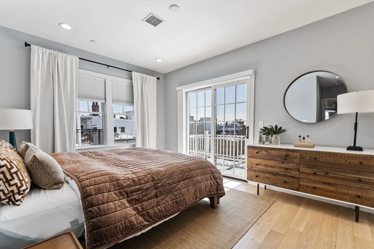
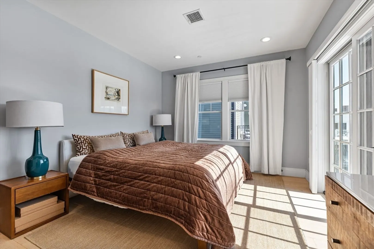
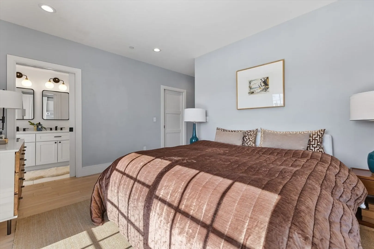
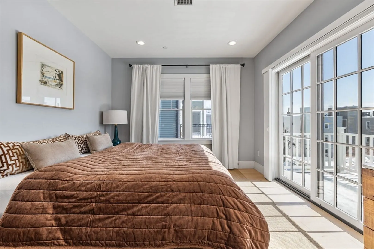
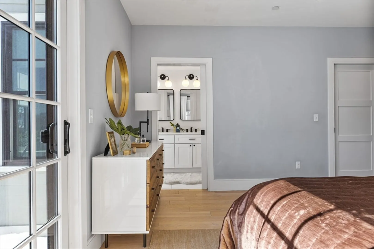
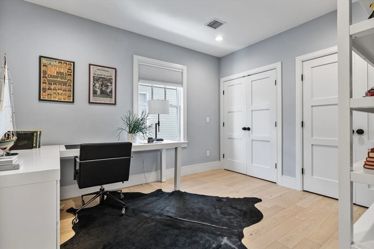
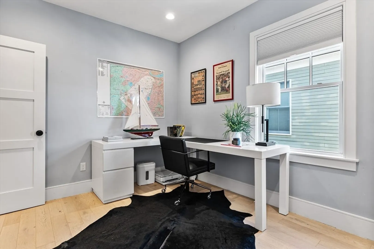
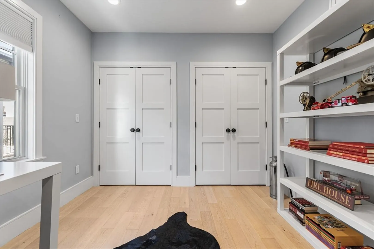
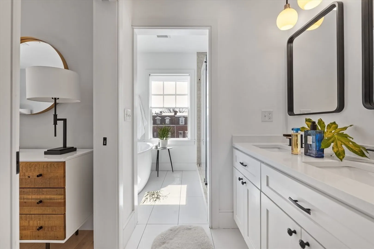
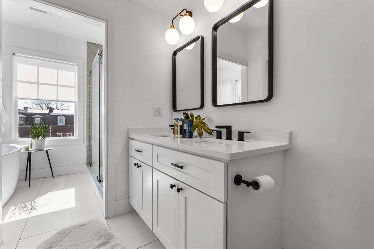
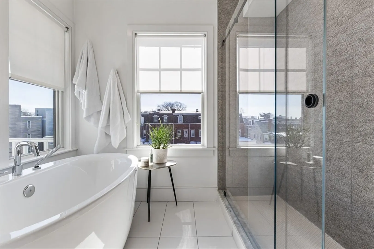
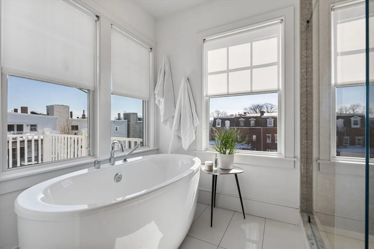
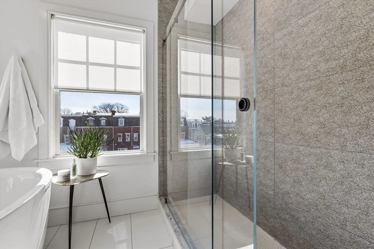
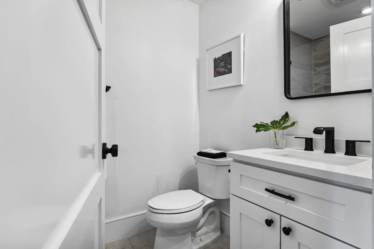
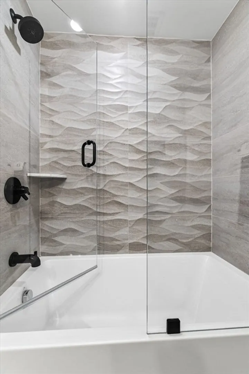
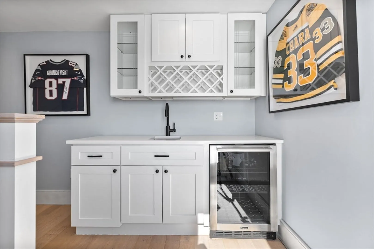
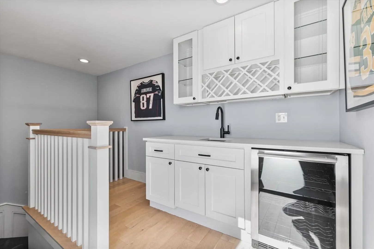
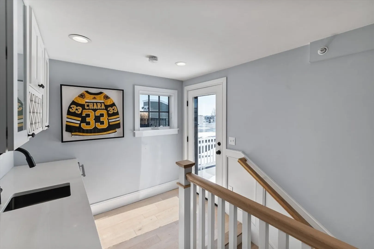
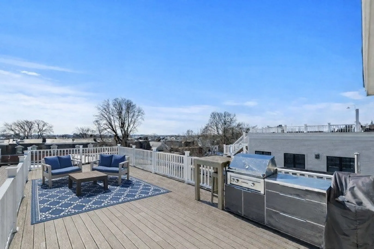
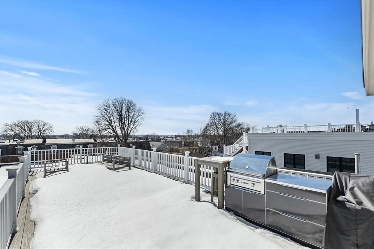
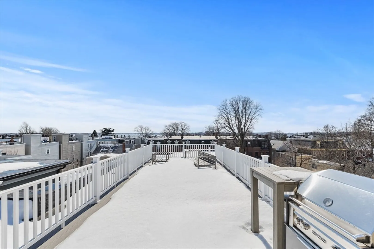
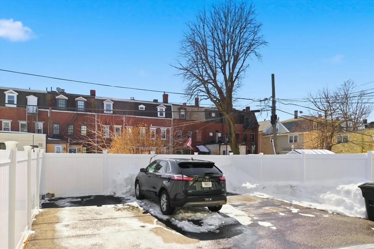
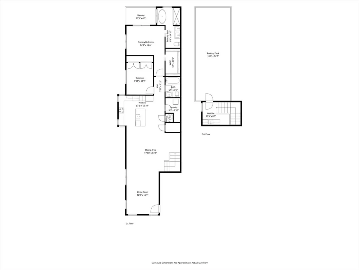
PREMIER EASTSIDE PENTHOUSE WITH DEEDED ROOFDECK AND PARKING! OPEN LIVING CONCEPT WITH LIGHT-FILLED LIVING ROOM, DESIGNATED DINING AND DESIGNER KITCHEN COMPLETE WITH FLOATING ISLAND. KING SIZED ENSUITE WITH WALK IN CLOSET AND MARBLE BATH WITH OVERSIZED GLASS SHOWER AND SOAKING TUB. ADDITIONAL FEATURES INCLUDE KING SIZED GUEST BEDROOM, STONE GUEST BATH, WIDE PLANK WHITE OAK HARDWOOD FLOORS, AND IMPECCABLE MILLWORK INCLUDING COFFERED CEILINGS. CENTRAL AIR, IN UNIT LAUNDRY, PANTRY, DEEDED STORAGE, AUDIO PACKING INCLUDING SURROUND SOUND, LOW CONDO FEES, AND AN 100% OWNER OCCUPANCY RATIO ALSO ADD TO THIS HOME’S APPEAL. EXCEPTIONAL OUTDOOR SPACE INCLUDING DECK ON MAIN LIVING FLOOR AND HEATED HEADHOUSE COMPLETE WITH WET BAR, LEADING TO MASSIVE ROOF-DECK. IDEALLY SITUATED BETWEEN K AND L STREET, JUST A FEW BLOCKS TO ALL OF THE SHOPS, CAFES, AND RESTAURANTS ON EAST BROADWAY, AND THREE BLOCKS TO THE OCEAN.
-
Highlights
- Area: South Boston
- Has View: Yes
- HOA Fee: $249
- Property Class: Residential
- Stories: 2
- Unit Number: 3
- Status: Closed
- Cooling: Central Air
- Heating: Forced Air
- Parking Spots: 1
- Property Type: Condominium
- Total Rooms: 5
- Year Built: 1900
-
Additional Details
- Basement: N
- Pets Allowed: Yes
- Total Number of Units: 3
- Year Built Details: Approximate
- Zoning: Cd
- Exterior Features: Deck, Deck - Roof + Access Rights, City View(s)
- SqFt Source: Public Record
- View: City
- Year Built Source: Public Records
-
Amenities
- Community Features: Public Transportation, Park, Highway Access, Public School
- Waterfront Features: 1/2 to 1 Mile To Beach
-
Utilities
- Sewer: Public Sewer
- Water Source: Public
-
Fees / Taxes
- Assessed Value: $1,131,300
- HOA Fee Includes: Water, Sewer, Insurance
- Taxes: $13,100
- HOA Fee Frequency: Monthly
- Tax Year: 2025
Similar Listings



Sold
42 Photos
Sold

26 Photos
Sold
NEW CONSTRUCTION

28 Photos
Sold
16 Photos
Content © 2026 MLS Property Information Network, Inc. The information in this listing was gathered from third party resources including the seller and public records.
Listing information provided courtesy of Coldwell Banker Realty - Hingham.
MLS Property Information Network, Inc. and its subscribers disclaim any and all representations or warranties as to the accuracy of this information.
