
Sold!
$930,000
3
Beds
2/1
Baths
2,458
Living Area
-
Property Description
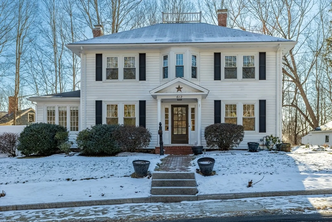
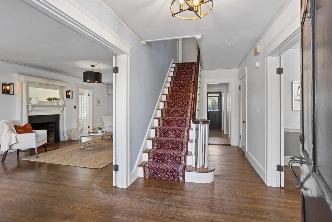
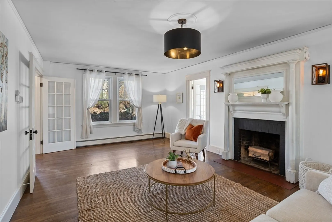
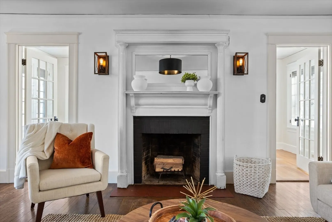
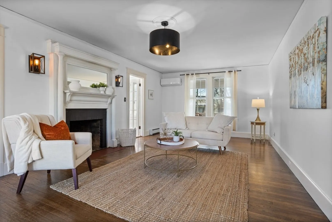
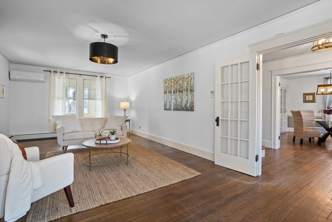
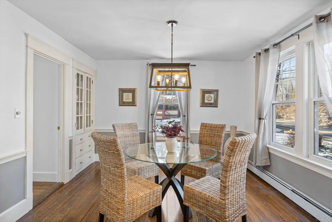
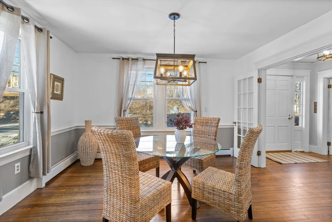
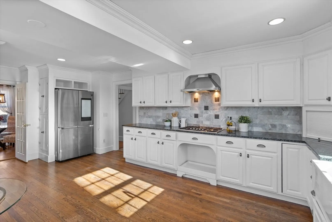
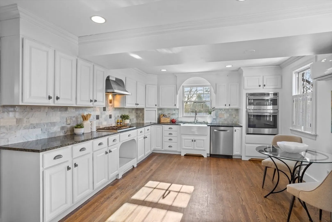
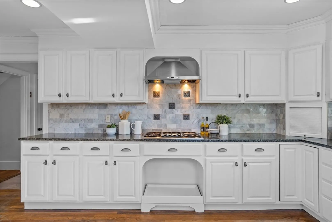
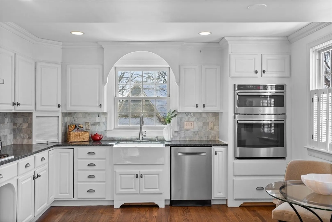
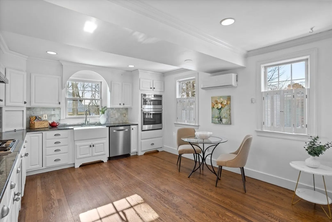
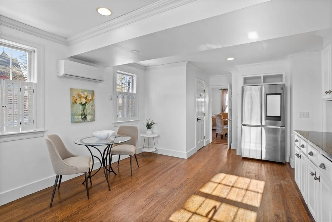
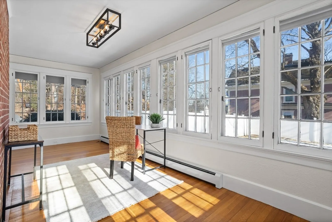
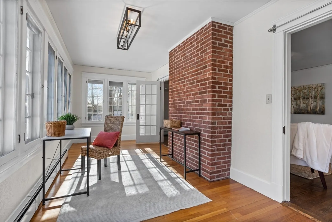
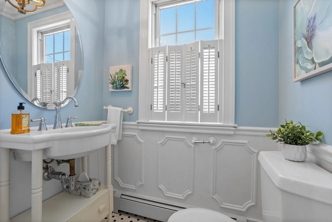
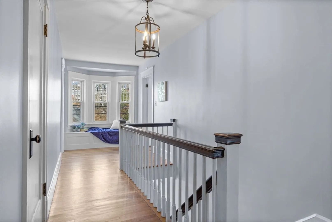
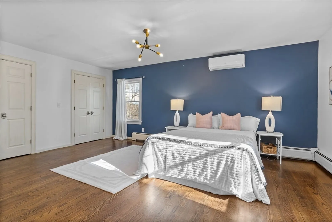
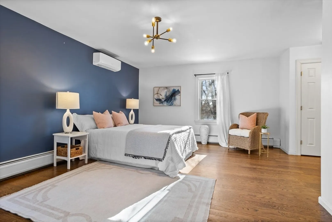
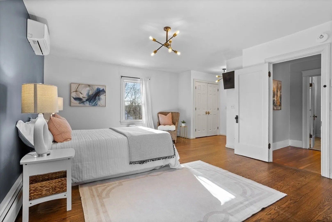
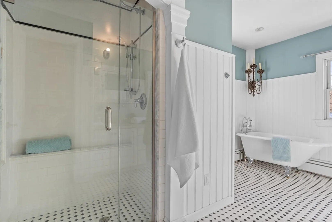
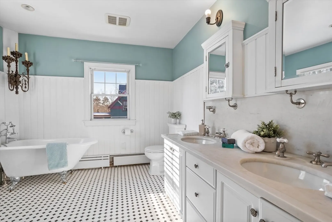
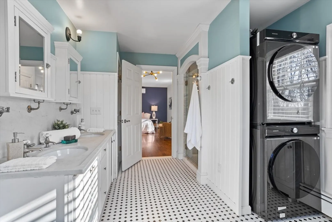
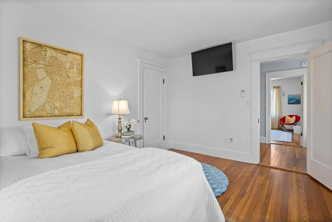
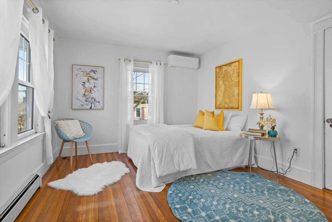
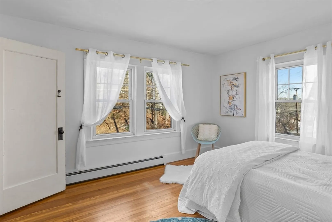
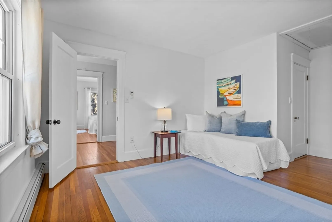
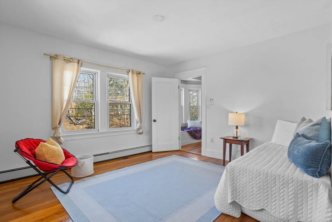
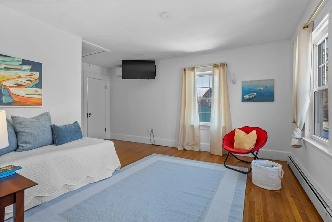
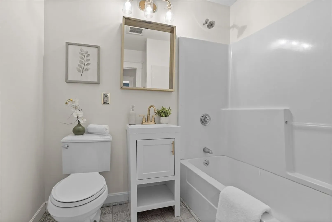
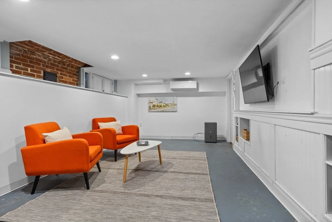
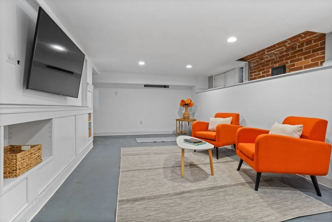
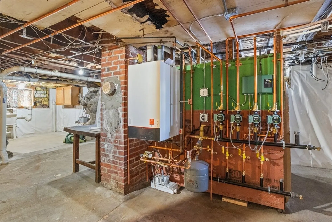
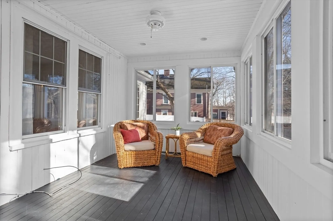
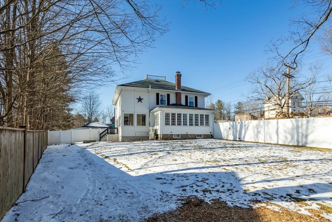
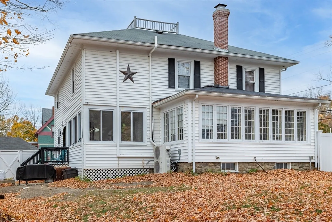
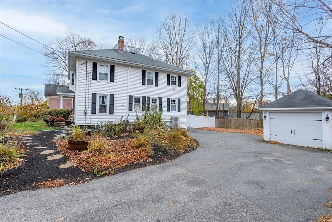
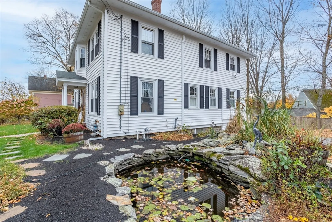
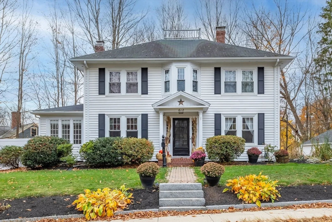
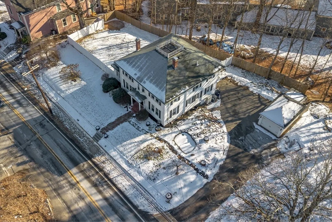
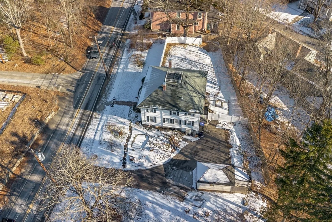
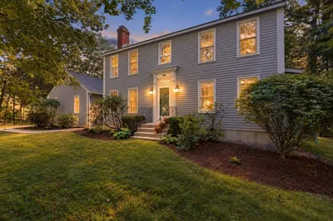
Nestled in desirable West Acton Village, this Center Entrance Colonial blends Classic New England charm with modern comfort. The gracious foyer leads to a Dramatic front-to-back fireplaced Living Room with an adjacent sunlit sitting room or an office. The formal Dining Room with a built-in china cabinet opens to the Oversized Chef Kitchen with beautiful cabinets, granite countertops, and modern appliances. The second floor offers a spacious primary suite with four closets and a magazine-worthy en-suite bath and laundry, two more well-sized bedrooms, another updated bathroom, and a charming hallway with a bay-window reading nook. The lower level provides options for a playroom or exercise room. Hardwood throughout. Private leveled fenced yard, beautiful flower garden with Koi-pond. New gas heating system with new baseboards, multiple mini-split units, and updated light fixtures. Unmatched convenience to top-rated schools, playground, library, dining, shopping, and commuter rail station.
-
Highlights
- Cooling: Ductless
- Parking Spots: 6
- Property Type: Single Family Residence
- Total Rooms: 8
- Status: Closed
- Heating: Central, Baseboard, Natural Gas, ENERGY STAR Qualified Equipment
- Property Class: Residential
- Style: Colonial
- Year Built: 1929
-
Additional Details
- Appliances: Gas Water Heater, ENERGY STAR Qualified Refrigerator, ENERGY STAR Qualified Dryer, ENERGY STAR Qualified Dishwasher, ENERGY STAR Qualified Washer, Range Hood, Rangetop - ENERGY STAR, Oven
- Construction: Frame
- Exterior Features: Porch, Porch - Enclosed, Patio, Rain Gutters, Professional Landscaping, Decorative Lighting, Screens, Fenced Yard
- Flooring: Wood, Tile, Hardwood, Flooring - Hardwood, Flooring - Wood
- Interior Features: Recessed Lighting, Closet/Cabinets - Custom Built, High Speed Internet Hookup, Entrance Foyer, Sun Room, Sitting Room, Play Room, High Speed Internet
- Road Frontage Type: Public
- SqFt Source: Public Record
- Year Built Source: Public Records
- Basement: Full, Crawl Space, Partially Finished, Interior Entry, Sump Pump, Radon Remediation System, Concrete
- Exclusions: Wall Mounted Tvs Are Included In The Sale.
- Fireplaces: 1
- Foundation: Stone
- Lot Features: Cleared, Level
- Roof: Shingle
- Year Built Details: Renovated Since
- Zoning: Rv
-
Amenities
- Community Features: Shopping, Tennis Court(s), Walk/Jog Trails, Golf, Medical Facility, Bike Path, Conservation Area, Highway Access, House of Worship, Public School, T-Station, Sidewalks
- Parking Features: Detached, Paved Drive, Off Street, Paved
- Covered Parking Spaces: 1
-
Utilities
- Electric: Circuit Breakers, 200+ Amp Service
- Water Source: Public
- Sewer: Private Sewer
-
Fees / Taxes
- Assessed Value: $776,100
- Taxes: $12,938
- Tax Year: 2024
Similar Listings
Sold
37 Photos
Sold
41 Photos
Sold
34 Photos
Sold
42 Photos
Content © 2026 MLS Property Information Network, Inc. The information in this listing was gathered from third party resources including the seller and public records.
Listing information provided courtesy of Coldwell Banker Realty - Boston.
MLS Property Information Network, Inc. and its subscribers disclaim any and all representations or warranties as to the accuracy of this information.
