
Sold!
$325,000
3
Beds
1
Bath
1,294
Living Area
-
Property Description
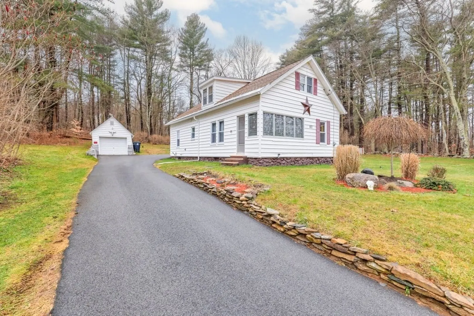
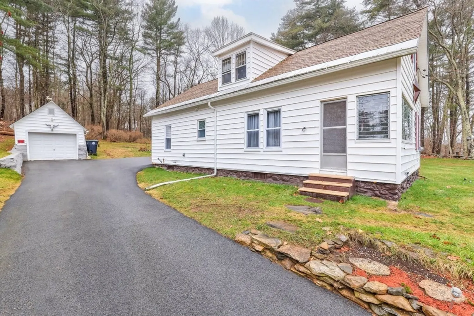
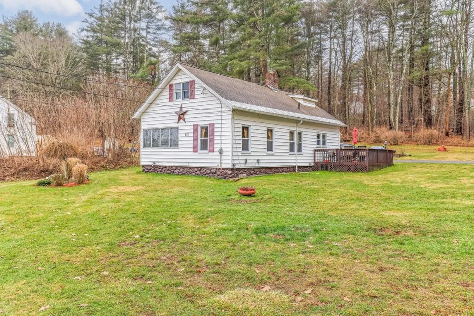
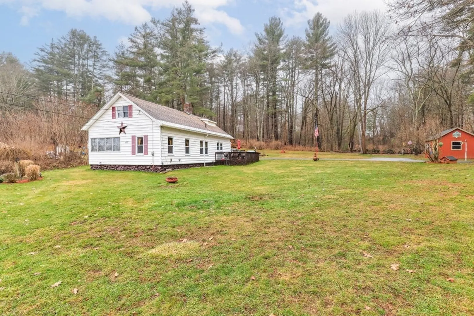
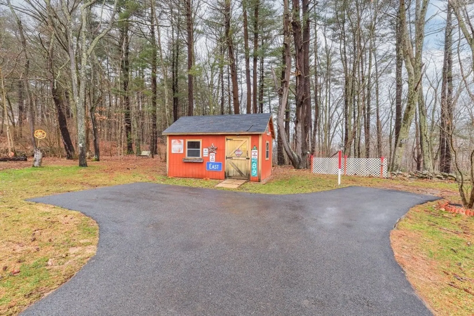
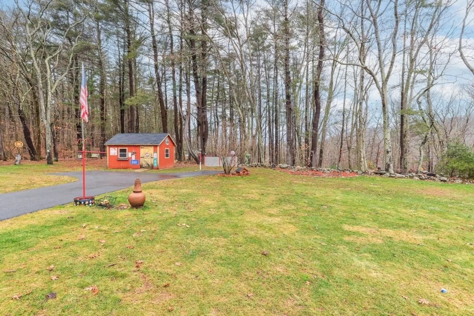
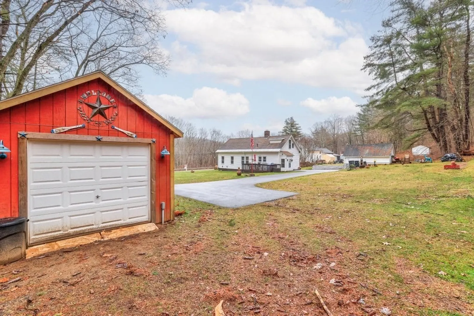
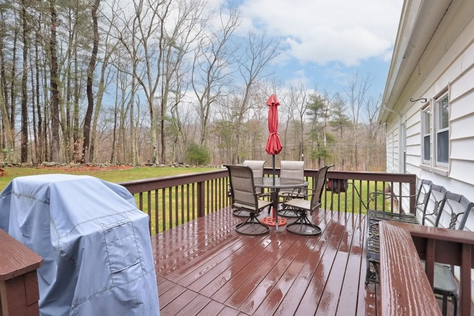
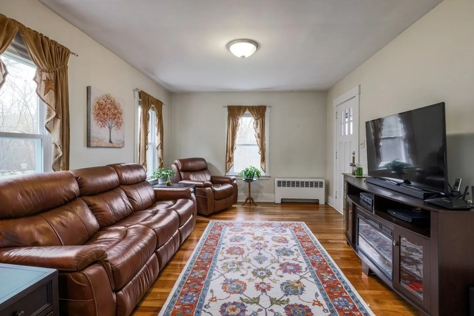
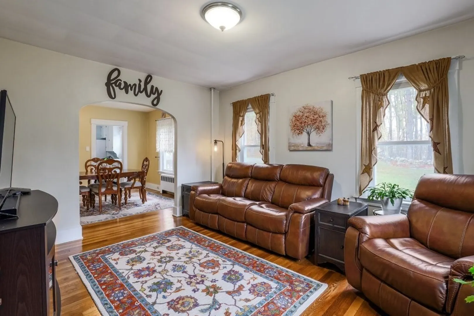
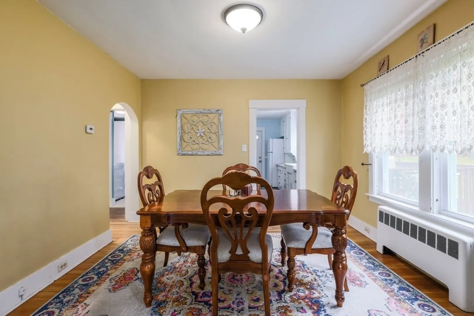
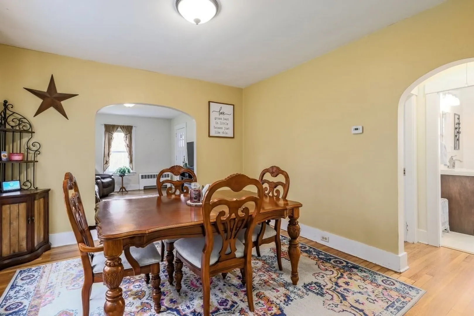
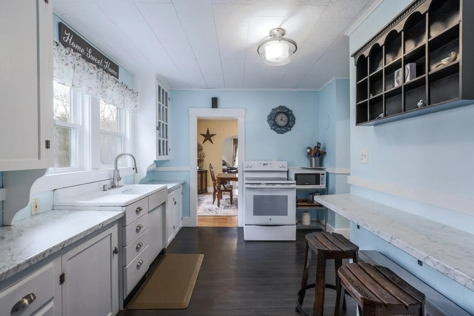
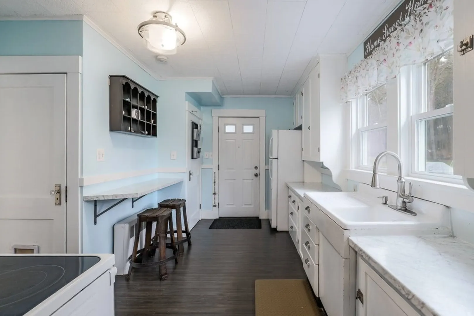
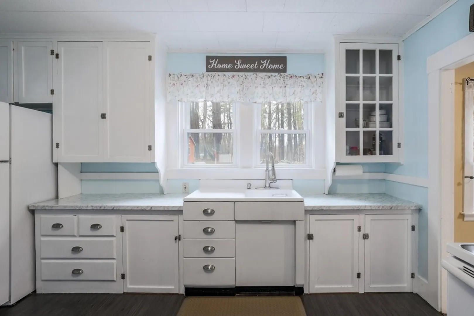
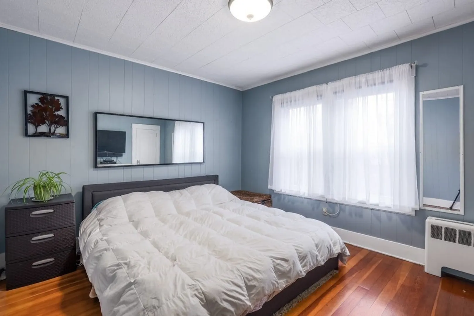
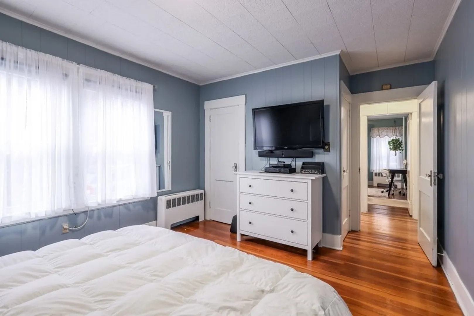
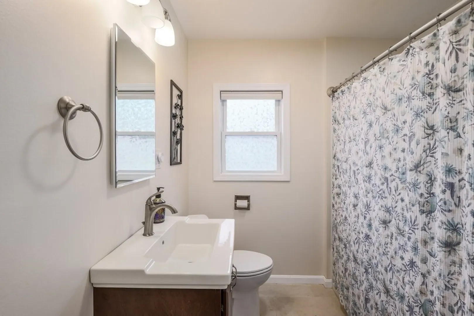
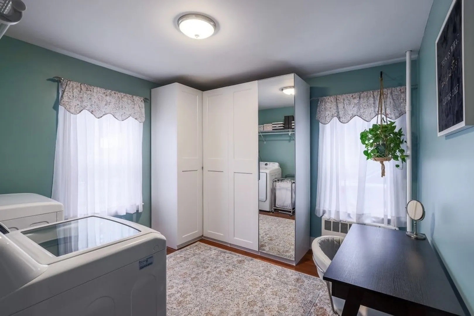
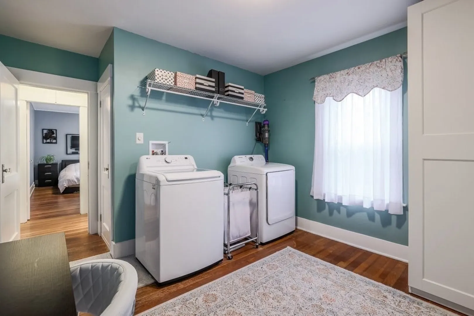
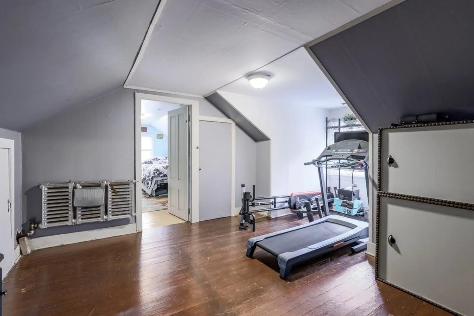
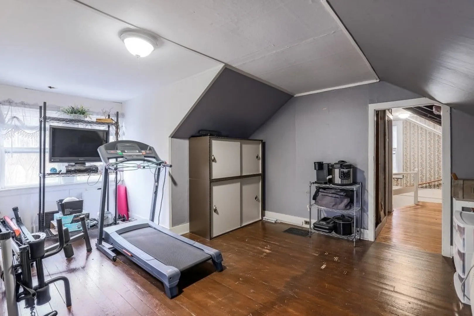
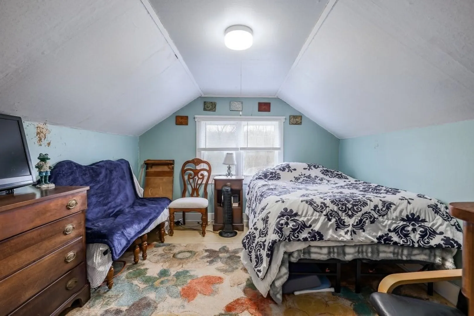
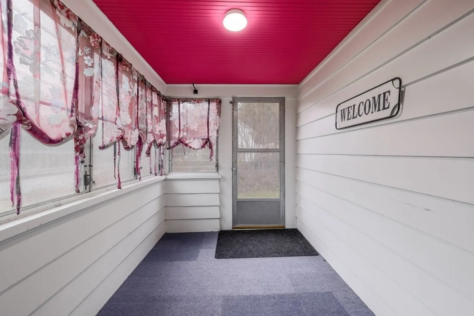
Welcome to 612 Ashland ave. Located on the Dudley line this beautiful home offers 3 generous sized bedrooms all with hardwood flooring, a nicely updated full bath with tub and shower on the 1st floor, a beautiful dining room with hardwood flooring, nice sized living room, and a nice sized kitchen with breakfast bar. 1st floor master bedroom with two closets. The 2nd bedroom is currently a home office / laundry room located on the first floor. The second floor offers a bonus room that could be a great den, or teen area and a 3rd bedroom. Tons of parking or RV parking, 1 car garage, nice sized deck for grilling and entertaining, lovely enclosed front porch for relaxing and a huge half acre yard! Title 5 has been done! large shed for storage and a newly paved driveway. If you are looking for one level living look no further. This home is in great condition! Wont last. Needs nothing.
-
Highlights
- Heating: Steam, Oil
- Property Class: Residential
- Style: Colonial
- Year Built: 1858
- Parking Spots: 10
- Property Type: Single Family Residence
- Total Rooms: 6
- Status: Closed
-
Additional Details
- Appliances: Range, Refrigerator
- Construction: Frame
- Exterior Features: Porch - Enclosed, Deck - Wood, Storage
- Foundation: Stone
- Lot Features: Cleared, Gentle Sloping, Level
- Roof: Shingle
- Year Built Source: Public Records
- Basement: Full, Dirt Floor, Unfinished
- Exclusions: Personal Property
- Flooring: Tile, Vinyl, Laminate, Hardwood, Flooring - Hardwood
- Interior Features: Closet, Lighting - Overhead, Bonus Room
- Road Frontage Type: Public
- Year Built Details: Actual
- Zoning: M
-
Amenities
- Community Features: Shopping, Park, Walk/Jog Trails, Golf, Medical Facility, Laundromat, Bike Path, Conservation Area, House of Worship, Public School
- Parking Features: Detached, Garage Door Opener, Paved Drive, Off Street, Driveway, Paved
- Covered Parking Spaces: 1
-
Utilities
- Electric: 100 Amp Service
- Water Source: Private
- Sewer: Private Sewer
-
Fees / Taxes
- Assessed Value: $220,300
- Compensation Based On: Net Sale Price
- Taxes: $3,490
- Buyer Agent Compensation: 2%
- Tax Year: 2023
Similar Listings
Sold
23 Photos
Sold
31 Photos
Sold
14 Photos
Sold
17 Photos
Content © 2026 MLS Property Information Network, Inc. The information in this listing was gathered from third party resources including the seller and public records.
Listing information provided courtesy of Cedar Wood Realty Group.
MLS Property Information Network, Inc. and its subscribers disclaim any and all representations or warranties as to the accuracy of this information.
