
Rented!
$2,800/mo
1
Bed
1
Bath
682
Living Area
-
Property Description
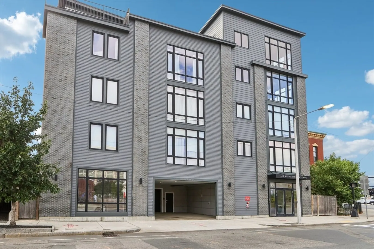
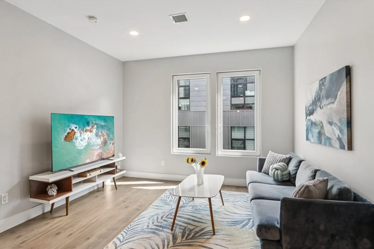
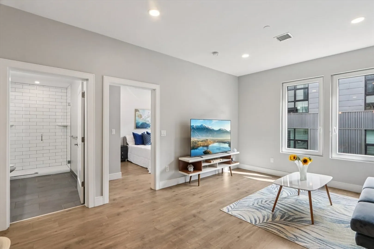
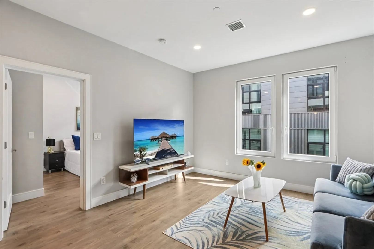
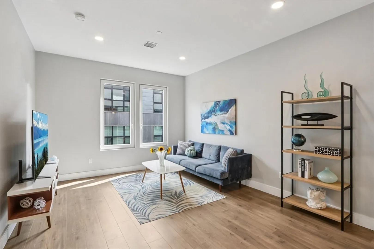
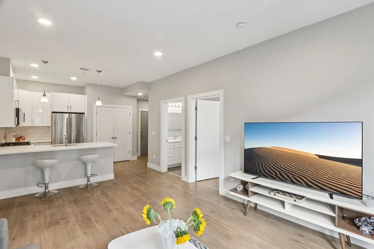
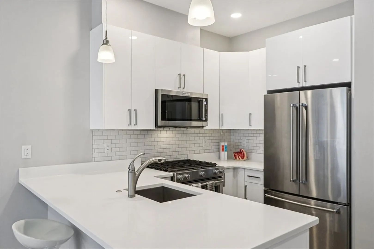
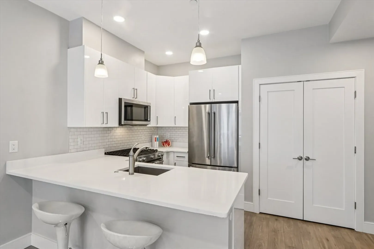
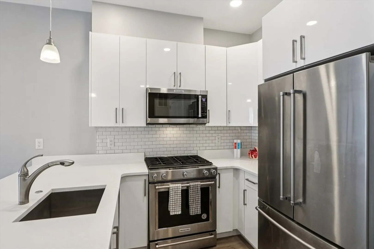
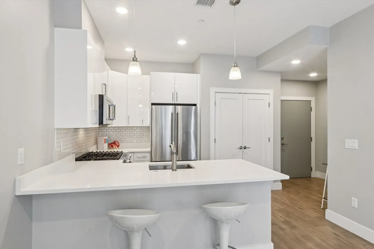
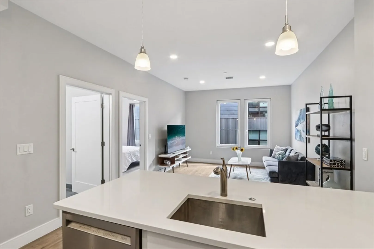
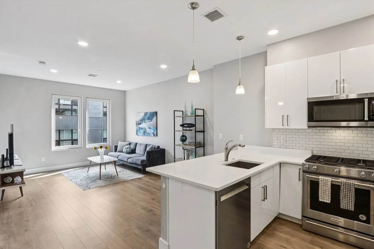
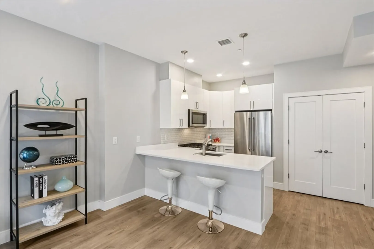
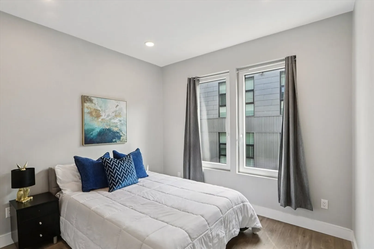
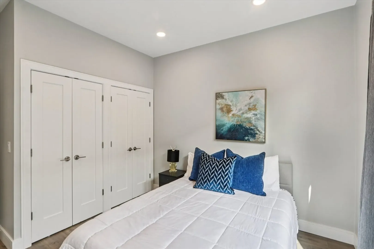
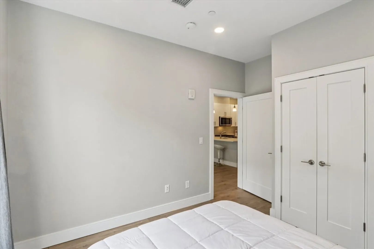
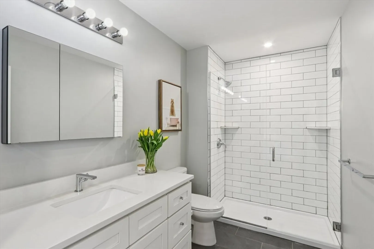
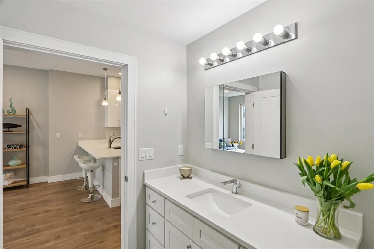
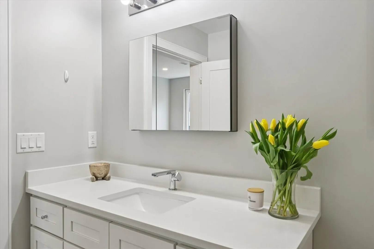
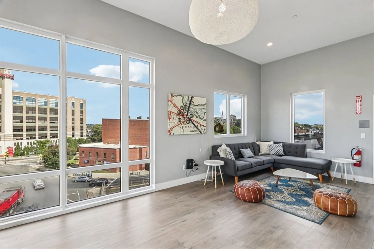
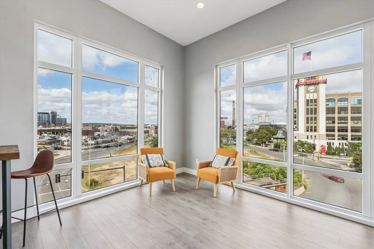
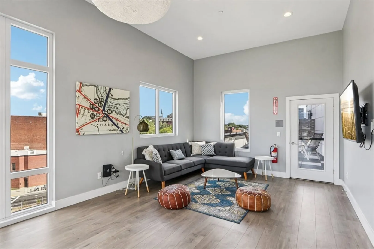
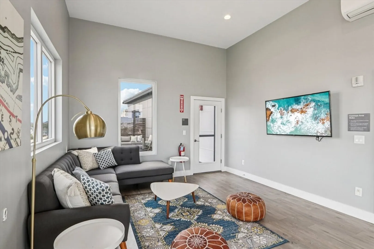
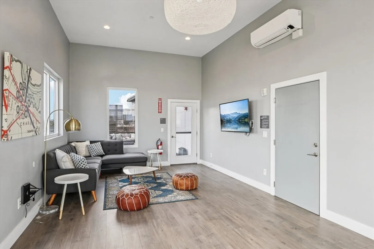
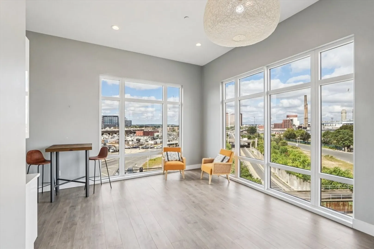
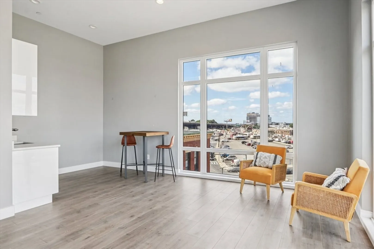
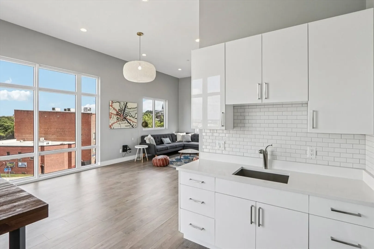
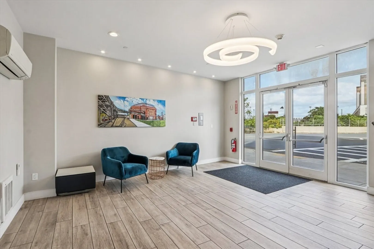
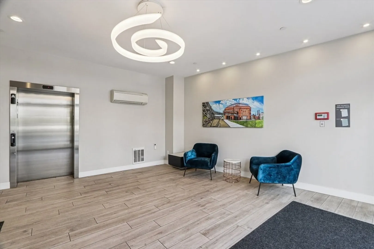
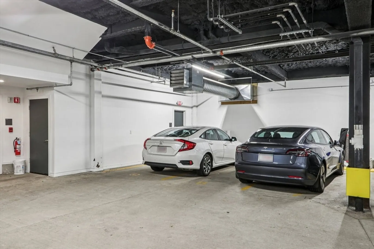
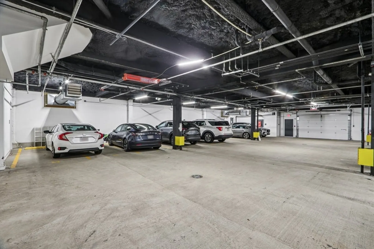
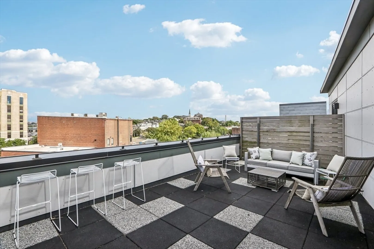
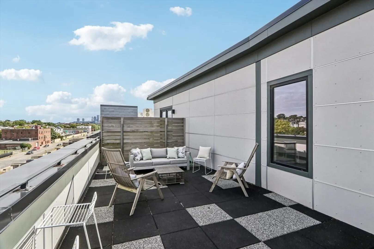
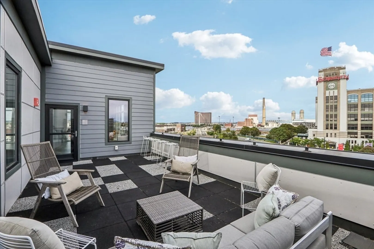
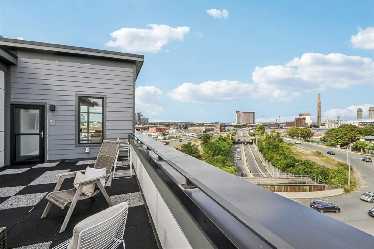
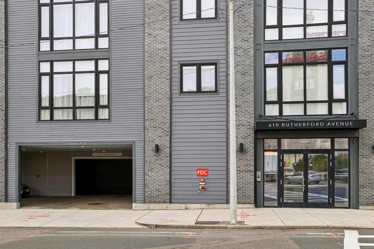
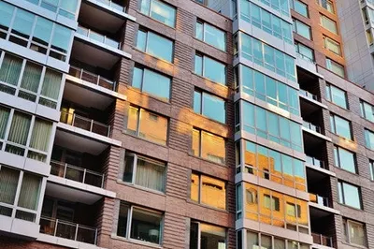
Bright, modern, & perfectly located—this 1-bed apartment offers 682 sq. ft. of stylish living. Built in 2020, this thoughtfully designed home features 9’ ceilings, oversized European windows, and wide-plank gray flooring throughout. The open-concept kitchen is equipped w/ sleek white cabinetry, quartz countertops, a peninsula with bar seating, & KitchenAid stainless steel appliances, flowing seamlessly into a sun-filled living/dining area. The spacious bedroom includes two large windows and dual custom double closets, while the contemporary bath offers a quartz-topped vanity and a glass-enclosed subway tile shower.Residents enjoy access to boutique building amenities including an elevator, roof terrace and clubroom, landscaped patio with grill, dog run, and garage parking. Exceptional location just moments to the Navy Yard, Harborwalk, Charlestown Marina, Whole Foods, restaurants, Assembly Row, & downtown Boston. Pets considered on case-by-case basis.
-
Highlights
- Area: Charlestown's Sullivan Square
- Parking Spots: 1
- Property Type: Condominium
- Unit Number: 404
- Status: Closed
- Heating: Central
- Property Class: Residential Lease
- Total Rooms: 3
- Year Built: 2020
-
Additional Details
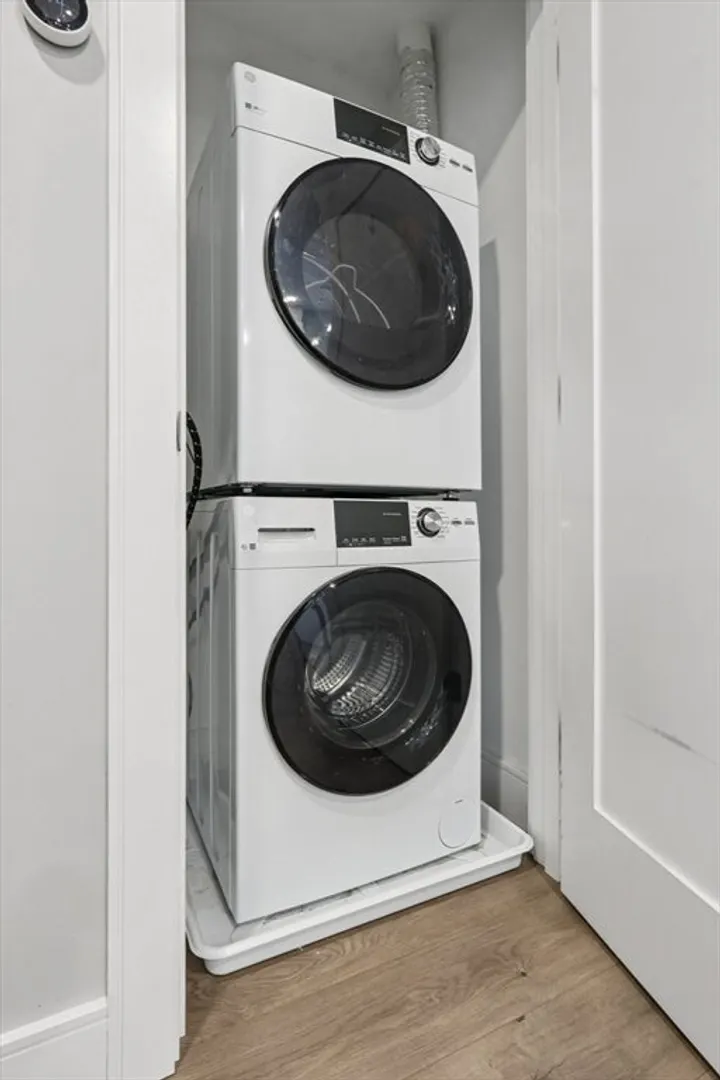
- Appliances: Range, Dishwasher, Disposal, Microwave, Refrigerator, Washer, Dryer
- Pets Allowed: Yes w/ Restrictions
- Year Built Details: Actual
- Exterior Features: Deck - Roof, Patio
- SqFt Source: Other
- Year Built Source: Public Records
-
Amenities
- Community Features: Public Transportation, Shopping, Pool, Tennis Court(s), Park, Walk/Jog Trails, Medical Facility, Laundromat, Bike Path, Conservation Area, Highway Access, House of Worship, Marina, Private School, Public School, T-Station, University
-
Fees / Taxes
- Rental Fee Includes: Water, Sewer, Trash Collection
Similar Listings
Sold
22 Photos
Sold
2 Photos
Sold
8 Photos
Sold
40 Photos
Content © 2026 MLS Property Information Network, Inc. The information in this listing was gathered from third party resources including the seller and public records.
Listing information provided courtesy of Berkshire Hathaway HomeServices Warren Residential.
MLS Property Information Network, Inc. and its subscribers disclaim any and all representations or warranties as to the accuracy of this information.
