
Sold!
$1,495,000
2
Beds
2/1
Baths
2,201
Living Area
-
Property Description
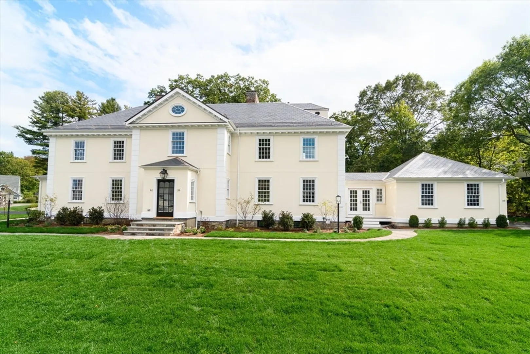
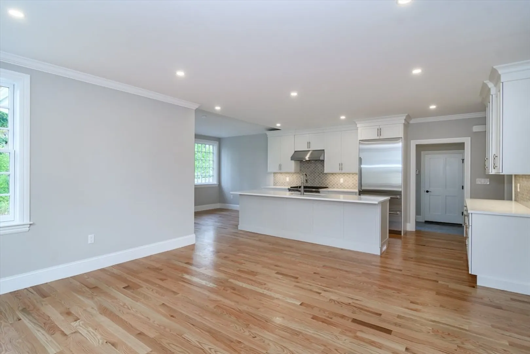
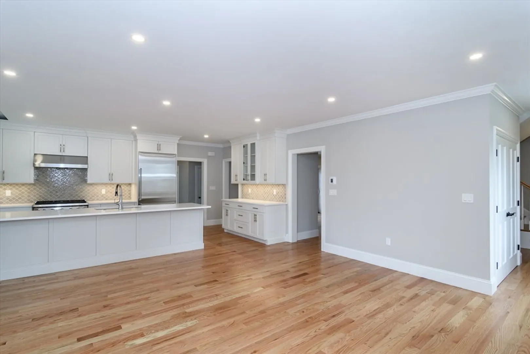
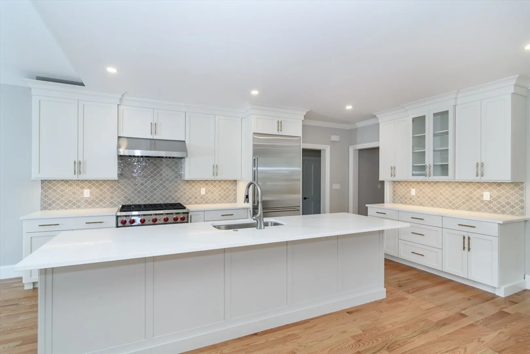
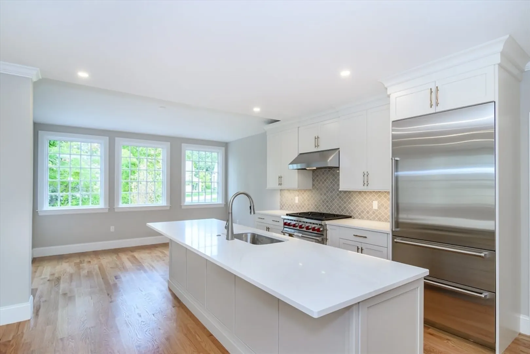
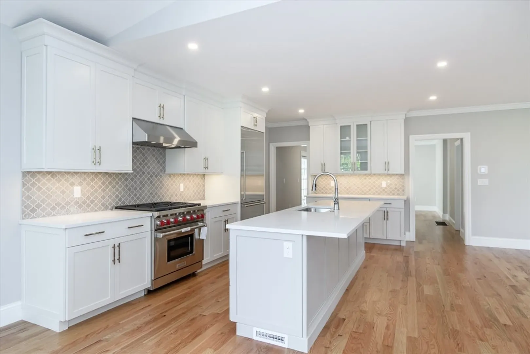
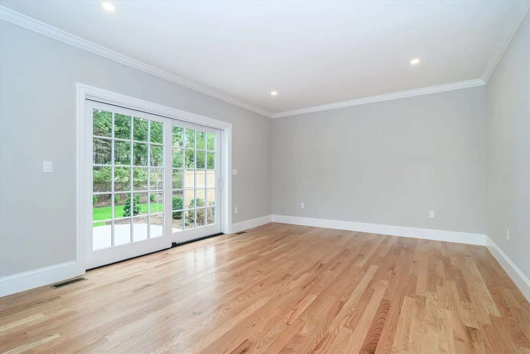
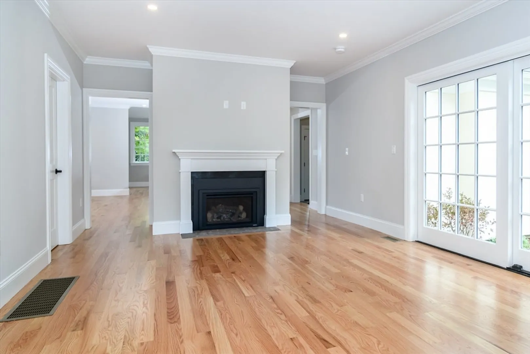
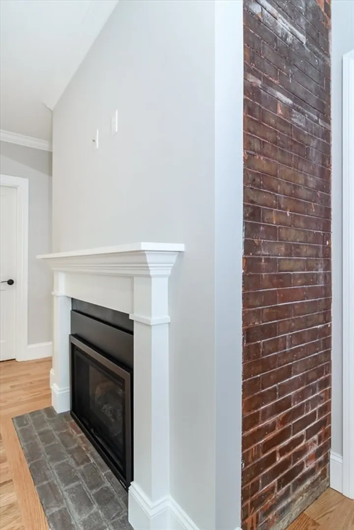
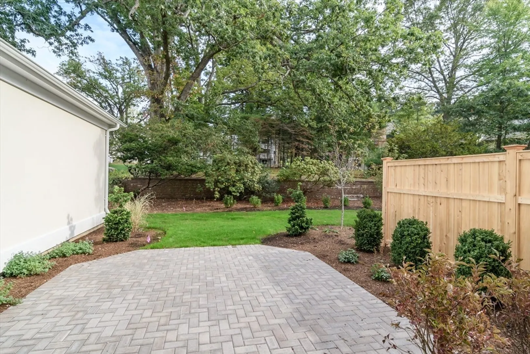
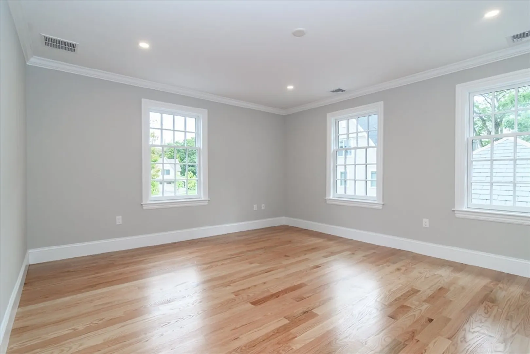
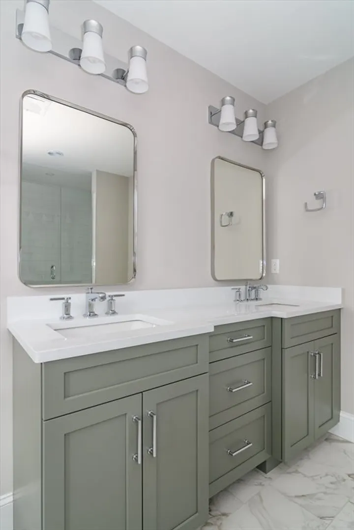
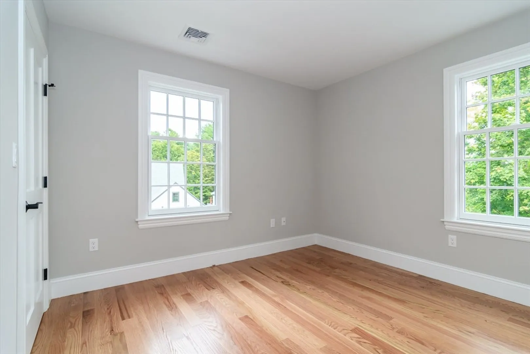
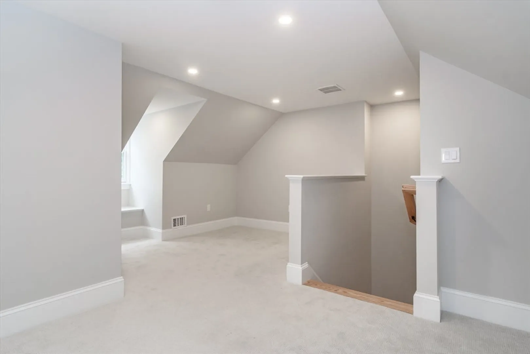
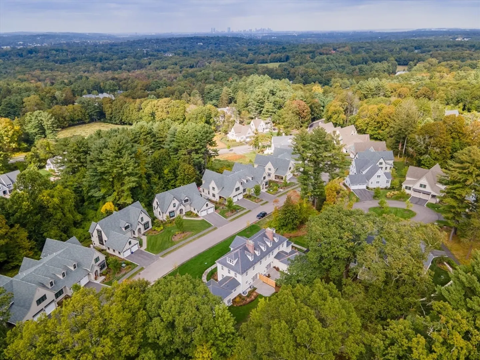
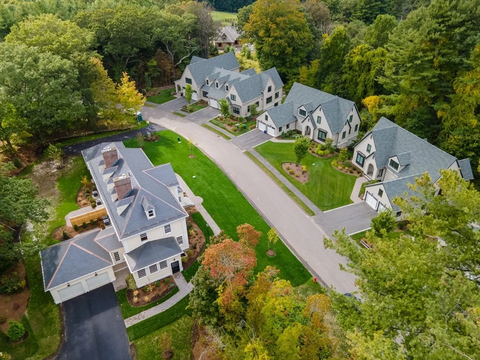
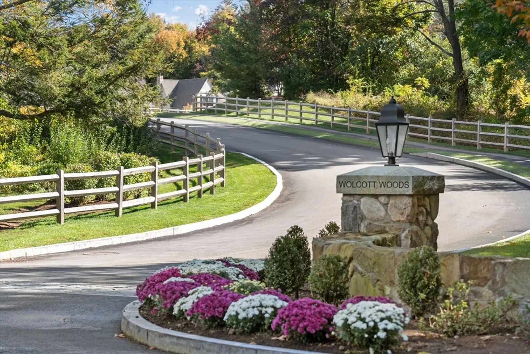
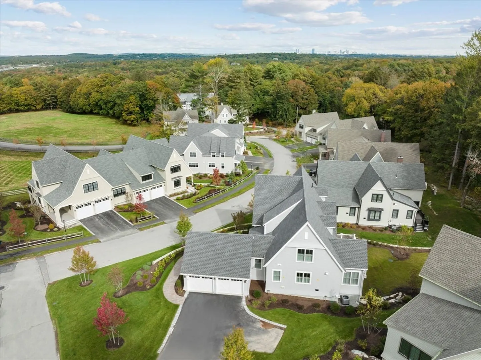
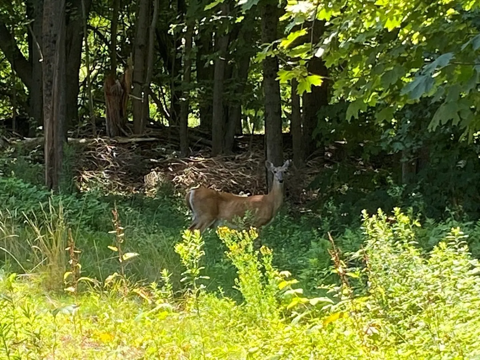
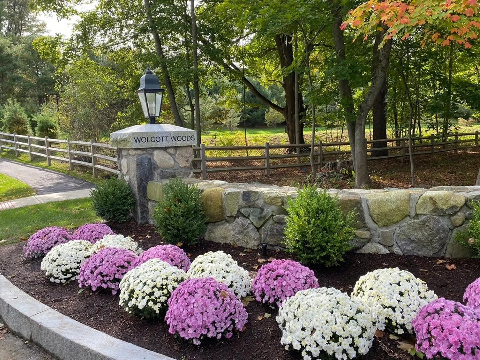
Wolcott Woods, Milton's award winning premier 55+ Community abutting the Blue Hills Reservation is offering two new residences for sale. Set on a 47-acre site with approximately 28+/- acres of open space, the Wolcott Mansion, steeped in history, offers a step back in time with classic upgraded finishes. 61 Wolcott Woods Lane is a beautifully appointed two bedroom home with a loft study and 2.5 baths. Uniquely defined by an open spacious layout, flooded with natural light and accented with an original fireplace. The adjacent kitchen includes Wolf and Subzero appliances, quartz counters, tile backsplash and under cabinet lighting. A bright large dining area and a separate fireplaced family/living room with paned glass sliders opening onto a large brick patio overlooks a private backyard. Wolcott Woods is just ten miles to Boston and has a designated trailhead to the Blue Hill Reservation trails for recreation.
-
Highlights
- Cooling: Central Air
- HOA Fee: $654
- Property Class: Residential
- Stories: 3
- Total Rooms: 8
- Year Built: 1935
- Heating: Forced Air, Natural Gas
- Parking Spots: 2
- Property Type: Condominium
- Style: Other (See Remarks)
- Unit Number: 61
- Status: Closed
-
Additional Details
- Basement: N
- SqFt Source: Owner
- Year Built Details: Renovated Since
- Year Converted: 2025
- Fireplaces: 2
- Total Number of Units: 54
- Year Built Source: Builder
- Zoning: Res
-
Amenities
- Community Features: Public Transportation, Shopping, Park, Walk/Jog Trails, Medical Facility, Conservation Area, Highway Access, T-Station, University, Adult Community
- Parking Features: Attached
- Covered Parking Spaces: 2
-
Utilities
- Sewer: Public Sewer
- Water Source: Public
-
Fees / Taxes
- HOA Fee Frequency: Monthly
- Tax Year: 2025
- HOA Fee Includes: Insurance, Maintenance Structure, Maintenance Grounds, Snow Removal, Trash
Similar Listings
Sold
NEW CONSTRUCTION
24 Photos
Sold
NEW CONSTRUCTION
24 Photos
Sold
29 Photos
Sold
NEW CONSTRUCTION
4 Photos
Content © 2026 MLS Property Information Network, Inc. The information in this listing was gathered from third party resources including the seller and public records.
Listing information provided courtesy of LandVest, Inc..
MLS Property Information Network, Inc. and its subscribers disclaim any and all representations or warranties as to the accuracy of this information.
