
Sold!
$723,600
3
Beds
1/1
Bath
1,237
Living Area
-
Property Description
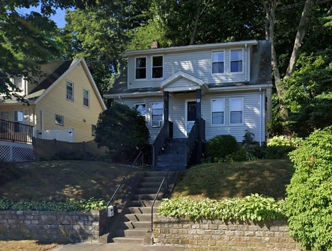
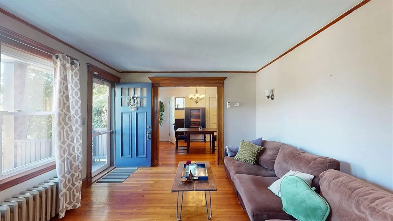
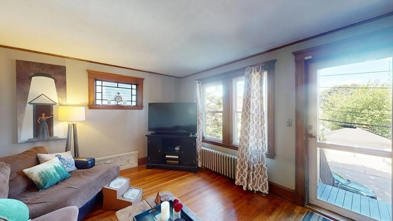
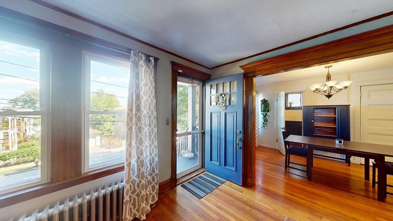
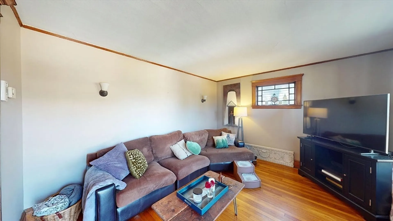
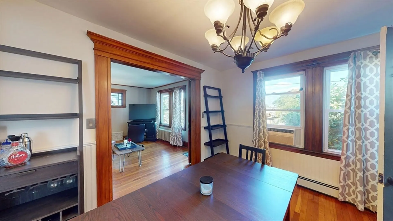
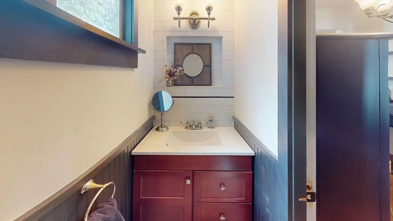
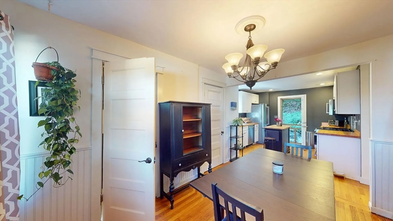
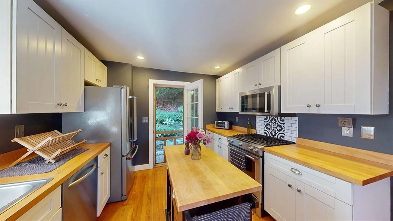
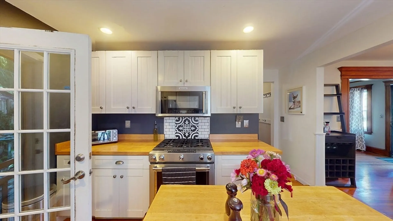
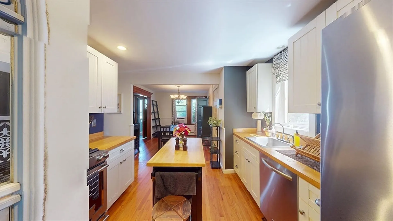
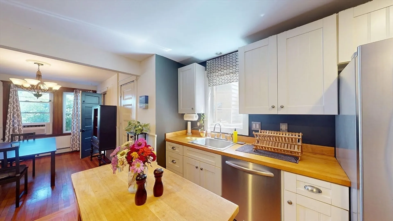
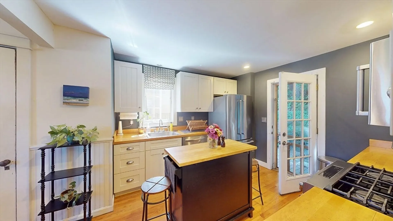
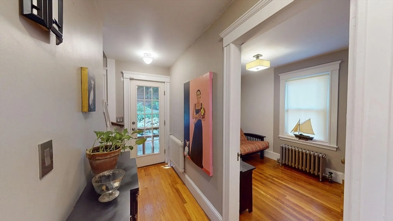
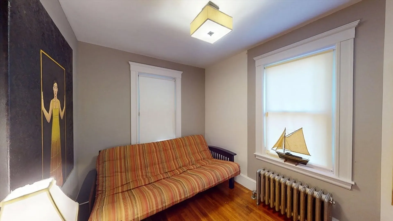
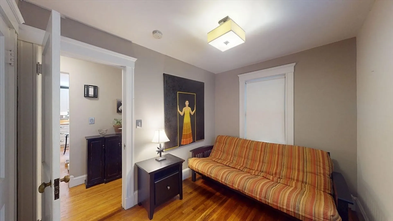
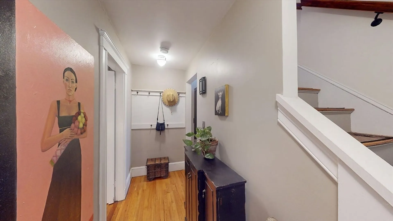
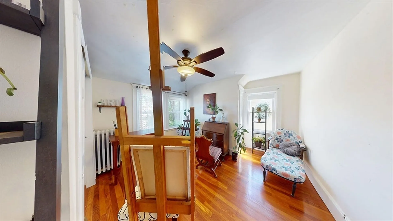
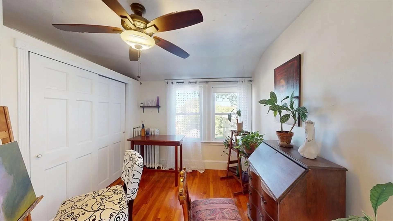
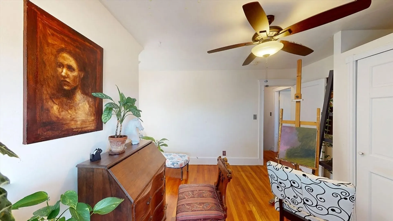
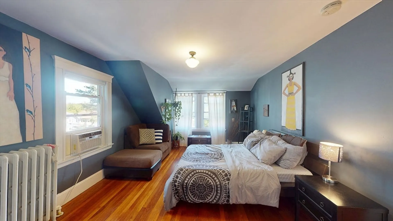
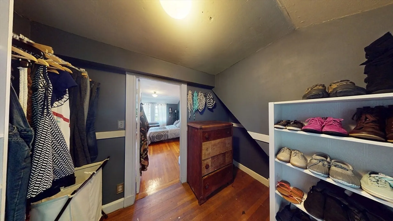
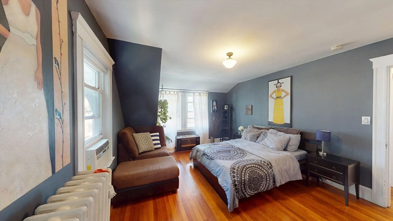
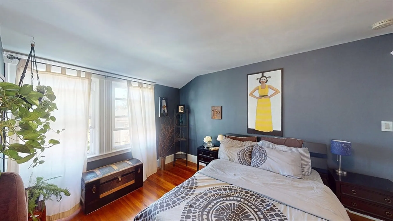
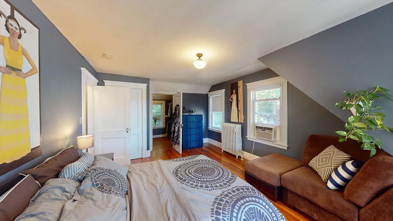
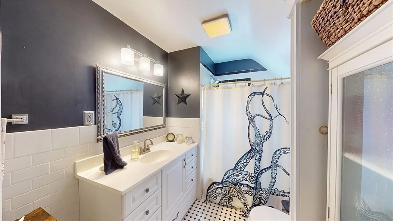
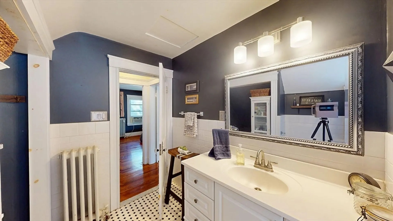
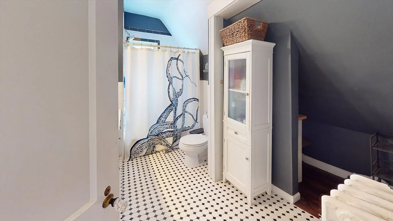
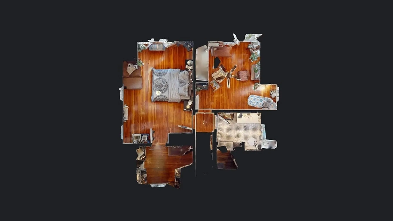
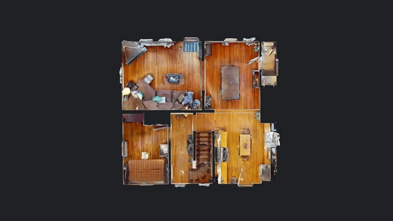
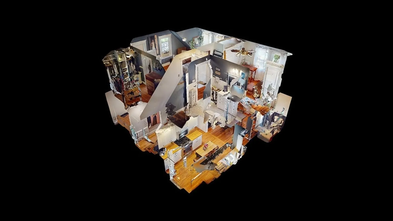
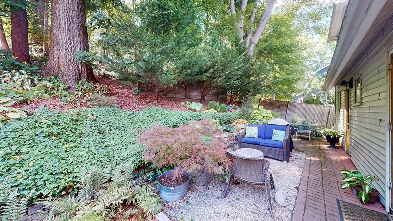
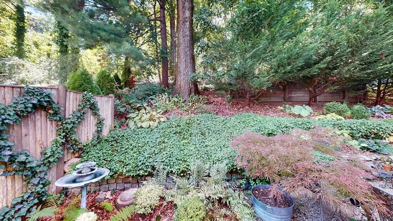
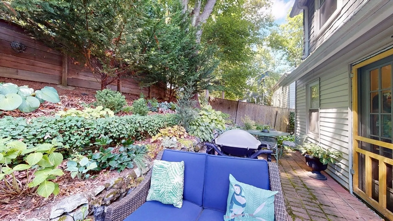
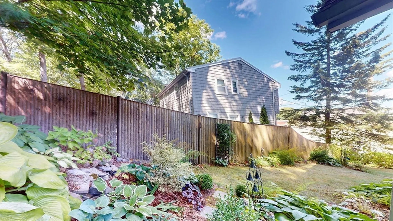
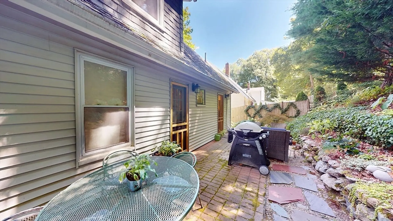
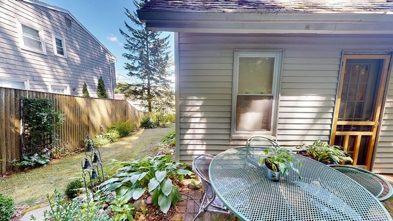
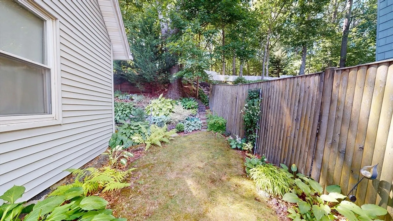
Welcome to 61 Whitford Street, a classic Roslindale single-family home offering 3 bedrooms, 1.5 bathrooms, and just over 1,200 sq ft of living space. Built in the 1920s, this charming home features a bright and inviting layout with refinished hardwood floors, freshly painted interiors, and an updated kitchen and baths. The floor plan flows easily for both entertaining and everyday living, while the private bedroom spaces provide a comfortable retreat. Set on a landscaped, tree-lined lot, the outdoor space is perfect for gardening, relaxing, or gatherings. Ideally located just minutes from Roslindale Square, you’ll enjoy nearby shops, restaurants, parks, and convenient access to public transit including the commuter rail and MBTA bus lines. Move-in ready and full of character, 61 Whitford Street is a wonderful opportunity in one of Boston’s most desirable neighborhoods.
-
Highlights
- Cooling: Window Unit(s)
- Heating: Hot Water
- Property Type: Single Family Residence
- Total Rooms: 6
- Status: Closed
- Has View: Yes
- Property Class: Residential
- Style: Cape
- Year Built: 1920
-
Additional Details
- Appliances: Gas Water Heater, Range, Microwave, Refrigerator, Washer, Dryer
- Construction: Frame, Stone
- Flooring: Tile, Hardwood
- Lot Features: Wooded
- SqFt Source: Public Record
- Year Built Details: Actual
- Zoning: R1
- Basement: Full, Concrete
- Exterior Features: Patio, City View(s)
- Foundation: Stone
- Roof: Shingle
- View: Scenic View(s), City
- Year Built Source: Public Records
-
Amenities
- Community Features: Public Transportation, Shopping, Park, Walk/Jog Trails, Medical Facility, Laundromat, Highway Access, Private School, Public School, T-Station, University
-
Utilities
- Electric: 100 Amp Service
- Water Source: Public
- Sewer: Public Sewer
-
Fees / Taxes
- Assessed Value: $654,500
- Taxes: $7,579
- Tax Year: 2025
Similar Listings

Sold
16 Photos
Sold
0 Photos
Sold
30 Photos
Sold
18 Photos
Content © 2026 MLS Property Information Network, Inc. The information in this listing was gathered from third party resources including the seller and public records.
Listing information provided courtesy of Compass.
MLS Property Information Network, Inc. and its subscribers disclaim any and all representations or warranties as to the accuracy of this information.
