
Rented!
$2,800/mo
2
Beds
1
Bath
1,242
Living Area
-
Property Description
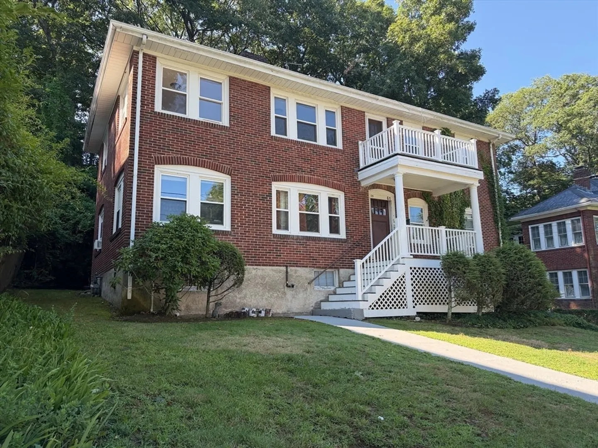
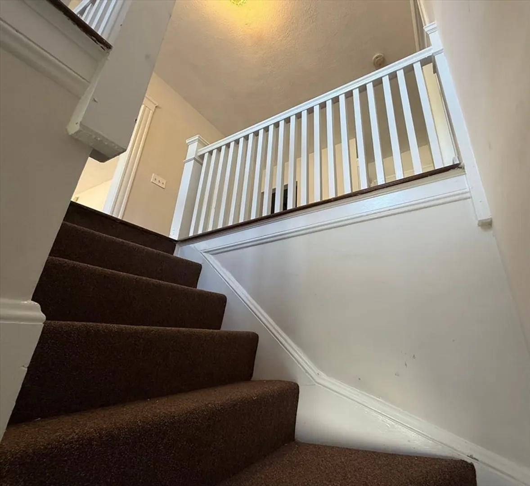
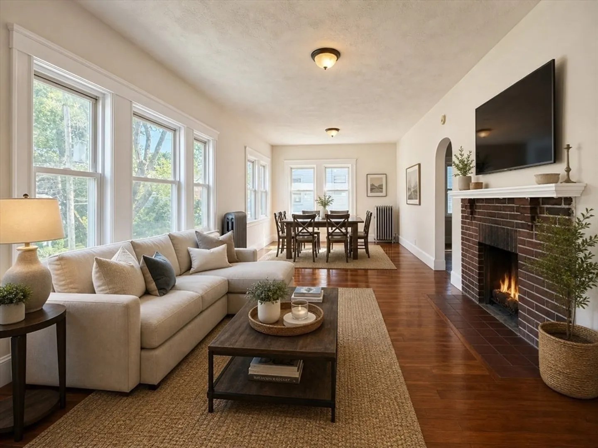
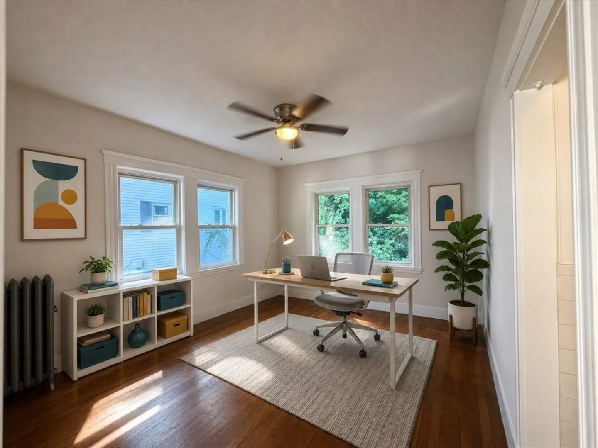
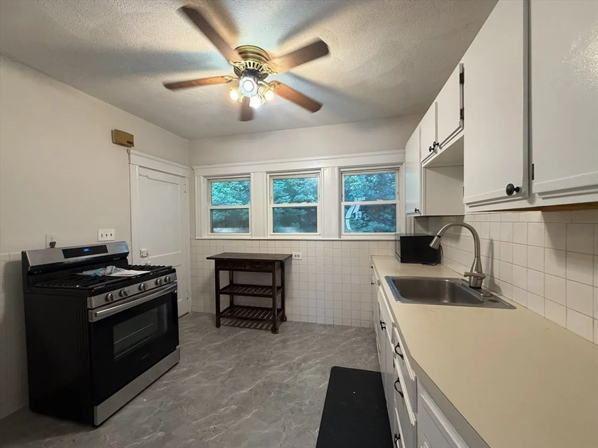
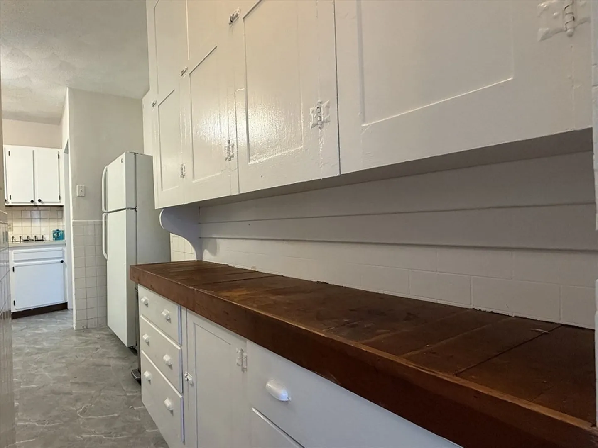
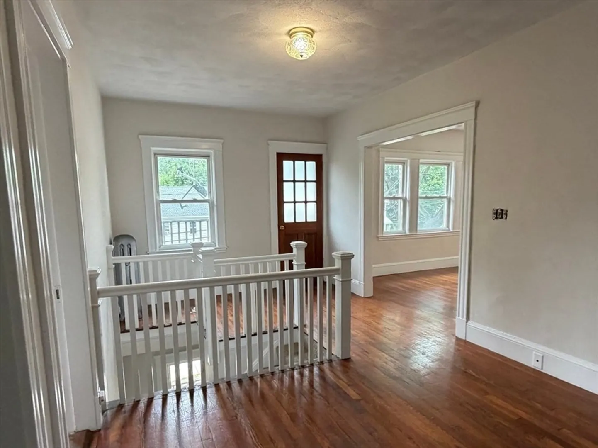
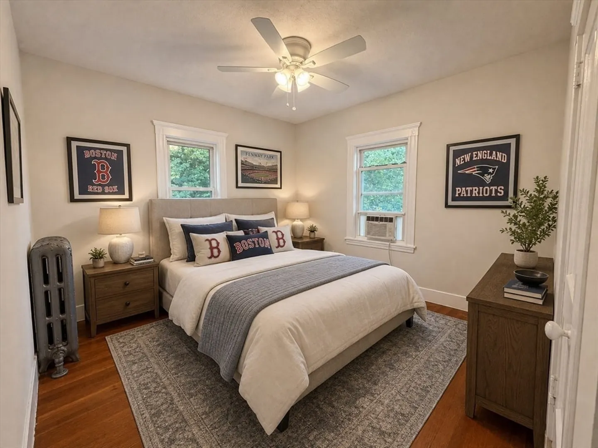
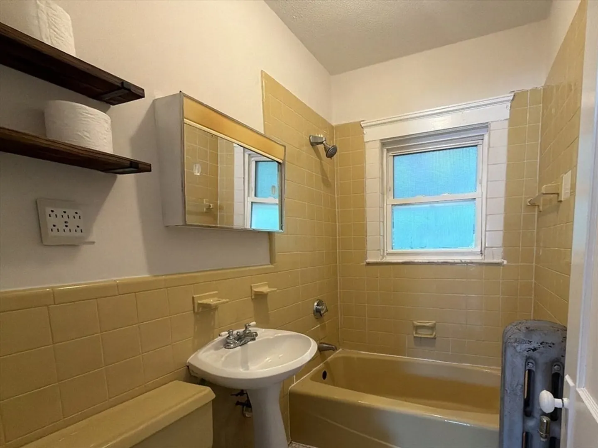
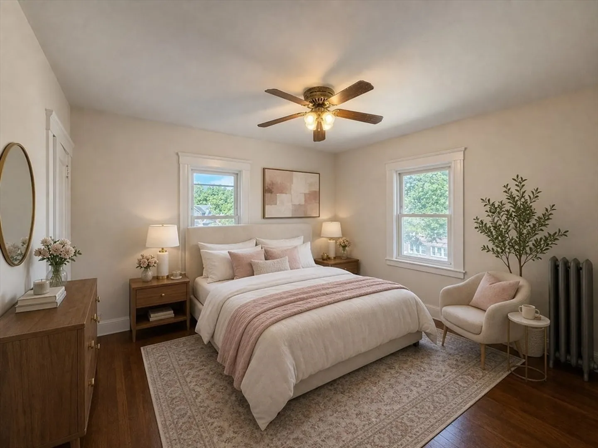
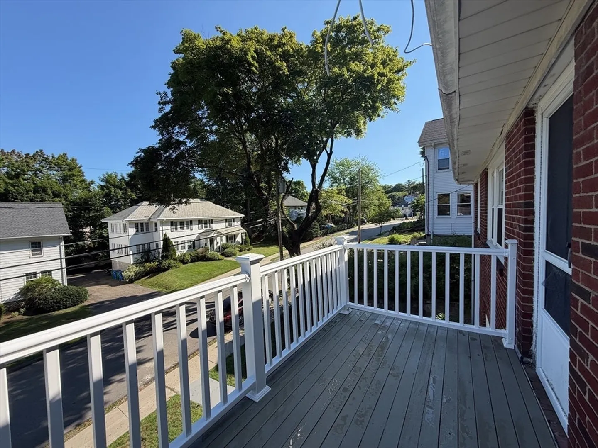
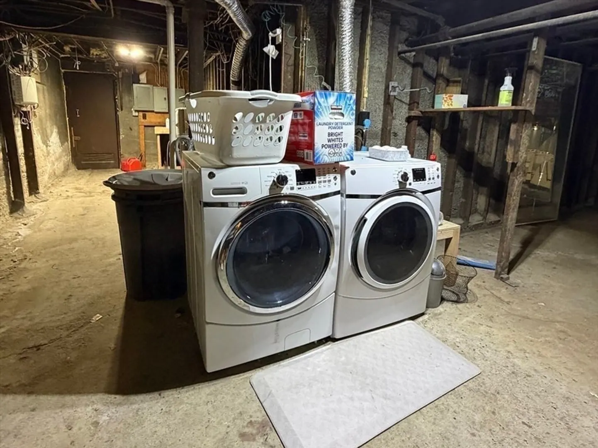
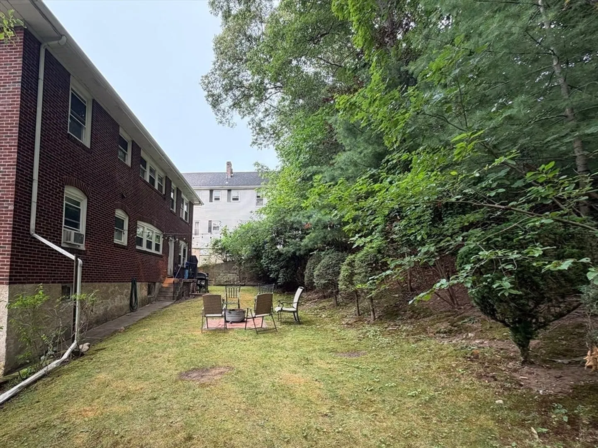
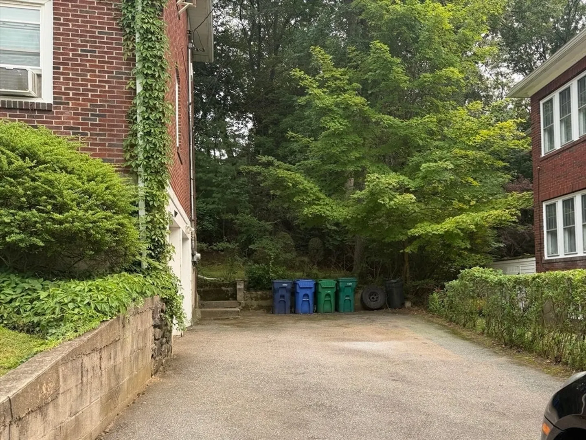
AVAILABLE NOW! Top-floor 2-bedroom + office apartment just moments from Centre Street and Walnut Street, with easy access to multiple bus lines, major highways, and the Newtonville Commuter Rail. The sun-filled living room offers exceptional scale and flexibility, easily accommodating both a full living setup and a dedicated dining area, and features a functional fireplace that adds warmth and character. Fresh updates throughout include polished hardwood floors, new stair carpeting, a new gas stove, updated deck and railings, and freshly painted interiors, creating a clean, move-in-ready feel. Both bedrooms are similar in size with strong natural light and generous closet space, complemented by a vintage-style bathroom full of classic charm. A bonus office just off the living room adds valuable work-from-home functionality. Extensive basement storage with both interior and exterior access provides rare everyday convenience. Enjoy a private wooden deck and a spacious backyard, ideal for relaxing or entertaining. Two-car tandem driveway parking completes the package. Well-located, thoughtfully updated, and available immediately, schedule your showing today!
-
Highlights
- Area: Newtonville
- Parking Spots: 2
- Property Type: Apartment
- Unit Number: 61
- Status: Closed
- Heating: Oil, Steam
- Property Class: Residential Lease
- Total Rooms: 6
- Year Built: 1920
-
Additional Details
- Appliances: Range, Dishwasher, Microwave, Refrigerator
- Fireplaces: 1
- Interior Features: Office
- Year Built Details: Actual
- Exterior Features: Deck, Rain Gutters, Professional Landscaping
- Flooring: Hardwood
- SqFt Source: Measured
- Year Built Source: Public Records
-
Amenities
- Community Features: Public Transportation, Shopping, Park, Walk/Jog Trails, Bike Path, Highway Access, Public School, T-Station
-
Fees / Taxes
- Rental Fee Includes: Water, Sewer, Gardener, Extra Storage, Laundry Facilities, Parking
Similar Listings
Sold
20 Photos
Sold
9 Photos
Sold
10 Photos
Sold
13 Photos
Content © 2026 MLS Property Information Network, Inc. The information in this listing was gathered from third party resources including the seller and public records.
Listing information provided courtesy of Keller Williams Realty.
MLS Property Information Network, Inc. and its subscribers disclaim any and all representations or warranties as to the accuracy of this information.
