
Sold!
$1,485,000
4
Beds
3
Baths
2,865
Living Area
-
Property Description
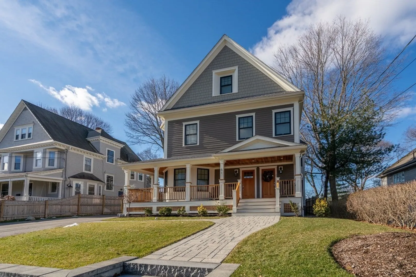
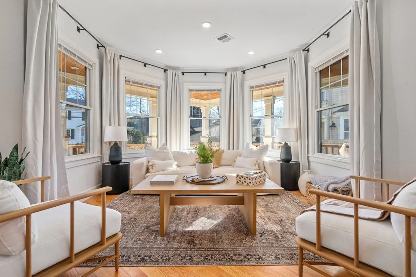
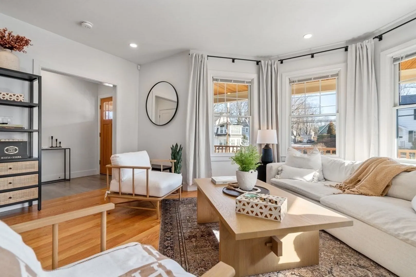
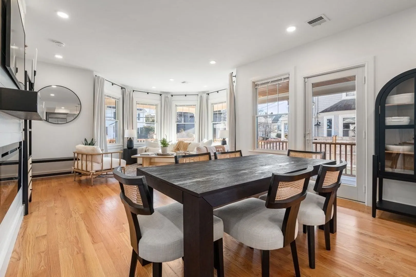
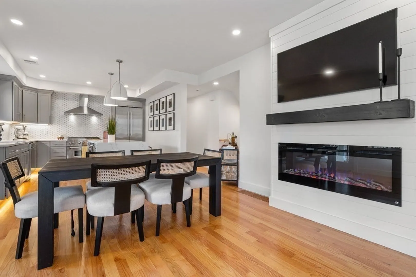
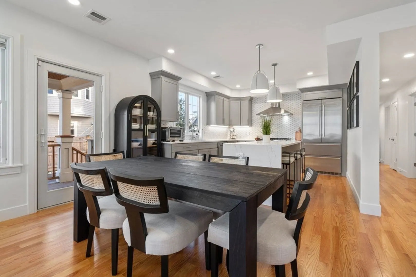
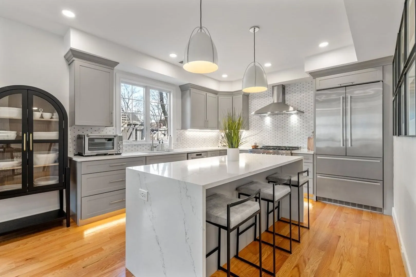
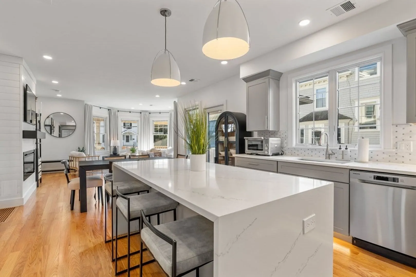
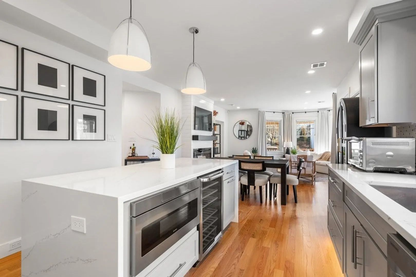
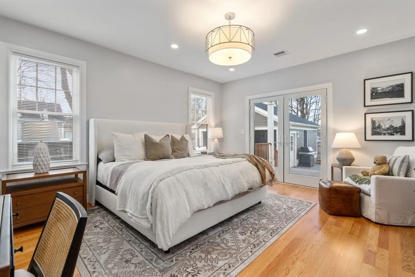
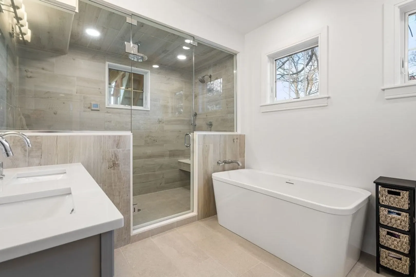
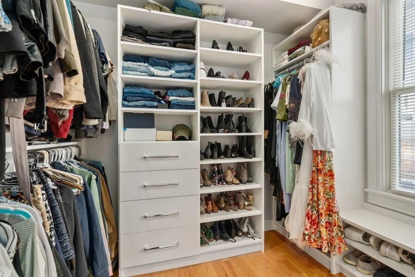
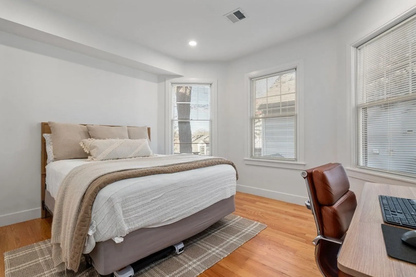
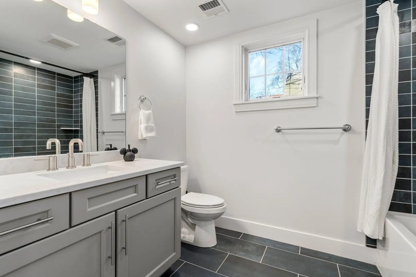
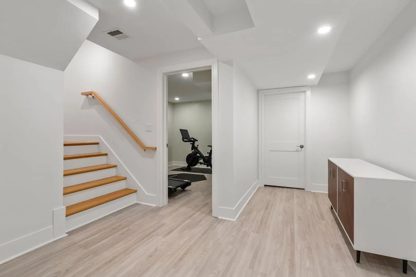
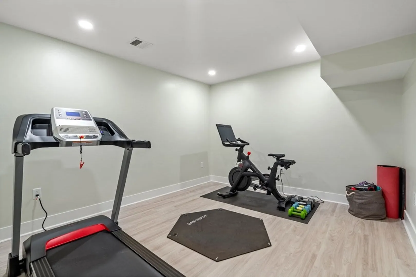
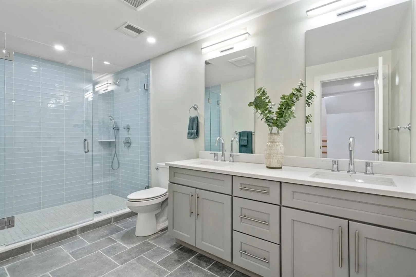
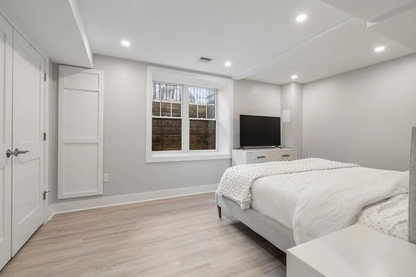
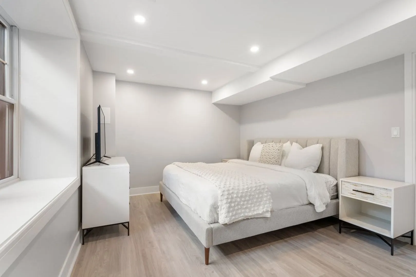
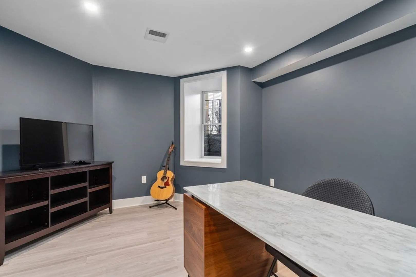
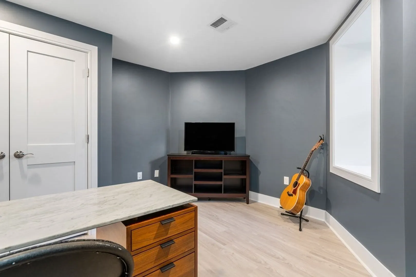
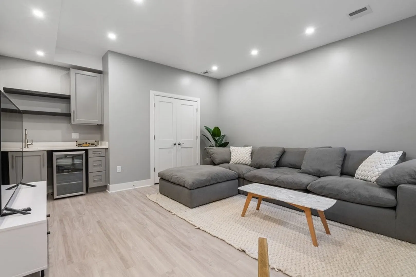
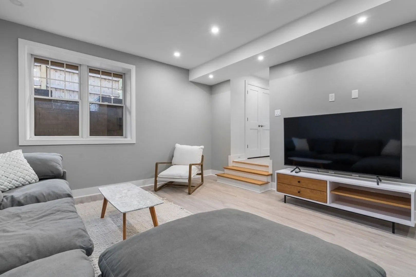
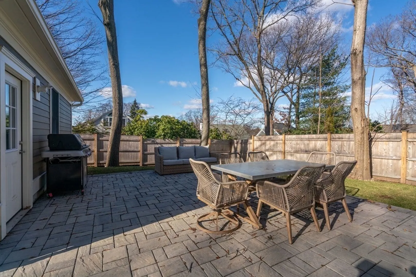
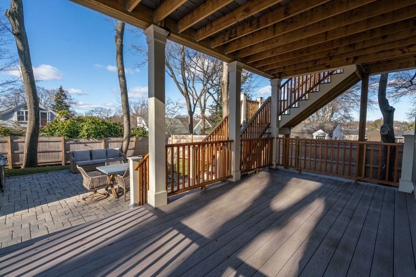
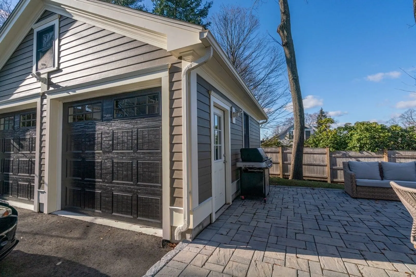
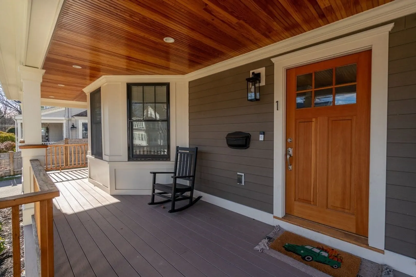
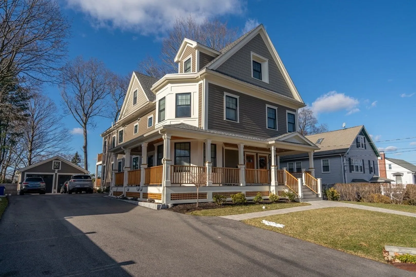
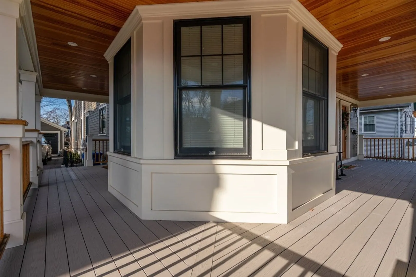
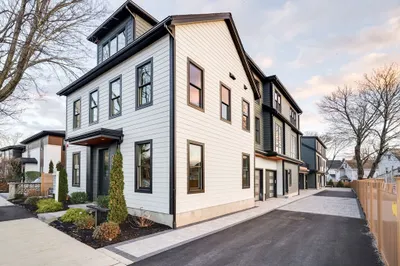
The ONE you have been waiting for! An incredible, 2021 gut renovated Victorian era home located in Newtonville which allows easy access to local restaurants, shops, schools and the commuter rail. This 4 bedroom 3 bathroom home has it all! From the moment you walk in you are greeted by an incredible open concept, living space with bay windows that allow tremendous sunlight. The first floor offers a living room, kitchen, 2 full baths, side by side laundry, guest room and the primary suite of your dreams with a large walk in closet, heated floors and steam shower. The lower level includes a gym, full bath, 2 additional bedrooms and a fantastic family room with a built in wet bar - Perfect for movie night! One garage space, 2 surface spaces, a full wrap around porch, private deck, patio AND yard to round out this incredible offering!
-
Highlights
- Area: Newtonville
- Heating: Central
- Parking Spots: 2
- Property Type: Condominium
- Unit Number: 1
- Status: Closed
- Cooling: Central Air
- HOA Fee: $502
- Property Class: Residential
- Total Rooms: 13
- Year Built: 2021
-
Additional Details
- Basement: Y
- Fireplaces: 1
- Total Number of Units: 2
- Year Built Source: Builder
- Exterior Features: Porch, Patio, Covered Patio/Deck, Sprinkler System
- Pets Allowed: Yes
- Year Built Details: Renovated Since
- Zoning: Mr1
-
Amenities
- Community Features: Public Transportation, Shopping, Pool, Tennis Court(s), Park, Highway Access, T-Station
- Parking Features: Detached, Garage Door Opener, Off Street
- Covered Parking Spaces: 1
-
Utilities
- Sewer: Public Sewer
- Water Source: Public
-
Fees / Taxes
- Assessed Value: $1,231,900
- Compensation Based On: Gross/Full Sale Price
- HOA: Yes
- HOA Fee Includes: Insurance, Maintenance Grounds, Snow Removal
- Taxes: $13,281
- Buyer Agent Compensation: 2.5%
- Facilitator Compensation: 1%
- HOA Fee Frequency: Monthly
- Tax Year: 2023
Similar Listings
Sold
25 Photos
Sold
54 Photos
Sold
50 Photos
Sold
2 Photos
Content © 2026 MLS Property Information Network, Inc. The information in this listing was gathered from third party resources including the seller and public records.
Listing information provided courtesy of William Raveis R.E. & Home Services.
MLS Property Information Network, Inc. and its subscribers disclaim any and all representations or warranties as to the accuracy of this information.
