
Sold!
$399,900
2
Beds
1/1
Bath
892
Living Area
-
Property Description
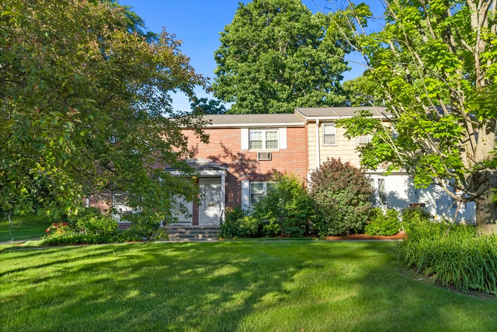
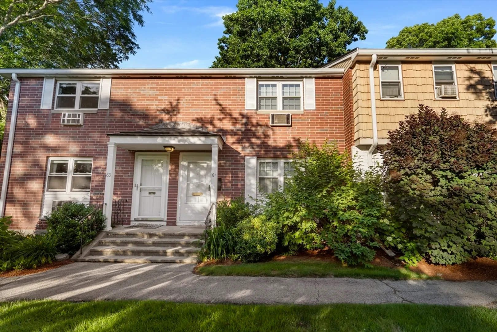
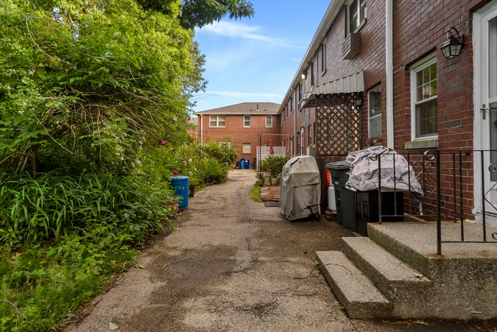
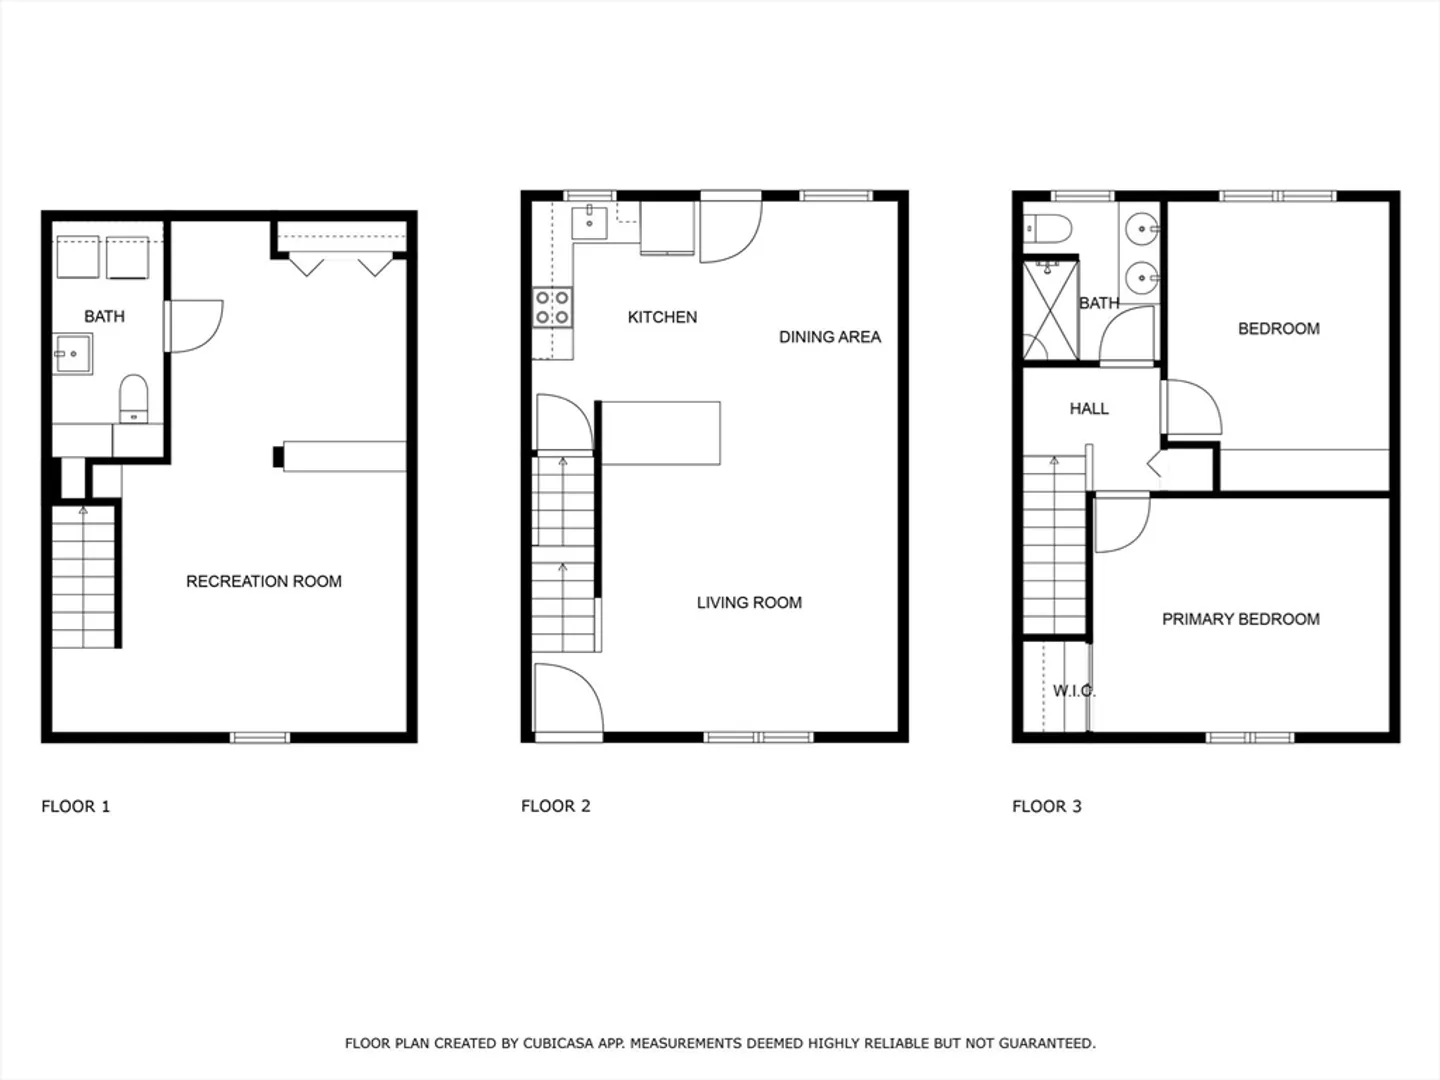
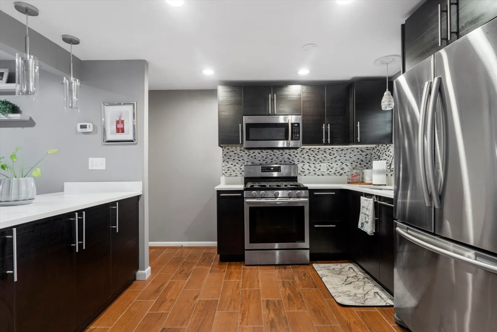
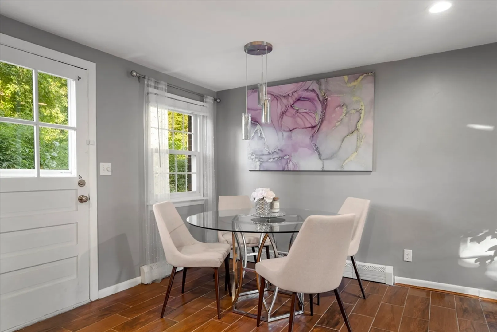
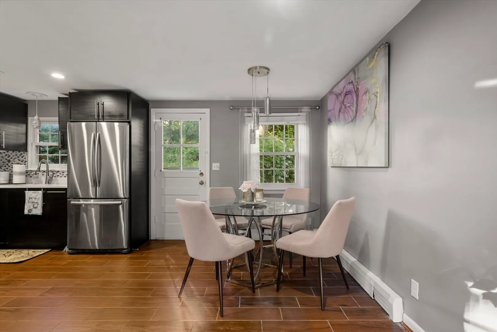
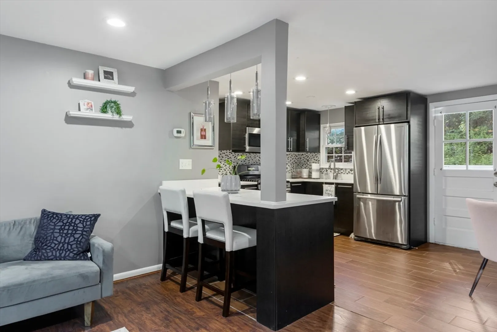
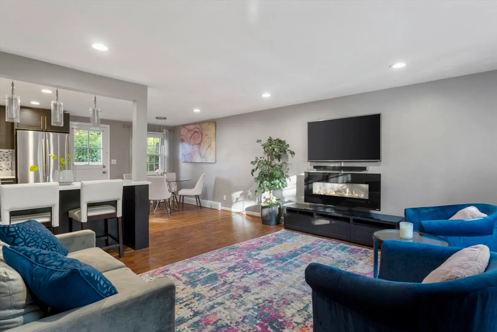
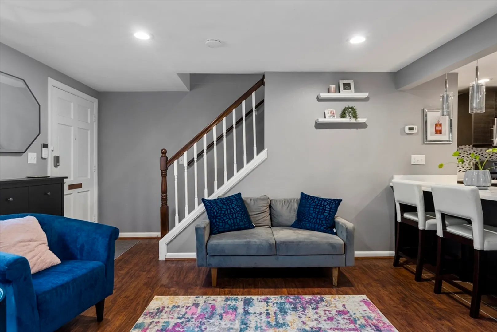
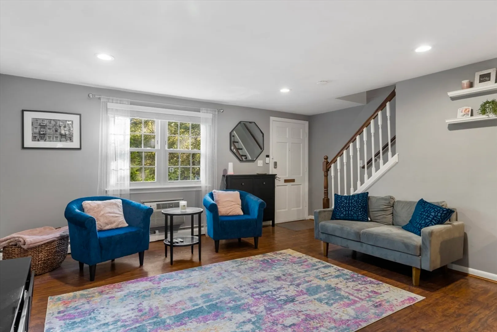
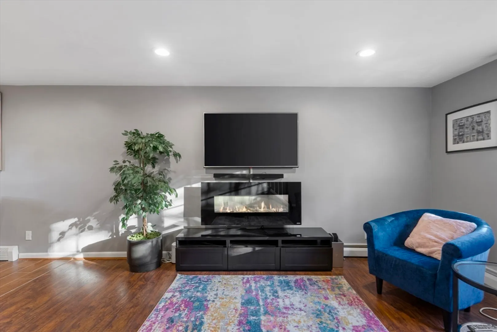
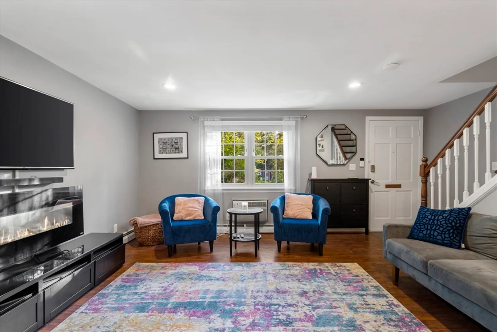
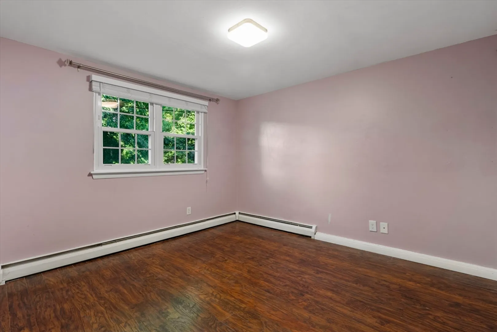
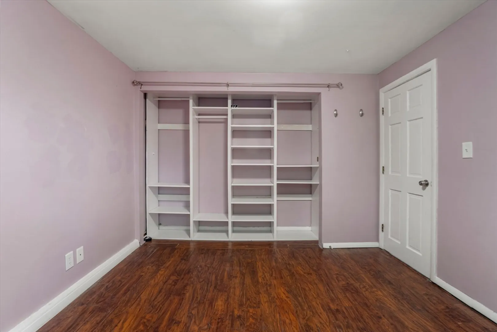
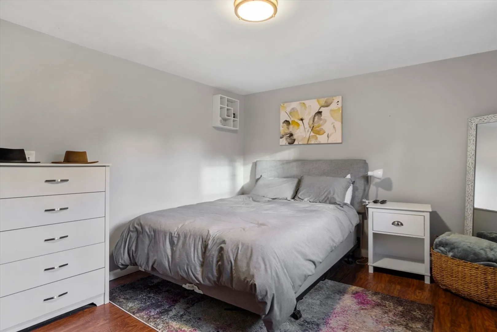
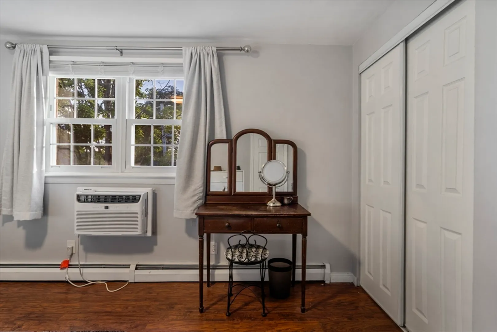
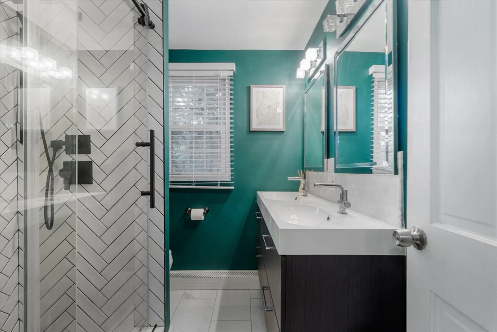
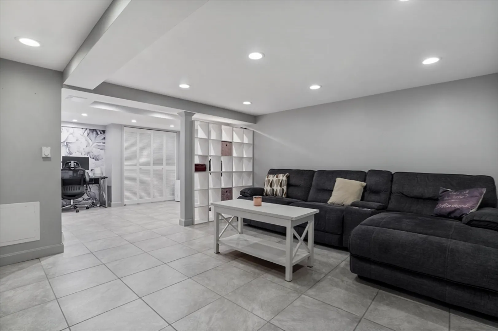
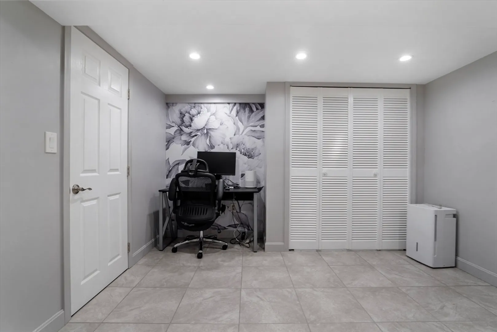
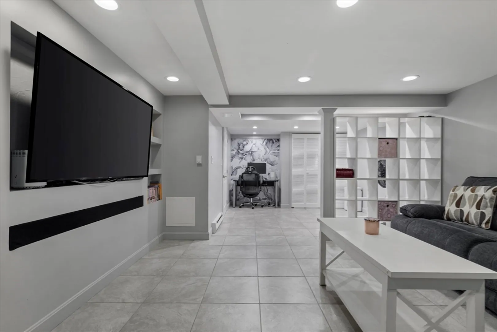
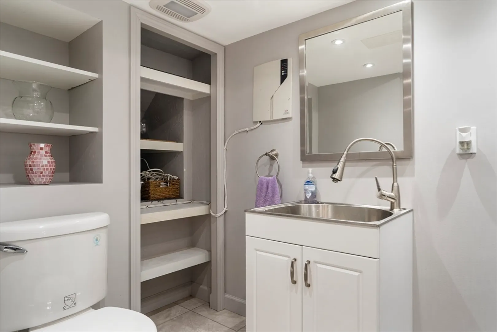
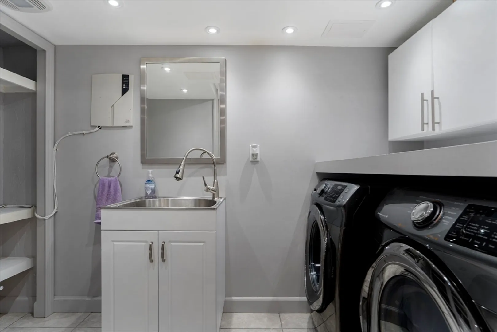
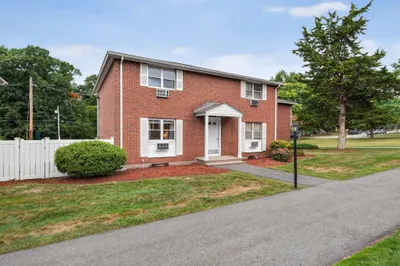
Welcome to this chic townhome at Village Green in North Andover. This three-level unit is fully updated, offering versatile living spaces. The open floor plan includes a kitchen, dining area, living room, and a breakfast bar. The pet-friendly complex features a built-in swimming pool and basketball court. It's conveniently located near shopping, dining, and commuter routes. Heat, hot water, water, and sewer are all included in the low condo fee. Located conveniently close to shopping, restaurants, Route 495, Merrimack College, North Andover Common, commuter rail, schools, and much more. Become the newest resident at Village Green. Join us for an OPEN HOUSE on Saturday & Sunday from 12-1:30 p.m.
-
Highlights
- Building Name: Village Green
- Heating: Baseboard
- Parking Spots: 1
- Property Type: Condominium
- Unit Number: 61
- Status: Closed
- Cooling: Window Unit(s)
- HOA Fee: $456
- Property Class: Residential
- Total Rooms: 4
- Year Built: 1966
-
Additional Details
- Appliances: Range, Disposal, Refrigerator, Washer, Dryer
- Construction: Brick
- Pets Allowed: Yes
- Total Number of Units: 127
- Year Built Source: Public Records
- Basement: Y
- Flooring: Wood Laminate
- Roof: Shingle
- Year Built Details: Actual, Renovated Since
- Zoning: Res
-
Amenities
- Community Features: Public Transportation, Shopping, Pool, Park, Medical Facility, Highway Access, House of Worship, Public School
- Pool Features: Association, In Ground
- Parking Features: Assigned
- Security Features: Security System
-
Utilities
- Sewer: Public Sewer
- Water Source: Public
-
Fees / Taxes
- Assessed Value: $298,500
- Compensation Based On: Net Sale Price
- HOA Fee Includes: Heat, Water, Sewer, Insurance, Maintenance Structure, Maintenance Grounds, Snow Removal, Trash, Reserve Funds
- Taxes: $3,310
- Buyer Agent Compensation: 2%
- HOA Fee Frequency: Monthly
- Tax Year: 2024
Similar Listings
Sold
38 Photos
Sold
42 Photos
Sold
33 Photos
Sold
31 Photos
Content © 2026 MLS Property Information Network, Inc. The information in this listing was gathered from third party resources including the seller and public records.
Listing information provided courtesy of Royal Realty, Inc..
MLS Property Information Network, Inc. and its subscribers disclaim any and all representations or warranties as to the accuracy of this information.
