
Sold!
$585,000
3
Beds
2
Baths
1,665
Living Area
-
Property Description
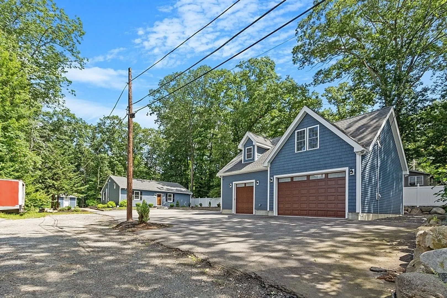
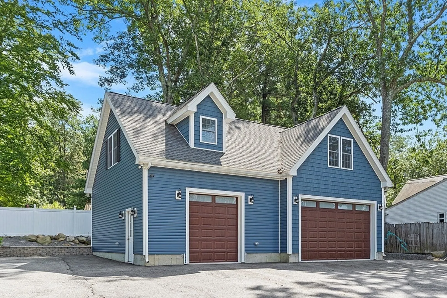
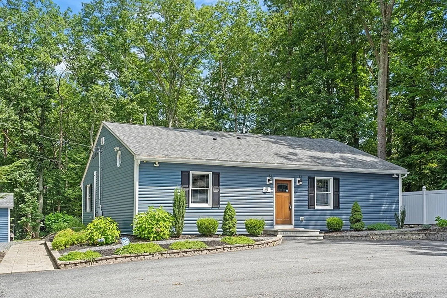
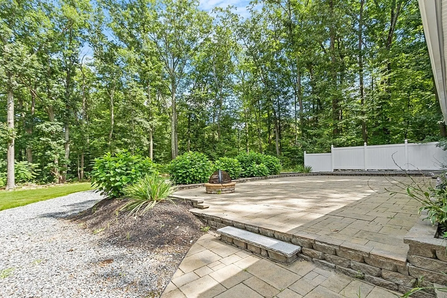
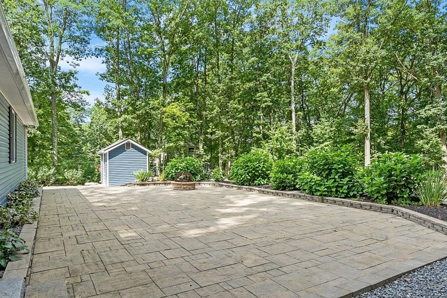
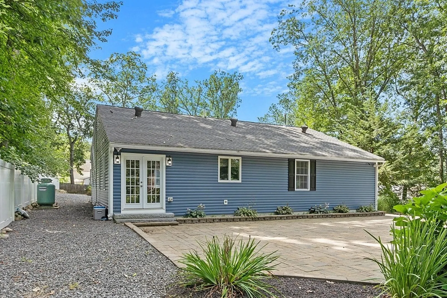
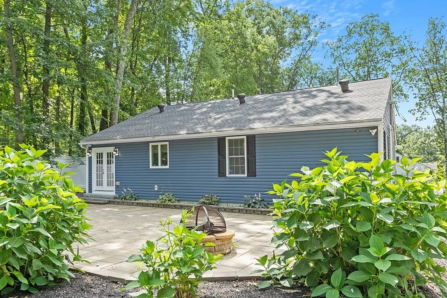
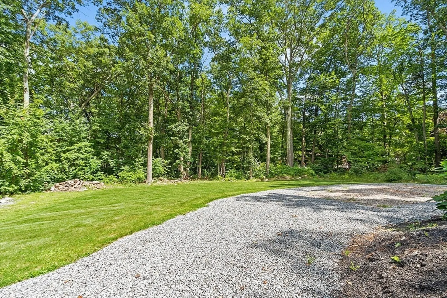
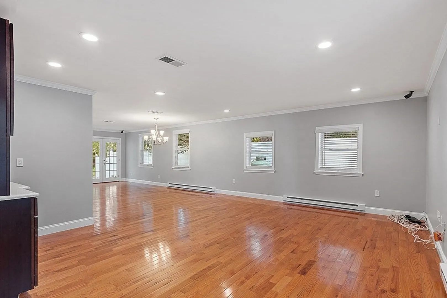
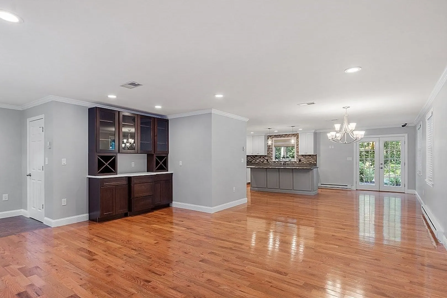
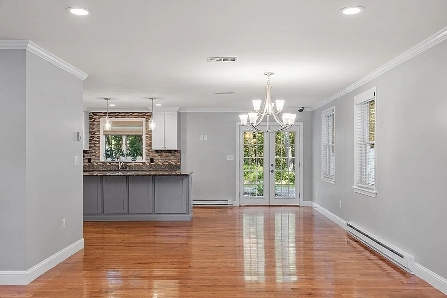
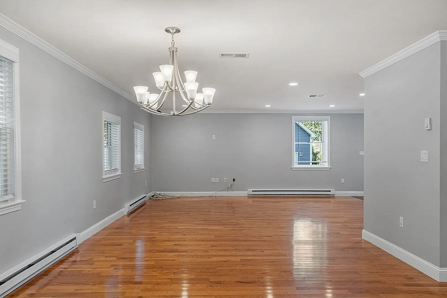
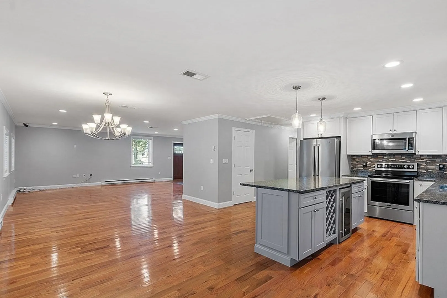
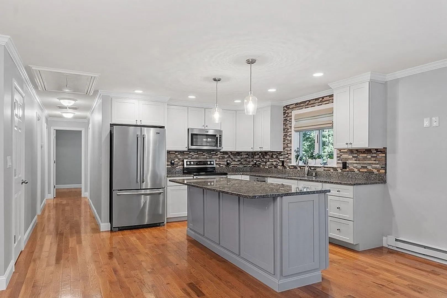
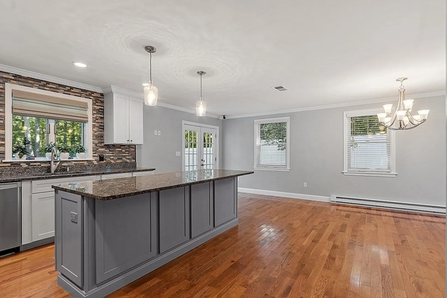
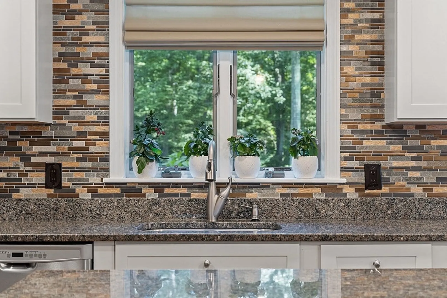
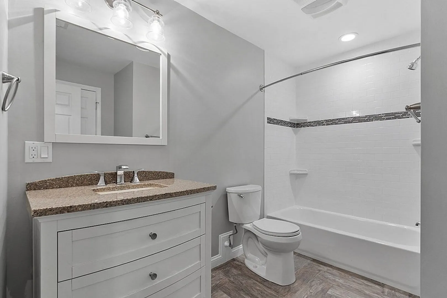
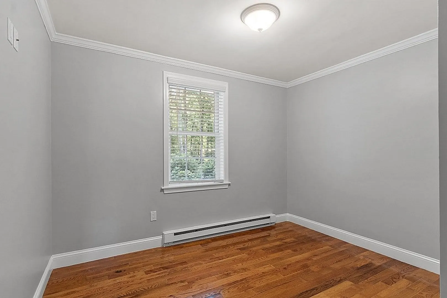
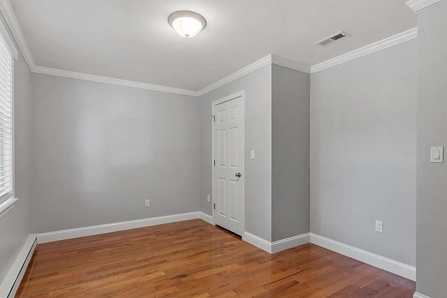
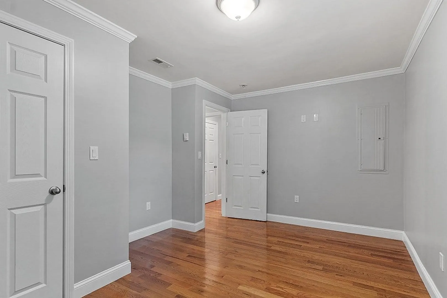
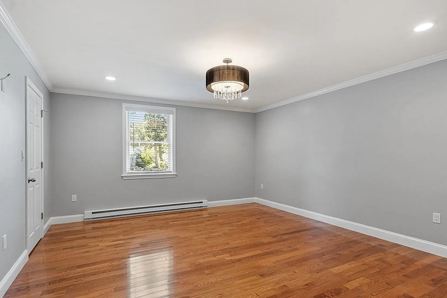
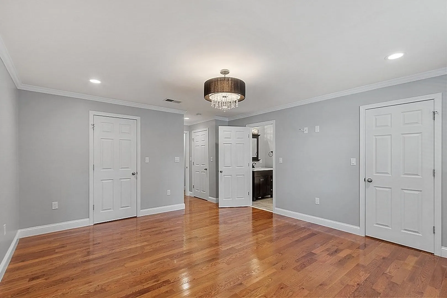
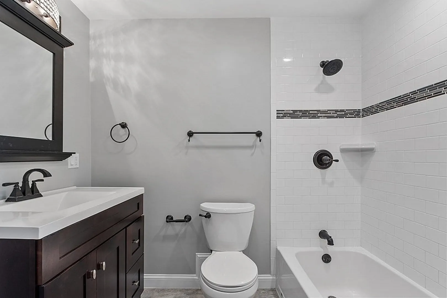
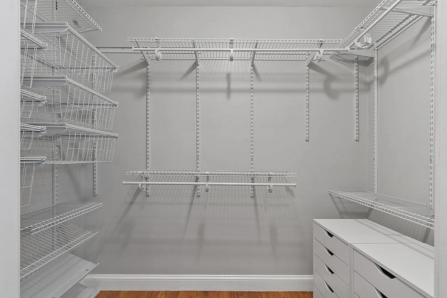
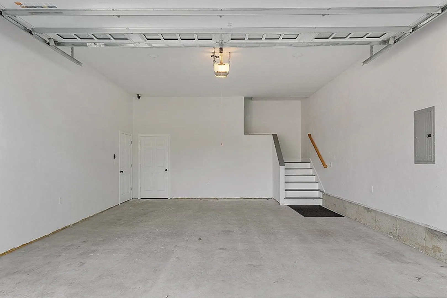
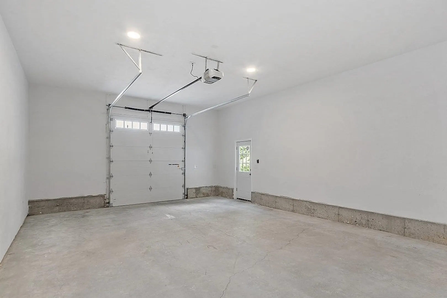
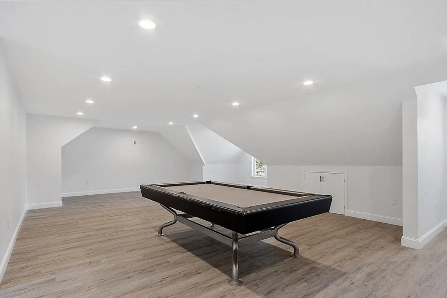
Welcome to this Beautifully renovated expanded Ranch Nested at the end of a short street, within proximity to Long Pond. Tastefully designed with an open floor plan, seamlessly flows into the living, dining and kitchen with granite countertops, stainless appliances, center island & exterior access. 3 bedrooms and 2 full baths, gorgeous Hardwood floors throughout. Primary bedroom with ensuite bathroom and walk-in closets ensuring comfort and privacy for all. Plus, laundry room. Extra-large 3 car detached garage with finished bonus room on the second level. A generously landscaped rear yard with paved patio to enjoy evenings with friend and family.
-
Highlights
- Cooling: Ductless
- Parking Spots: 6
- Property Type: Single Family Residence
- Total Rooms: 5
- Status: Closed
- Heating: Electric, Ductless
- Property Class: Residential
- Style: Ranch
- Year Built: 1949
-
Additional Details
- Appliances: Range, Dishwasher, Microwave, Refrigerator, Utility Connections for Electric Range
- Flooring: Laminate, Hardwood
- Lot Features: Level
- Year Built Details: Actual
- Zoning: R1
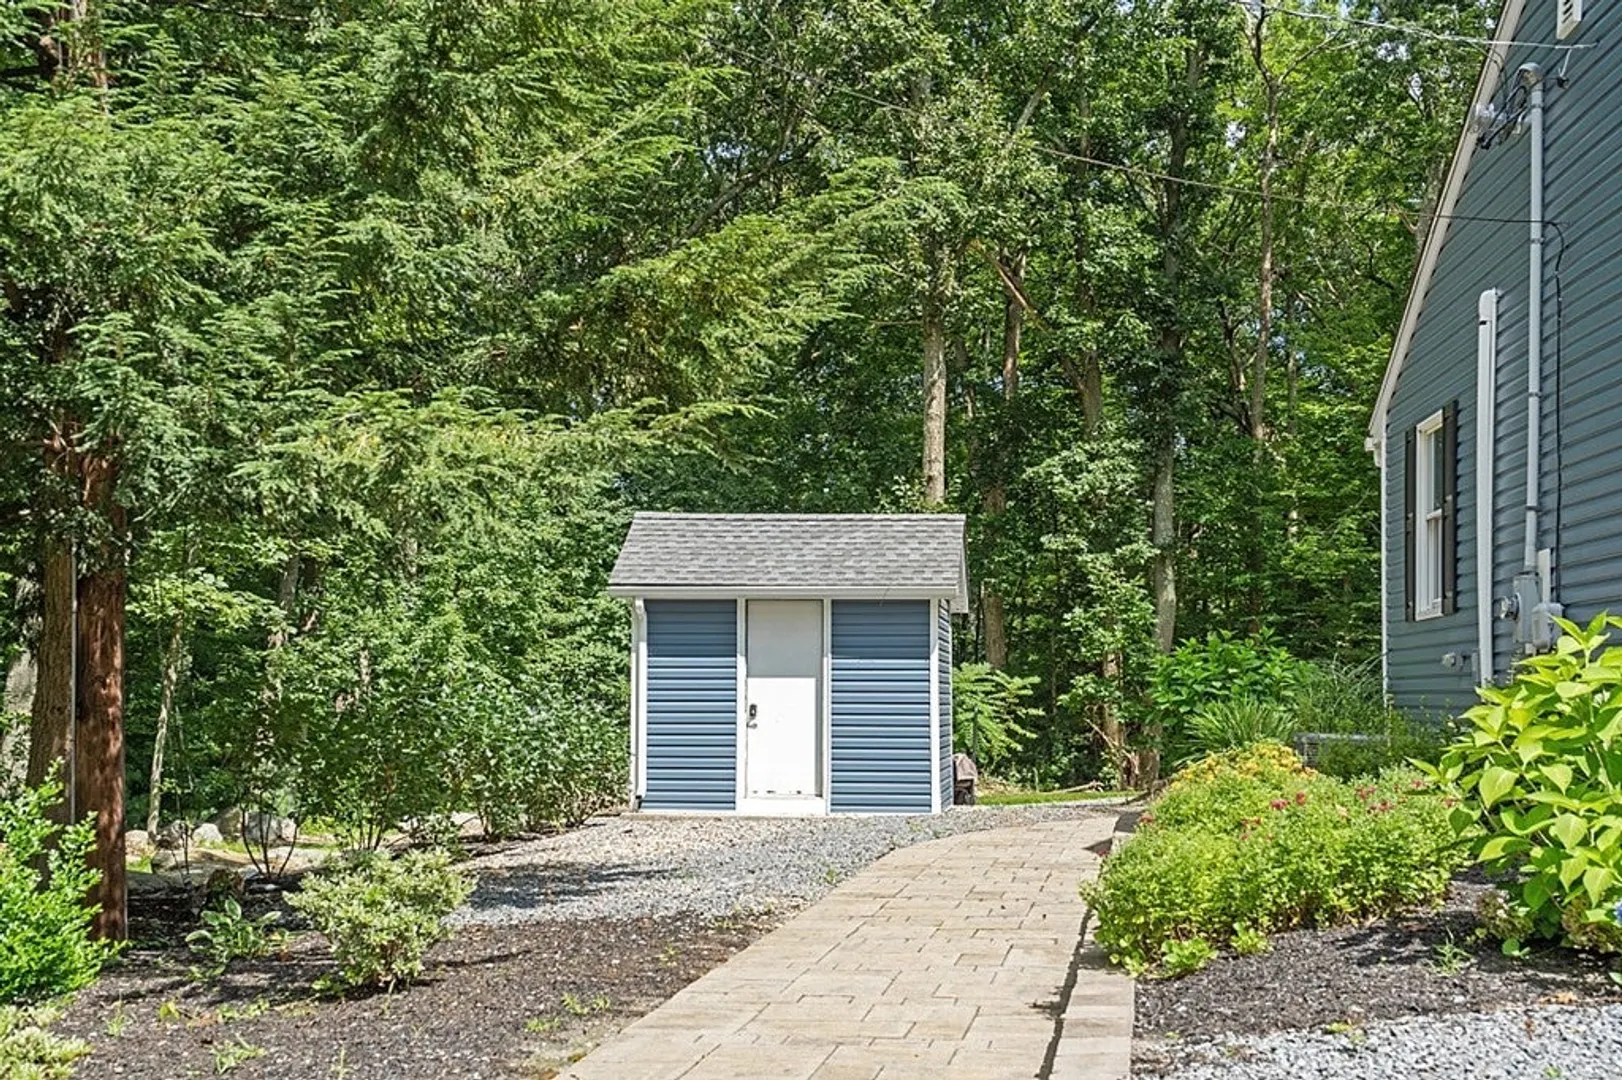
- Exterior Features: Patio, Storage
- Foundation: Slab
- Roof: Shingle
- Year Built Source: Public Records
-
Amenities
- Covered Parking Spaces: 3
- Parking Features: Detached, Paved Drive, Off Street
-
Utilities
- Electric: Circuit Breakers
- Water Source: Public
- Sewer: Public Sewer
-
Fees / Taxes
- Assessed Value: $450,400
- Compensation Based On: Net Sale Price
- Tax Year: 2023
- Buyer Agent Compensation: 2%%
- Facilitator Compensation: 2%%
- Taxes: $5,216
Similar Listings


Sold
42 Photos
Sold
39 Photos
Sold
36 Photos
Sold
42 Photos
Content © 2026 MLS Property Information Network, Inc. The information in this listing was gathered from third party resources including the seller and public records.
Listing information provided courtesy of LAER Realty Partners.
MLS Property Information Network, Inc. and its subscribers disclaim any and all representations or warranties as to the accuracy of this information.
