
Sold!
$725,000
2
Beds
2
Baths
2,413
Living Area
-
Property Description
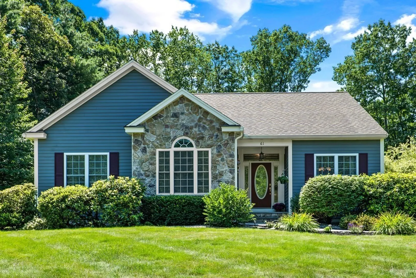
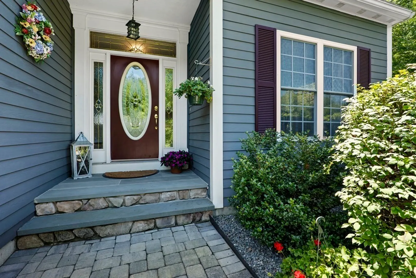
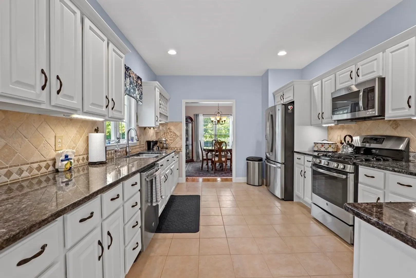
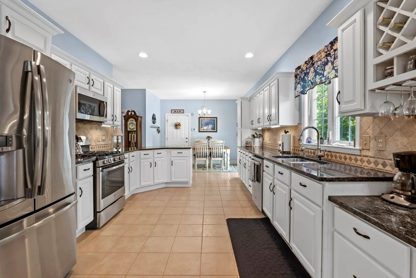
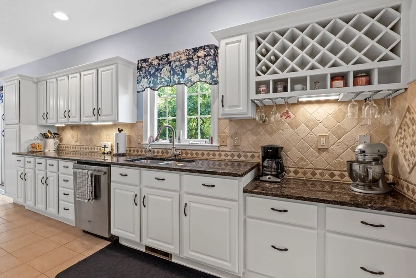
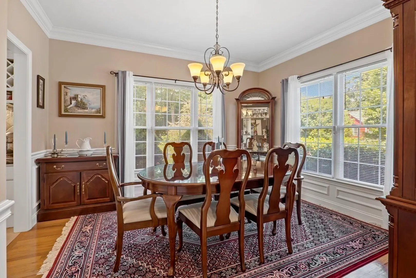
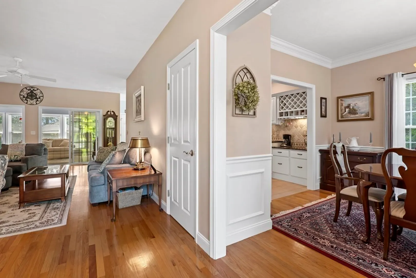
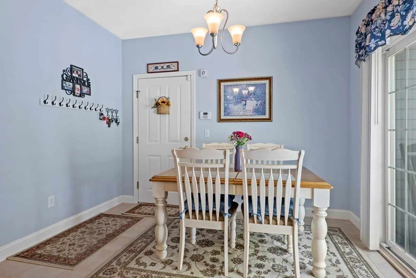
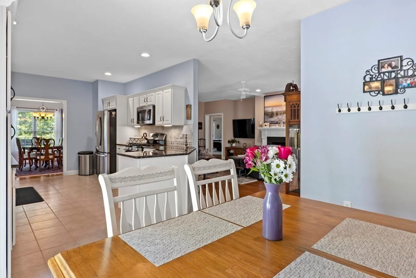
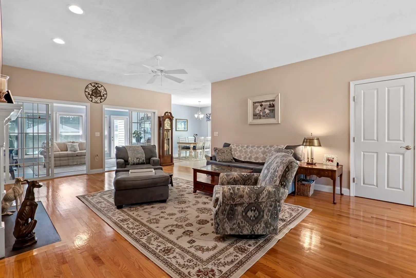
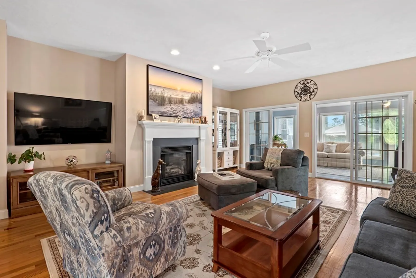
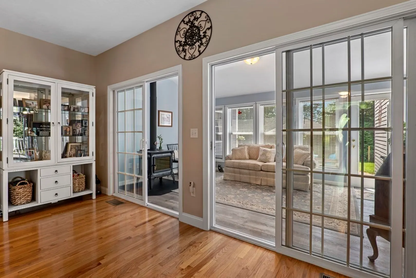
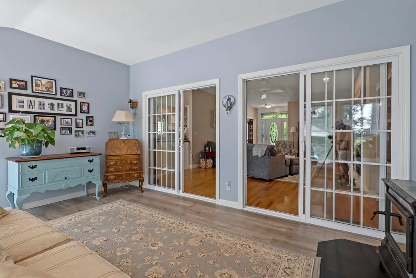
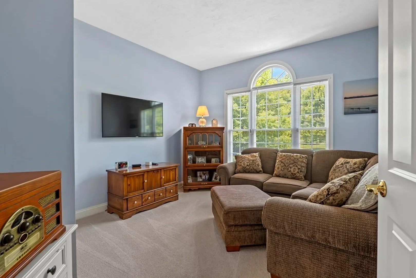
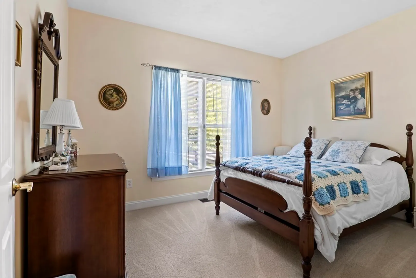
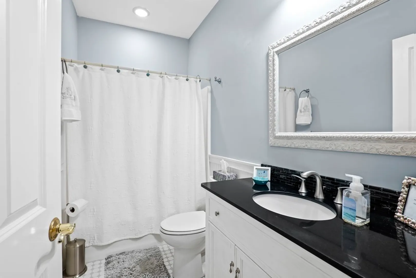
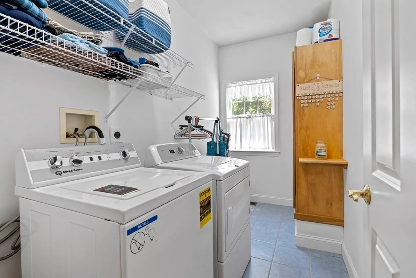
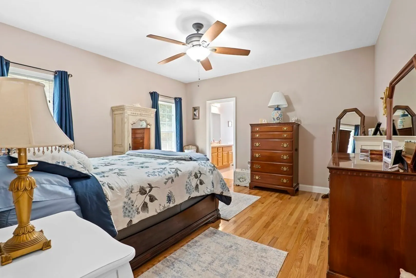
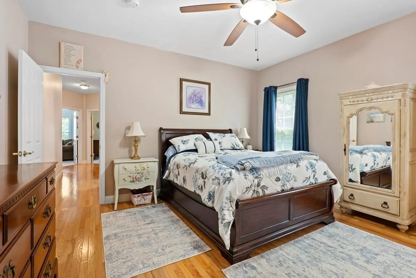
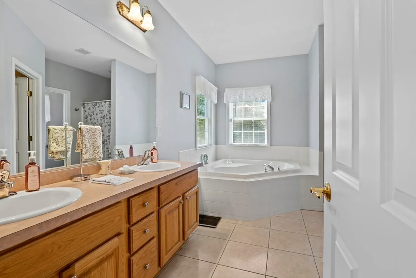
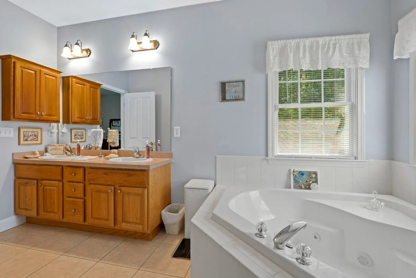
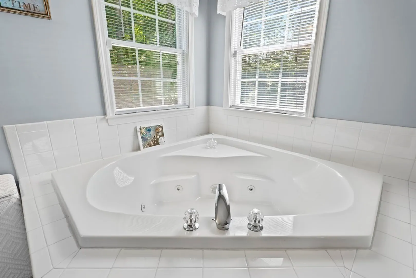
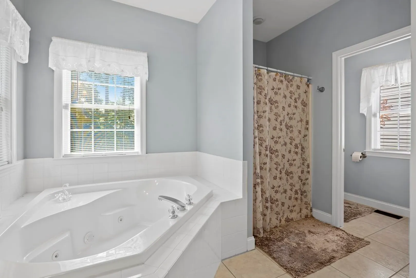
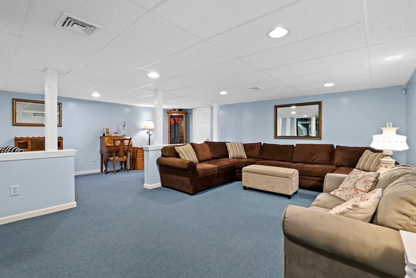
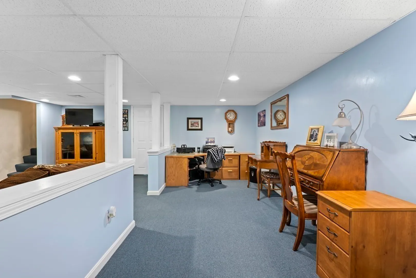
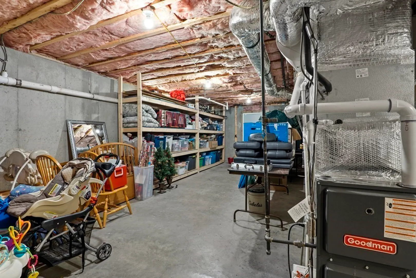
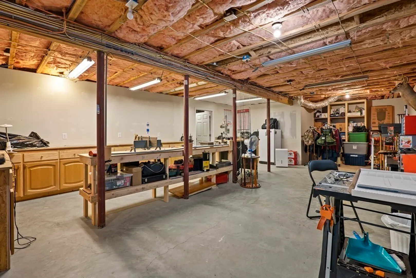
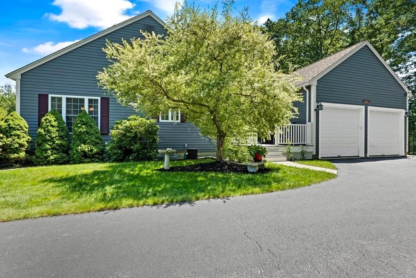
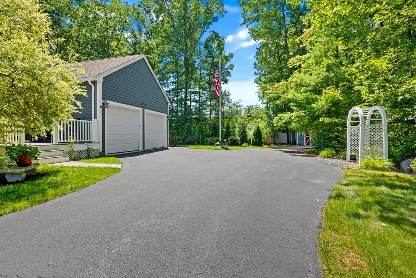
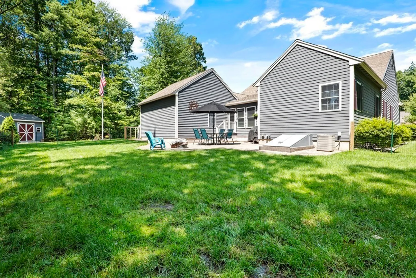
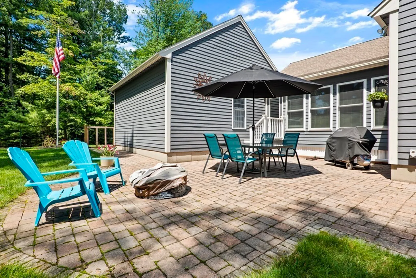
Offers due Mon 7/31 at noon. Welcome home to this meticulously maintained Luxury ranch located on a cul-de-sac in the highly sought-after Eagle Ridge 55+ community. Bright and spacious open floorplan, highlighted by a central great room featuring a gas fireplace that adds both warmth and charm. Expanded patio, complete with a brand new wood stove. Formal dining room boasts hardwood flooring, crown molding, and wainscoting. Updated kitchen with high-end stainless steel appliances, granite countertops, indirect cabinet lighting and a custom tile backsplash. New slider opens up to the recently added 10x10 composite deck. 1st-floor laundry. Beautifully landscaped grounds encompass an acre of land, providing both beauty & privacy. Master bedroom is complete with a custom walk-in closet and an en-suite bath featuring a corner whirlpool tub, separate shower, and double vanity sink. Large finished basement with extra Family Room, office & Custom workshop! Nothing left to do but move right in.
-
Highlights
- Cooling: Central Air
- HOA Fee: $100
- Property Class: Residential
- Style: Ranch
- Year Built: 2003
- Heating: Central, Forced Air, Fireplace(s)
- Parking Spots: 4
- Property Type: Single Family Residence
- Total Rooms: 6
- Status: Closed
-
Additional Details
- Appliances: Range, Dishwasher, Disposal, Microwave, Refrigerator, Dryer, Plumbed For Ice Maker, Utility Connections for Gas Range, Utility Connections for Gas Dryer
- Construction: Frame, Stone
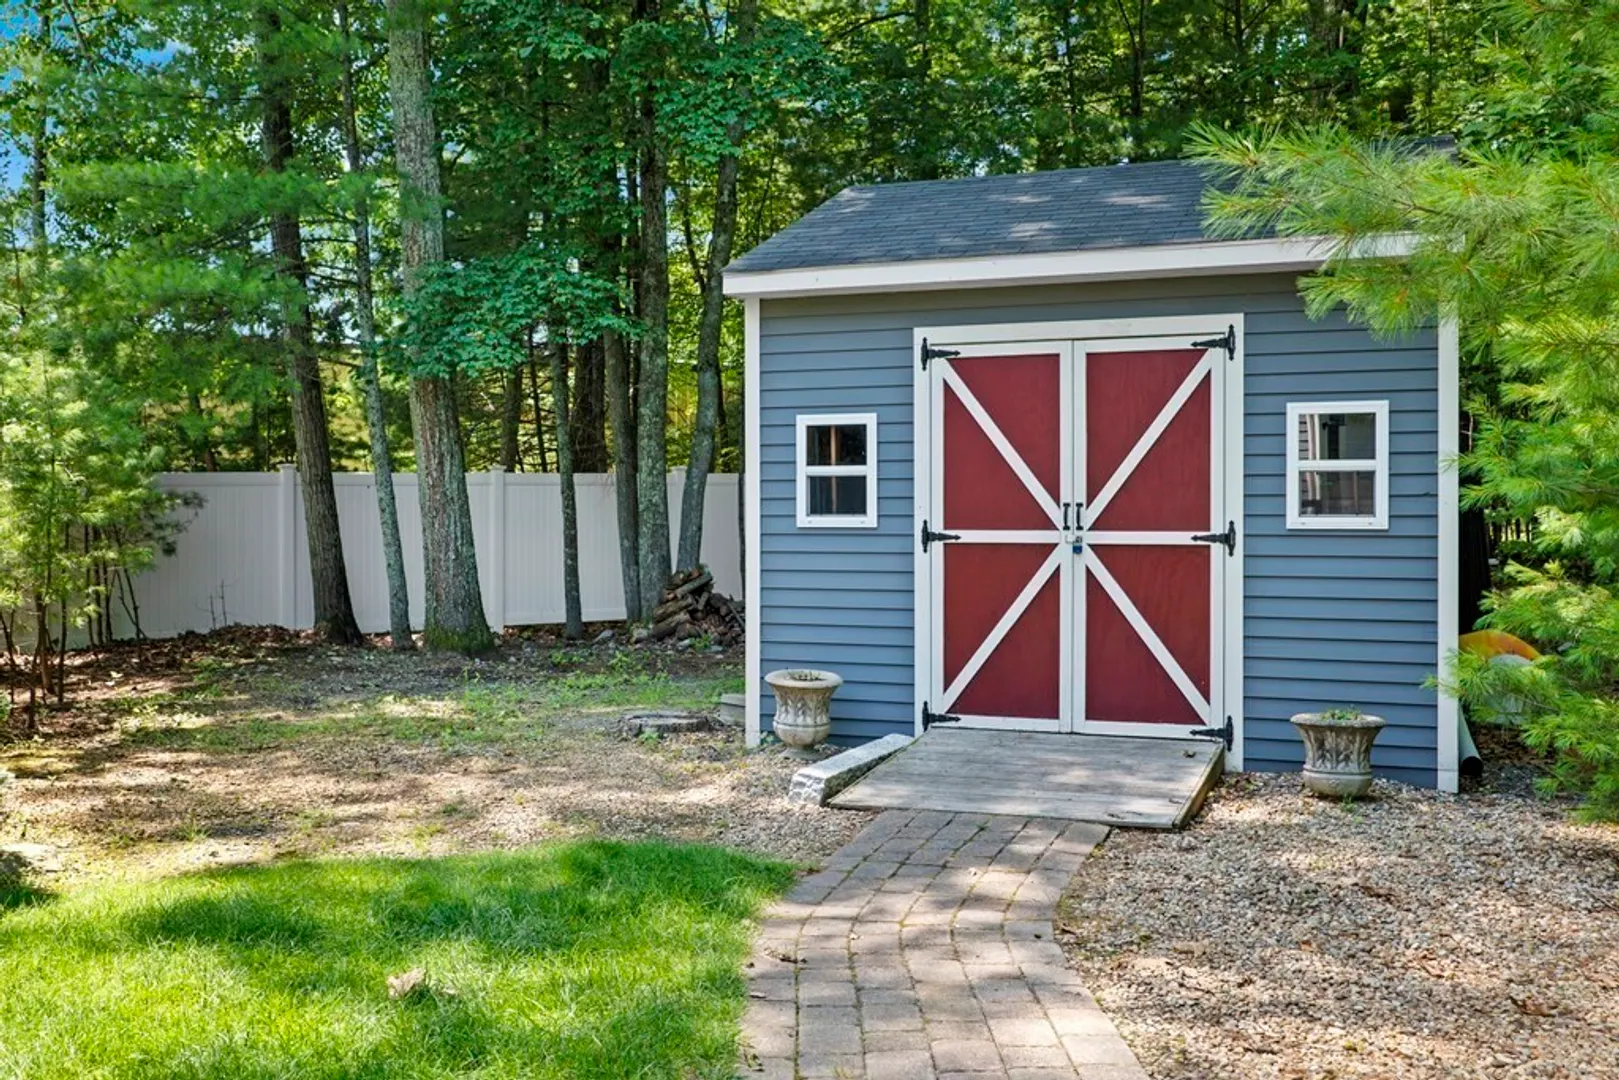
- Exterior Features: Deck, Patio, Rain Gutters, Storage, Professional Landscaping, Sprinkler System, Screens, Garden
- Flooring: Tile, Carpet, Hardwood, Engineered Hardwood, Flooring - Hardwood, Flooring - Wall to Wall Carpet
- Interior Features: Ceiling Fan(s), High Speed Internet Hookup, Open Floorplan, Recessed Lighting, Slider, Open Floor Plan, Closet, Great Room, Sun Room, Media Room, Internet Available - Broadband
- Road Frontage Type: Public
- Year Built Details: Actual
- Zoning: Res
- Basement: Full, Partially Finished, Interior Entry, Bulkhead
- Exclusions: Trash Compactor In Garage. Fridge In Basement. Washer.
- Fireplaces: 1
- Foundation: Concrete Perimeter
- Lot Features: Cul-De-Sac, Wooded, Underground Storage Tank
- Roof: Shingle
- Year Built Source: Public Records
-
Amenities
- Community Features: Shopping, Walk/Jog Trails, Golf, Medical Facility, Conservation Area, Highway Access, Sidewalks
- Parking Features: Garage Door Opener, Paved Drive, Paved
- Covered Parking Spaces: 2
- Security Features: Security System
-
Utilities
- Electric: Circuit Breakers, 200+ Amp Service, Generator Connection
- Water Source: Public
- Sewer: Public Sewer
-
Fees / Taxes
- Assessed Value: $576,800
- Compensation Based On: Gross/Full Sale Price
- HOA: Yes
- Tax Year: 2023
- Buyer Agent Compensation: 2%
- Facilitator Compensation: 1%
- HOA Fee Frequency: Monthly
- Taxes: $9,915
Similar Listings
Sold
42 Photos
Sold
38 Photos
Sold
36 Photos
Sold
42 Photos
Content © 2026 MLS Property Information Network, Inc. The information in this listing was gathered from third party resources including the seller and public records.
Listing information provided courtesy of Keller Williams Realty Boston Northwest.
MLS Property Information Network, Inc. and its subscribers disclaim any and all representations or warranties as to the accuracy of this information.
