
Sold!
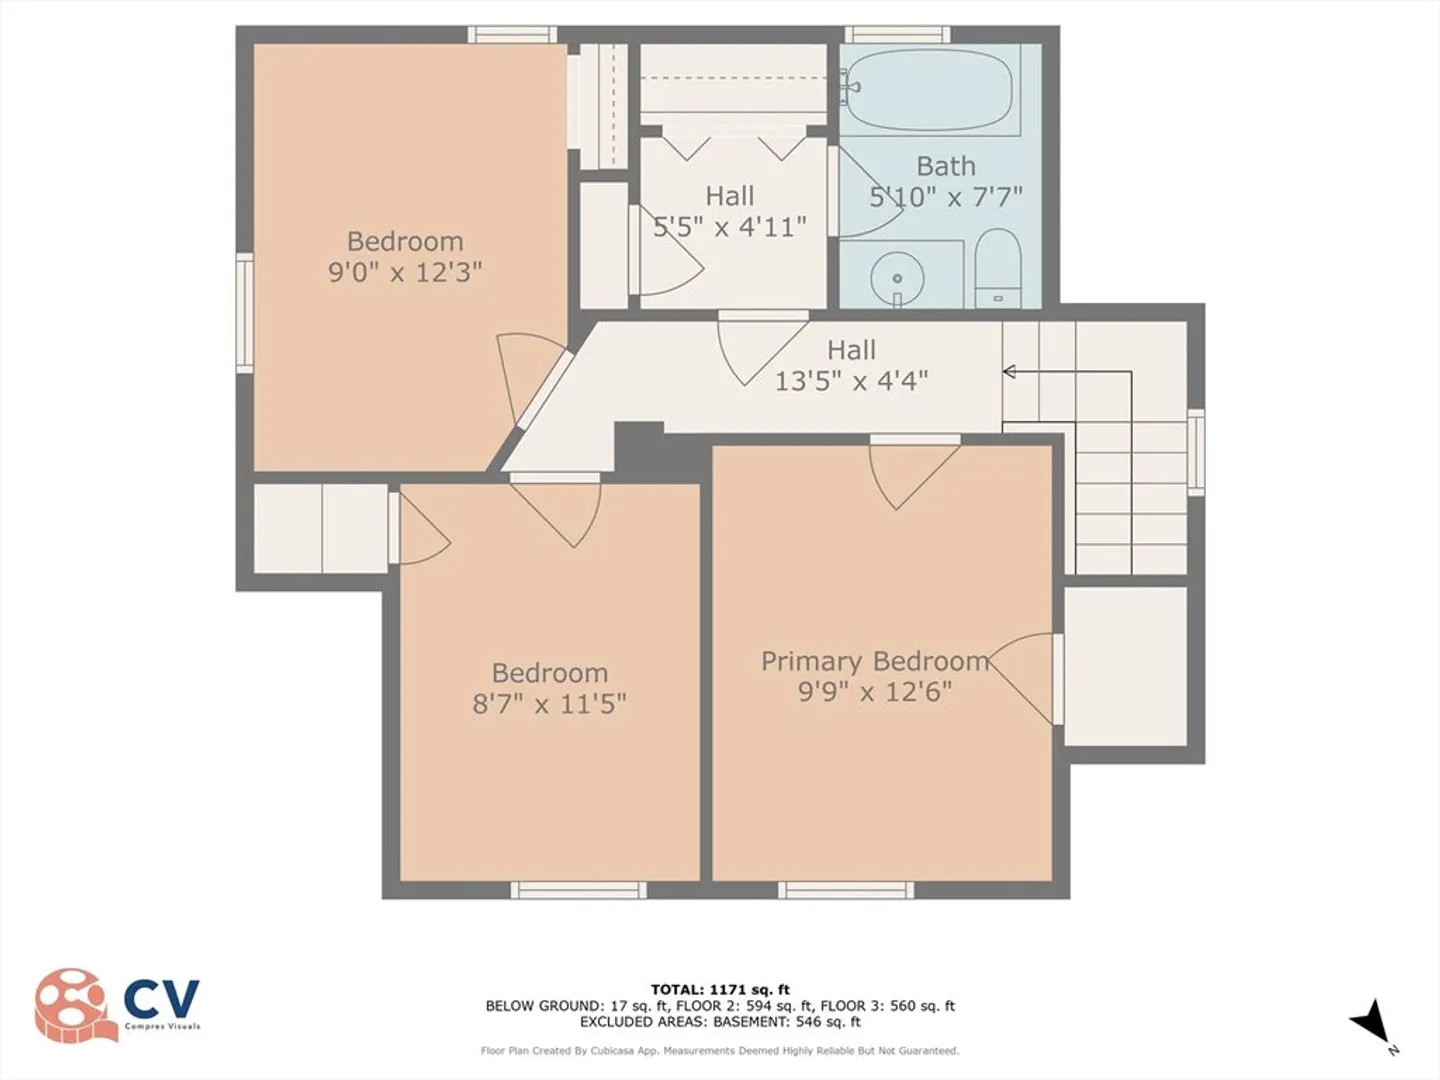
$336,000
3
Beds
1/1
Bath
1,171
Living Area
-
Property Description
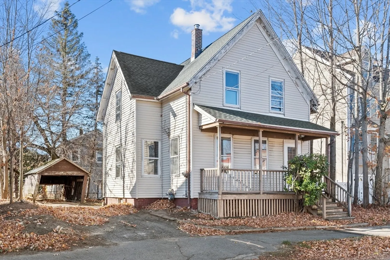
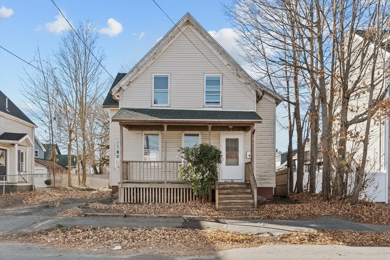
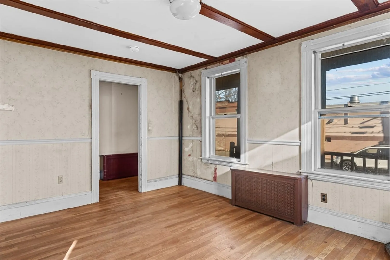
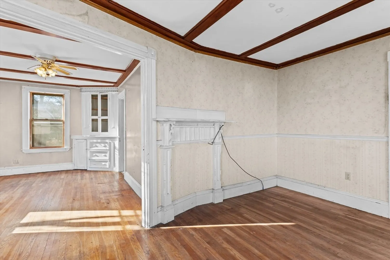
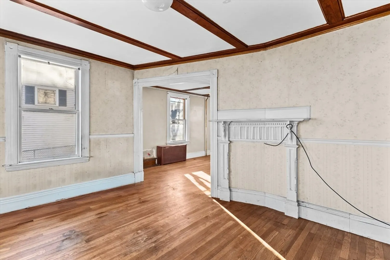
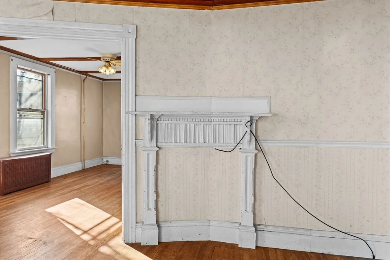
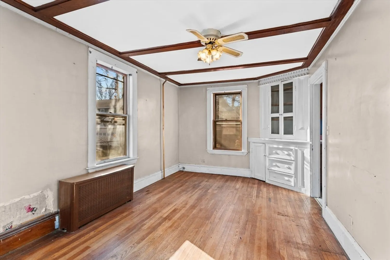
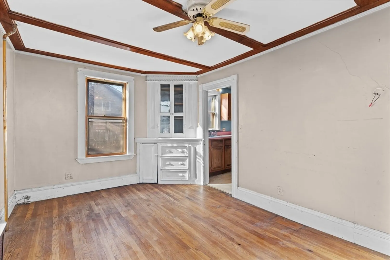
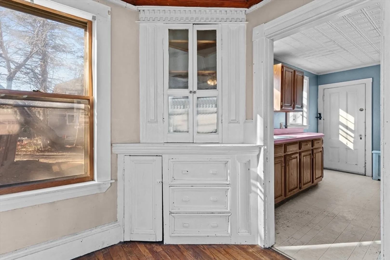
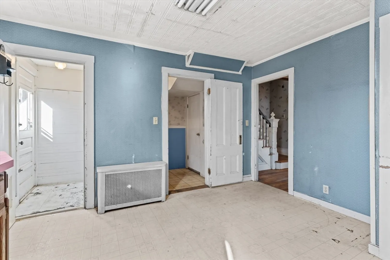
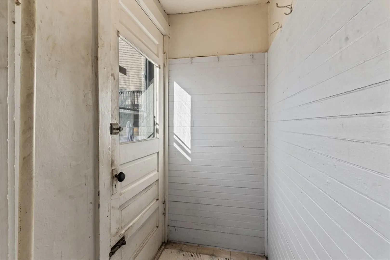
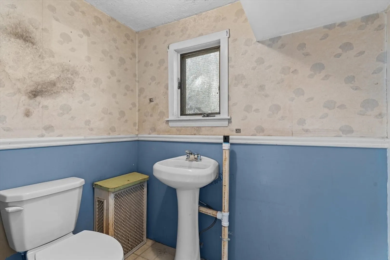
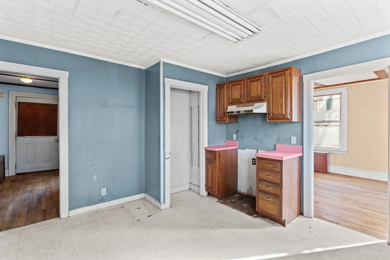
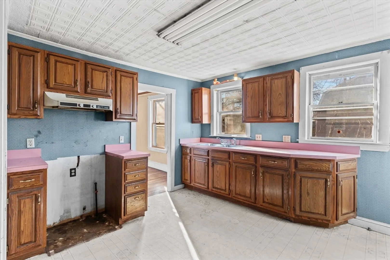
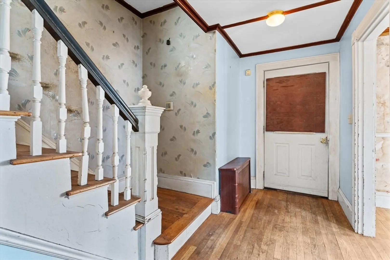
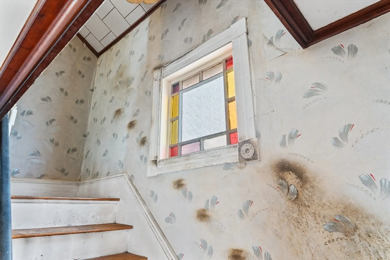
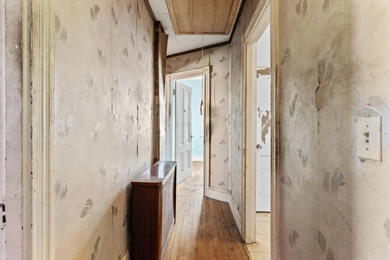
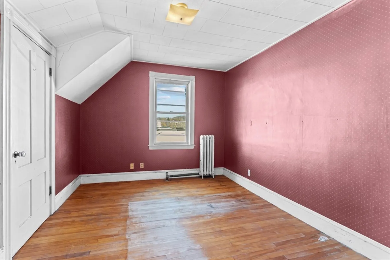
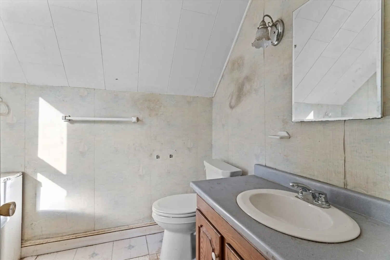
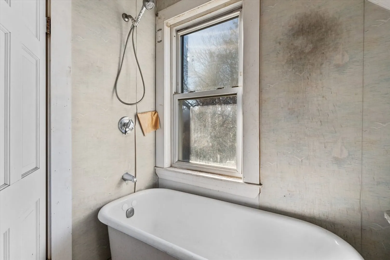
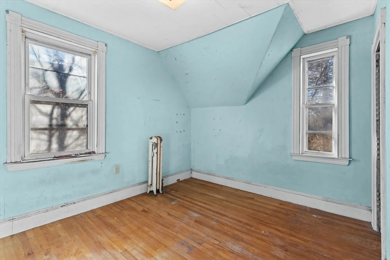
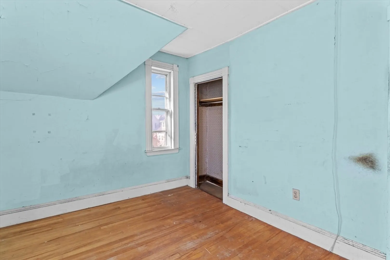
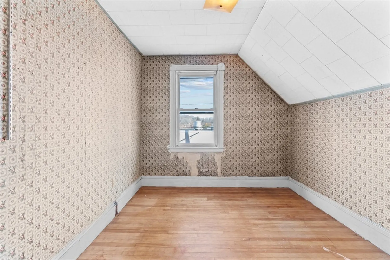
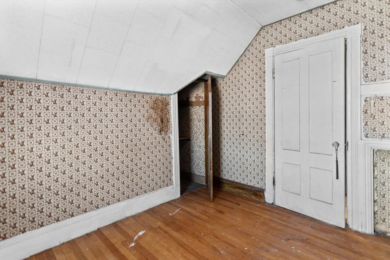
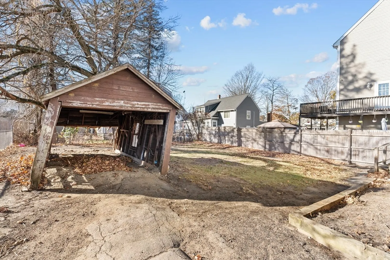
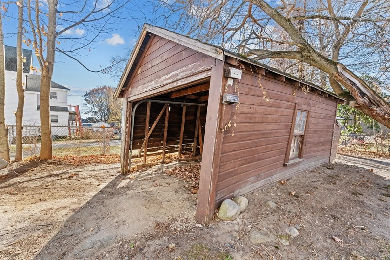
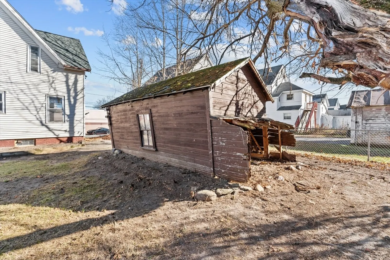
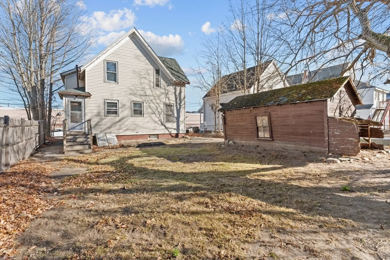
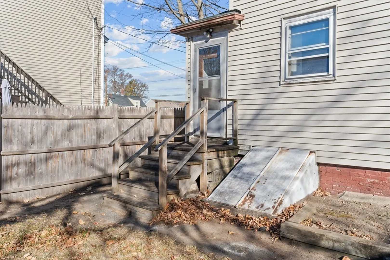
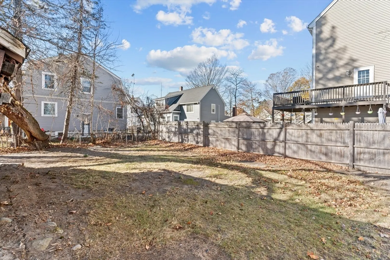
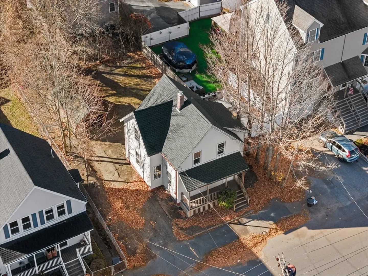
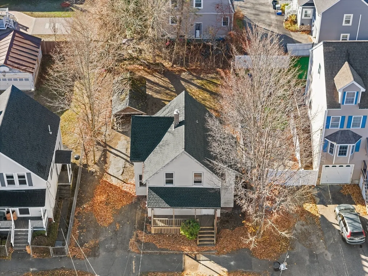
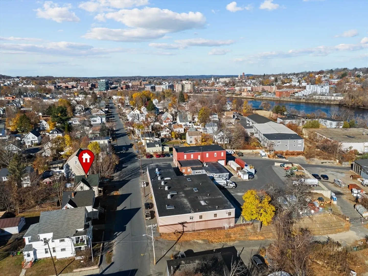
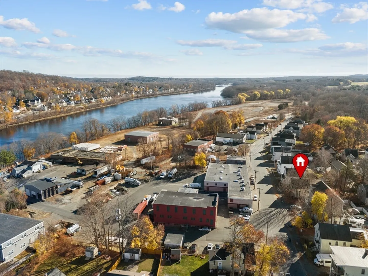
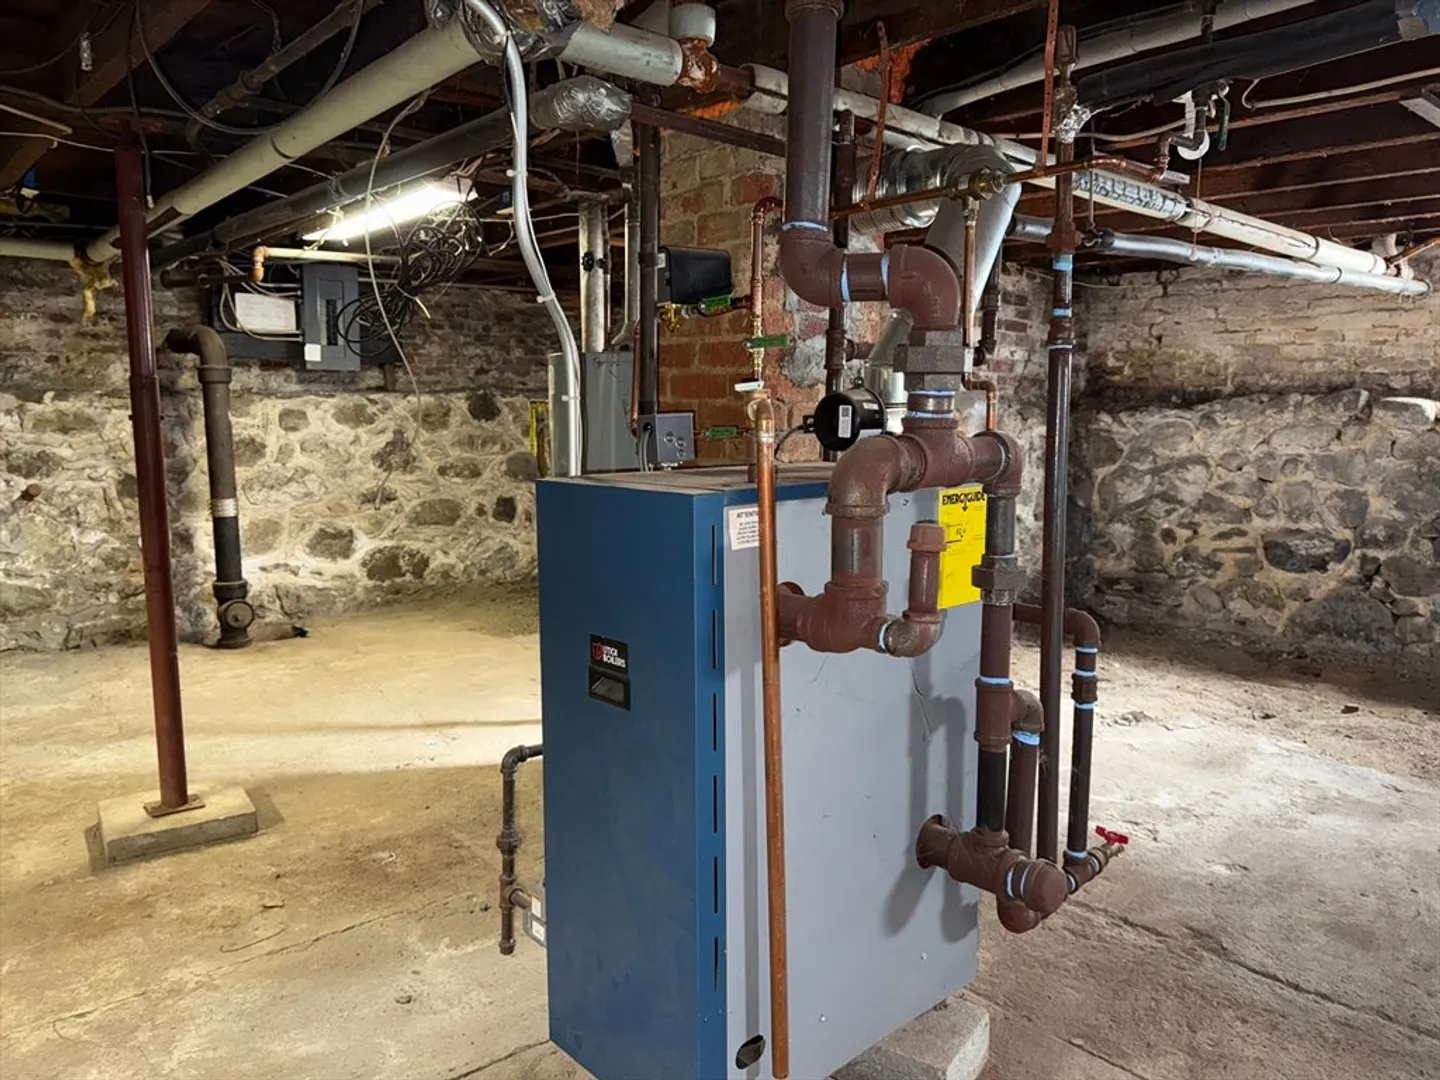
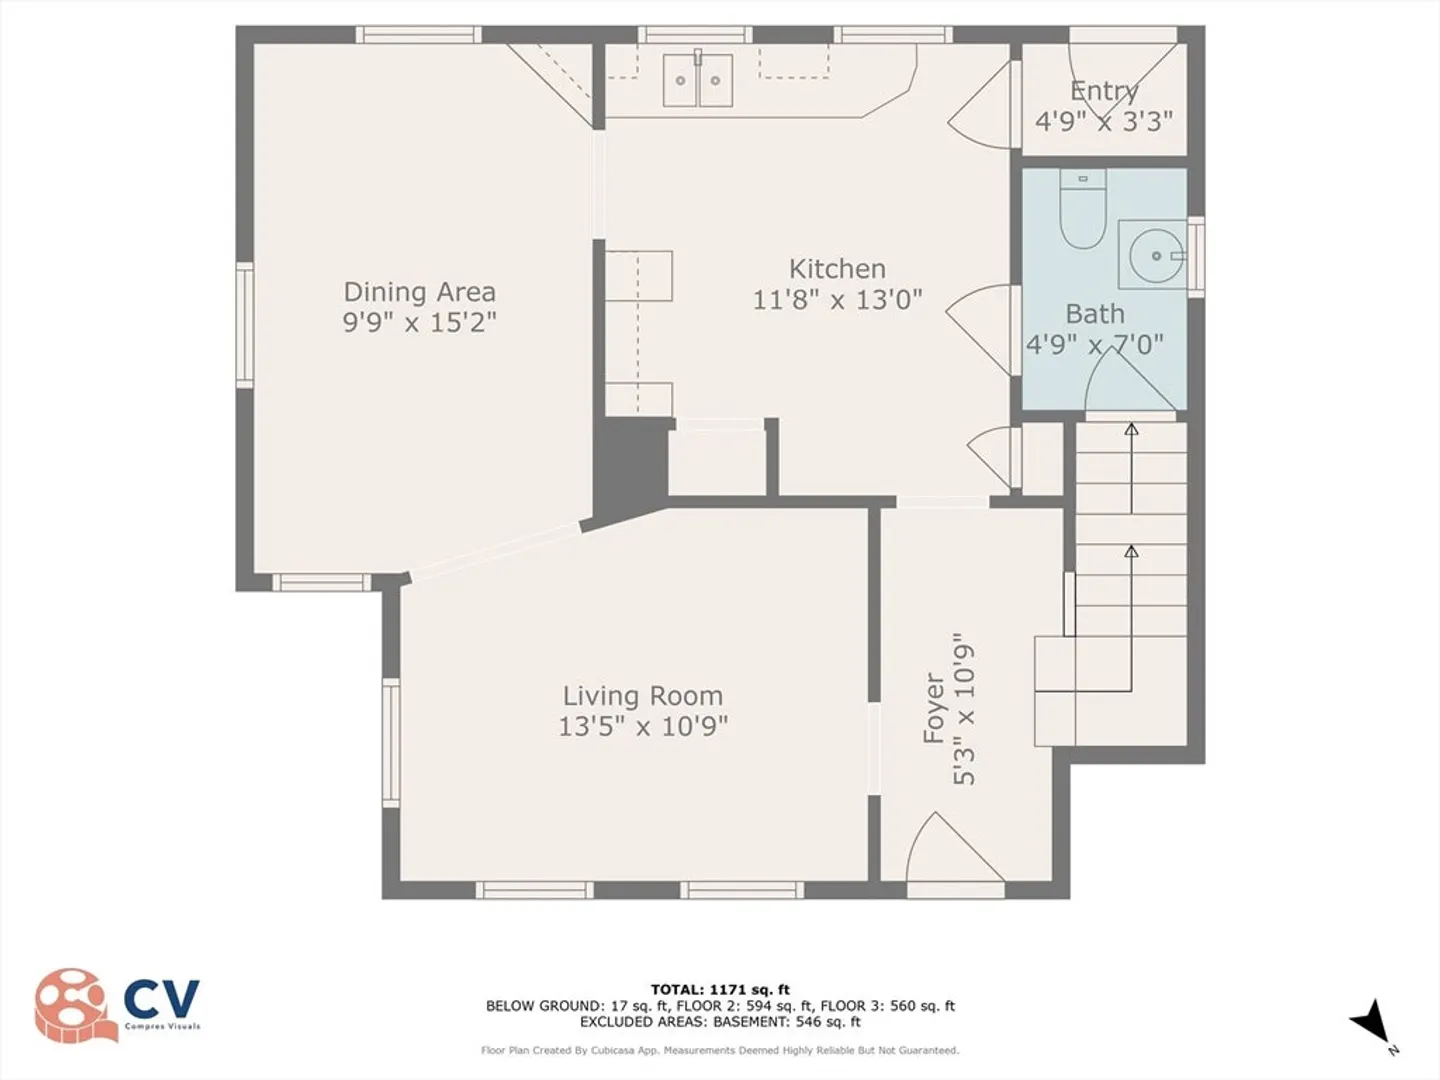
Welcome 61 S Kimball Street, Haverhill MA in desirable Bradford. Haverhill's 2nd least expensive active home. Solid 1905 Victorian, 6/3/1 1/2, with bulls eye moldings, period newel post and hardwood floors. Needs work & will not pass conventional, FHA/VA loan guidelines. Heat & water are off. 1 year old arch shingled roof, newer gas, steam boiler & vinyl sided. Public transportation, train, & shopping nearby. Offers must include the following language: Property being sold in as is condition. Buyer responsible for Certificate of Compliance from Fire Dept. Sale is subject to Personal Representative being granted a License to Sell. If submitting an offer, send email w/ 1 pdf including proof of funds if cash. Do not send links to dotloop or docusign. Offers to be received by 5 PM on Tuesday, 11/26/24. Seller reply by 4 PM on Weds, 11/27/24. Closing date to be 10 days after License to Sell is granted by Probate & Family Court. Empty & Easy to see. Open House Sunday, 11/24/2024, 11-12:30 PM
-
Highlights
- Area: Bradford
- Parking Spots: 6
- Property Type: Single Family Residence
- Total Rooms: 6
- Status: Closed
- Heating: Steam, Natural Gas
- Property Class: Residential
- Style: Victorian
- Year Built: 1905
-
Additional Details
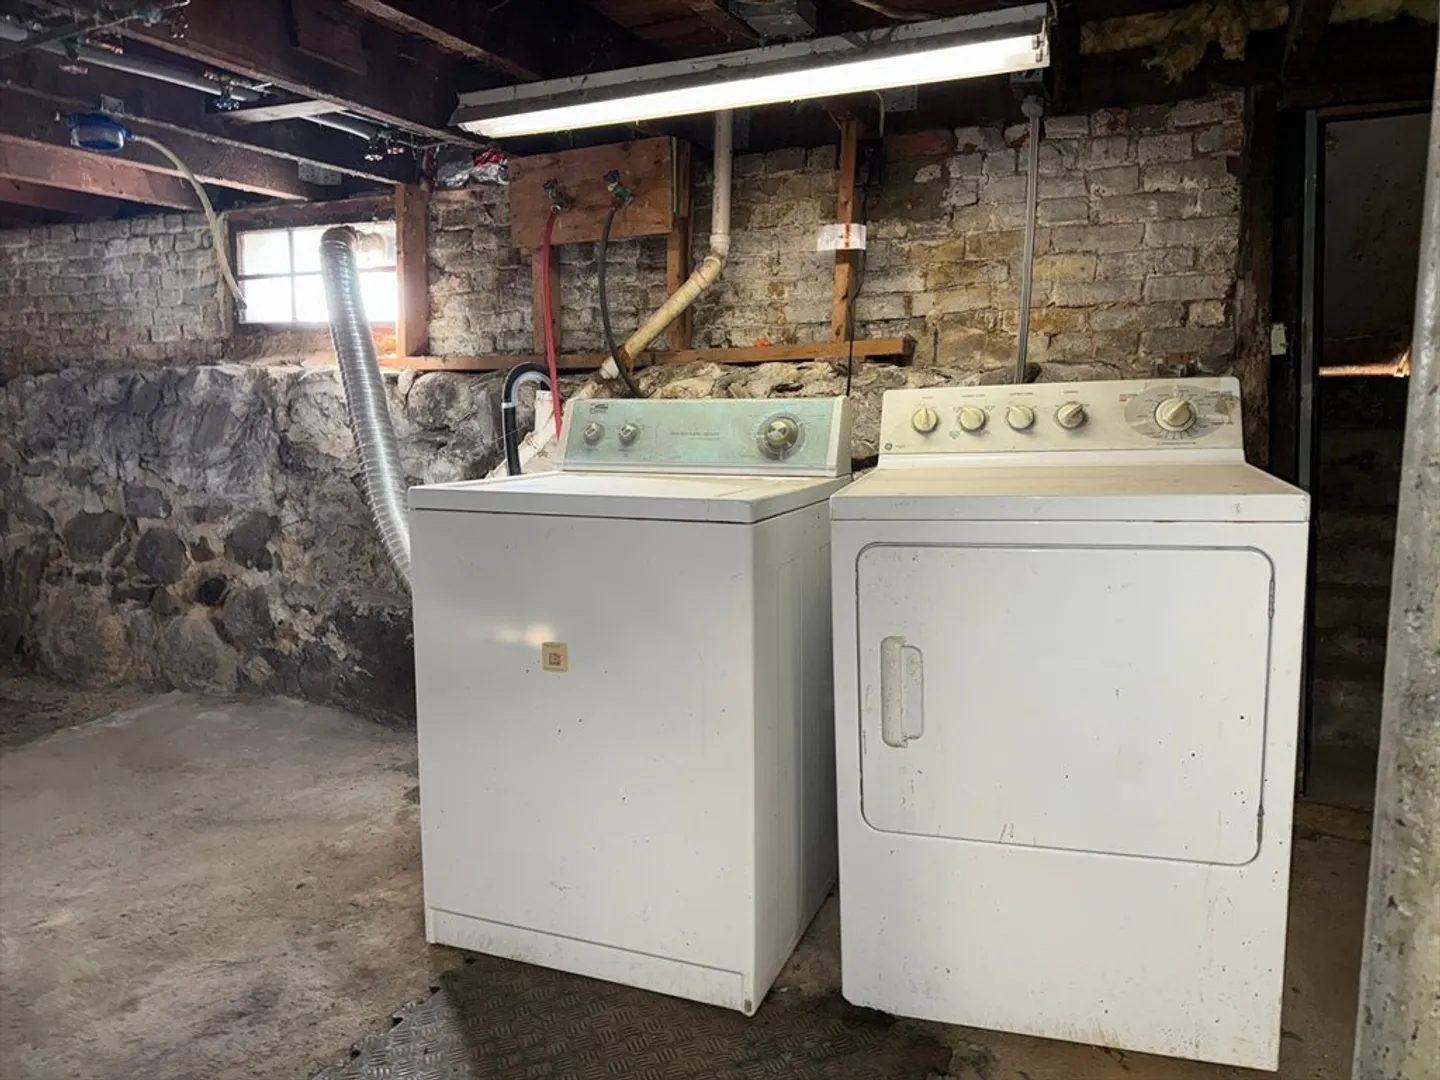
- Appliances: Gas Water Heater, Water Heater, Washer, Dryer
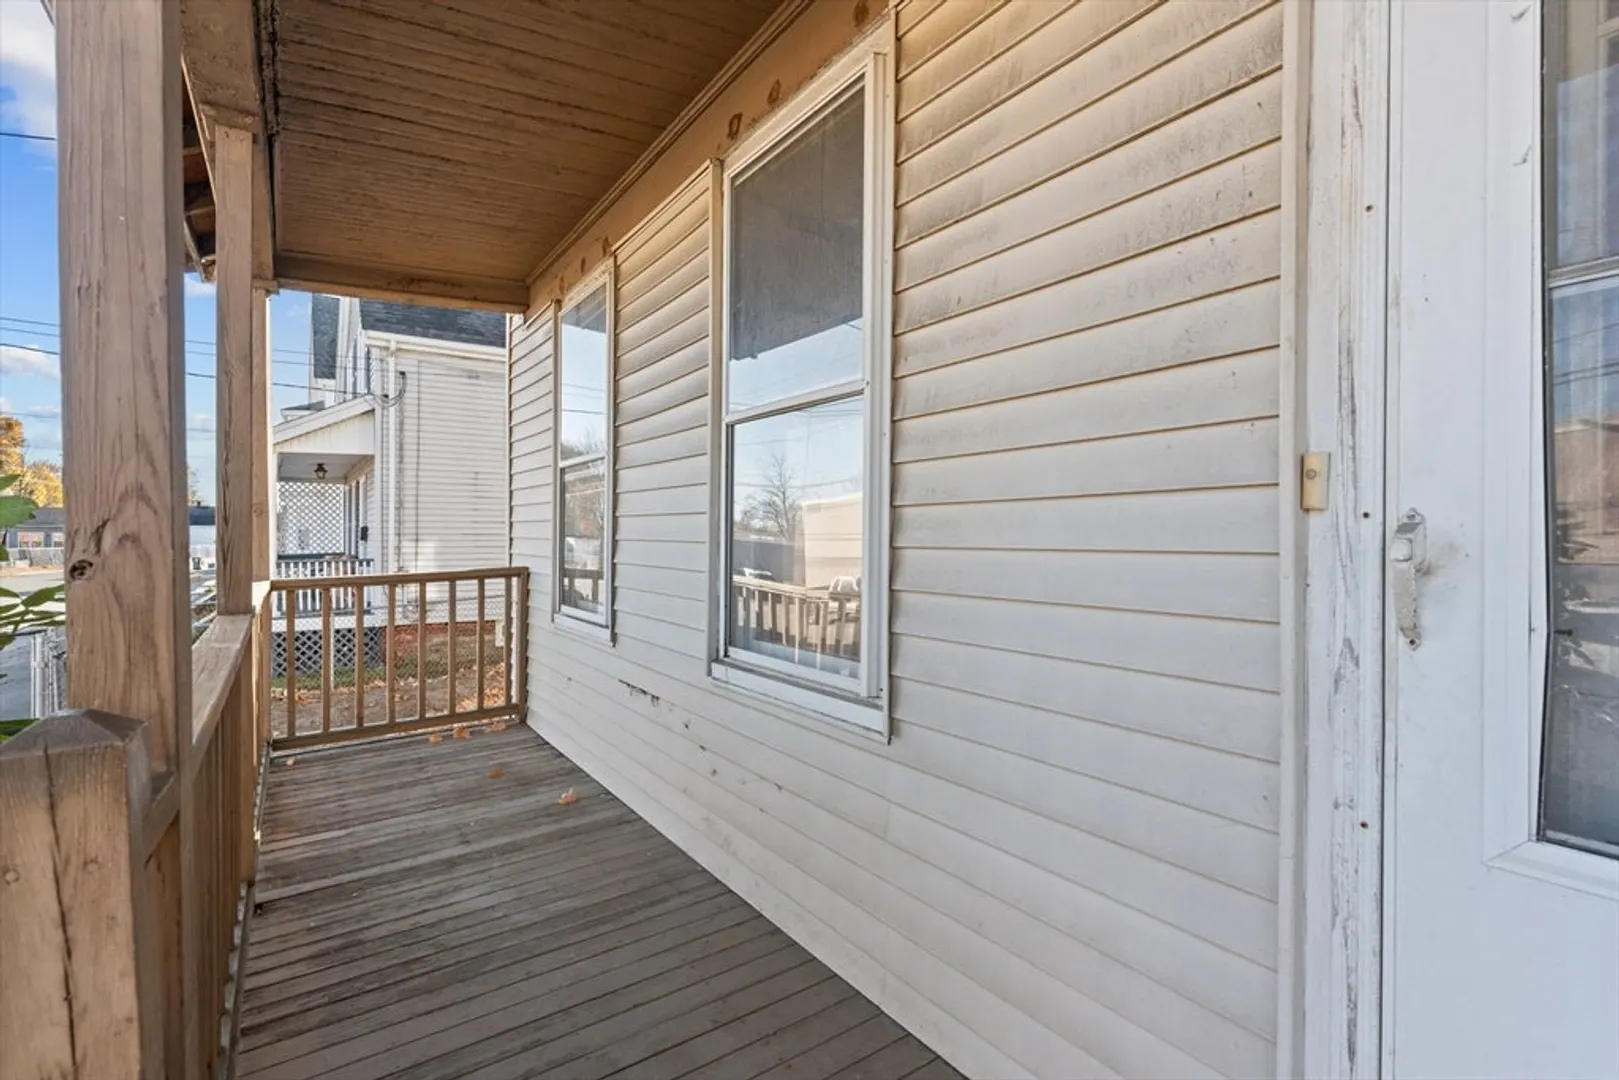
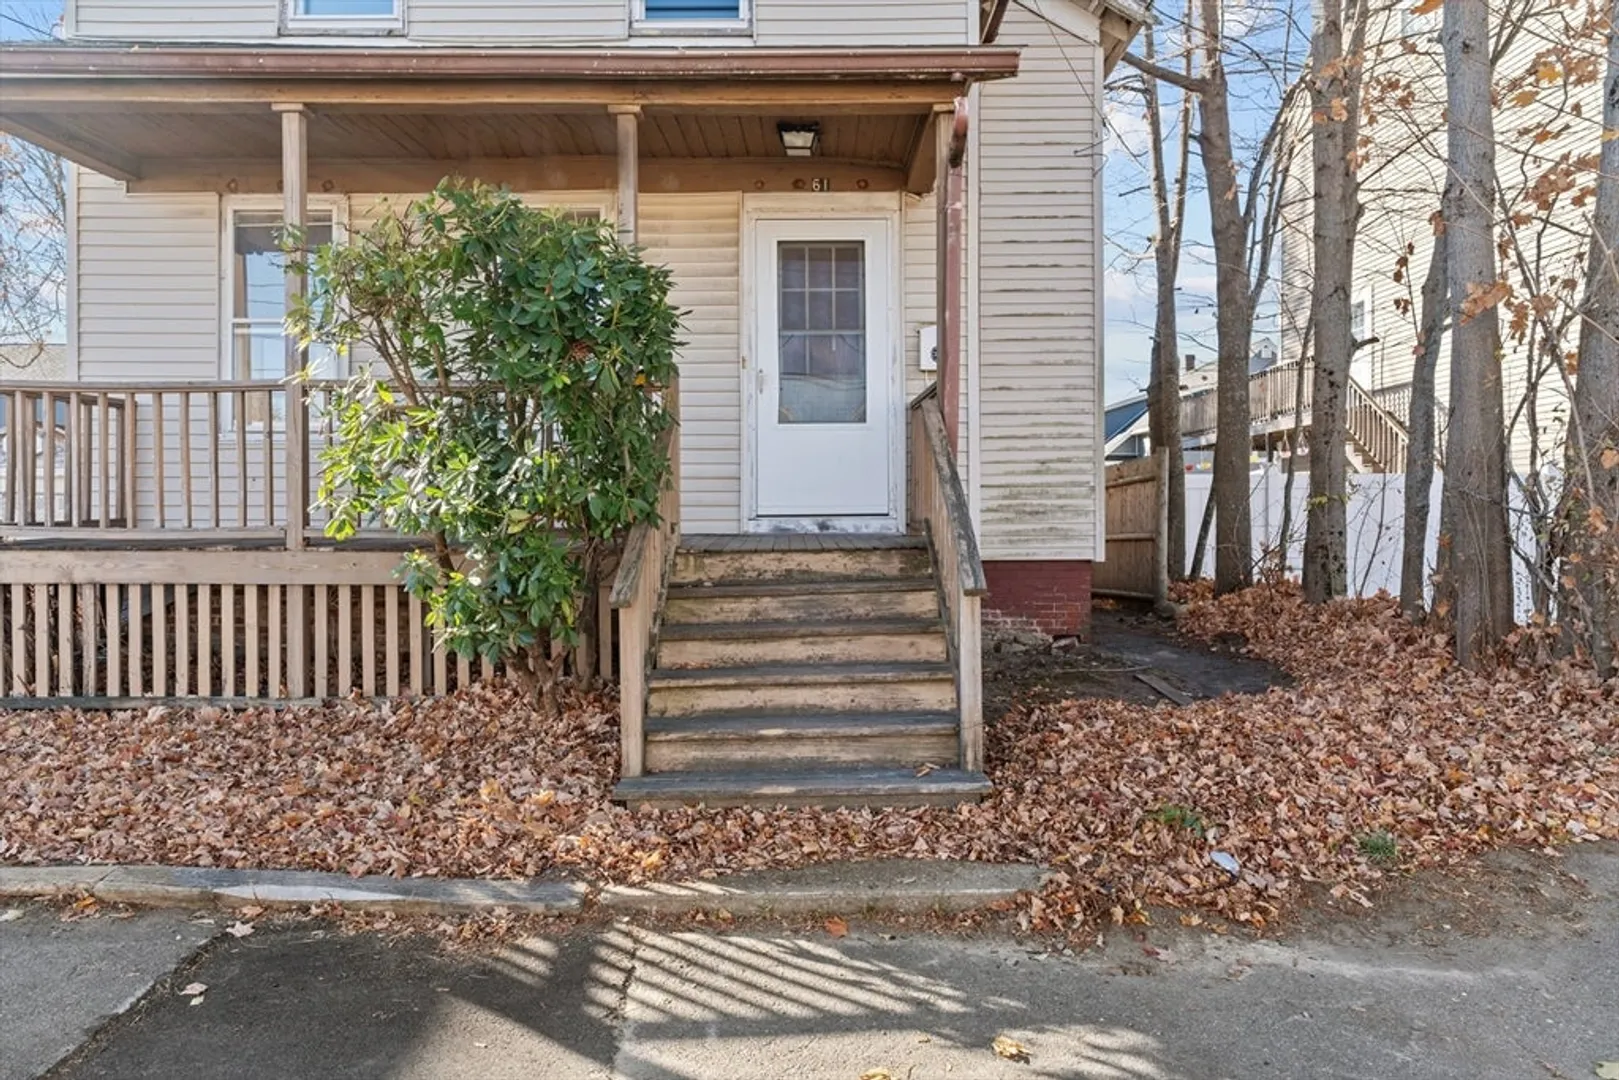
- Exterior Features: Porch, Rain Gutters
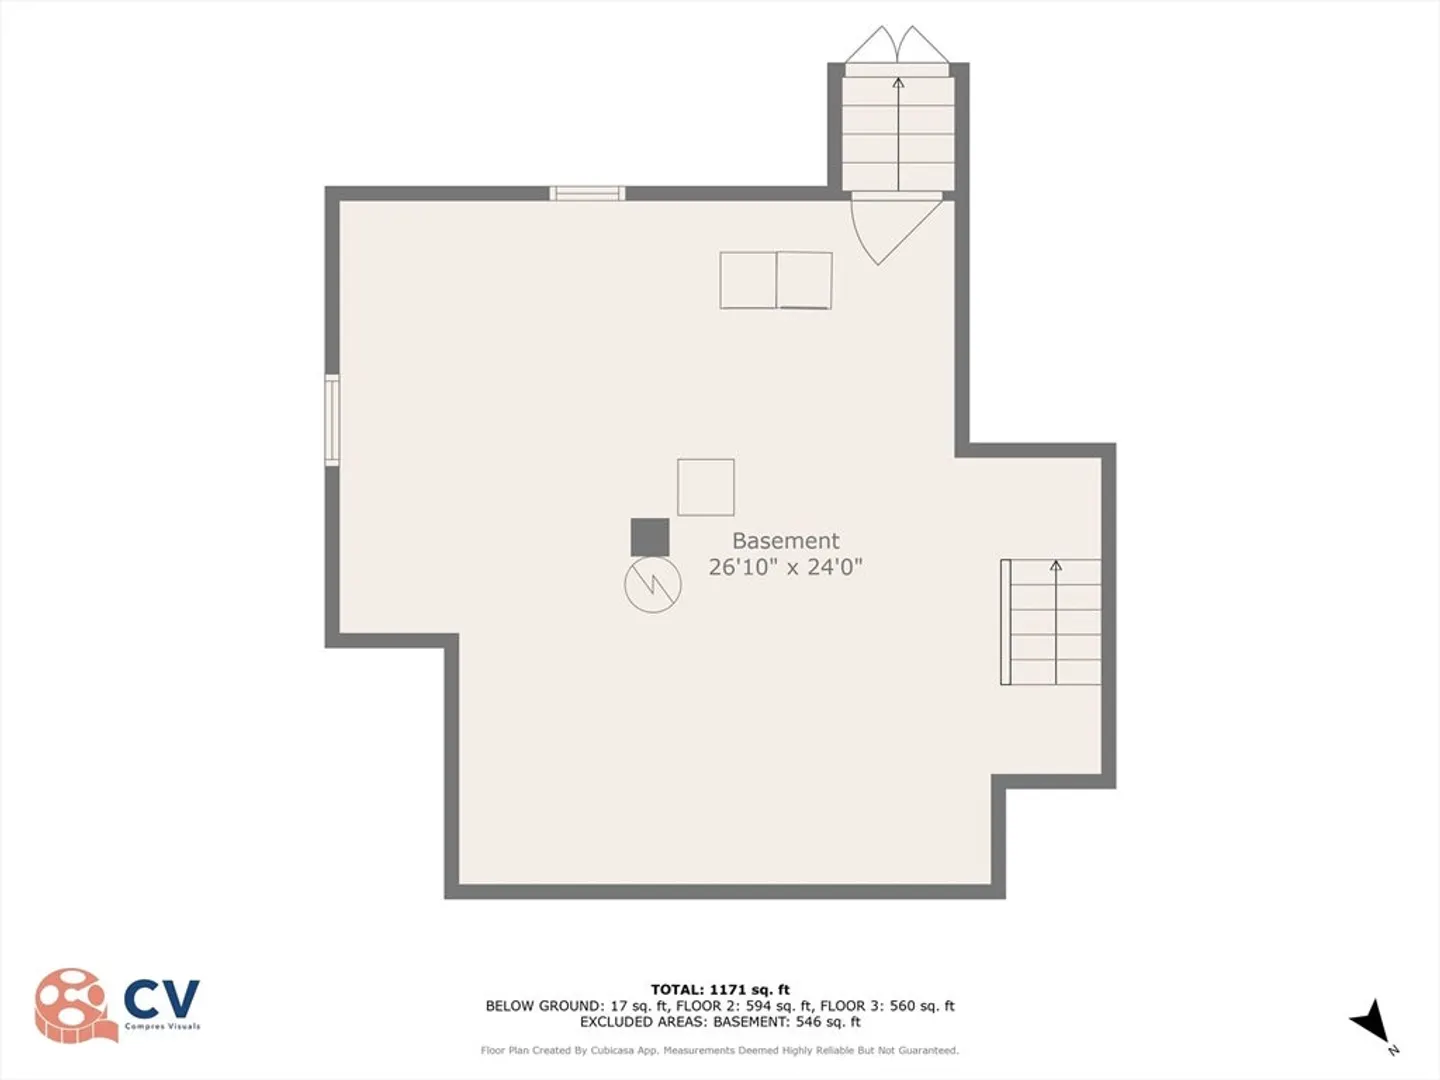
- Foundation: Stone, Brick/Mortar
- Interior Features: Entrance Foyer, Mud Room
- Roof: Shingle
- Year Built Details: Approximate
- Zoning: Rhd
- Construction: Frame
- Flooring: Vinyl, Hardwood, Flooring - Hardwood
- Foundation Area: 648
- Road Frontage Type: Public
- SqFt Source: Measured
- Year Built Source: Public Records
-
Amenities
- Community Features: Public Transportation, Shopping, Medical Facility, Highway Access, House of Worship, Public School, T-Station
- Parking Features: Detached, Paved Drive, Off Street, Paved
- Covered Parking Spaces: 2
-
Utilities
- Electric: Circuit Breakers
- Water Source: Public
- Sewer: Public Sewer
-
Fees / Taxes
- Assessed Value: $345,100
- Taxes: $3,672
- Tax Year: 2024
Similar Listings
Sold
31 Photos
Sold
29 Photos
Sold
17 Photos
Sold
34 Photos
Content © 2026 MLS Property Information Network, Inc. The information in this listing was gathered from third party resources including the seller and public records.
Listing information provided courtesy of Coldwell Banker Realty - Lexington.
MLS Property Information Network, Inc. and its subscribers disclaim any and all representations or warranties as to the accuracy of this information.
