
Sold!
$468,000
2
Beds
1
Bath
762
Living Area
-
Property Description
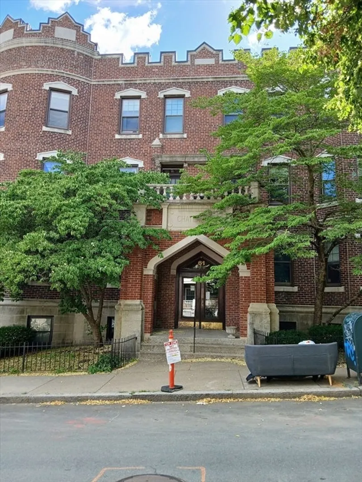
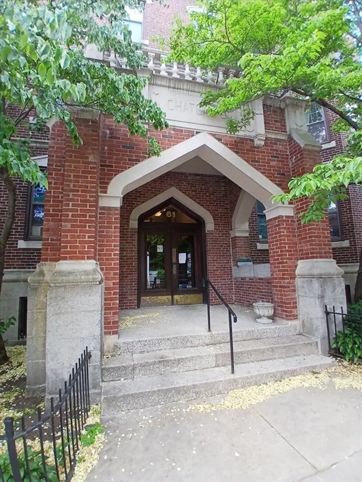
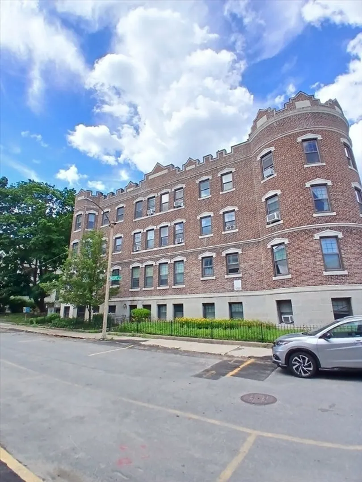
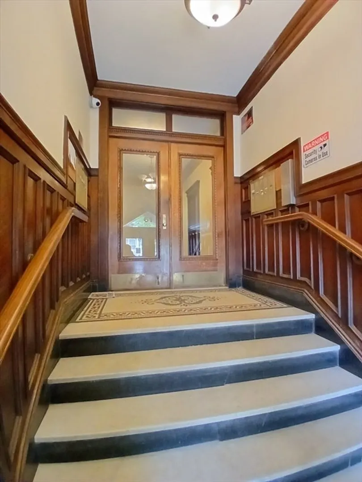
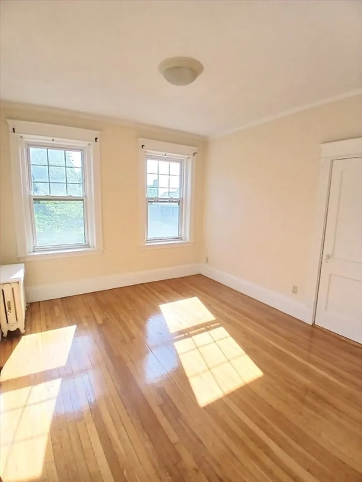
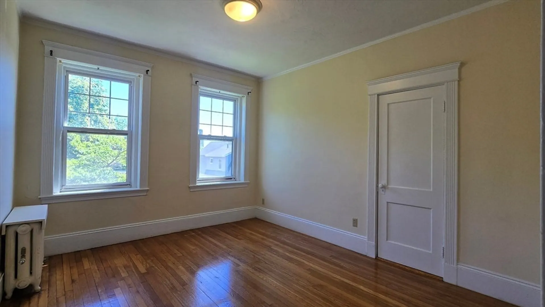
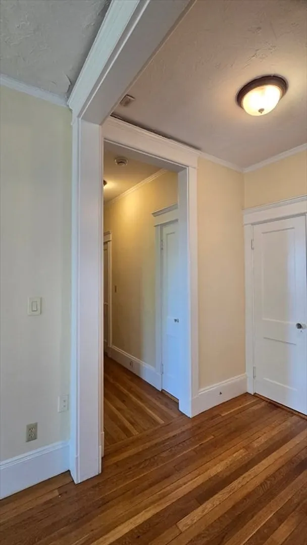
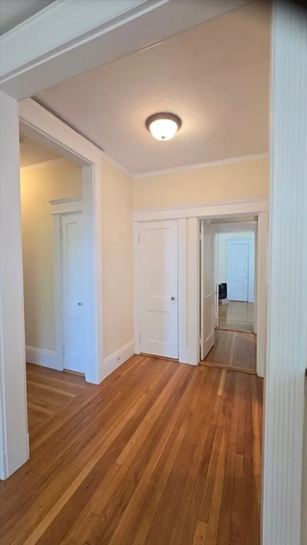
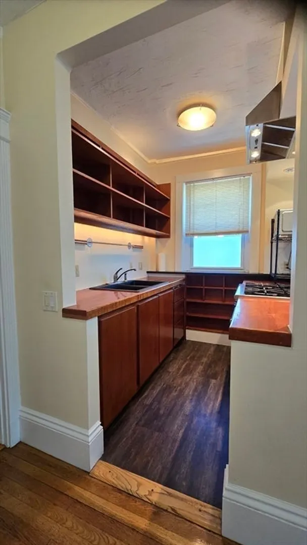
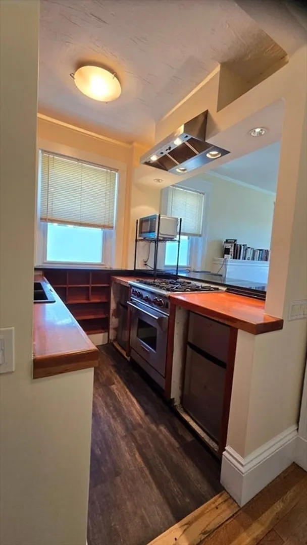
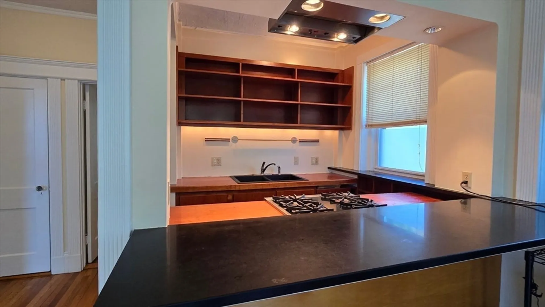
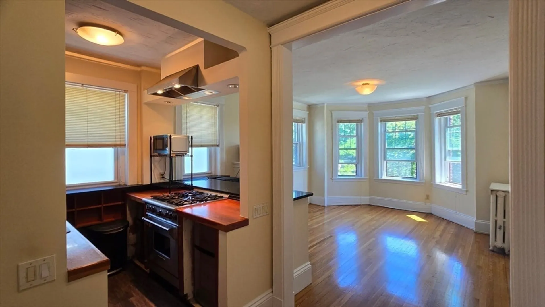
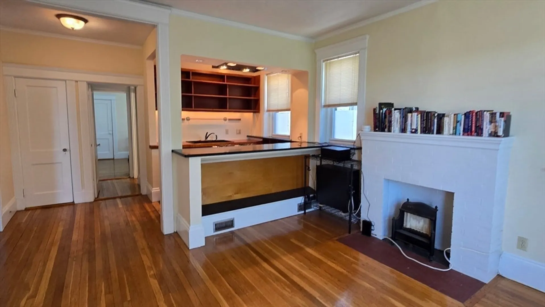
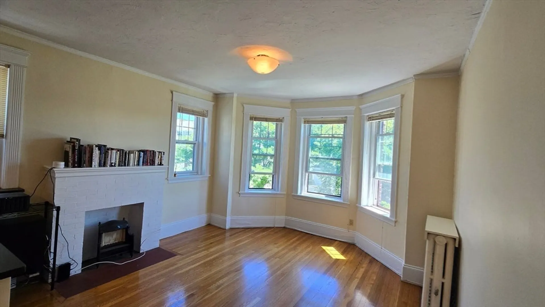
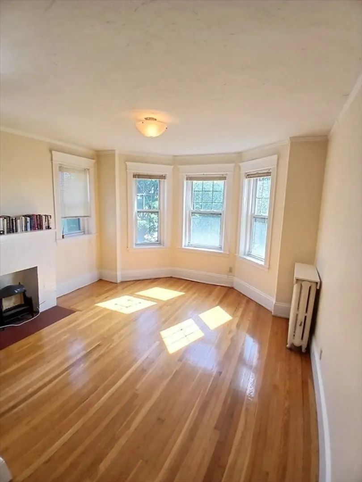
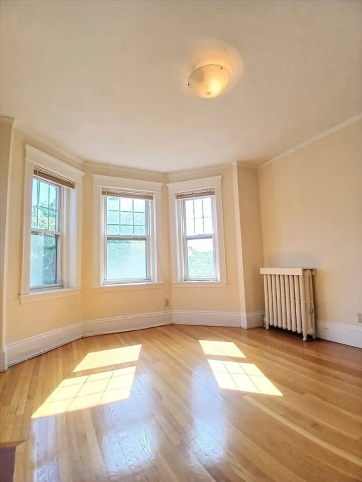
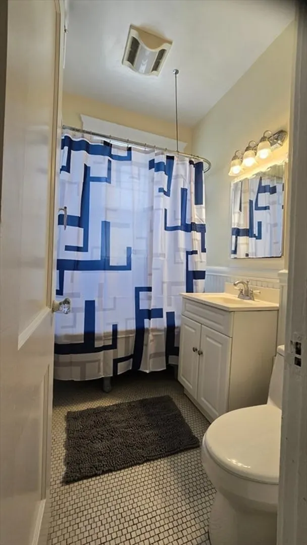
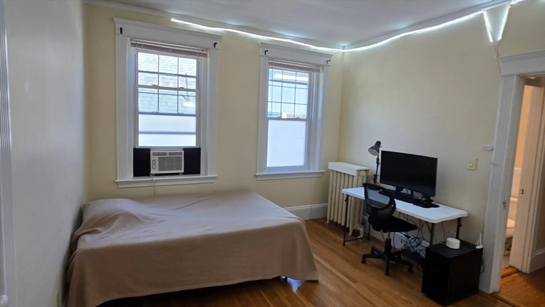
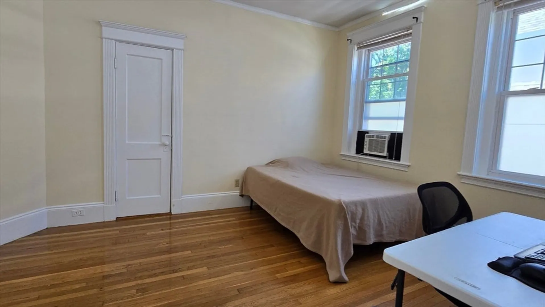
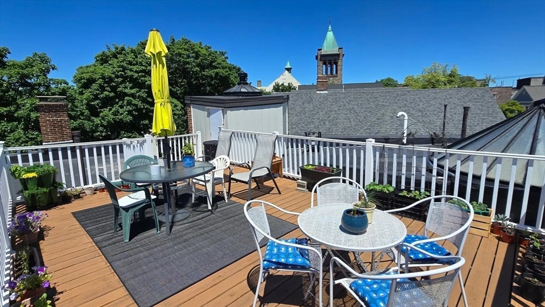
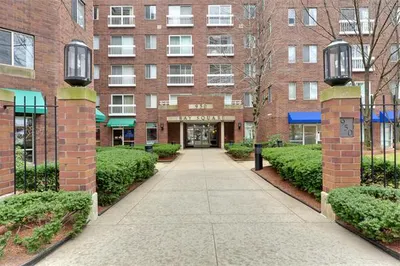
50K PRICE DROP!!! MOTIVATED SELLER! NOT TO BE MISSED!! Stunning top-floor condo in a beautifully maintained architecturally distinctive building in the heart of Allston's food scene. This bright and airy 2-bedroom home features hardwood floors, high ceilings, recessed lighting, and abundant natural light throughout. The open-concept kitchen offers a professional range, wood countertops and granite breakfast bar. Spacious living room with decorative fireplace offer ample space for entertainment. Shared rooftop opens to a beautiful view of Boston's skyline. Both bedrooms offer generous closet space. Common laundry in the basement. Includes 1 PARKING spot and unbeatable access to Harvard Ave., Comm Ave., shops, restaurants, bus and Green line access. Priced to sell!
-
Highlights
- Cooling: Window Unit(s)
- HOA Fee: $654
- Property Class: Residential
- Stories: 1
- Unit Number: 8
- Status: Closed
- Heating: Forced Air
- Parking Spots: 1
- Property Type: Condominium
- Total Rooms: 4
- Year Built: 1930
-
Additional Details
- Appliances: Range, Range Hood
- Construction: Brick
- Flooring: Hardwood
- SqFt Source: Public Record
- Year Built Details: Actual
- Zoning: Cd
- Basement: N
- Exterior Features: Deck - Roof
- Pets Allowed: Yes w/ Restrictions
- Total Number of Units: 10
- Year Built Source: Public Records
-
Amenities
- Community Features: Public Transportation, Shopping, T-Station
- Security Features: Intercom
- Parking Features: Assigned, Deeded
-
Utilities
- Sewer: Public Sewer
- Water Source: Public
-
Fees / Taxes
- Assessed Value: $605,700
- HOA Fee Includes: Heat, Water, Sewer, Insurance, Maintenance Structure, Maintenance Grounds, Snow Removal, Trash
- Taxes: $7,014
- HOA Fee Frequency: Monthly
- Tax Year: 2025
Similar Listings
Sold
14 Photos
Sold

8 Photos
Sold

16 Photos
Sold

24 Photos
Content © 2026 MLS Property Information Network, Inc. The information in this listing was gathered from third party resources including the seller and public records.
Listing information provided courtesy of eXp Realty LLC.
MLS Property Information Network, Inc. and its subscribers disclaim any and all representations or warranties as to the accuracy of this information.
