
Sold!
$734,000
2
Beds
1
Bath
992
Living Area
-
Property Description
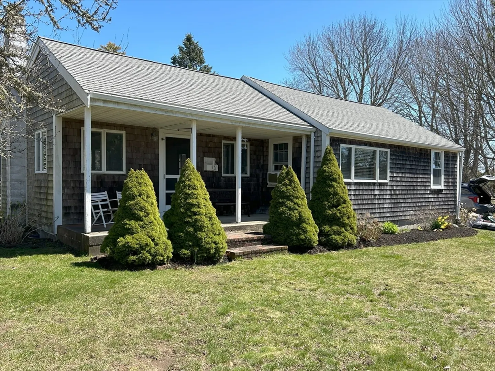
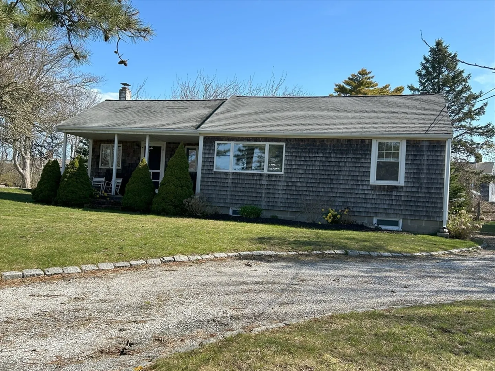
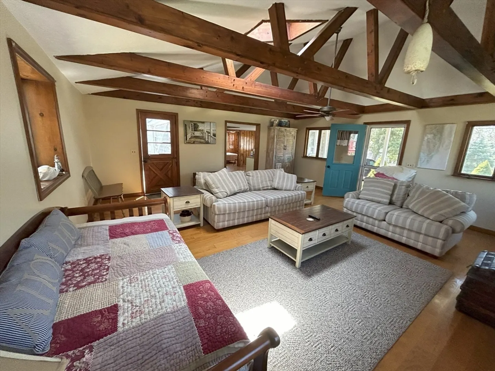
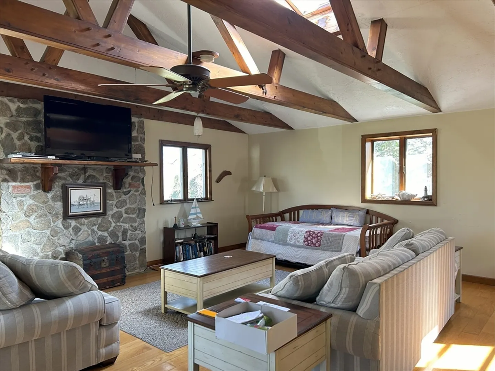
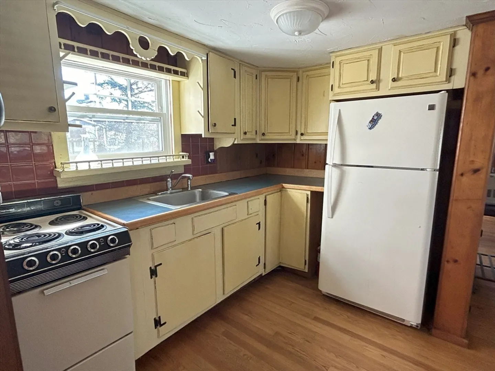
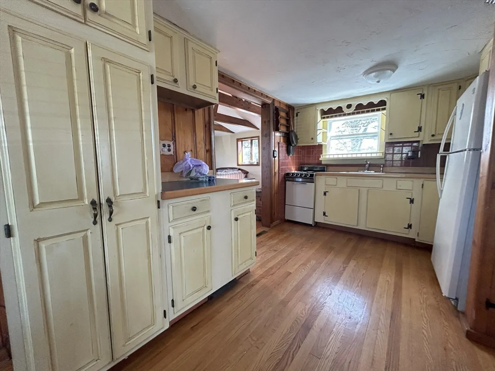
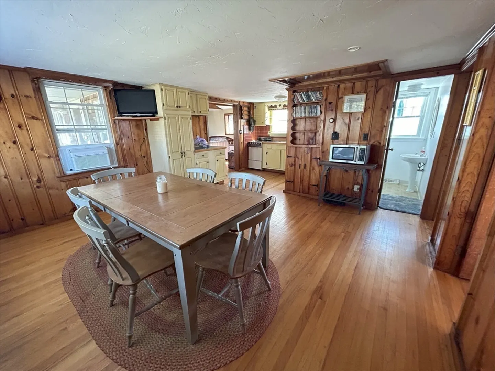
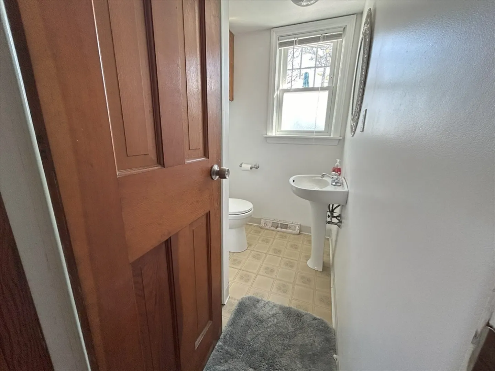
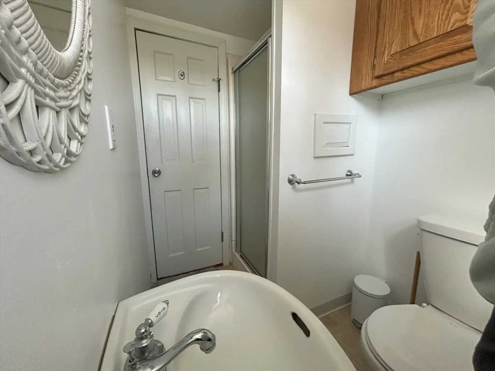
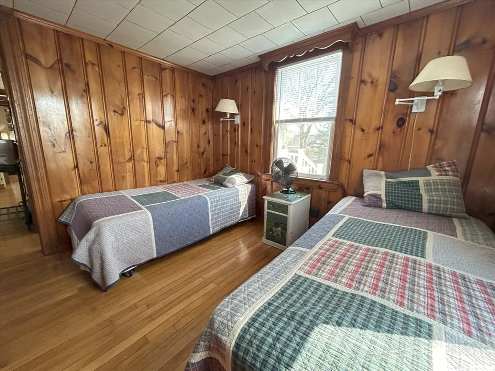
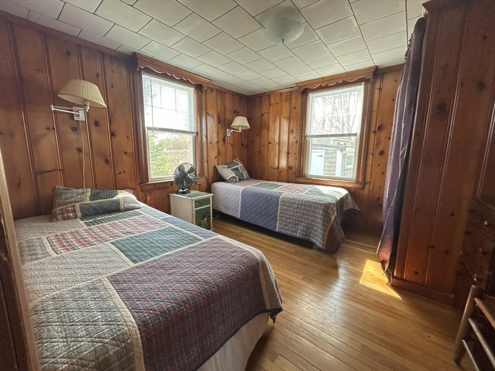
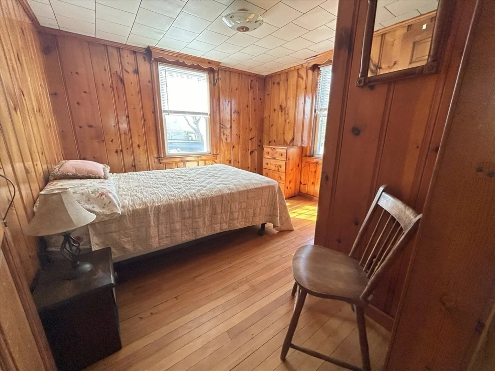
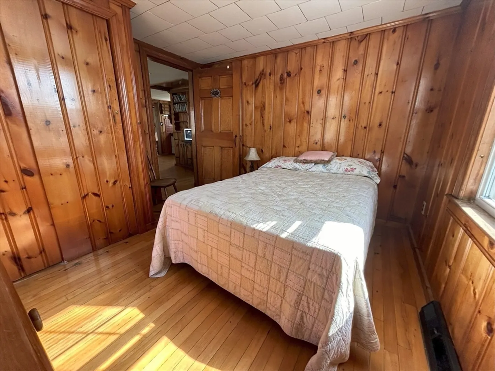
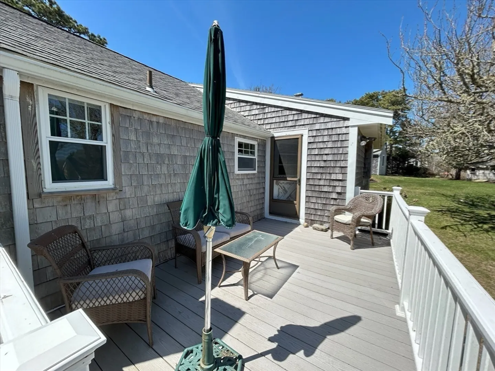
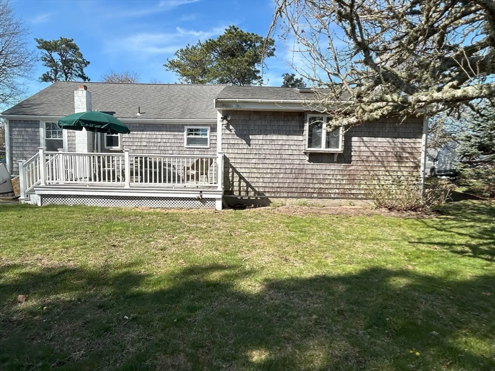
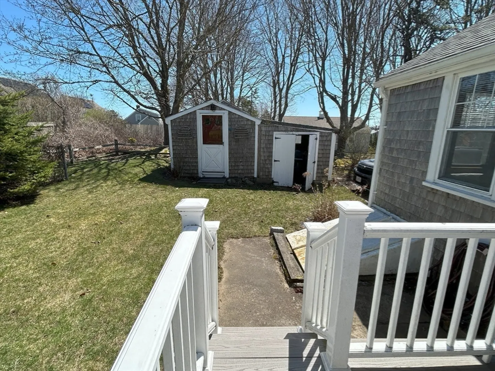
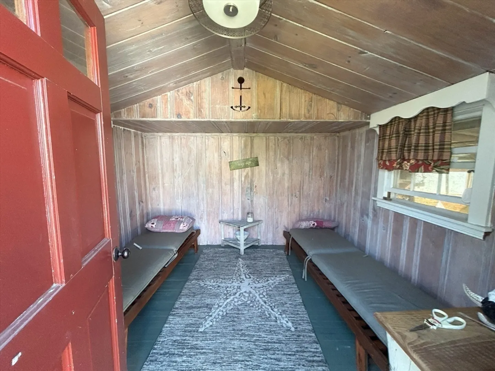
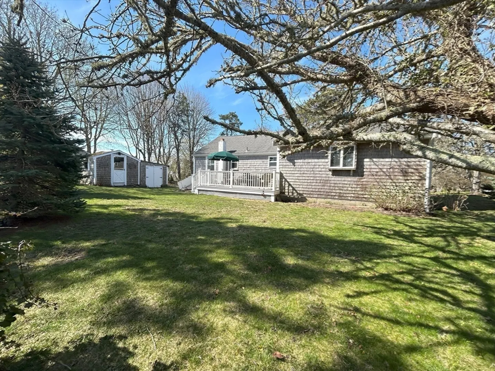
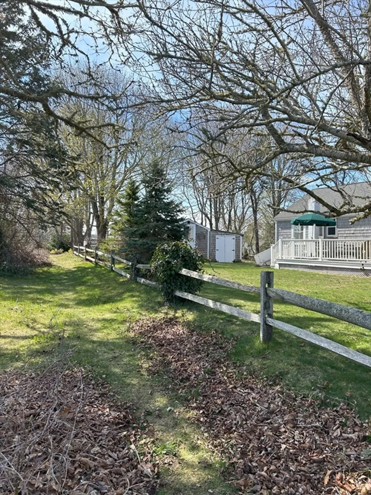
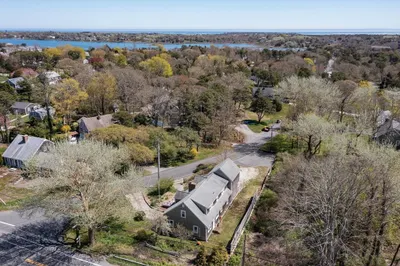
Welcome to your dream Cape Cod getaway! This delightful 2-bedroom, 1-bath home is nestled in one of West Chatham’s most desirable neighborhoods. This home is just minutes from Hardings Beach, local shopping, and great dining spots. Step inside to find a warm and inviting interior with natural tones that create a relaxed, coastal feel throughout. Whether you're enjoying a quiet weekend or entertaining guests, enjoy the sun in the updated back deck with durable composite decking. This space provides the perfect outdoor space to unwind and soak in the Cape air. Adding to the charm is a versatile outbuilding currently used as an approved cozy bunk house. Ideal for overflow guests, creative projects, or relaxing with a good book. Whether you're looking for a summer retreat or a year-round residence, this property offers the best of Cape Cod living with charm, location, and lifestyle all wrapped into one. Don't miss this opportunity in beautiful West Chatham!
-
Highlights
- Cooling: Window Unit(s)
- Parking Spots: 3
- Property Type: Single Family Residence
- Total Rooms: 4
- Status: Closed
- Heating: Forced Air, Oil
- Property Class: Residential
- Style: Cape
- Year Built: 1960
-
Additional Details
- Appliances: Electric Water Heater, Refrigerator
- Exterior Features: Deck - Composite
- Foundation: Block
- Roof: Shingle
- Year Built Details: Actual
- Zoning: R20
- Basement: Full, Bulkhead, Concrete, Unfinished
- Flooring: Wood
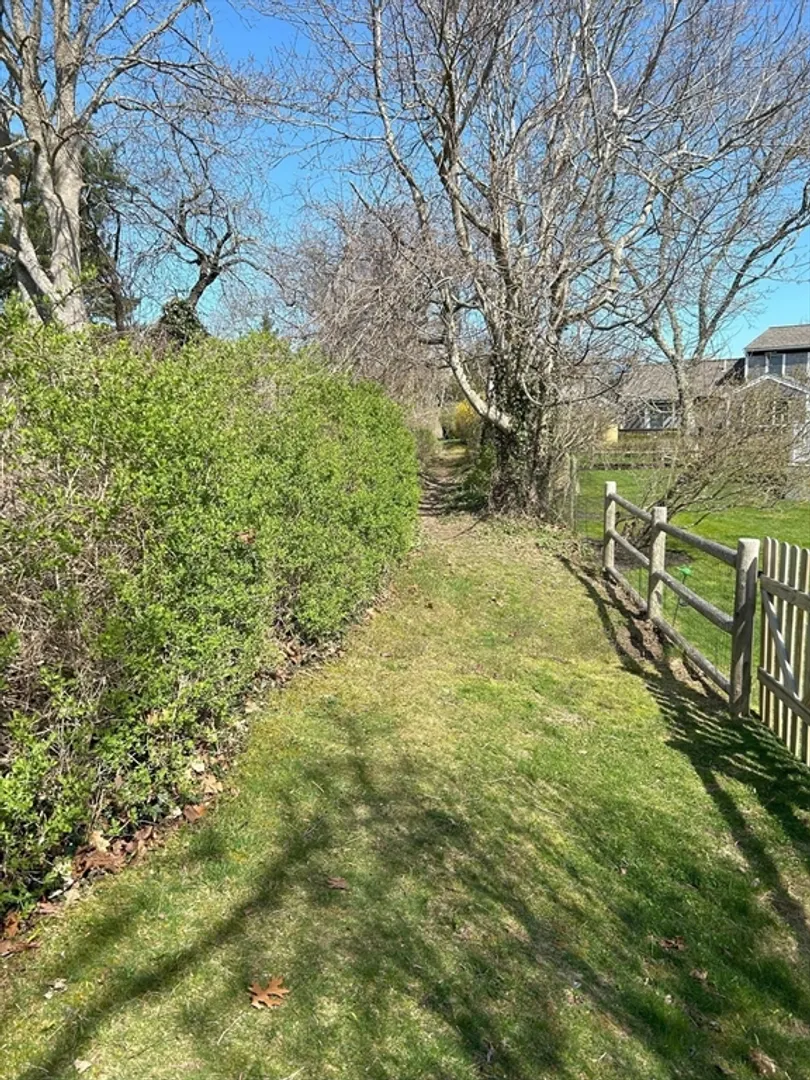
- Lot Features: Level
- SqFt Source: Public Record
- Year Built Source: Public Records
-
Amenities
- Community Features: Walk/Jog Trails, Bike Path, Conservation Area
- Waterfront Features: Lake/Pond, Ocean, 1 to 2 Mile To Beach
- Parking Features: Off Street
-
Utilities
- Electric: Circuit Breakers
- Water Source: Public
- Sewer: Private Sewer
-
Fees / Taxes
- Assessed Value: $563,100
- Taxes: $1,954
- Tax Year: 2025
Similar Listings
Sold
41 Photos
Sold
41 Photos
Sold
38 Photos
Sold
42 Photos
Content © 2026 MLS Property Information Network, Inc. The information in this listing was gathered from third party resources including the seller and public records.
Listing information provided courtesy of Non Member Office.
MLS Property Information Network, Inc. and its subscribers disclaim any and all representations or warranties as to the accuracy of this information.
