
Sold!
$288,000
3
Beds
1/1
Bath
1,044
Living Area
-
Property Description
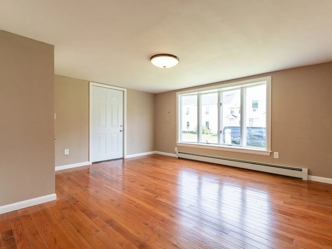
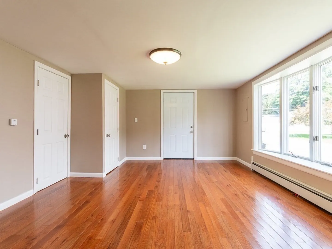
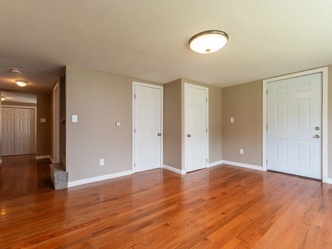
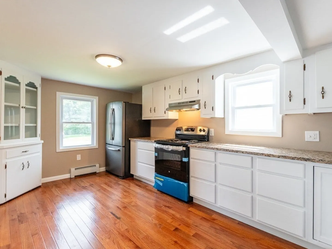
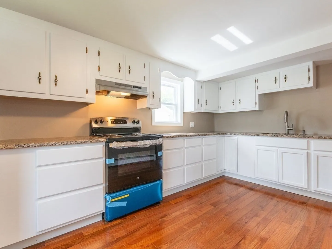
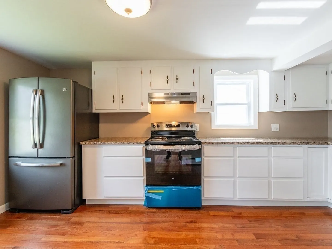
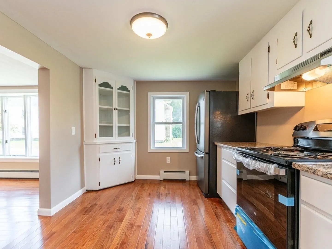
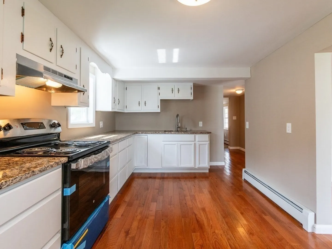
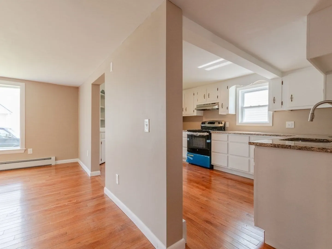
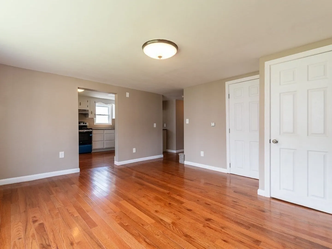
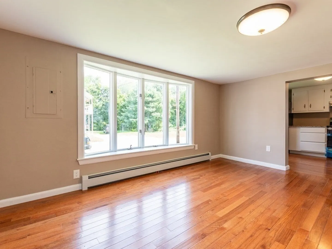
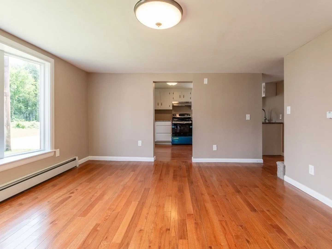
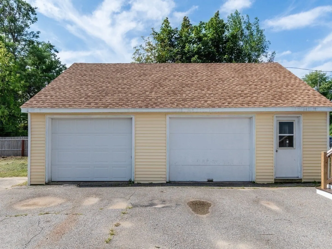
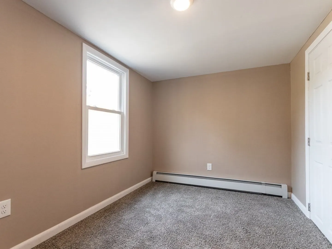
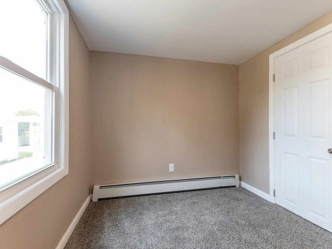
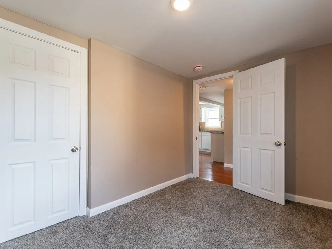
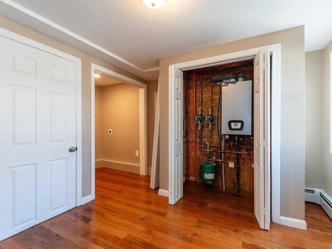
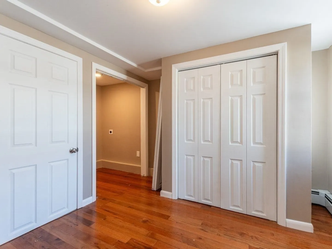
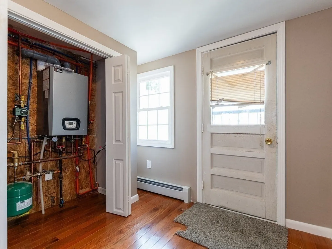
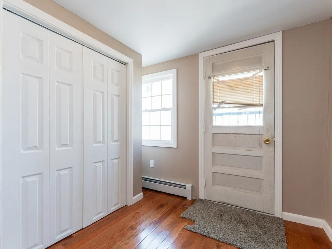
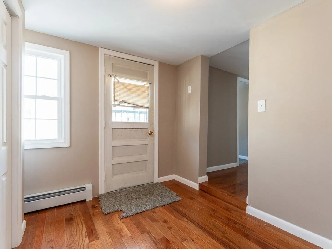
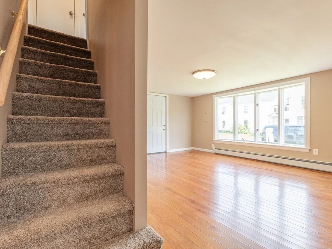
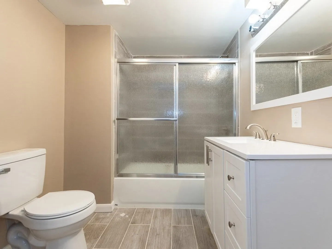
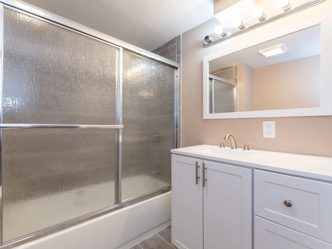
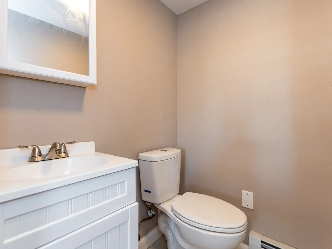
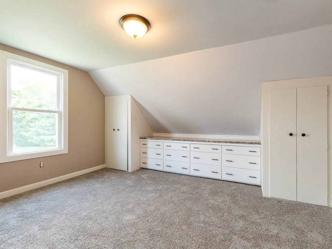
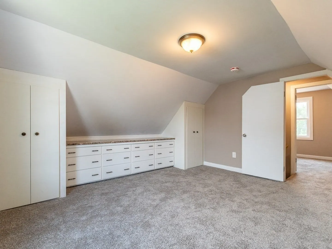
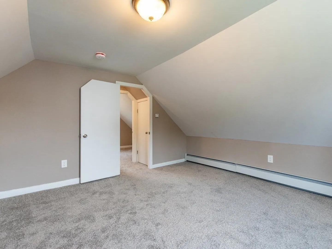
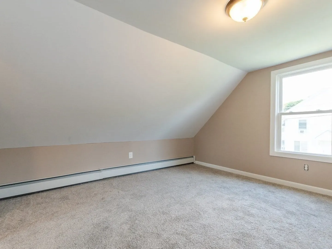
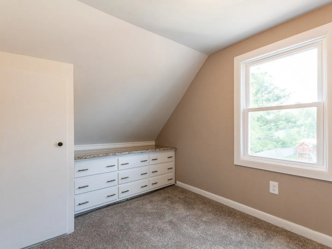
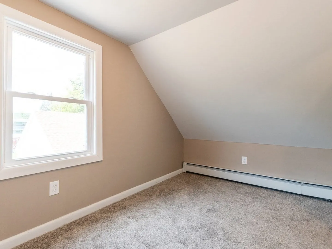
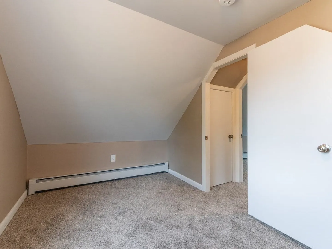
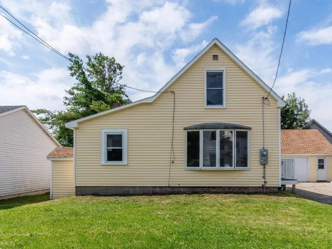
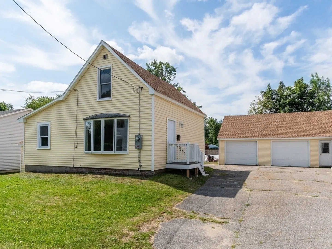
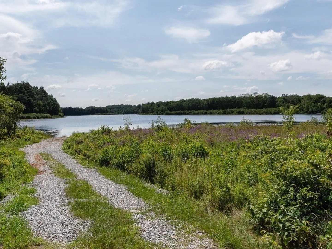
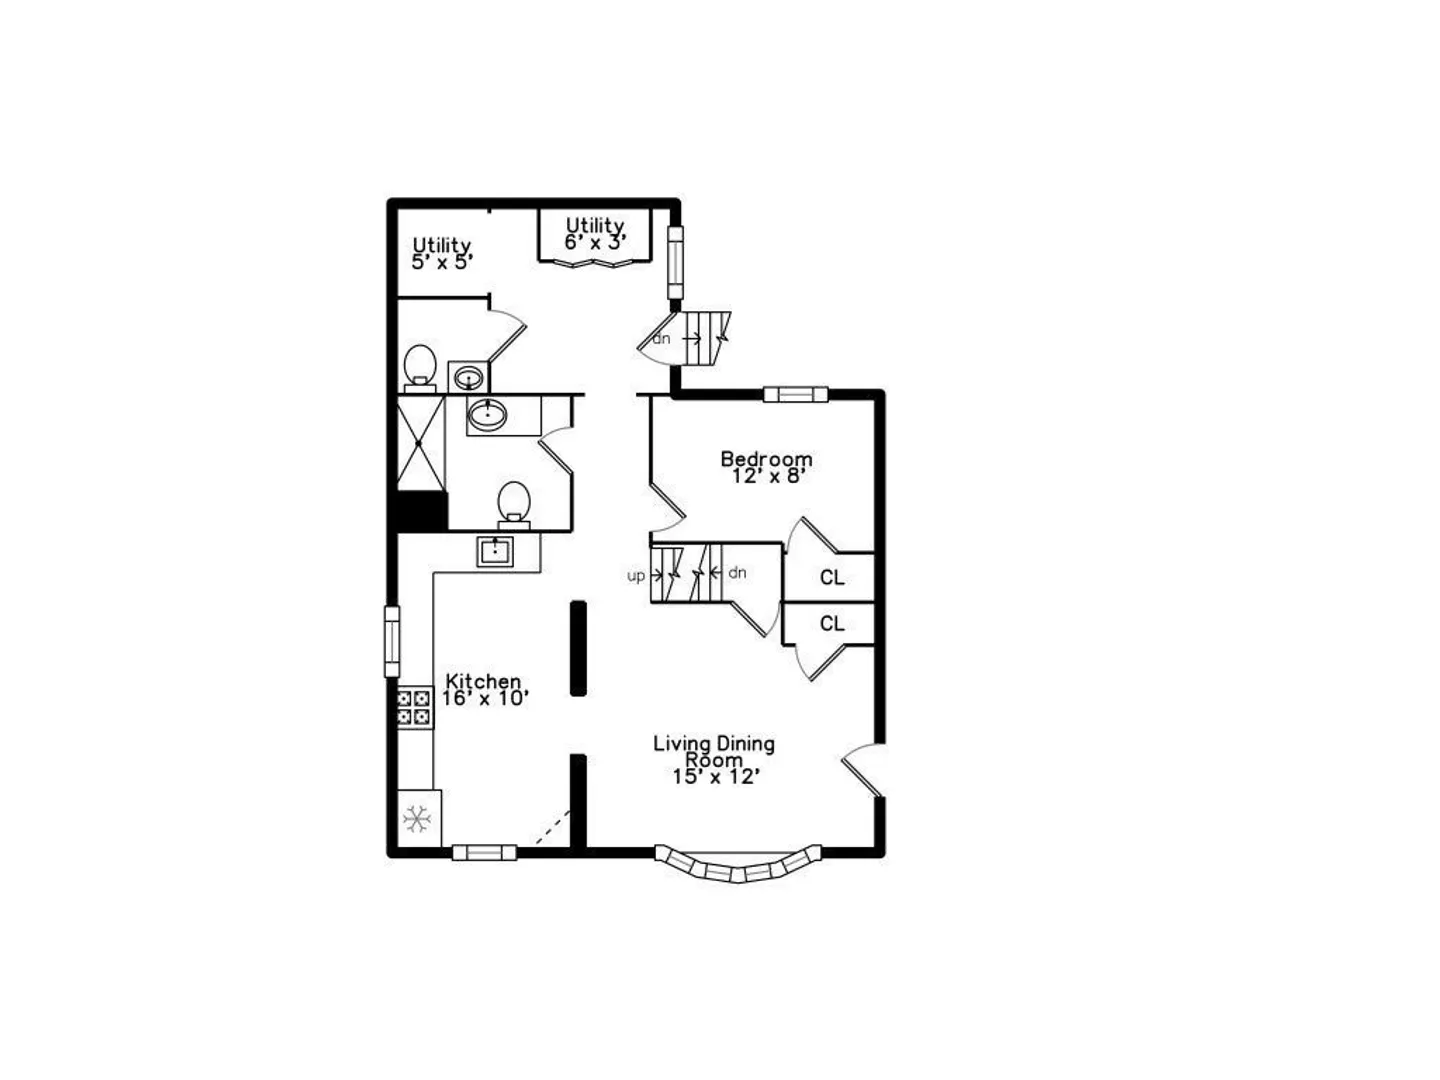
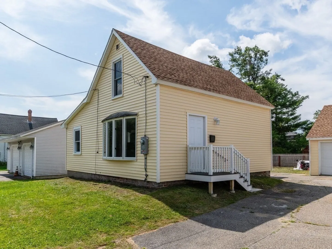
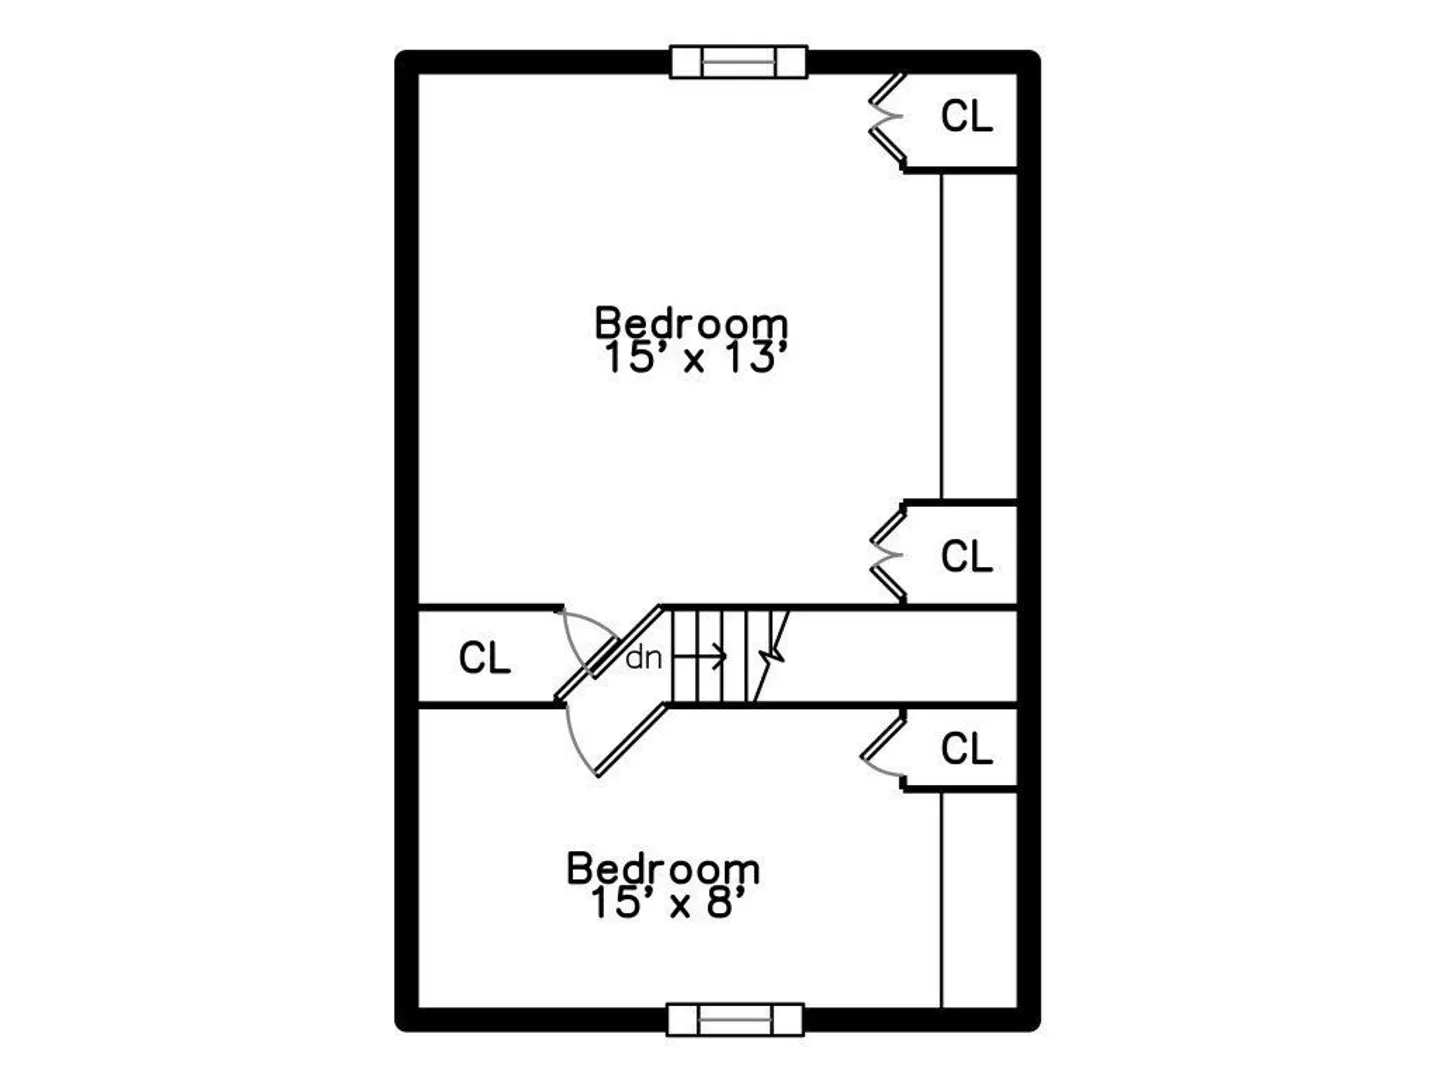
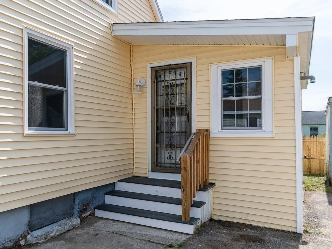
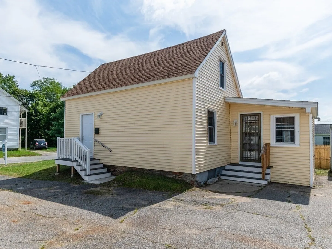
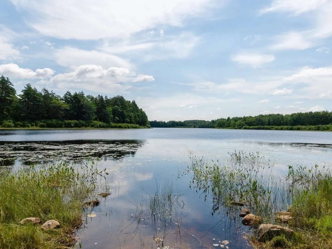
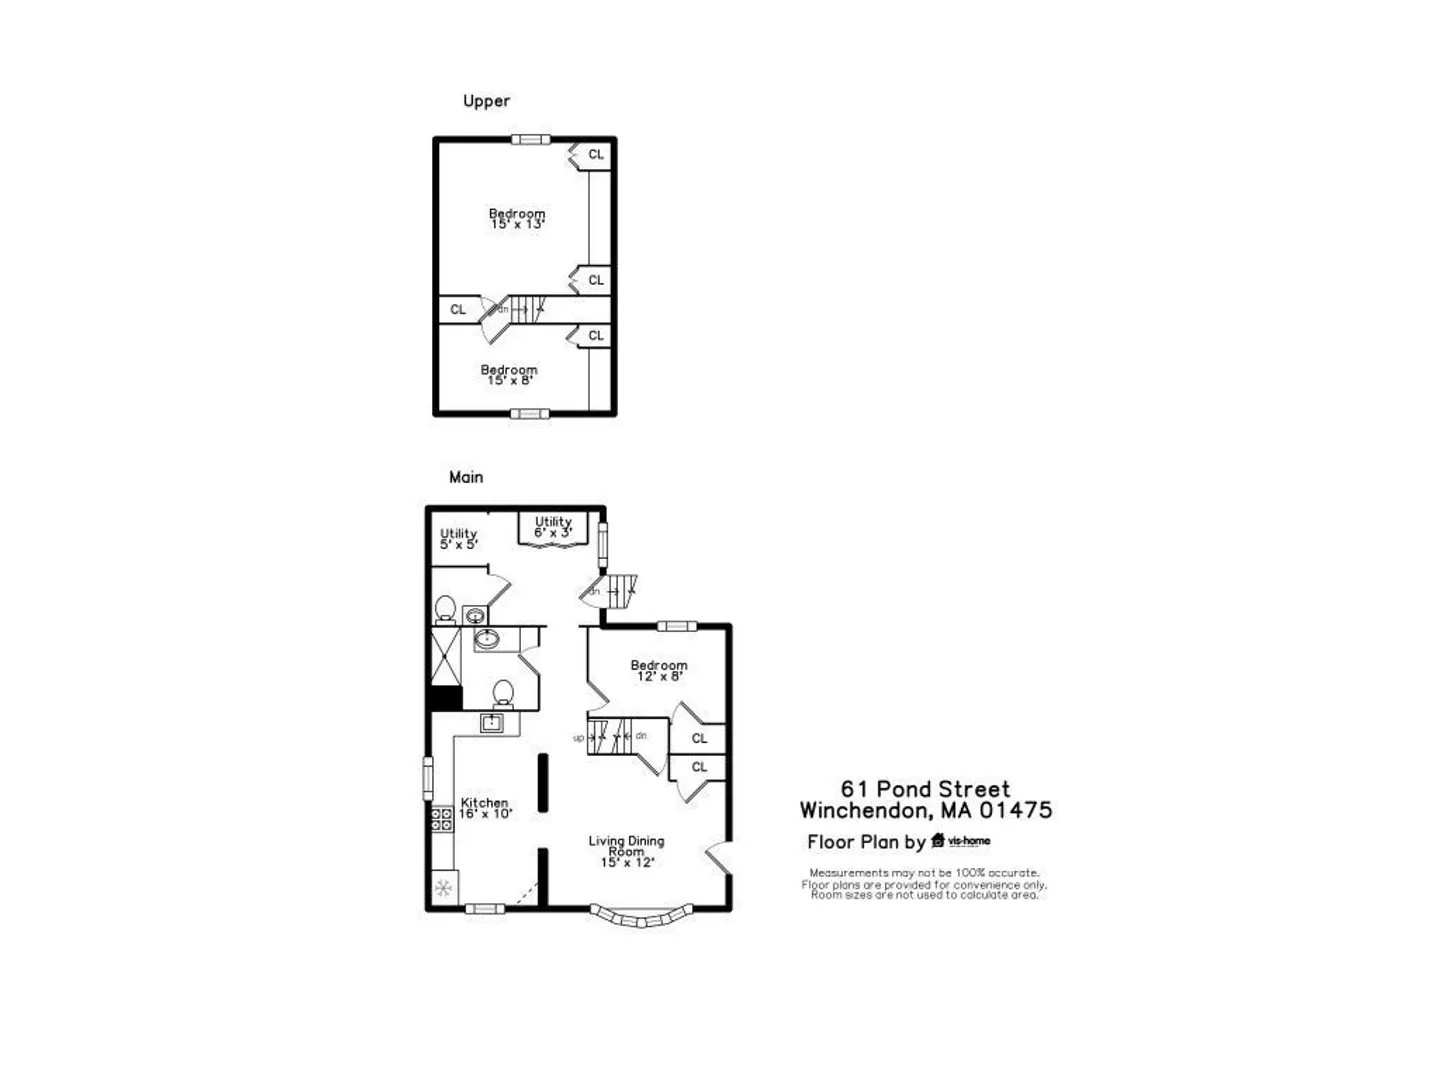
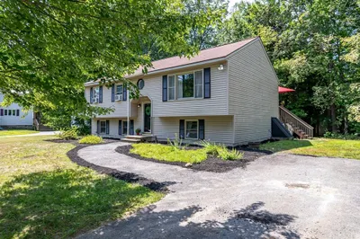
Complete renovation of this 3 bedroom, 1.5 bath, ~1100 sf, home sweet home, complete with open flow living room w/ picture window, new kitchen/appliances, 1st floor bedroom, built-ins, laundry and mud room. Enjoy all new interior walls, ceilings, lighting, new roof, siding, windows, gorgeous hardwood/tile flooring, on demand water & heating system, 100 amp electric, new baths. Excellent floor plan with open flow. Additional features include a flat, partially fenced yard, and 2 CAR GARAGE WITH 2nd FLOOR office/workout room/storage. LOCATION... location... location offering a quiet street with excellent proximity to the town center and Whitney Pond. Why pay rent when you can own? This is a fantastic opportunity that you cannot pass up!! Vacant and easy to show!
-
Highlights
- Cooling: Window Unit(s)
- Parking Spots: 6
- Property Type: Single Family Residence
- Total Rooms: 5
- Status: Closed
- Heating: Hot Water, Propane
- Property Class: Residential
- Style: Cottage
- Year Built: 1900
-
Additional Details
- Appliances: Water Heater, Tankless Water Heater, Range, Refrigerator
- Construction: Frame
- Flooring: Wood, Tile
- Lot Features: Easements, Level
- Roof: Shingle
- Year Built Source: Owner
- Basement: Crawl Space, Bulkhead
- Exterior Features: Screens, Fenced Yard, Garden
- Foundation: Granite
- Road Frontage Type: Public
- Year Built Details: Approximate
- Zoning: Res
-
Amenities
- Community Features: Shopping
- Parking Features: Detached, Garage Door Opener, Storage, Workshop in Garage, Insulated, Off Street, Driveway, Paved
- Covered Parking Spaces: 2
-
Utilities
- Electric: Circuit Breakers, 100 Amp Service
- Water Source: Public
- Sewer: Public Sewer
-
Fees / Taxes
- Assessed Value: $330,900
- Compensation Based On: Net Sale Price
- Tax Year: 2023
- Buyer Agent Compensation: 2%
- Facilitator Compensation: 2%
- Taxes: $4,434
Similar Listings
Sold
22 Photos
Sold
36 Photos
Sold
41 Photos
Sold
1 Photo
Content © 2026 MLS Property Information Network, Inc. The information in this listing was gathered from third party resources including the seller and public records.
Listing information provided courtesy of Castinetti Realty Group.
MLS Property Information Network, Inc. and its subscribers disclaim any and all representations or warranties as to the accuracy of this information.
