
Rented!
$2,950/mo
2
Beds
1
Bath
1,100
Living Area
-
Property Description
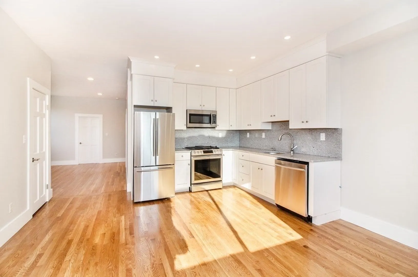
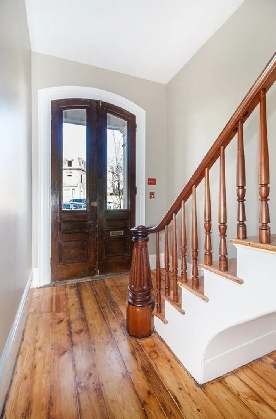
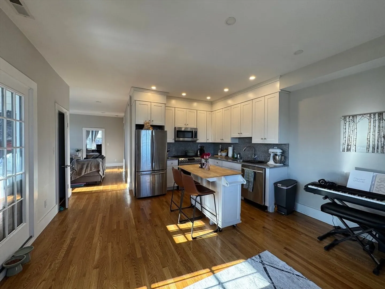
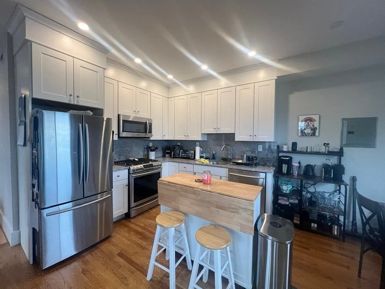
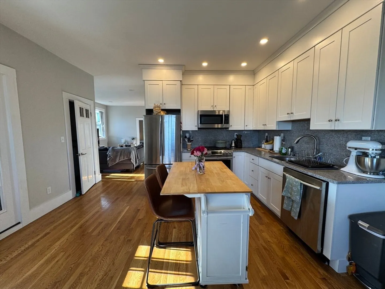
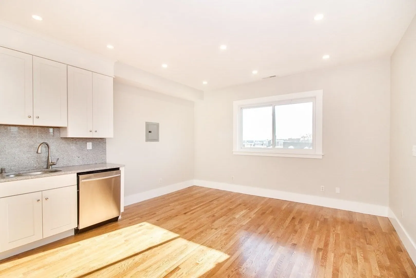
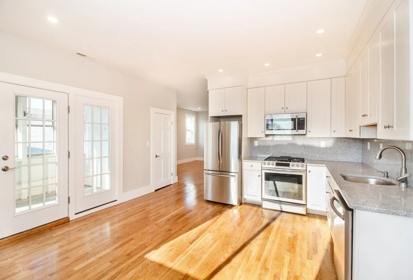
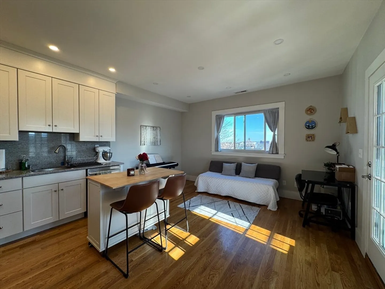
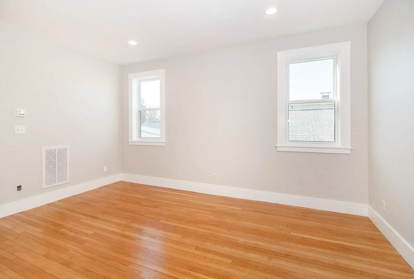
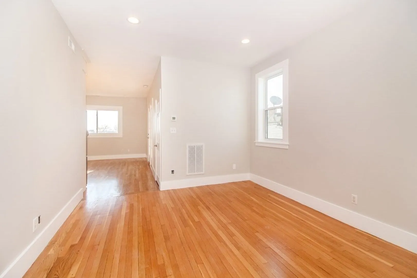
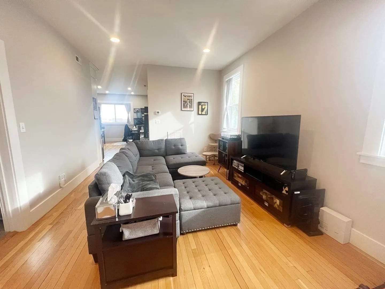
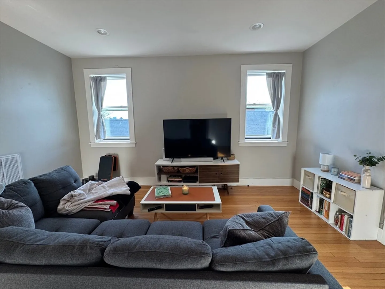
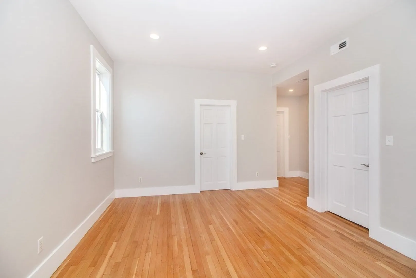
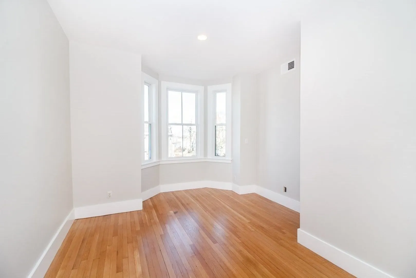
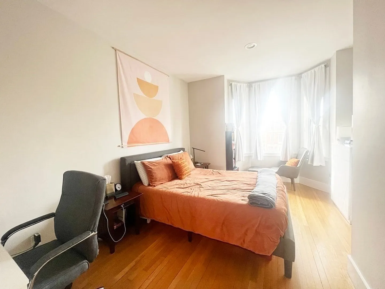
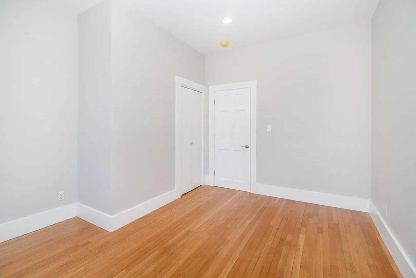
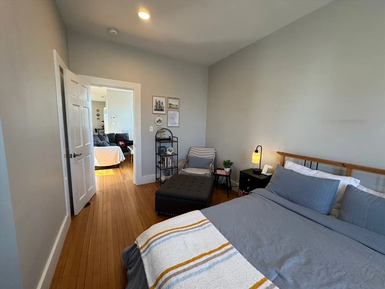
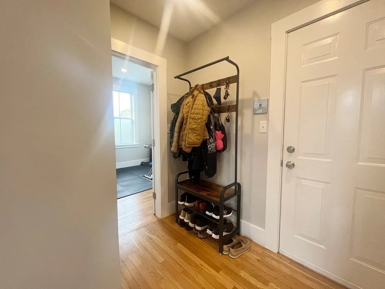
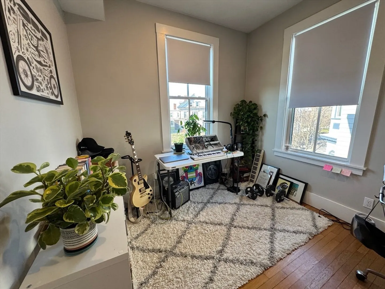
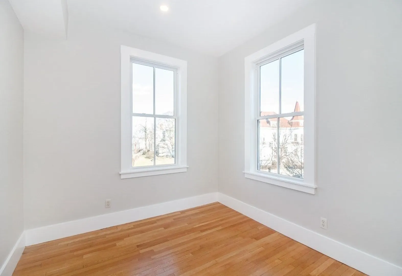
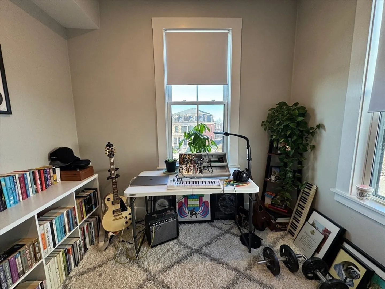
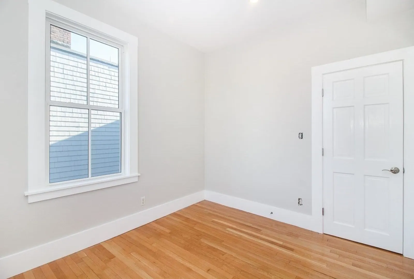
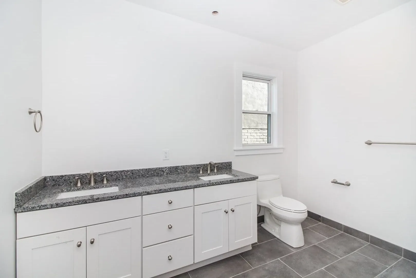
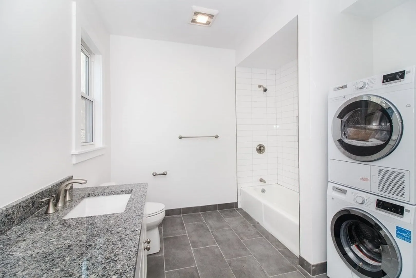
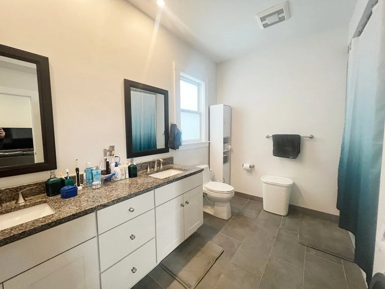
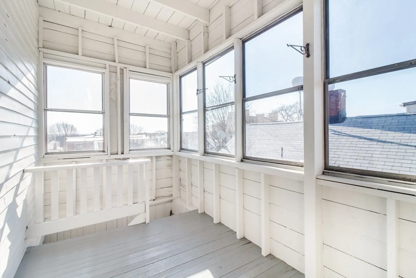
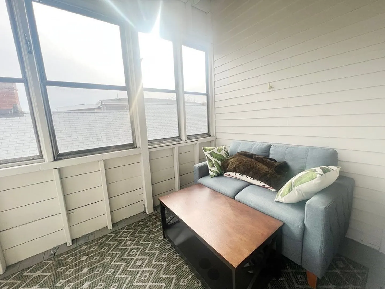
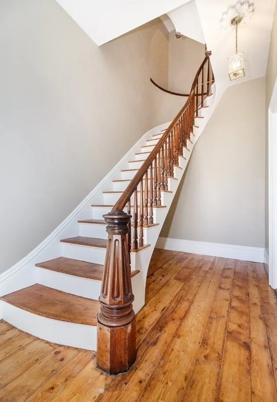
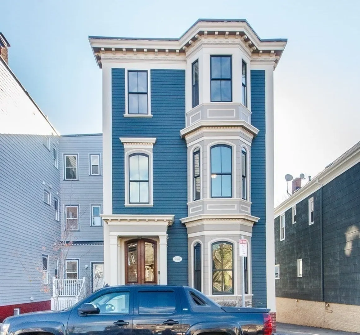
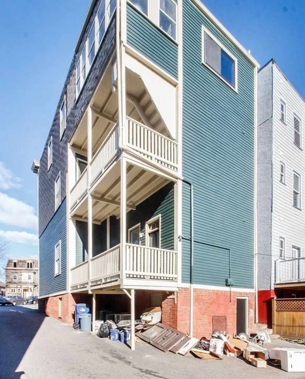
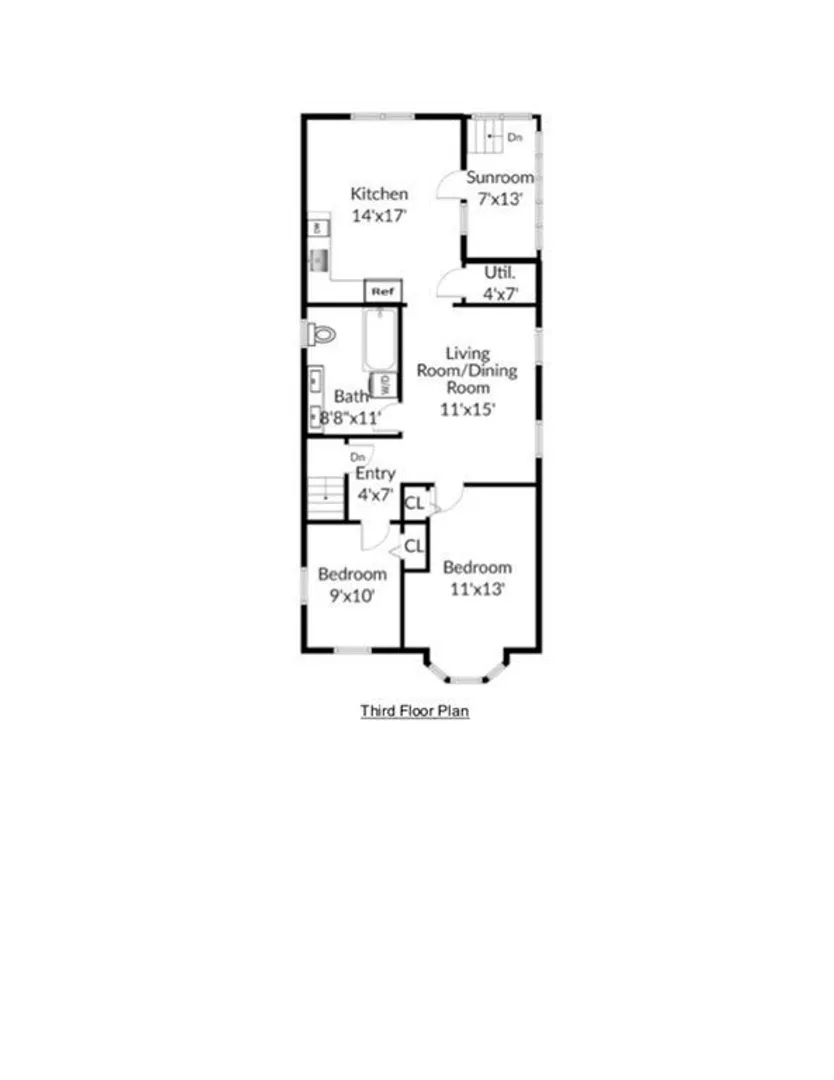
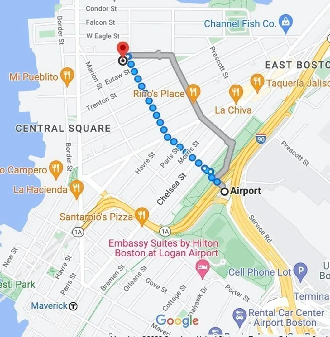
AVAIL 9/1: Pristinely restored spacious and light filled top floor penthouse unit featuring open concept kitchen/ dining area with stainless appliances, granite countertop with full backsplash and white shaker cabinets. Picture window looks out to city views and French doors lead to a private enclosed porch or summer office! Oversized bathroom features double sinks, in unit laundry and bathtub. Main bedroom has bow fronted window and closet. Second bedroom currently used as office. Building has been thoughtfully renovated adding energy efficient central heating and A/C systems and LED recessed lighting~ all while preserving the facade, grand foyer, woodwork details, and plaster medallions. Just a short walk to Airport T Station on the Blue Line, or Meridian Street bus route. Enjoy the tree lined streets, pocket parks and neighborhood restaurants all within a few blocks. First, last, security, broker fee, income verification and excellent credit (700+) required
-
Highlights
- Area: East Boston's Eagle Hill
- Property Class: Residential Lease
- Total Rooms: 5
- Year Built: 1869
- Heating: Natural Gas, Forced Air
- Property Type: Apartment
- Unit Number: 3
- Status: Closed
-
Additional Details
- Appliances: Disposal, ENERGY STAR Qualified Refrigerator, ENERGY STAR Qualified Dryer, ENERGY STAR Qualified Dishwasher, ENERGY STAR Qualified Washer, Range
- Exterior Features: Porch - Enclosed, Porch - Screened
- SqFt Source: Owner
- Year Built Source: Public Records
- Available Date: September 1, 2025
- Interior Features: Sun Room, Internet Available - DSL, High Speed Internet
- Year Built Details: Actual, Certified Historic
-
Amenities
- Community Features: Public Transportation, Shopping, Pool, Park, Walk/Jog Trails, Medical Facility, Bike Path, Highway Access, Public School, T-Station
-
Fees / Taxes
- Rental Fee Includes: Water, Sewer, Snow Removal
Similar Listings
Sold
23 Photos
Sold
18 Photos
Sold
8 Photos
Sold
5 Photos
Content © 2026 MLS Property Information Network, Inc. The information in this listing was gathered from third party resources including the seller and public records.
Listing information provided courtesy of Lantern Residential.
MLS Property Information Network, Inc. and its subscribers disclaim any and all representations or warranties as to the accuracy of this information.
