
Sold!
$1,575,000
4
Beds
2
Baths
2,808
Living Area
-
Property Description
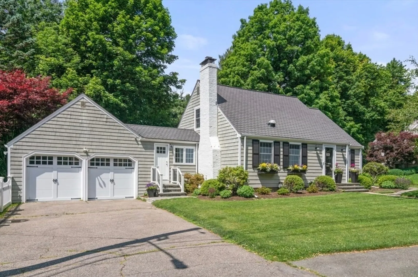
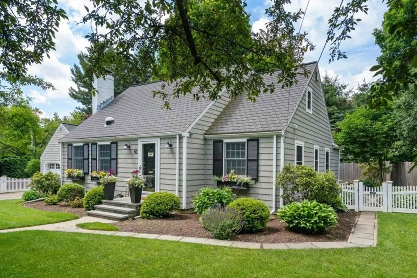
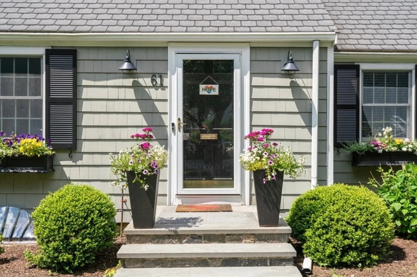
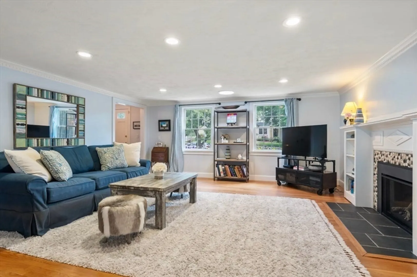
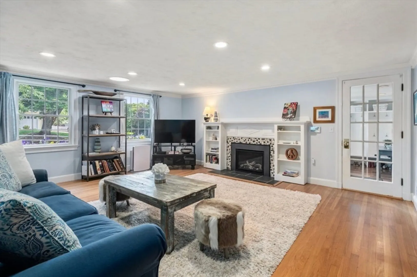
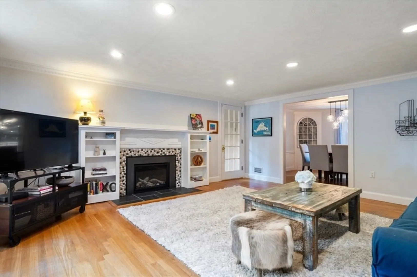
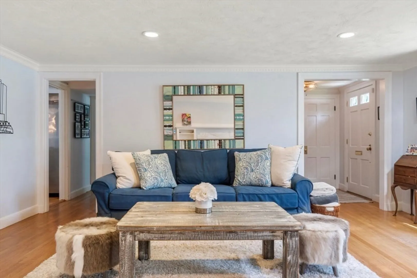
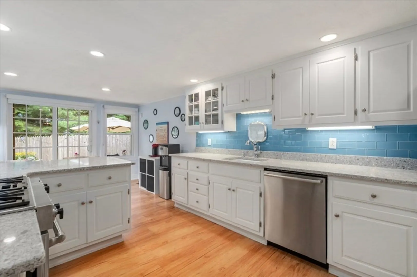
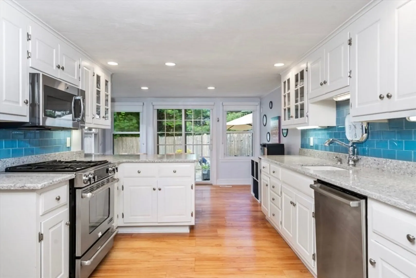
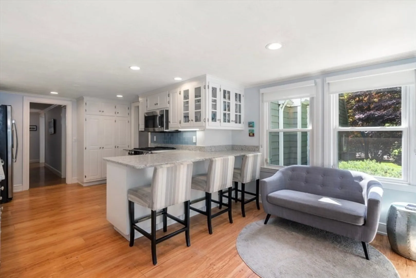
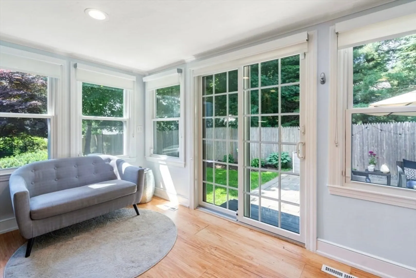
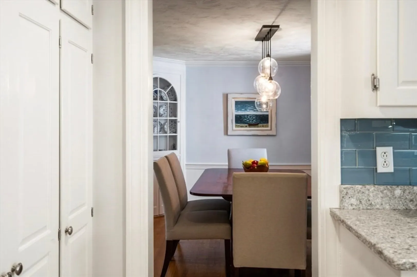
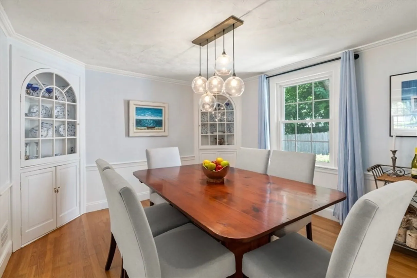
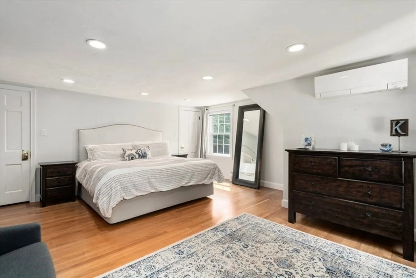
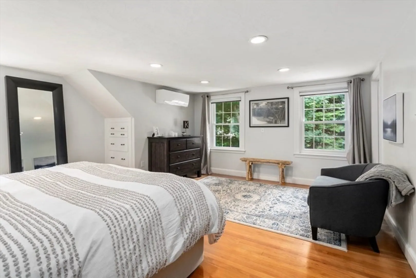
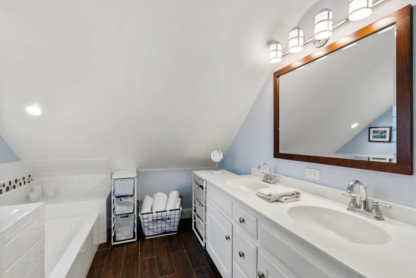
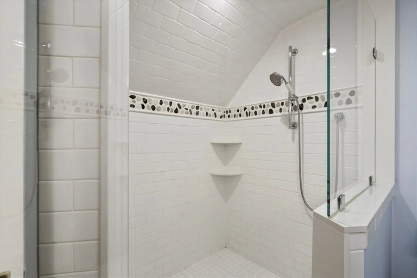
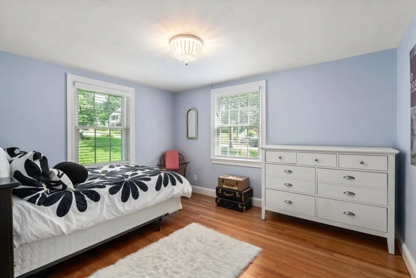
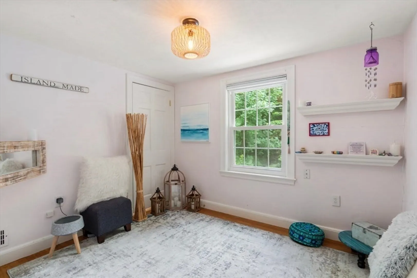
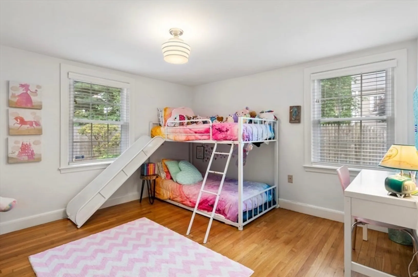
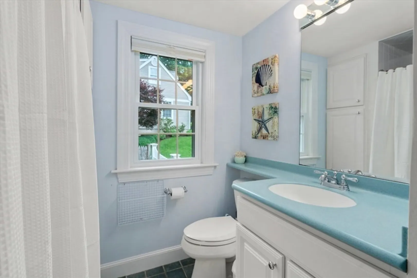
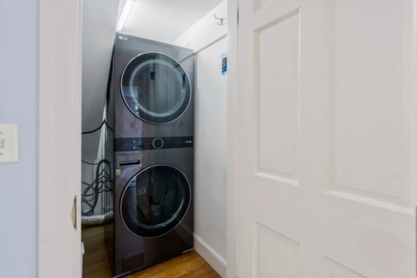
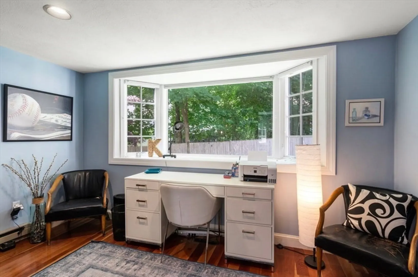
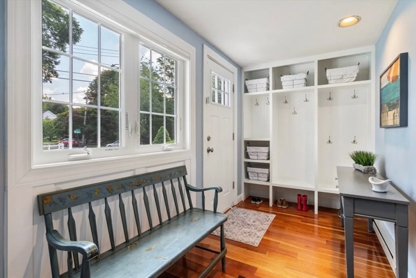
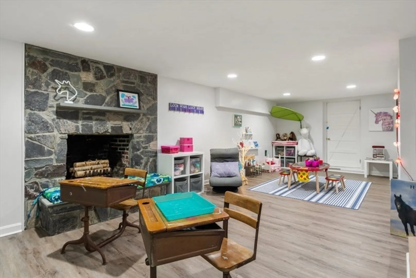
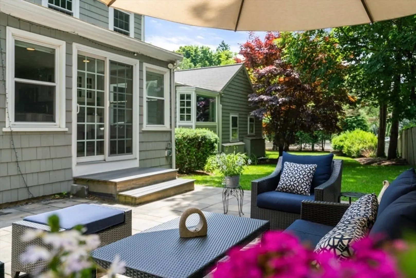
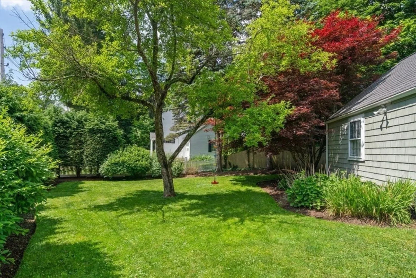
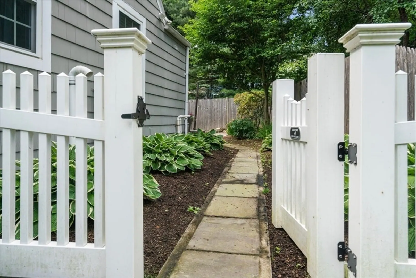
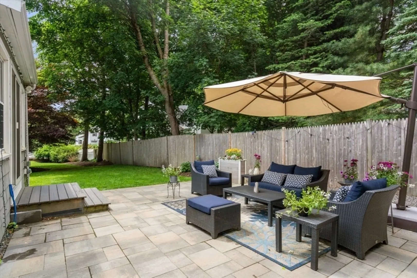
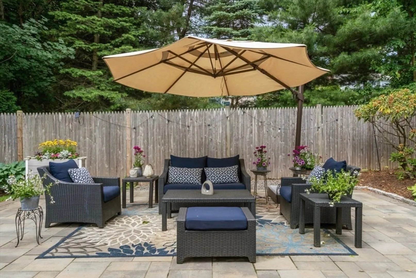
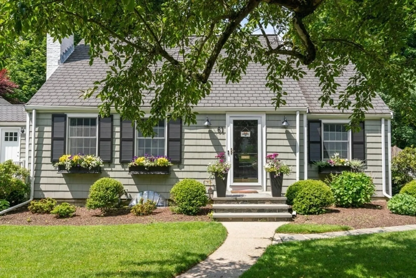
Charming updated Cape home in prime Wellesley Hills location. Large primary bedroom with two walk in closets and sitting area. Spa like bathroom with custom tile and double vanities. Full size W/D on top floor. The first floor is anchored by a new gas fireplace and large living room leading into the dining and kitchen areas. Kitchen features a breakfast bar, quartzite counter tops, stainless steel appliances with a coffee nook leading out to a large level fenced in backyard with a newly updated greystone like pavers patio. The fenced in backyard is adorned with hydrangeas and hostas, along with irrigation. Newly renovated mudroom with built-ins, separate entrance, and a full size office with a beautiful bay window. Two car garage with updated automatic doors and direct entrance to the mudroom and office. The savvy layout boasts a full size playroom with LVP flooring in a large finished basement. Offer deadline Monday 9/16 at 2 PM.
-
Highlights
- Cooling: Central Air
- Parking Spots: 4
- Property Type: Single Family Residence
- Total Rooms: 11
- Status: Closed
- Heating: Central
- Property Class: Residential
- Style: Cape
- Year Built: 1939
-
Additional Details
- Basement: Full, Finished
- Exterior Features: Patio, Fenced Yard, ET Irrigation Controller
- Flooring: Wood, Tile, Vinyl
- Lot Features: Corner Lot
- Year Built Details: Actual
- Zoning: Res
- Construction: Frame
- Fireplaces: 2
- Foundation: Irregular
- Roof: Shingle
- Year Built Source: Public Records
-
Amenities
- Community Features: Public Transportation, Shopping
- Parking Features: Attached, Off Street, Paved
- Covered Parking Spaces: 2
-
Utilities
- Sewer: Public Sewer
- Water Source: Public
-
Fees / Taxes
- Assessed Value: $1,127,000
- Compensation Based On: Net Sale Price
- Taxes: $11,838
- Buyer Agent Compensation: 2%
- Tax Year: 2024
Similar Listings

Sold
28 Photos
Sold
46 Photos
Sold
42 Photos
Sold
26 Photos
Content © 2026 MLS Property Information Network, Inc. The information in this listing was gathered from third party resources including the seller and public records.
Listing information provided courtesy of Coldwell Banker Realty - Belmont.
MLS Property Information Network, Inc. and its subscribers disclaim any and all representations or warranties as to the accuracy of this information.
