
Sold!
$345,000
3
Beds
1/1
Bath
1,505
Living Area
-
Property Description
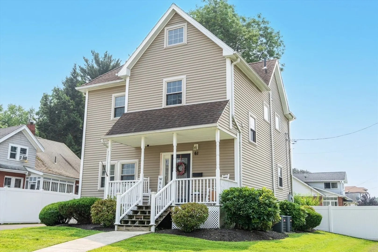
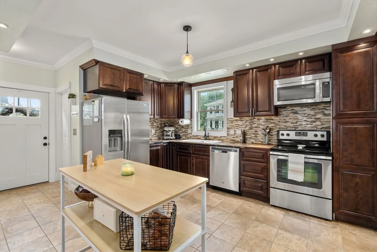
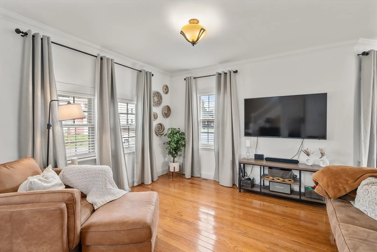
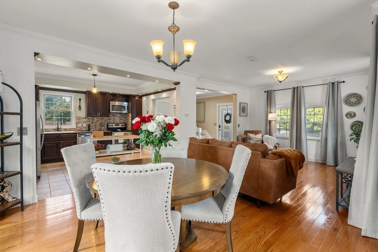
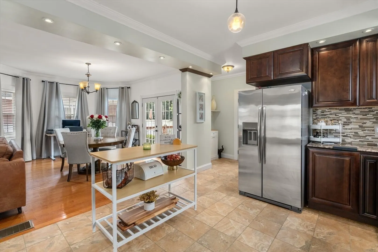
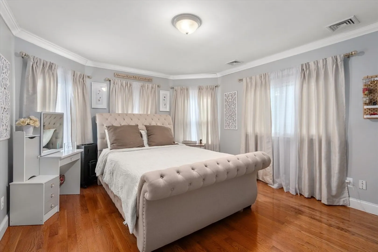
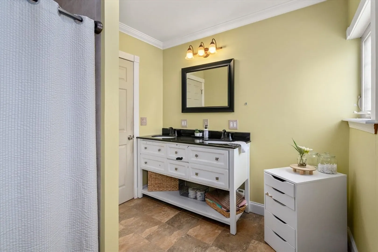
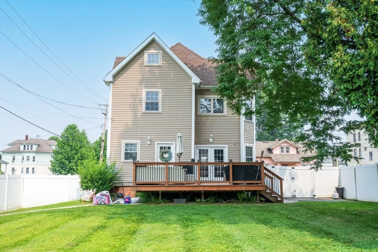
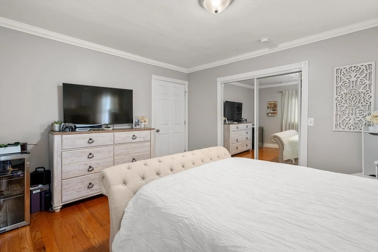
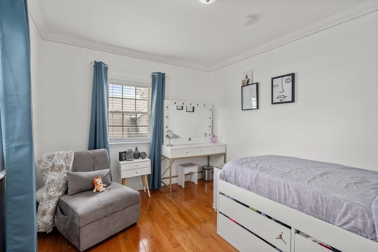
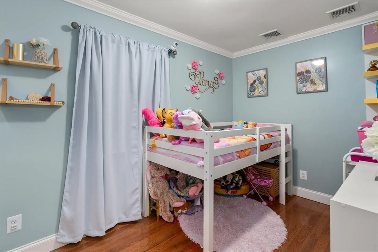
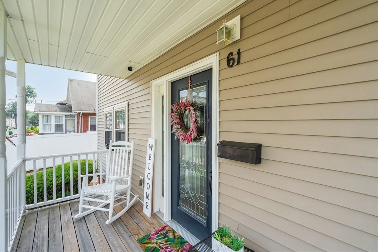
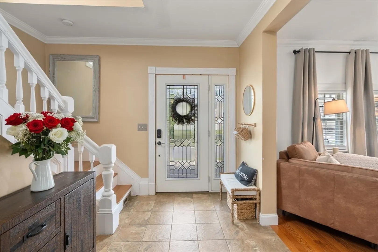
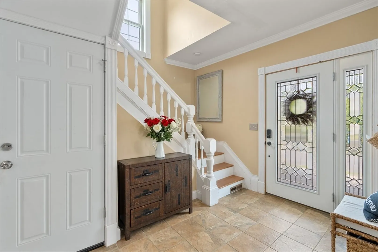
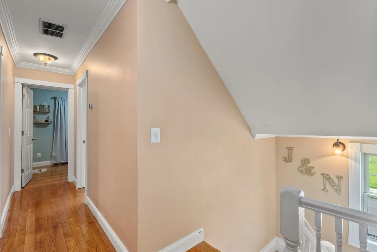
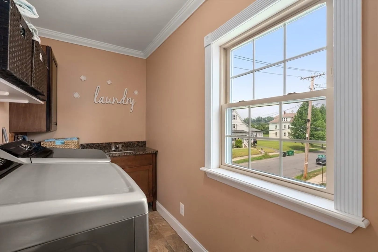
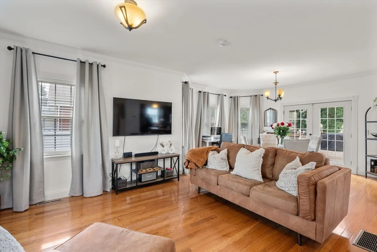
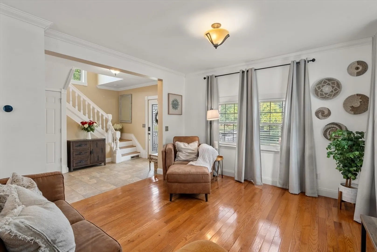
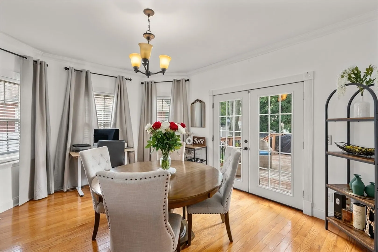
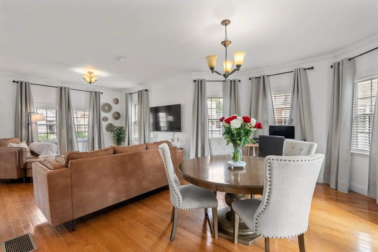
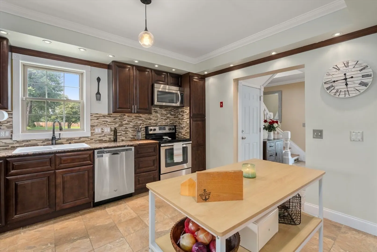
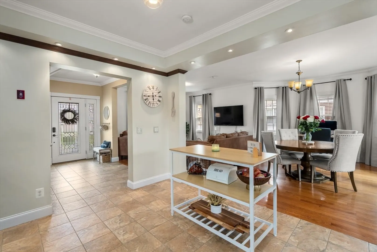
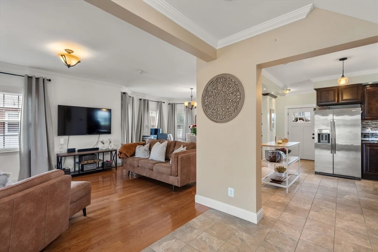
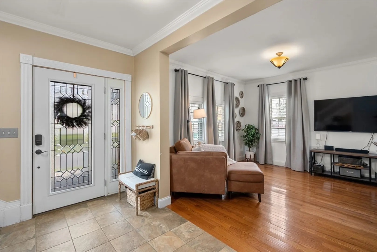
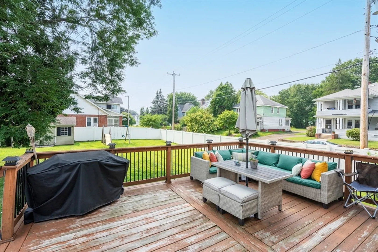
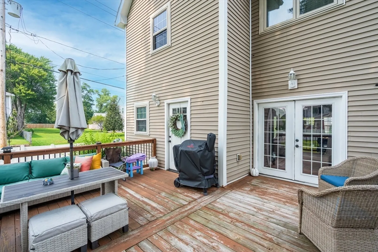
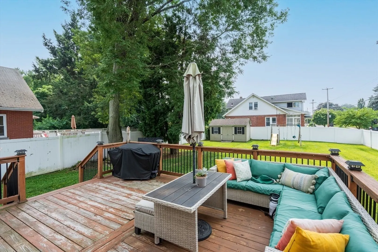
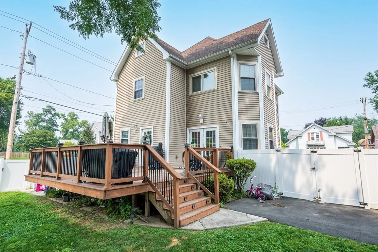
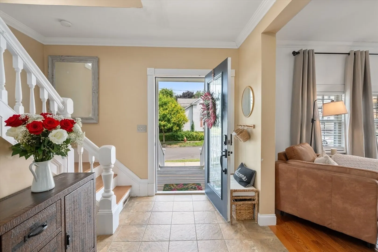
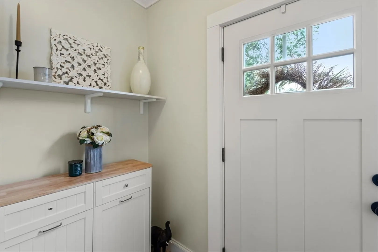
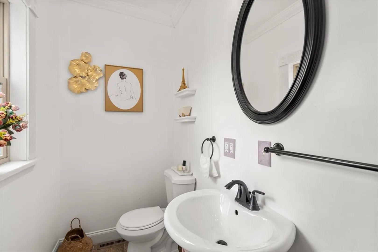
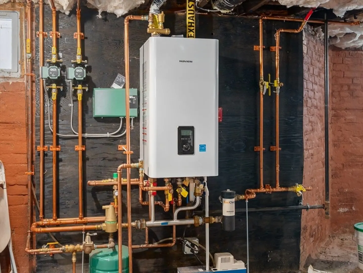
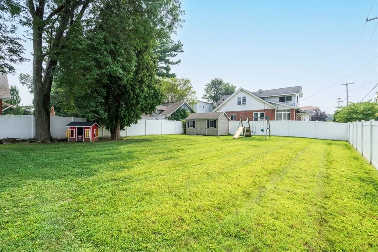
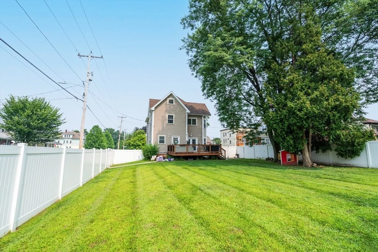
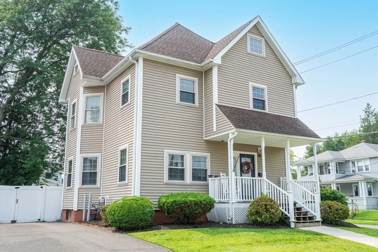
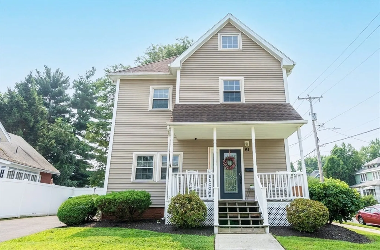
Welcome home to this Beautiful & Spacious Property! Some great features include: Updated throughout, a welcoming foyer which leads to an open concept floor plan. Plenty of natural sunlight with all replacement windows, sparkling hardwood floors galore, the kitchen includes tile, granite countertops & tile backsplash with SS appliances, dining area with French doors to a private deck, all the bedrooms have hardwood floors & crown molding, separate 2nd floor laundry room, central air & updated efficient gas heating system. Large flat fenced-in backyard with a shed. A full attic & basement offering plenty of storage. This property is a pleasure to show!
-
Highlights
- Cooling: Central Air
- Parking Spots: 2
- Property Type: Single Family Residence
- Total Rooms: 6
- Status: Closed
- Heating: Forced Air, Natural Gas
- Property Class: Residential
- Style: Colonial
- Year Built: 1900
-
Additional Details
- Appliances: Range, Dishwasher, Microwave, Refrigerator
- Construction: Frame
- Flooring: Wood, Tile
- Lot Features: Corner Lot
- Roof: Shingle
- Year Built Details: Actual
- Zoning: 5
- Basement: Full
- Exterior Features: Porch, Deck, Storage, Fenced Yard, Garden
- Foundation: Block, Brick/Mortar
- Road Frontage Type: Public
- SqFt Source: Public Record
- Year Built Source: Public Records
-
Amenities
- Parking Features: Off Street
-
Utilities
- Electric: Circuit Breakers
- Water Source: Public
- Sewer: Public Sewer
-
Fees / Taxes
- Assessed Value: $271,200
- Taxes: $4,111
- Tax Year: 2025
Similar Listings
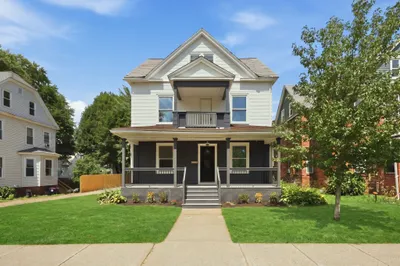
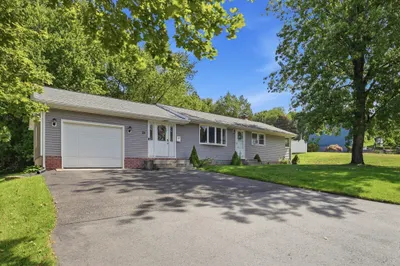
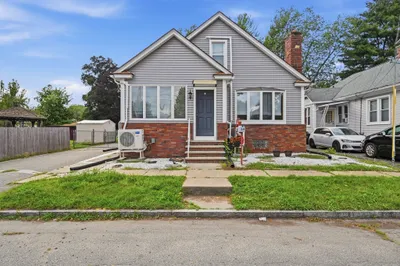
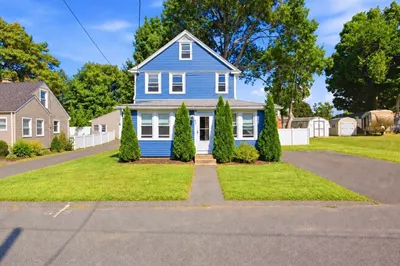
Sold
NEW CONSTRUCTION
23 Photos
Sold
NEW CONSTRUCTION
21 Photos
Sold
42 Photos
Sold
38 Photos
Content © 2026 MLS Property Information Network, Inc. The information in this listing was gathered from third party resources including the seller and public records.
Listing information provided courtesy of Coldwell Banker Realty - Western MA.
MLS Property Information Network, Inc. and its subscribers disclaim any and all representations or warranties as to the accuracy of this information.
