
Sold!
$1,200,000
4
Beds
3/1
Baths
4,000
Living Area
-
Property Description
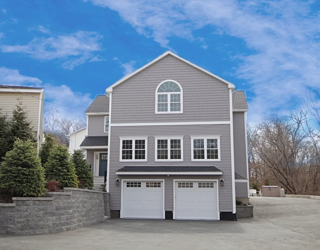
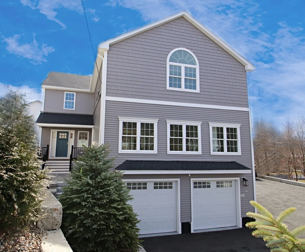
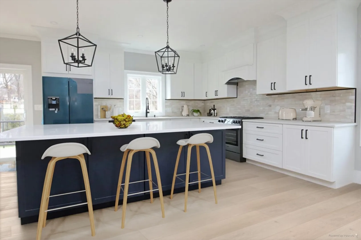
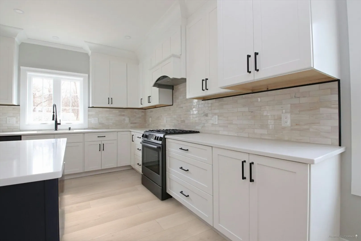
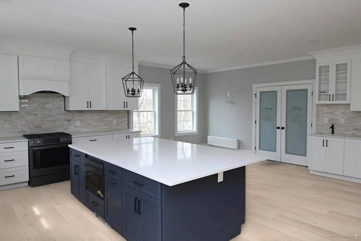
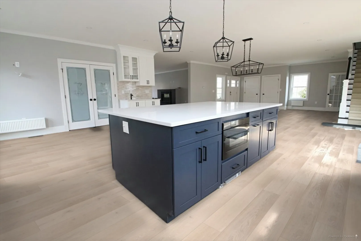
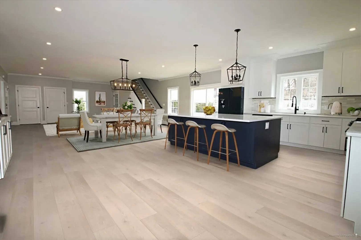
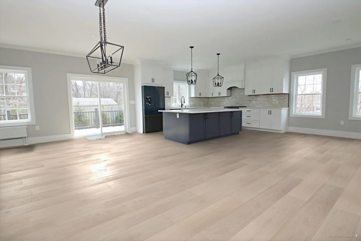
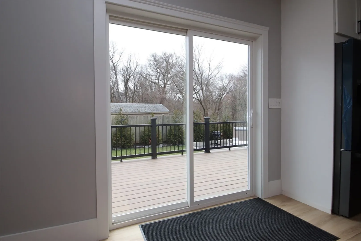
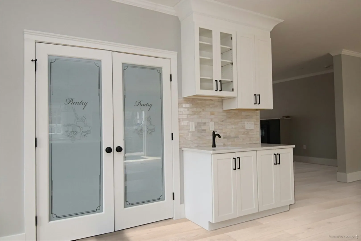
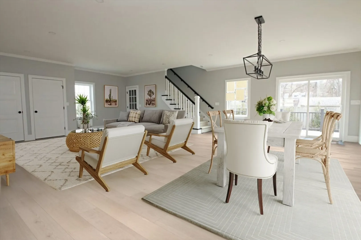
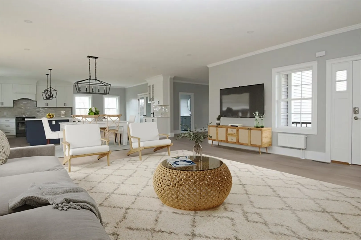
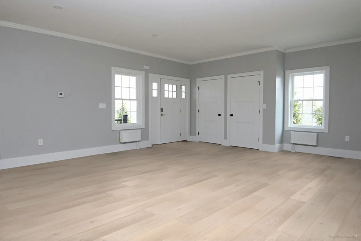
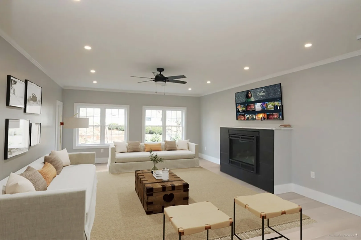
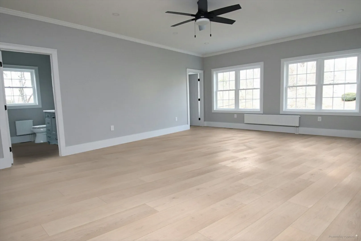
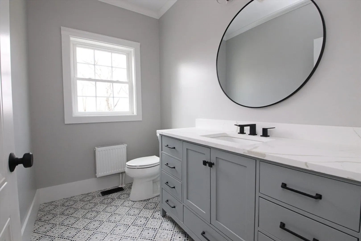
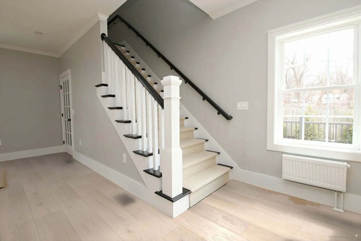
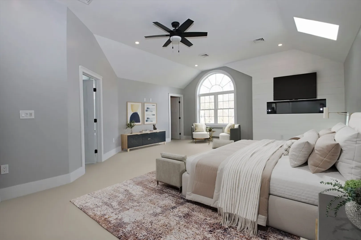
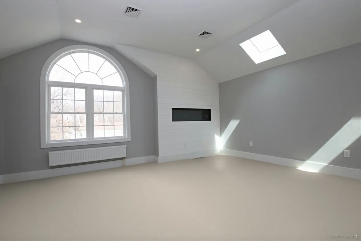
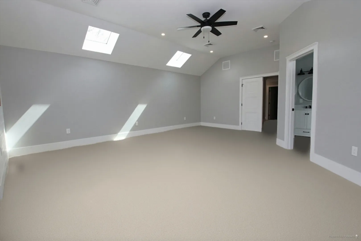
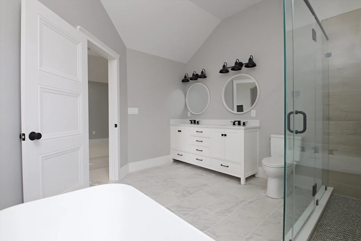
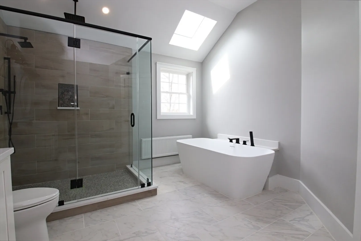
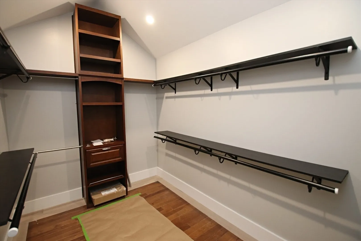
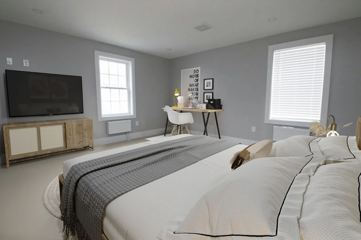
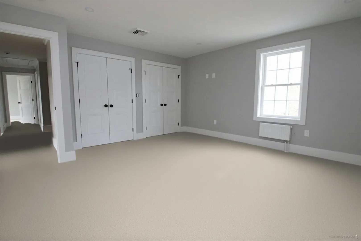
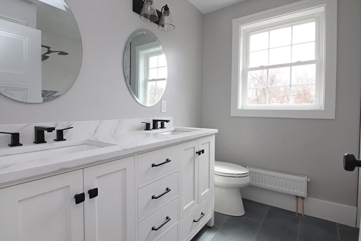
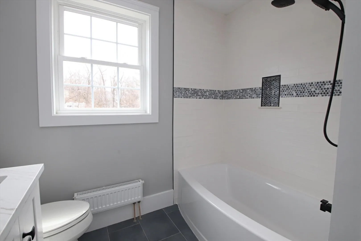
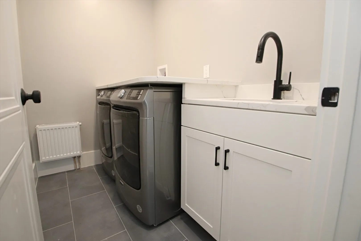
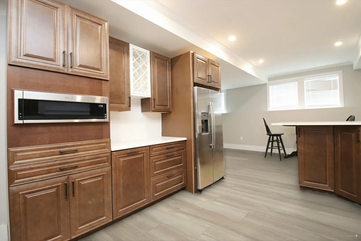
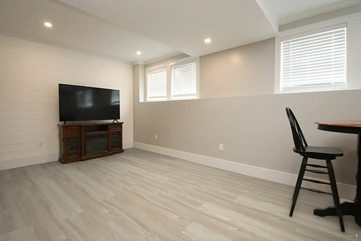
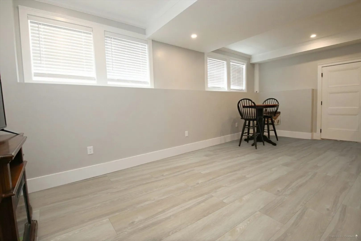
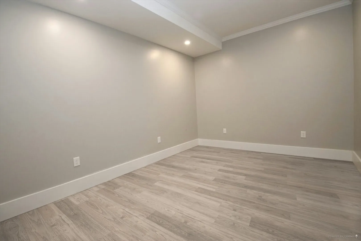
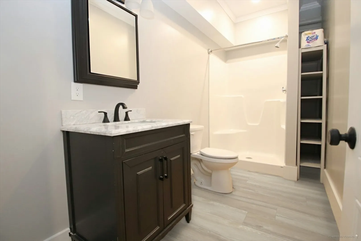
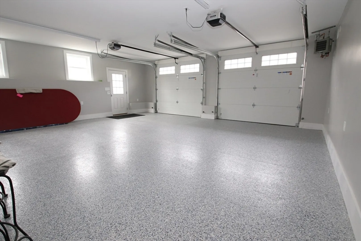
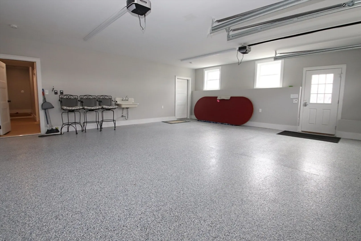
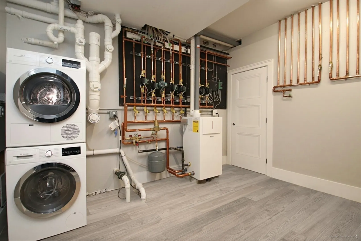
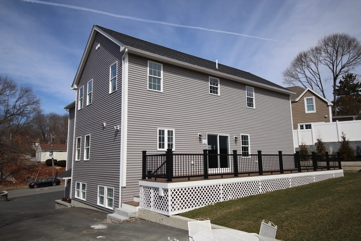
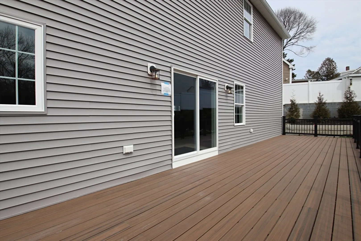
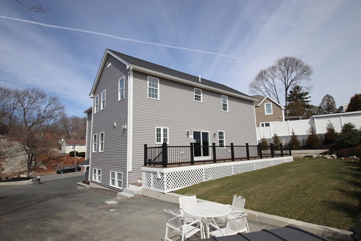
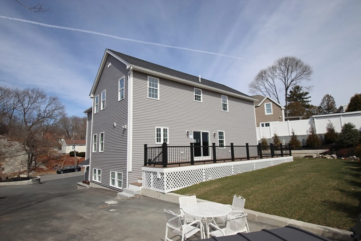
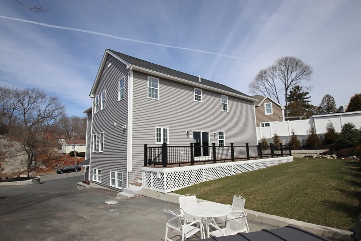
QUALITY CONSTRUCTION in this amazing Family Colonial boasting flawless open floor plan-perfect for entertaining! 9 rooms, 4 bedrooms, 3 1/2 barths, Custom, gourmet kitchen with stylish backsplash, quartz counters and oversized center island for seating, under counter lighting, wet bar area, open to livingroom & diningroom with slider to fantastic, oversized deck for summer enjoyment, magnificent 1st flr familyrm with gas fireplace and office, all with high quality wide-plank flooring. Second level offers 4 bedrooms, laurndy room, double door entry to impressive primary bdrm with tray ceiling, palladium window, skylight, out-of-a-magazine bath w/double sink vanity, soaking tub & lg walk-in shower and custom walk-in closet. Finished lower level finishes off this masterpiece, entertainment area, full bath, laundryrm, Great for growing family! Cental air, crown molding, 2 car garage with epoxy flooring, sprinkler system, ample parking, convenient loc. TRULY one-of-a-kind! Welcome Home!
-
Highlights
- Cooling: Central Air
- Parking Spots: 6
- Property Type: Single Family Residence
- Total Rooms: 9
- Status: Closed
- Heating: Natural Gas
- Property Class: Residential
- Style: Colonial
- Year Built: 2023
-
Additional Details
- Basement: Full
- Fireplaces: 2
- Interior Features: Bathroom - Full, Play Room, Bathroom
- Year Built Details: Approximate
- Zoning: call town
- Exterior Features: Deck, Sprinkler System
- Foundation: Concrete Perimeter
- Lot Features: Easements
- Year Built Source: Owner
-
Amenities
- Covered Parking Spaces: 2
- Parking Features: Under, Garage Door Opener, Paved Drive, Off Street
-
Utilities
- Sewer: Public Sewer
- Water Source: Public
-
Fees / Taxes
- Buyer Agent Compensation: 2%%
- Facilitator Compensation: 2%%
- Compensation Based On: Net Sale Price
- Tax Year: 2024
Similar Listings
Sold
38 Photos
Sold
NEW CONSTRUCTION
28 Photos
Sold
33 Photos
Sold
42 Photos
Content © 2026 MLS Property Information Network, Inc. The information in this listing was gathered from third party resources including the seller and public records.
Listing information provided courtesy of Berkshire Hathaway HomeServices Commonwealth Real Estate.
MLS Property Information Network, Inc. and its subscribers disclaim any and all representations or warranties as to the accuracy of this information.
