
Sold!
$2,885,000
5
Beds
4/1
Baths
4,706
Living Area
-
Property Description
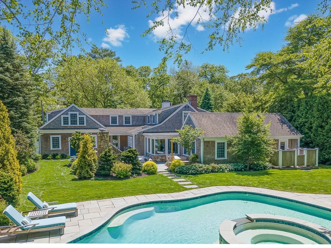
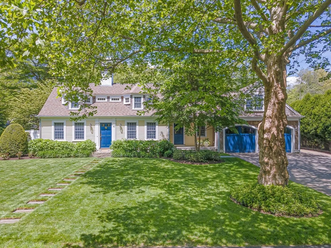
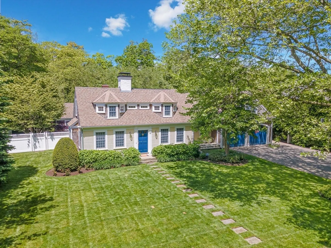
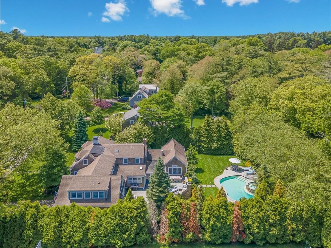
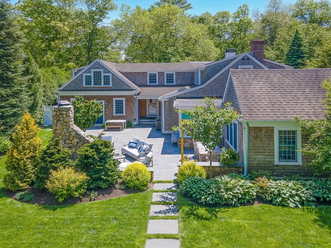
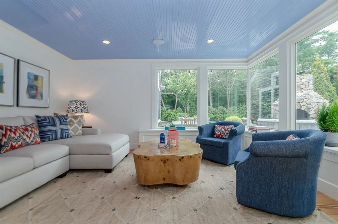
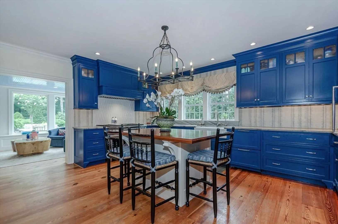
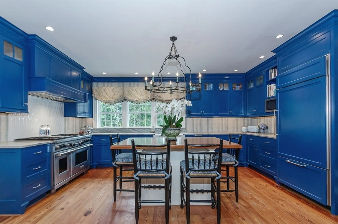
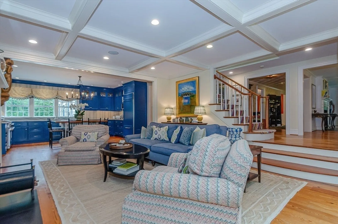
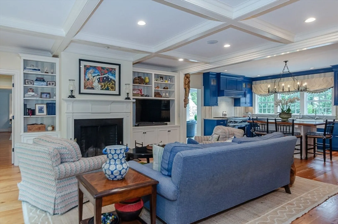
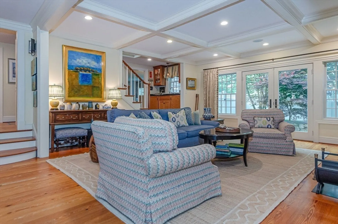
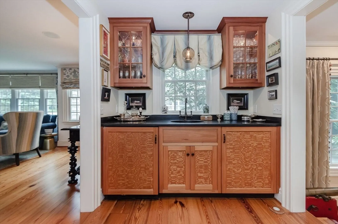
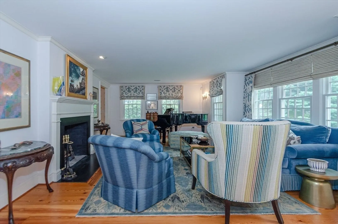
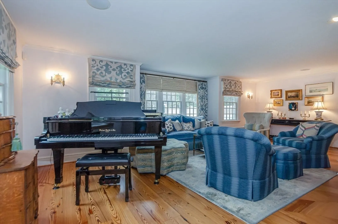
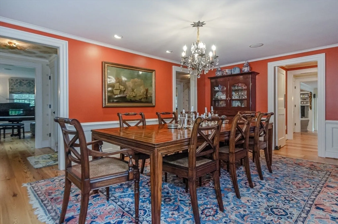
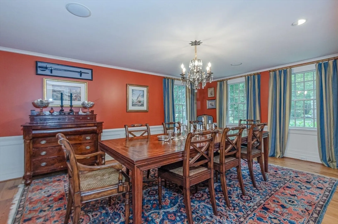
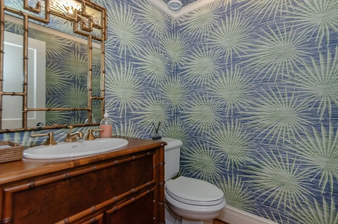
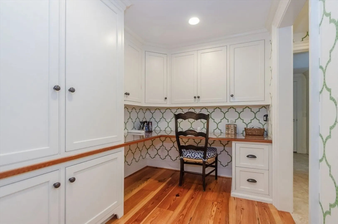
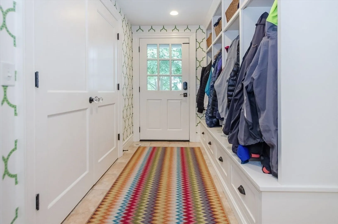
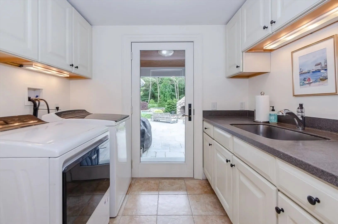
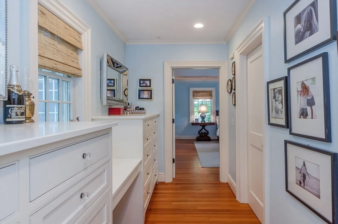
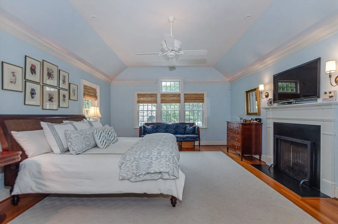
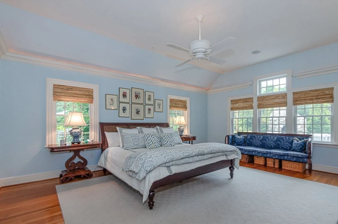
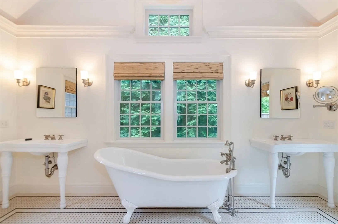
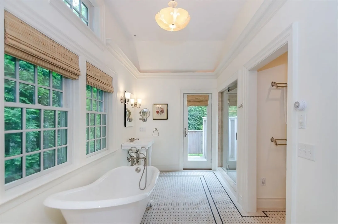
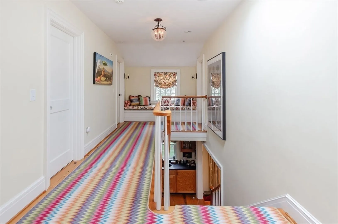
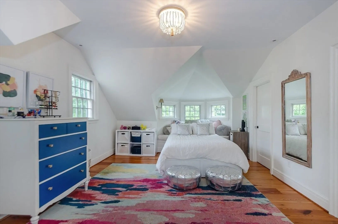
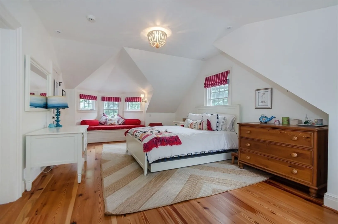
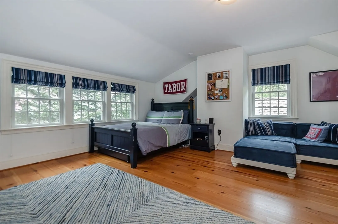
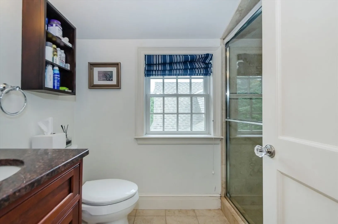
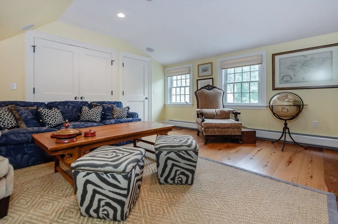
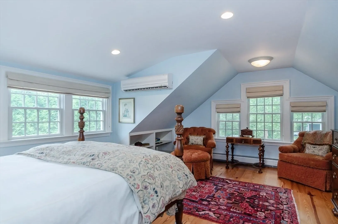
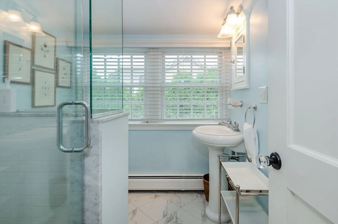
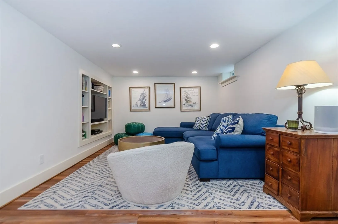
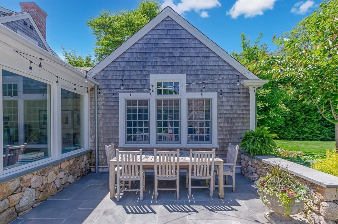
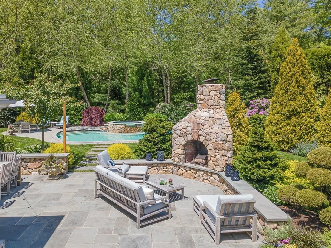
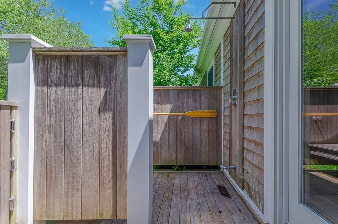
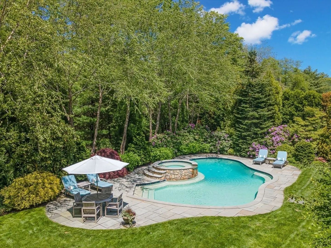
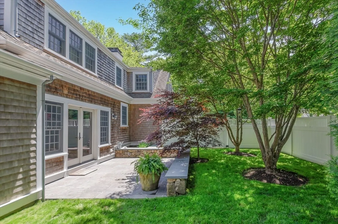
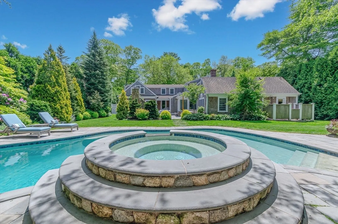
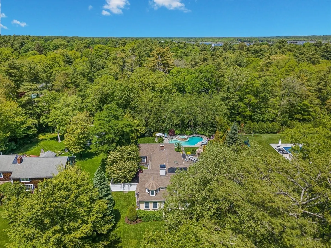
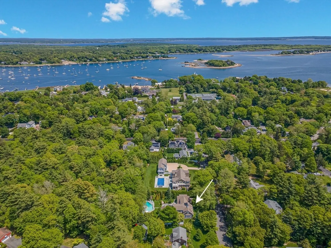
Rare Marion Village Offering. This custom finished, turn key, 4,700 sq/ft Cape Cod Style home offers 5 bedrooms, 4.5 bathrooms and an expansive first floor layout. The primary suite, great room, living room, dining room, four season room, bar area, half bath, and large mudroom with access to the two car oversized heated garage with workshop attached are all features of the first floor of this home. Located in the center of the home is a staircase leading to a spacious second floor boasting 4 bedrooms, 3 full bathrooms, a family room and office. One of the most spectacular aspects of the home... the backyard, providing a serene retreat featuring a pool, hot tub, outdoor fireplace with sitting and dining areas, an outdoor shower, and meticulous landscaping offering privacy and tranquility.
-
Highlights
- Cooling: Central Air
- Parking Spots: 5
- Property Type: Single Family Residence
- Total Rooms: 12
- Status: Closed
- Heating: Central, Forced Air, Radiant, Natural Gas, Wood Stove
- Property Class: Residential
- Style: Cape
- Year Built: 1946
-
Additional Details
- Appliances: Gas Water Heater, Range, Dishwasher, Disposal, Microwave, Refrigerator, Freezer, Dryer, Wine Refrigerator, Range Hood, Plumbed For Ice Maker
- Construction: Frame
- Fireplaces: 4
- Foundation: Concrete Perimeter
- Interior Features: Recessed Lighting, High Speed Internet Hookup, Bathroom - Full, Bathroom - Tiled With Tub & Shower, Bathroom - Tiled With Shower Stall, Sun Room, Office, Bonus Room, Bathroom, Mud Room, Central Vacuum, Wet Bar, Wired for Sound
- Road Frontage Type: Public
- SqFt Source: Other
- Year Built Source: Public Records
- Basement: Full, Crawl Space, Finished, Partially Finished, Interior Entry, Garage Access, Sump Pump, Concrete
- Exterior Features: Patio, Pool - Inground, Rain Gutters, Hot Tub/Spa, Professional Landscaping, Sprinkler System, Decorative Lighting, Screens, Fenced Yard, Outdoor Shower, Other
- Flooring: Wood, Flooring - Hardwood, Flooring - Stone/Ceramic Tile
- Foundation Area: 2456
- Lot Features: Level
- Roof: Shingle
- Year Built Details: Actual, Renovated Since
- Zoning: Res
-
Amenities
- Community Features: Shopping, Pool, Tennis Court(s), Park, Walk/Jog Trails, Stable(s), Golf, Medical Facility, Laundromat, Bike Path, Conservation Area, Highway Access, House of Worship, Marina, Private School, Public School
- Parking Features: Attached, Garage Door Opener, Heated Garage, Storage, Workshop in Garage, Garage Faces Side, Off Street, Paved
- Waterfront Features: Bay, Harbor, Walk to, 3/10 to 1/2 Mile To Beach, Beach Ownership(Public)
- Covered Parking Spaces: 2
- Pool Features: In Ground
-
Utilities
- Electric: Generator, 200+ Amp Service, Generator Connection
- Water Source: Public
- Sewer: Public Sewer
-
Fees / Taxes
- Assessed Value: $1,678,700
- Taxes: $15,644
- Tax Year: 2025
Similar Listings
Sold
41 Photos
Sold
41 Photos
Sold
39 Photos
Sold
42 Photos
Content © 2026 MLS Property Information Network, Inc. The information in this listing was gathered from third party resources including the seller and public records.
Listing information provided courtesy of Converse Company Real Estate.
MLS Property Information Network, Inc. and its subscribers disclaim any and all representations or warranties as to the accuracy of this information.
