
61 Gould Street
$849,900
3
Beds
1/1
Bath
1,971
Sqft
- Request Info
- Call
- Save
-
More
- Mortgage Calculator

Property Tools
$849,900
3
Beds
1/1
Bath
1,971
Living Area
-
Property Description
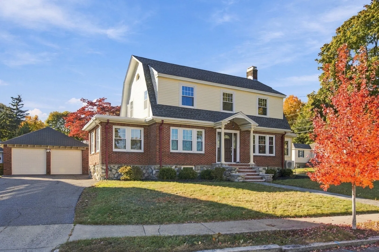
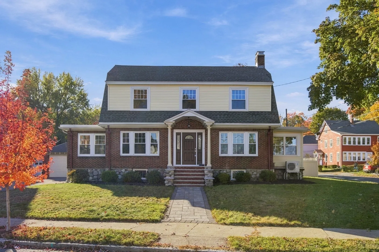
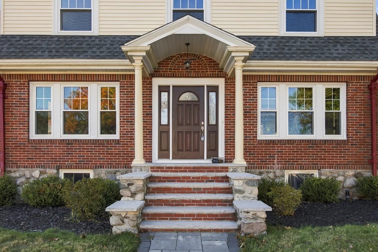
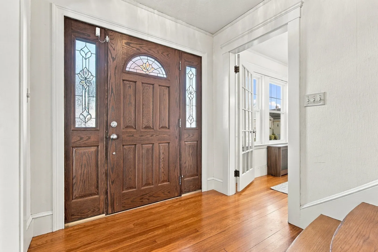
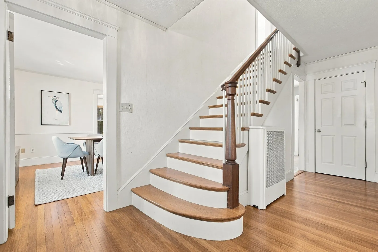
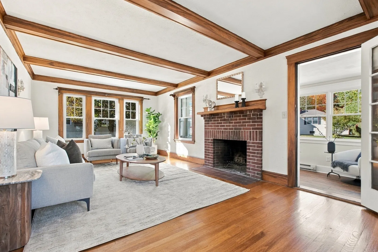
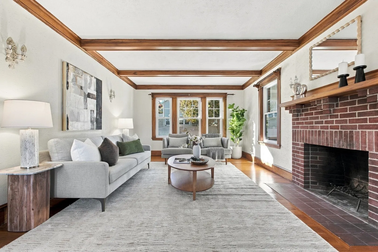
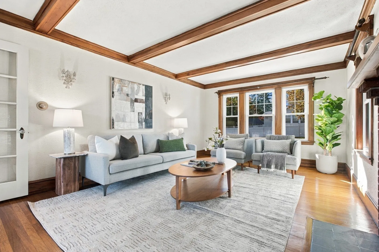
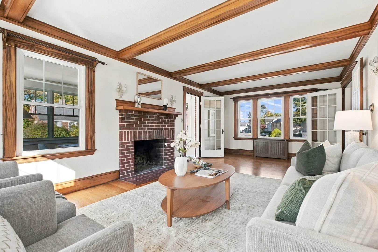
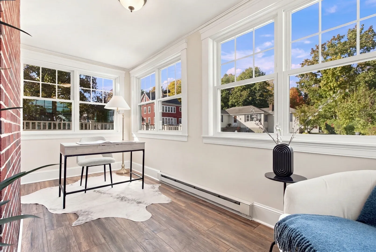
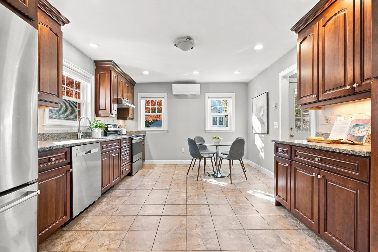
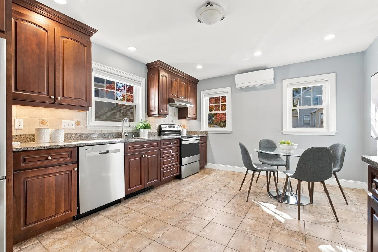
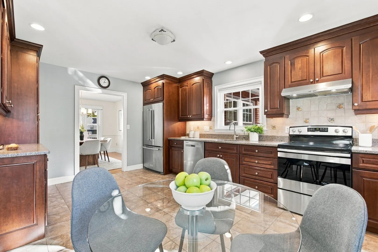
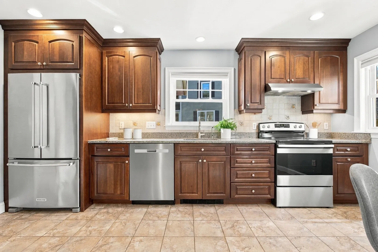
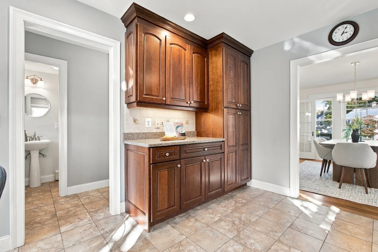
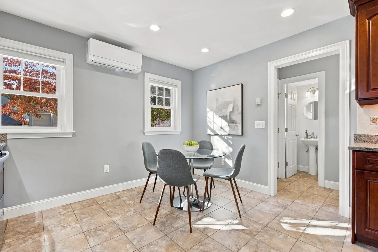
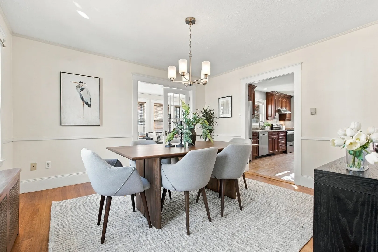
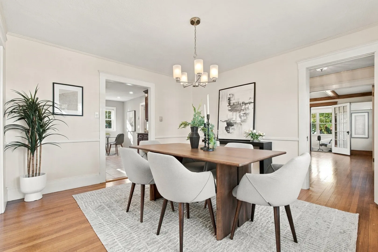
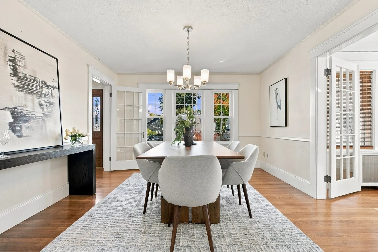
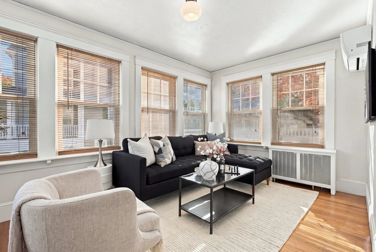
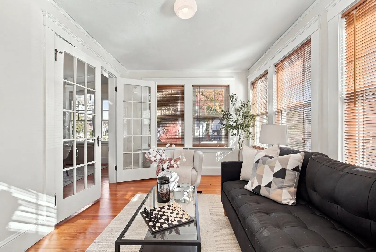
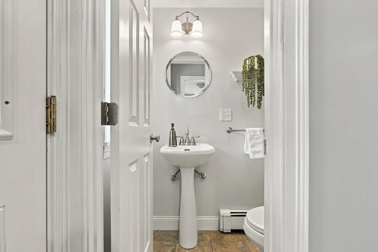
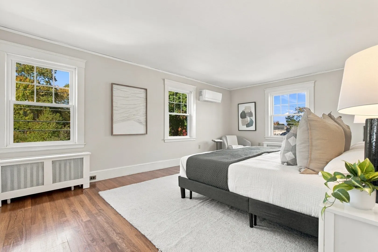
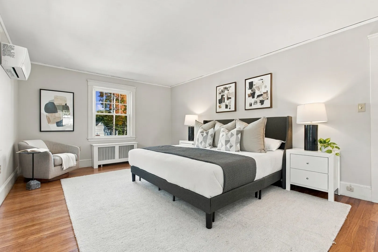
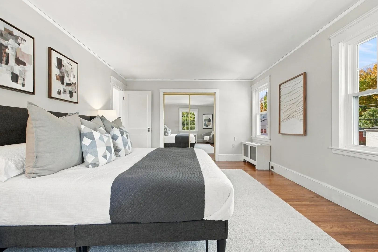
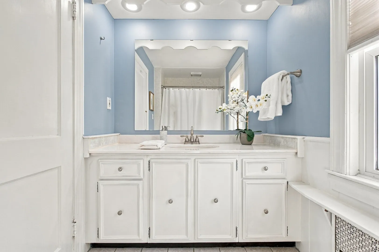
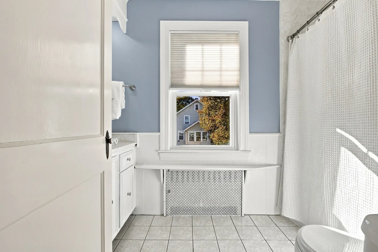
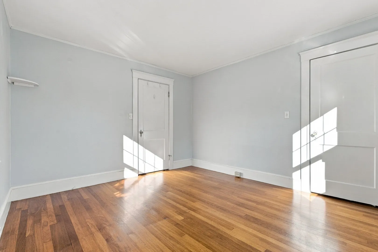
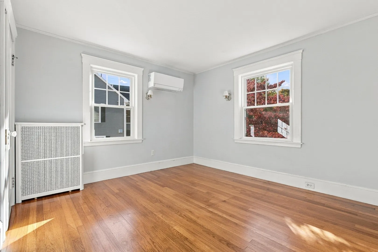
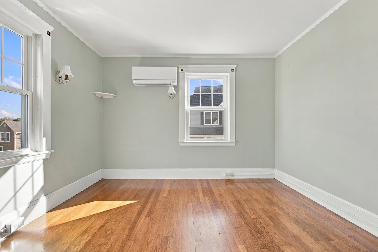
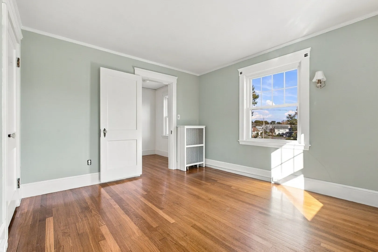
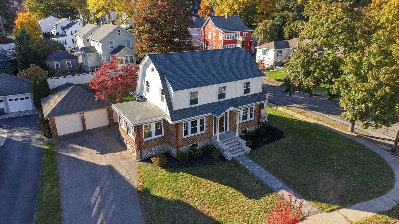
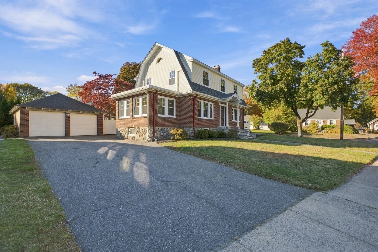
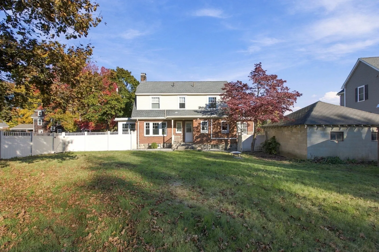
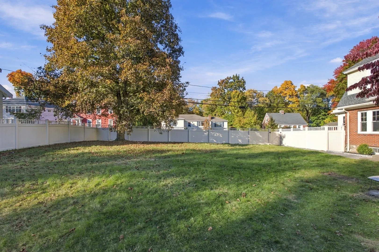
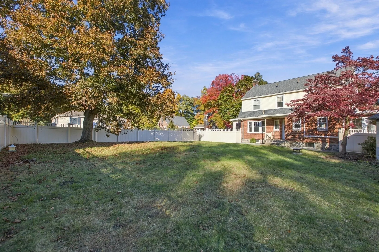
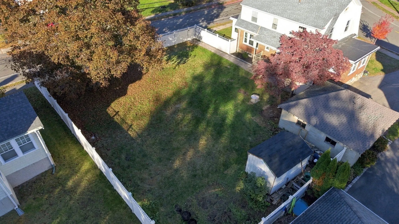
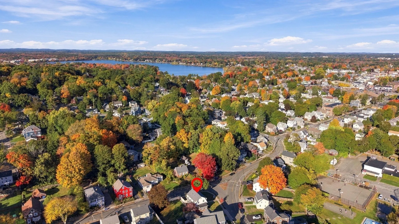
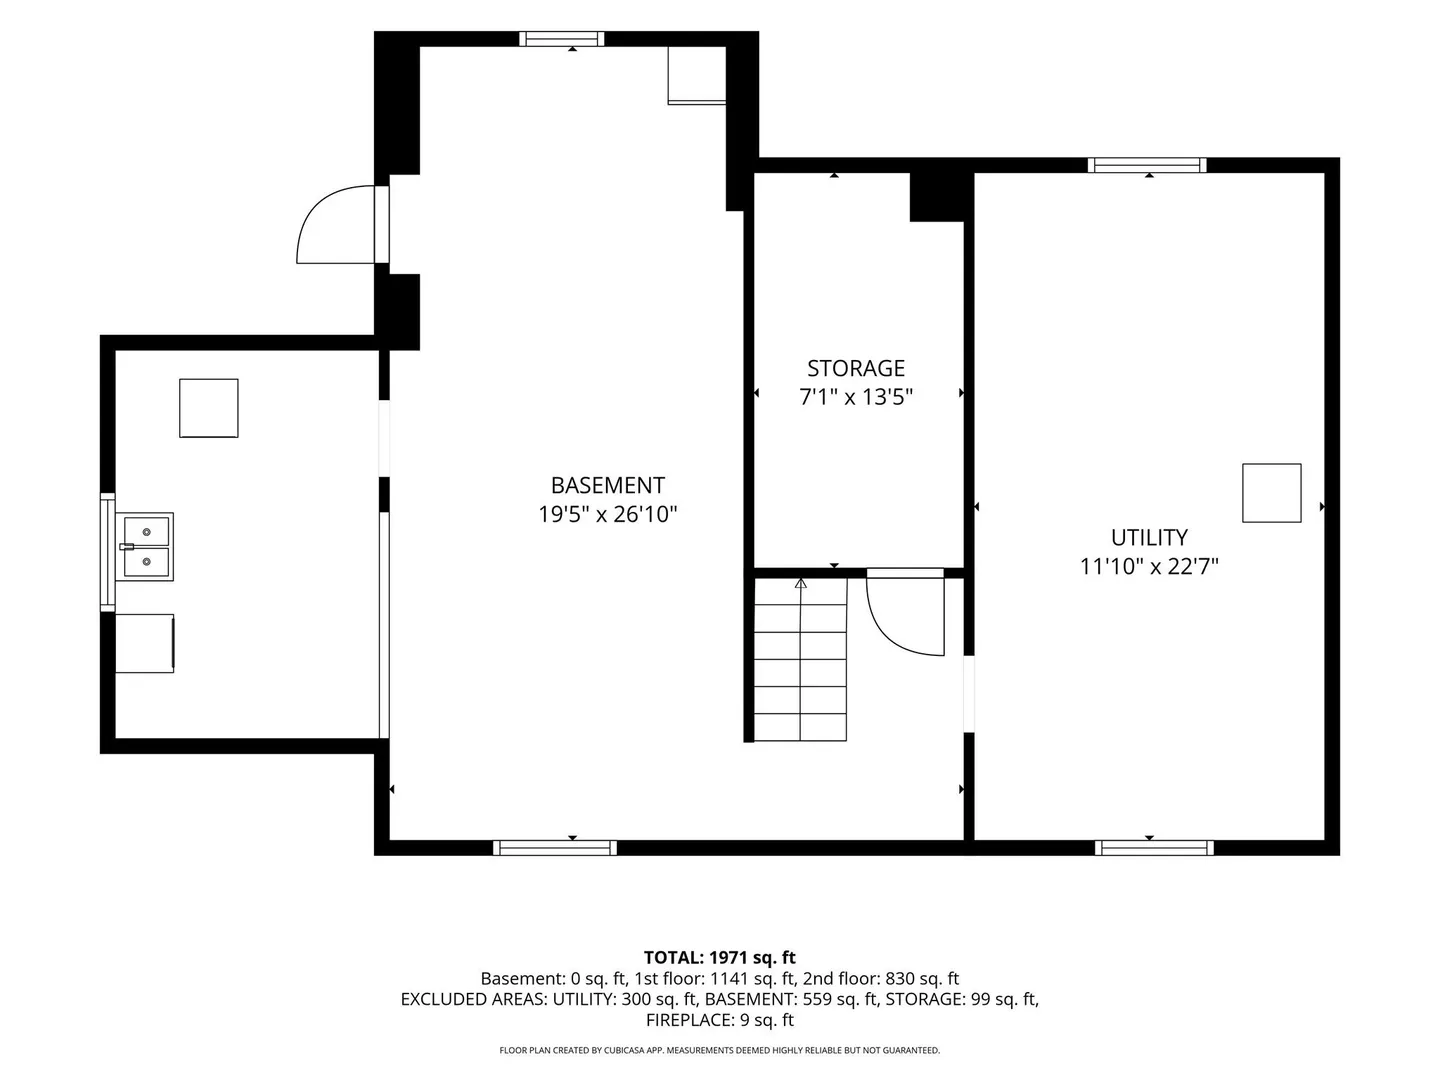
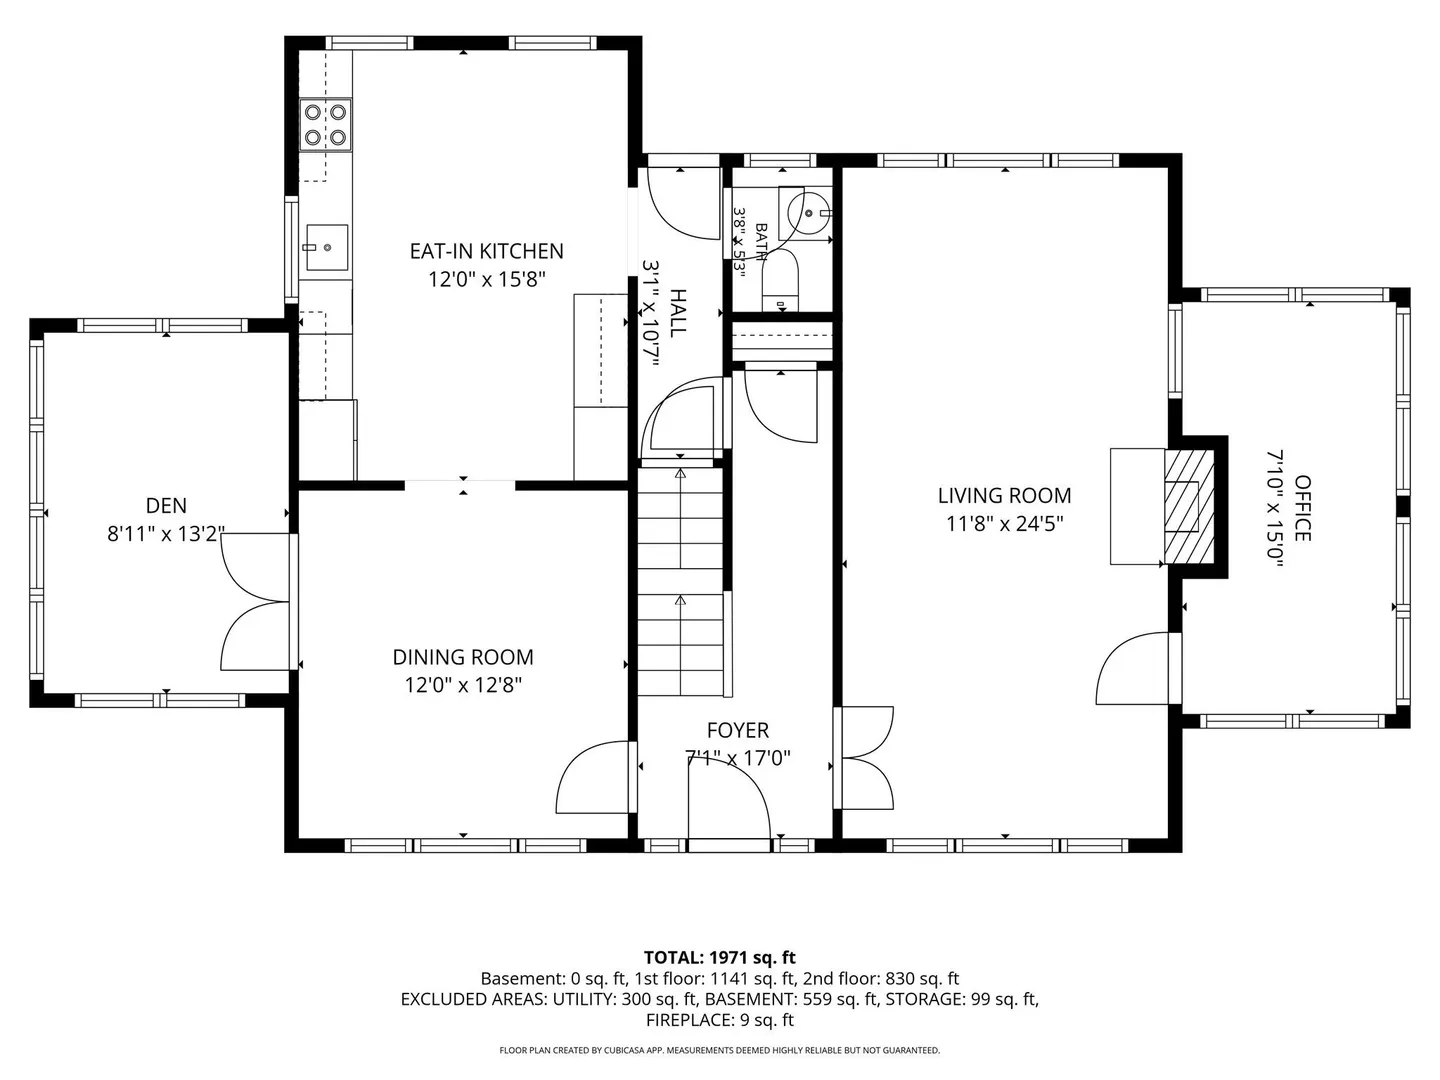
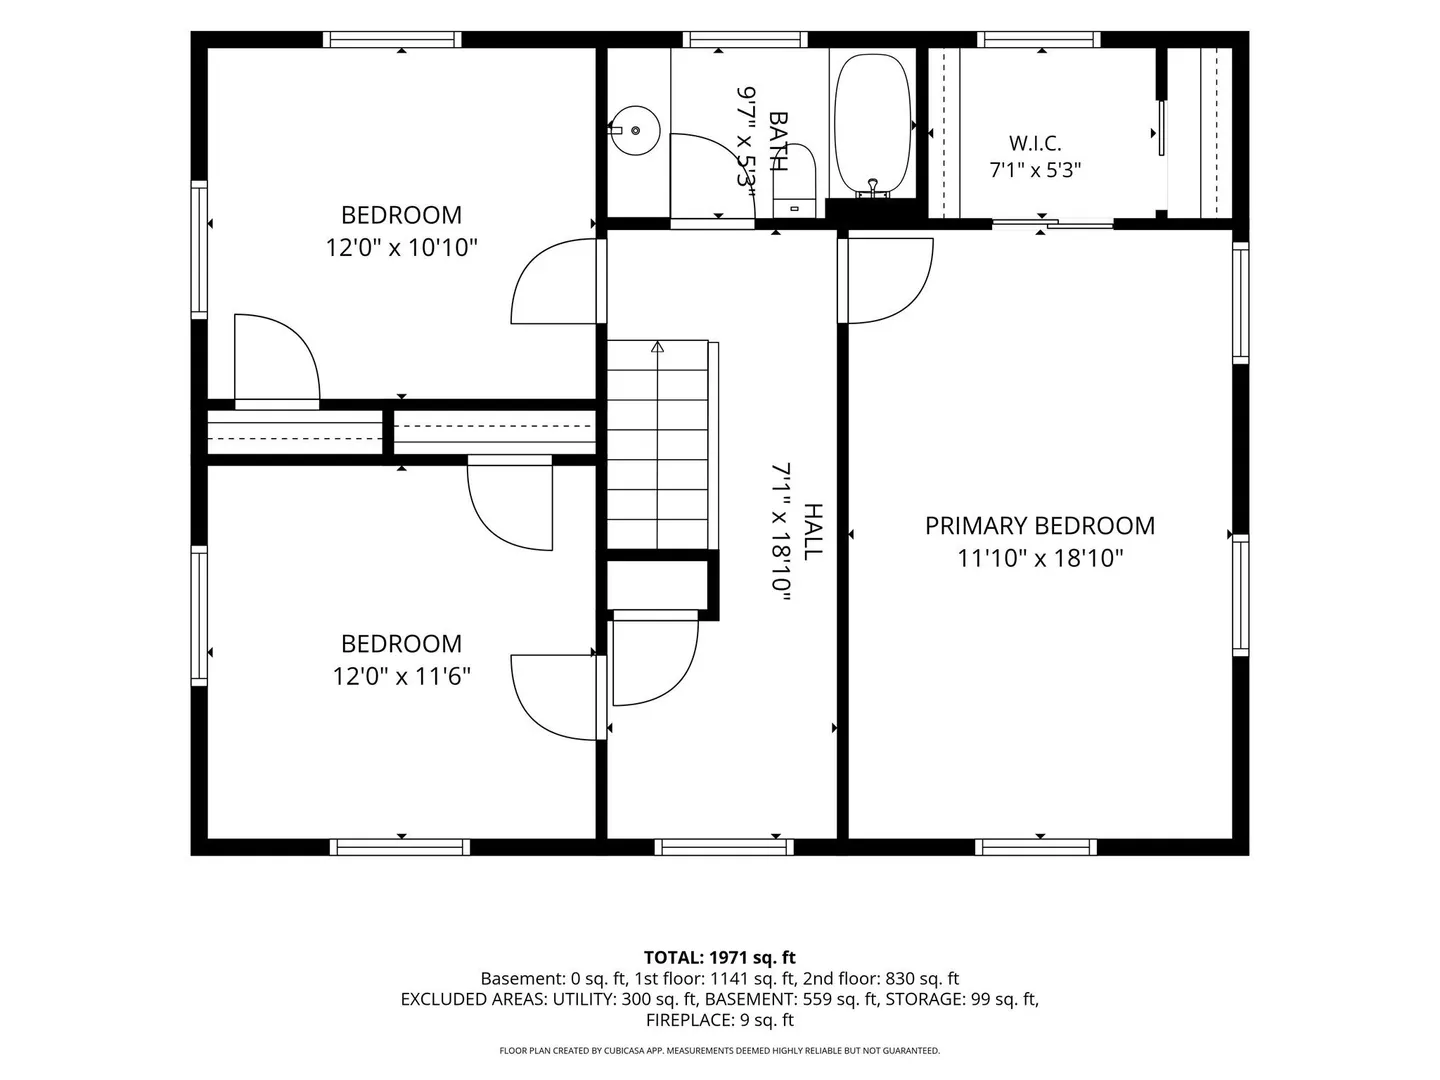
Discover the perfect blend of timeless character and modern convenience in this beautifully maintained home, situated in Wakefield’s highly coveted West Side. From the moment you arrive, the pride of ownership is evident, offering a truly move-in-ready experience in a prime location near Lake Quannapowitt, downtown shops, and the commuter rail. The heart of the home is a spacious eat-in kitchen, thoughtfully designed with a wealth of cherry cabinetry, durable Silestone countertops, and stainless steel appliances. It flows seamlessly into the dining room filled with natural light, a picture window and chair rail detail. This connects to the Living room boasting stunning gumwood beamed ceilings, a classic fireplace, and a large picture window creating an elegant backdrop for hosting. The main level also features a bright den or home office behind French doors, along with a versatile bonus room and a convenient half bath. Rich hardwood floors run through most of the home, adding a sense of warmth and continuity to the layout.. Upstairs, three comfortable bedrooms are served by a full bathroom, while a full walk-up attic provides incredible storage potential. The expansive unfinished basement adds even more utility with a dedicated laundry area and a cedar closet. Outside, the property includes a detached two-car garage and a generous yard perfect for gardening and play. With easy access to major routes and the commuter rail, this West Side gem is only minutes from the center of town and lots of local amenities.
-
Highlights
- Cooling: 3 or More, Ductless, Other
- Parking Spots: 6
- Property Type: Single Family Residence
- Total Rooms: 8
- Status: Active
- Heating: Hot Water, Oil, Ductless, Other
- Property Class: Residential
- Style: Colonial
- Year Built: 1930
-
Additional Details
- Appliances: Tankless Water Heater, Range, Dishwasher, Refrigerator, Washer, Dryer
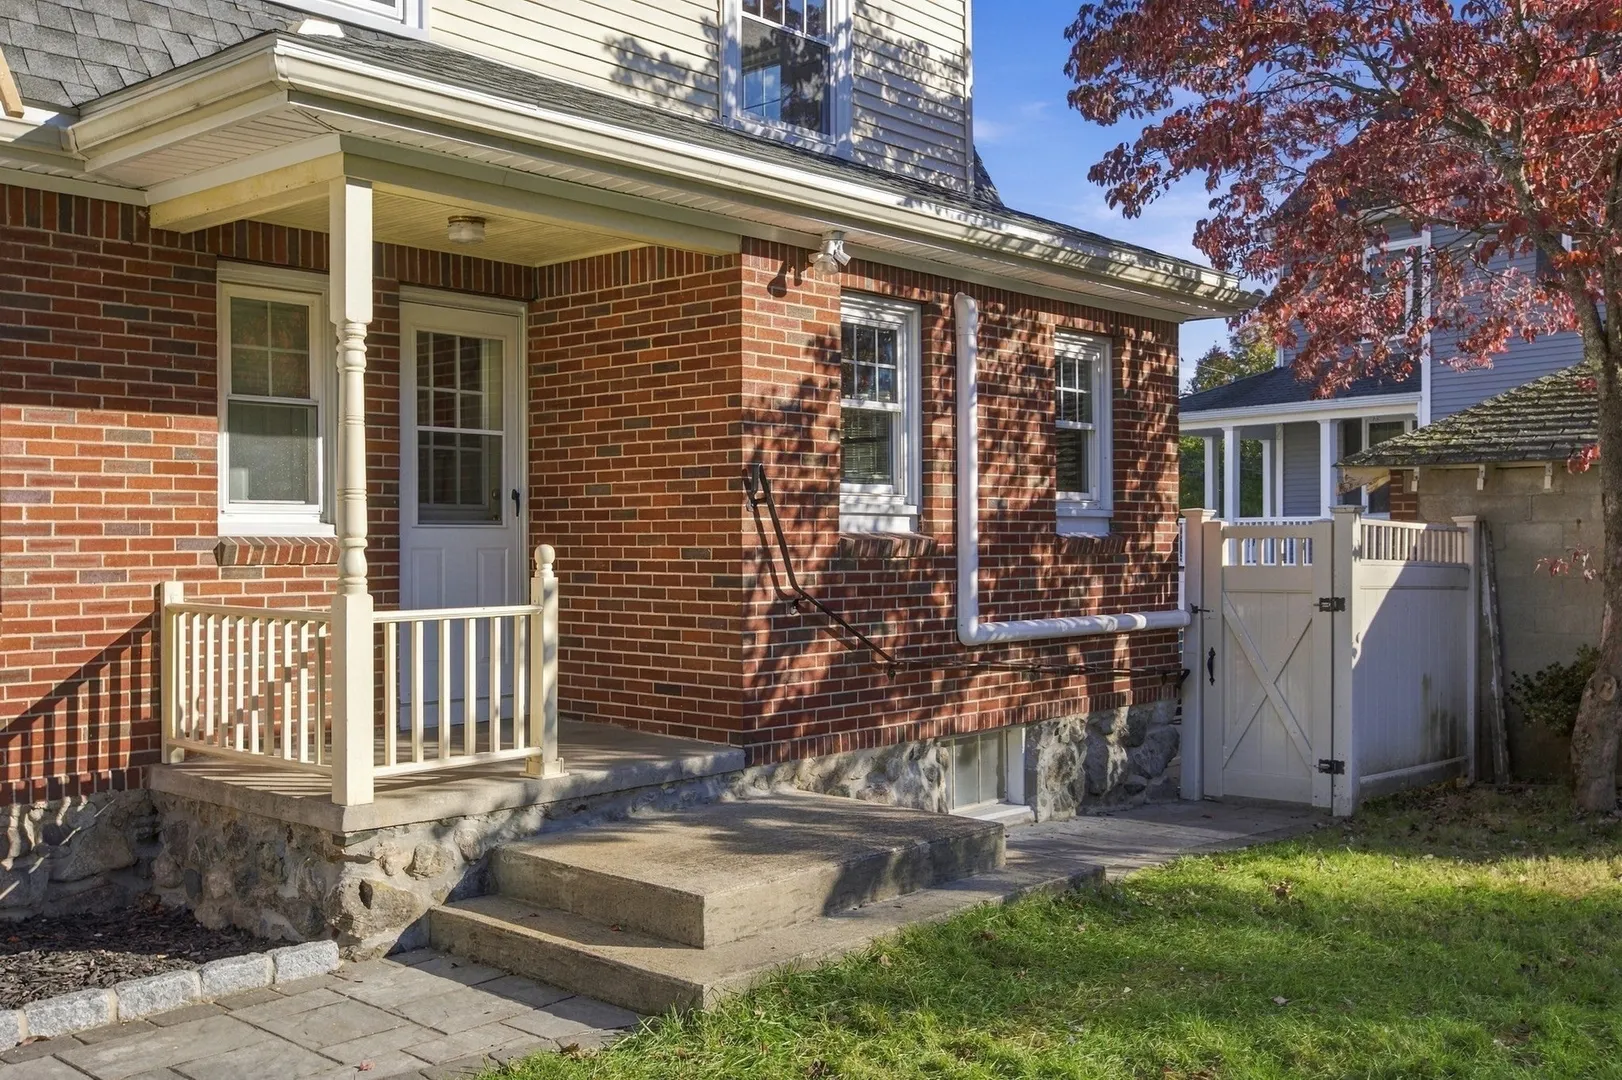
- Construction: Frame, Brick
- Fireplaces: 1
- Foundation: Stone
- Lot Features: Cleared, Level
- Roof: Shingle
- Year Built Details: Approximate
- Zoning: Gr
- Basement: Full, Partially Finished, Interior Entry, Bulkhead, Sump Pump, Concrete, Unfinished
- Exterior Features: Fenced Yard
- Flooring: Tile, Hardwood, Flooring - Hardwood
- Interior Features: Lighting - Overhead, Walk-In Closet(s), Cedar Closet(s), Open Floorplan, Entrance Foyer, Home Office, Den, Walk-up Attic, Other
- Road Frontage Type: Public
- SqFt Source: Measured
- Year Built Source: Public Records
-
Amenities
- Community Features: Public Transportation, Shopping, Laundromat, Highway Access, House of Worship, Public School, T-Station
- Parking Features: Detached, Garage Door Opener, Oversized, Off Street, Paved
- Covered Parking Spaces: 2
-
Utilities
- Electric: 200+ Amp Service
- Water Source: Public
- Sewer: Public Sewer
-
Fees / Taxes
- Assessed Value: $857,000
- Taxes: $9,727
- Tax Year: 2026
Similar Listings
Sold
60 Photos
Sold
26 Photos
Sold
42 Photos
Sold
41 Photos
Content © 2026 MLS Property Information Network, Inc. The information in this listing was gathered from third party resources including the seller and public records.
Listing information provided courtesy of Coldwell Banker Realty - Lynnfield.
MLS Property Information Network, Inc. and its subscribers disclaim any and all representations or warranties as to the accuracy of this information.