
Sold!
$460,000
2
Beds
1/1
Bath
1,434
Living Area
-
Property Description
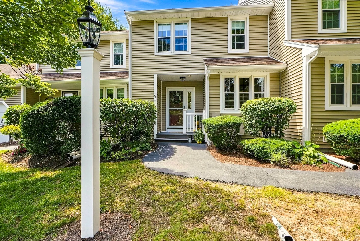
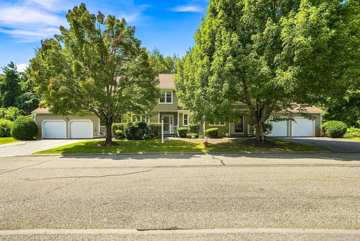
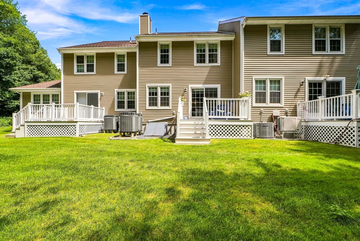
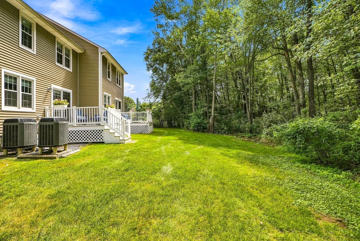
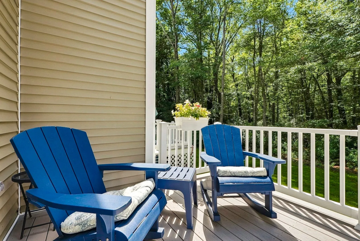
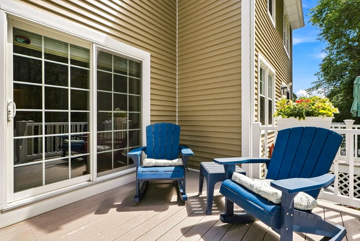
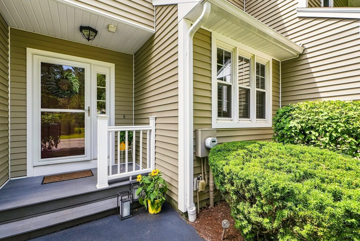
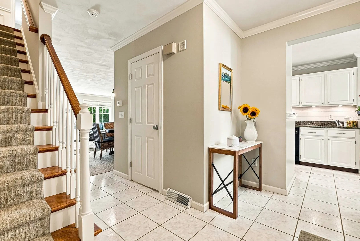
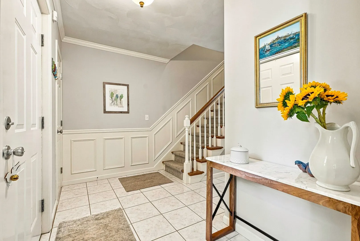
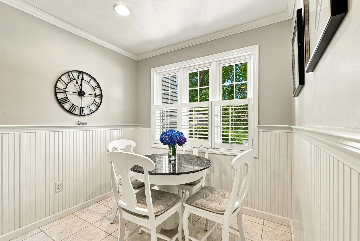
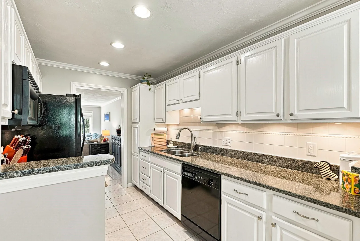
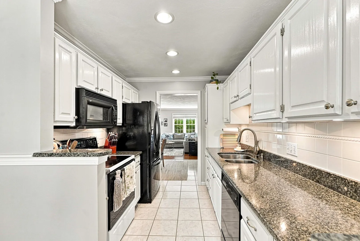
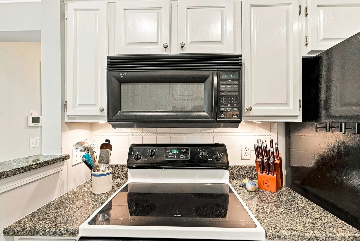
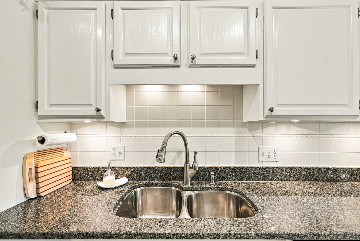
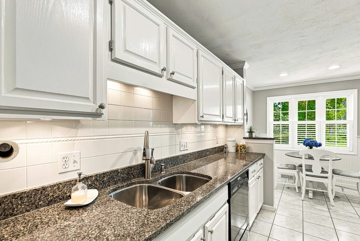
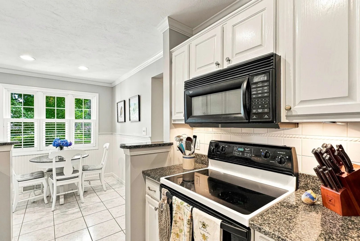
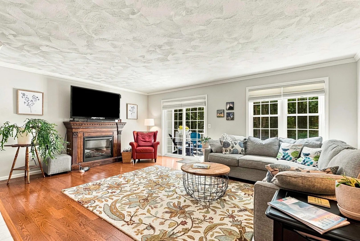
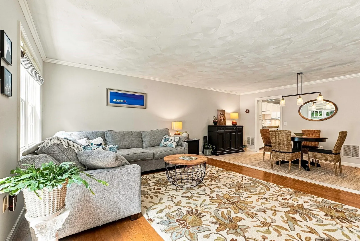
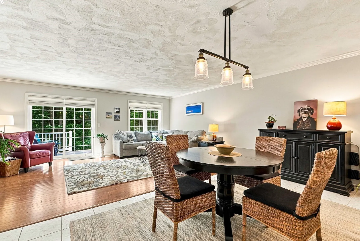
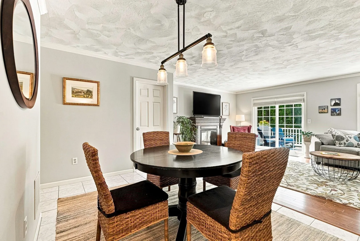
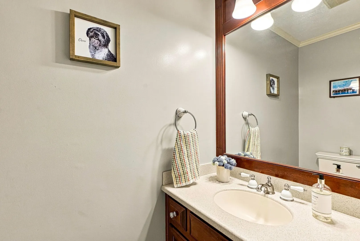
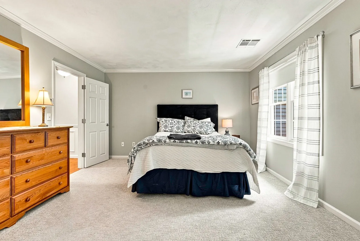
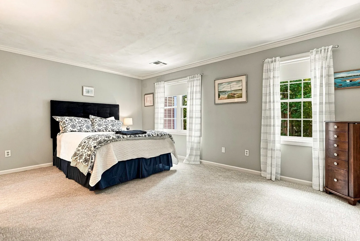
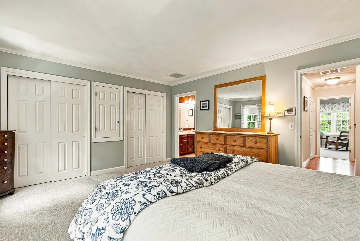
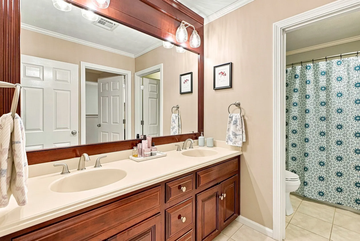
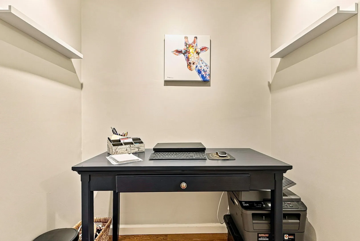
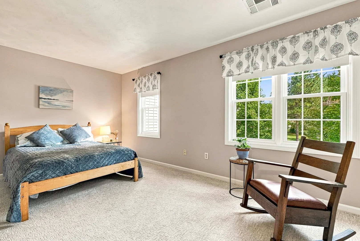
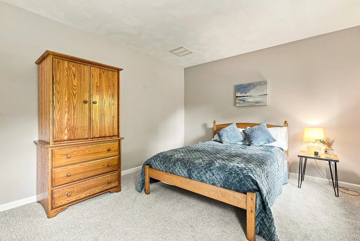
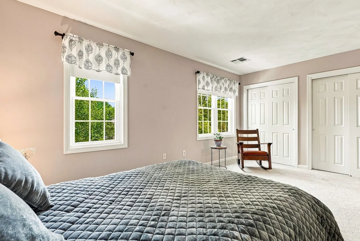
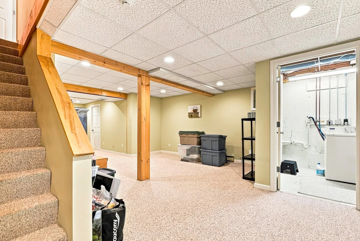
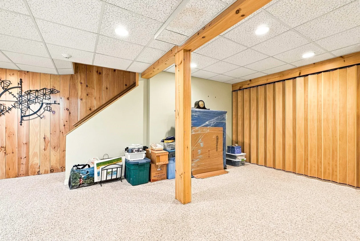
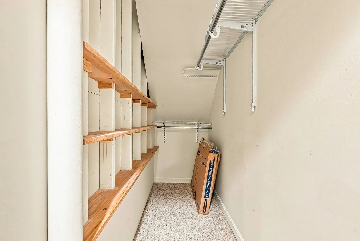
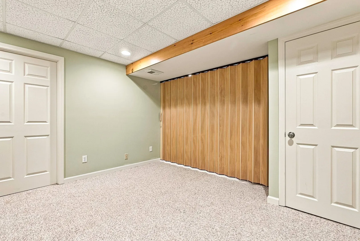
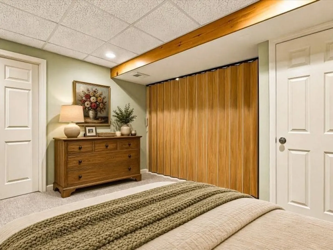
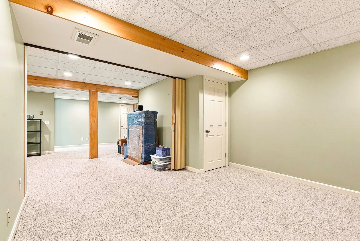
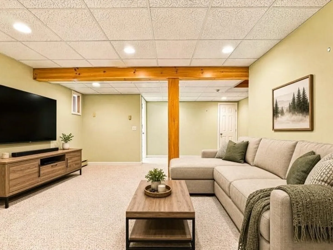
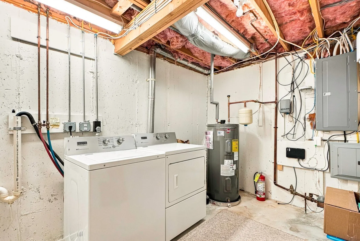
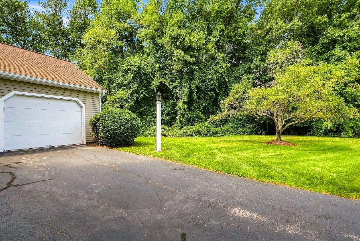
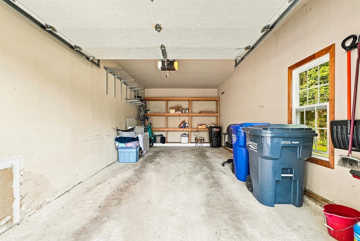
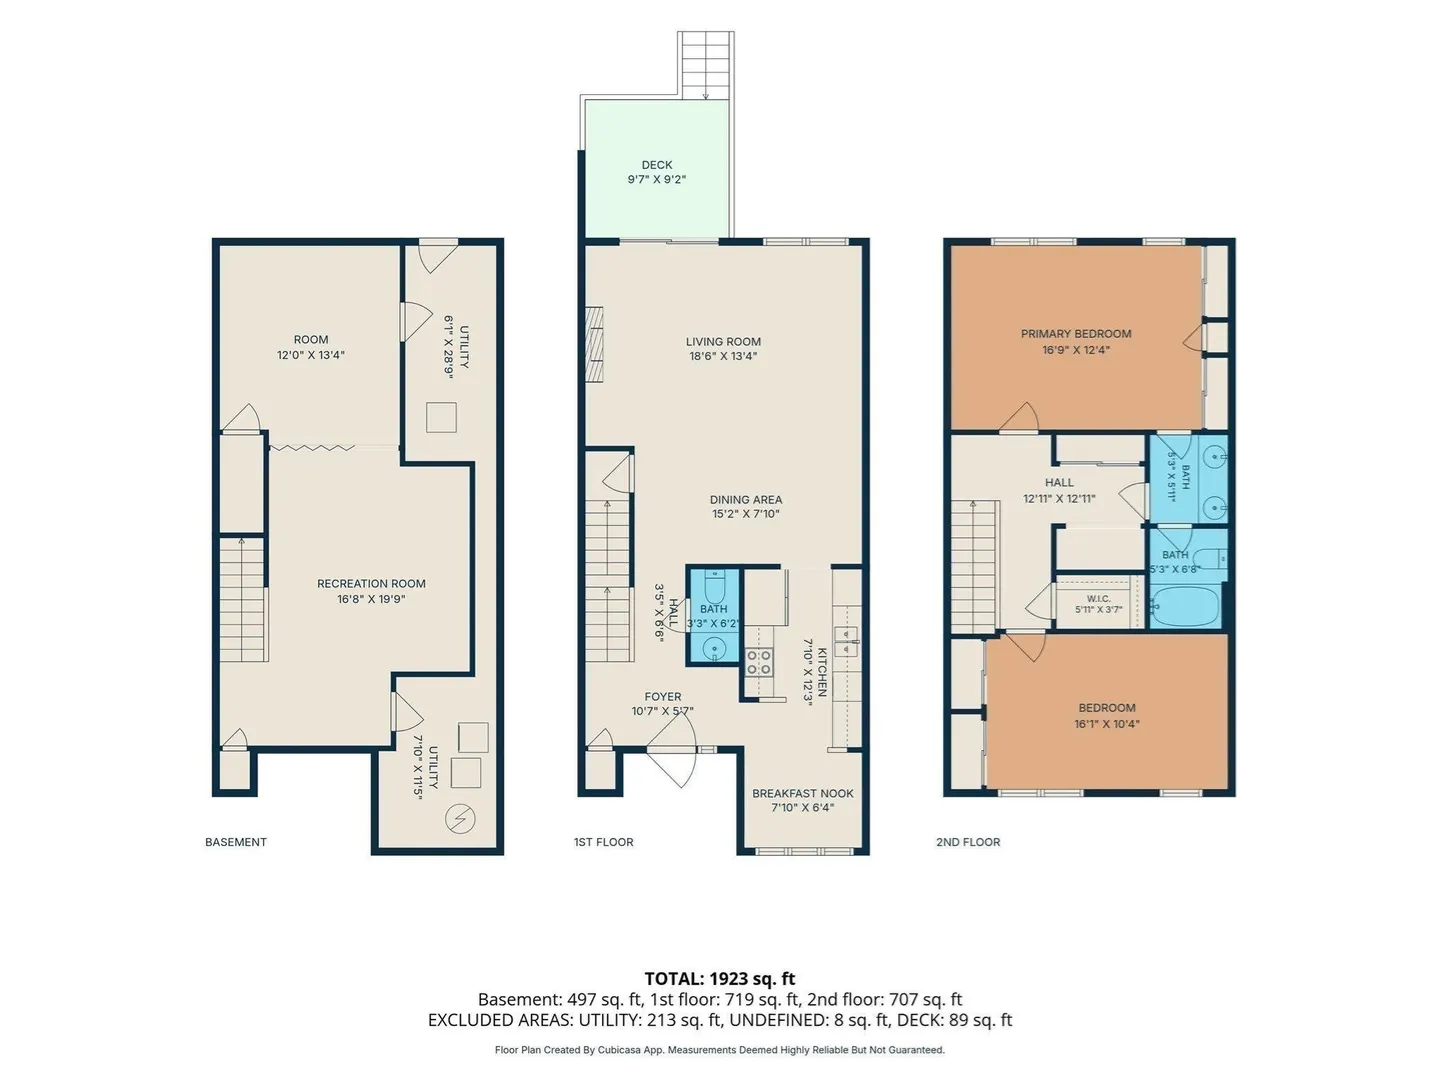
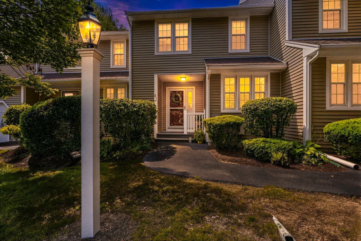
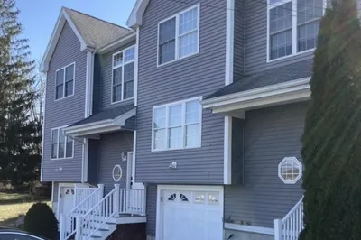
LOCATION. LOCATION. LOCATION. Spacious 2 bedroom townhouse condominium near 495, Milford center and Milford High School with all the bells and whistles is now ready to welcome its new owners. This MOVE-IN condition home has an attractive open floor plan on the first floor with a view out to Milford Conservation land. Quiet and beautiful. You will enjoy this large living/dining space with fireplace opening to a nice deck and kitchen with granite counters, sunny eat-in dining area and half-bath. Hardwood floors plus tile and upgraded features like wainscoting, custom trim and beadboard and sparkling new hardware make this home a beautiful showcase. As you move upstairs you will find 2 large bedrooms with generous closet space and a shared full bath with double sinks, tub and shower. In the hall is a large double closet now used as an upstairs office. In the past, this space was an upstairs laundry! And a large walk-in closet! Need more space? There is a fully finished basement downstairs. Man cave? Office? Family Room? Extra sleeping? Includes two large rooms with wall to wall carpeting, access to the back yard and a separate laundry room. Central air, irrigation and garage with opener and driveway complete the package. HOA covers your exterior, lawn, snow and trash removal. Just relax and enjoy your beautiful home! No age restrictions. Pets allowed with some restrictions. This home won't last! Seller reserves the right to accept an offer at any time. Come and take a look! Covenient to all major highways, shopping and transportation too! Don't miss this beautiful home!
-
Highlights
- Building Name: Laurelwood
- Heating: Forced Air, Electric
- Parking Spots: 2
- Property Type: Condominium
- Total Rooms: 5
- Year Built: 1987
- Cooling: Central Air, Heat Pump
- HOA Fee: $425
- Property Class: Residential
- Stories: 2
- Unit Number: 61
- Status: Closed
-
Additional Details
- Appliances: Range, Dishwasher, Disposal, Microwave, Refrigerator, Washer, Dryer
- Construction: Frame
- Fireplaces: 1
- Interior Features: Walk-In Closet(s), Bonus Room, High Speed Internet
- Roof: Shingle
- Total Number of Units: 75
- Year Built Source: Public Records
- Basement: Y
- Exterior Features: Porch, Deck - Composite, Screens, Rain Gutters, Professional Landscaping, Sprinkler System
- Flooring: Vinyl, Carpet, Hardwood, Flooring - Wall to Wall Carpet
- Pets Allowed: Yes w/ Restrictions
- SqFt Source: Public Record
- Year Built Details: Actual
- Zoning: Rb
-
Amenities
- Community Features: Public Transportation, Shopping, Tennis Court(s), Park, Walk/Jog Trails, Medical Facility, Bike Path, Conservation Area, Highway Access, House of Worship, Private School, Public School, T-Station
- Parking Features: Attached, Garage Door Opener, Storage, Deeded, Off Street, Paved
- Covered Parking Spaces: 1
- Security Features: Security System
-
Utilities
- Electric: Circuit Breakers
- Water Source: Public
- Sewer: Public Sewer
-
Fees / Taxes
- Assessed Value: $424,700
- HOA Fee Includes: Insurance, Maintenance Structure, Road Maintenance, Maintenance Grounds, Snow Removal, Trash
- Taxes: $5,389
- HOA Fee Frequency: Monthly
- Tax Year: 2026
Similar Listings
Sold
24 Photos
Sold
36 Photos
Sold
26 Photos
Sold
7 Photos
Content © 2026 MLS Property Information Network, Inc. The information in this listing was gathered from third party resources including the seller and public records.
Listing information provided courtesy of Today Real Estate, Inc..
MLS Property Information Network, Inc. and its subscribers disclaim any and all representations or warranties as to the accuracy of this information.
