
Sold!
$1,240,000
3
Beds
2/2
Baths
2,483
Living Area
-
Property Description
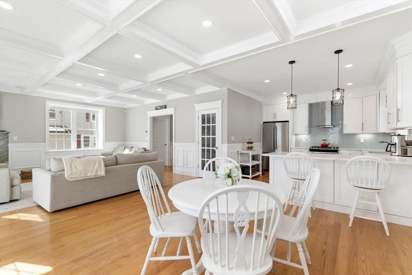
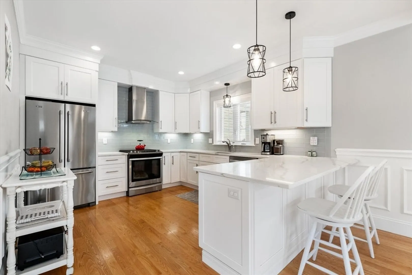
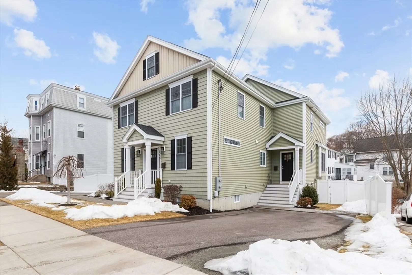
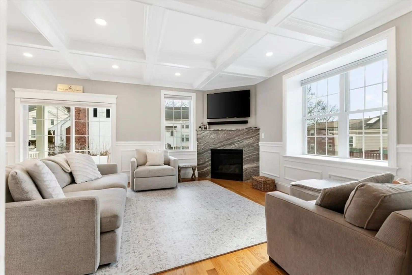
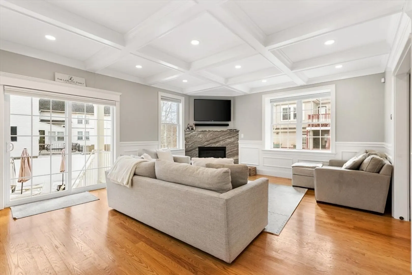
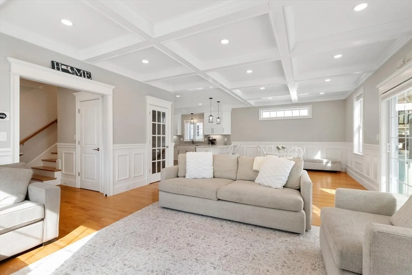
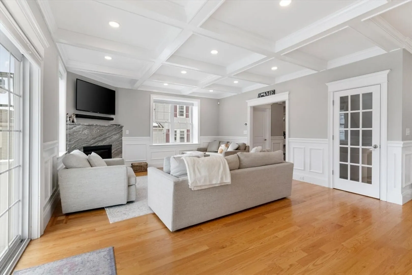
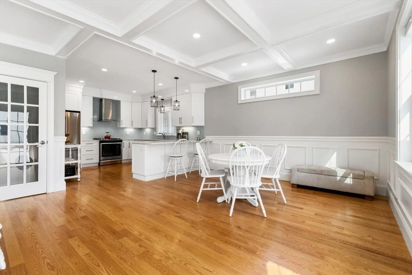
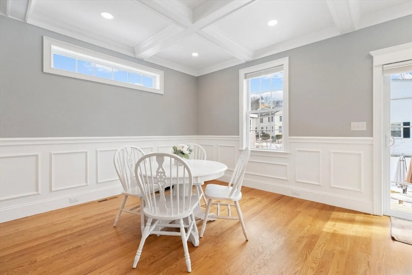
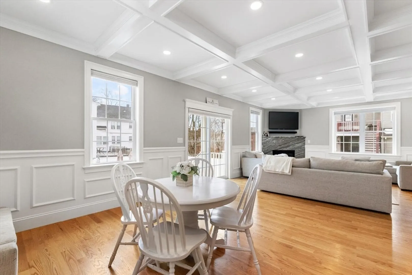
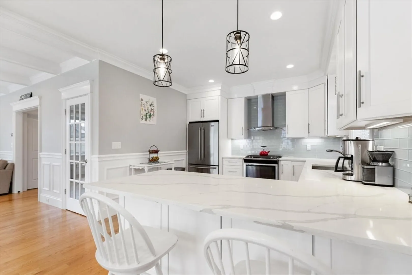
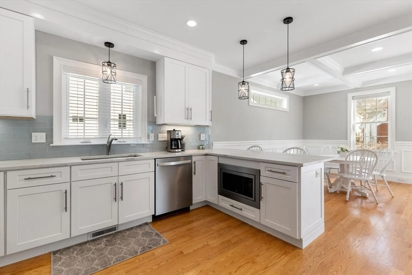
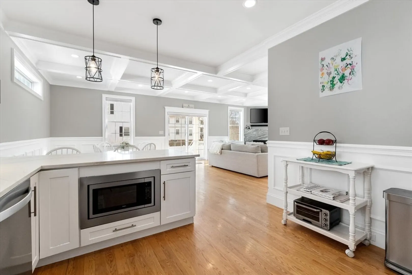
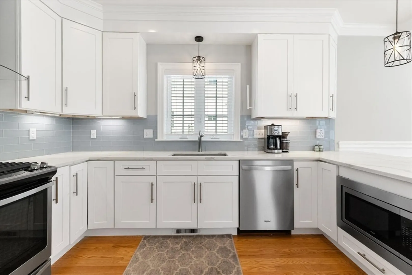
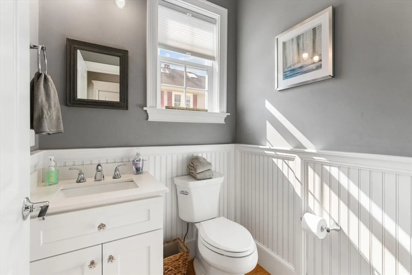
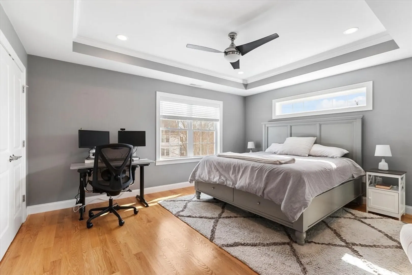
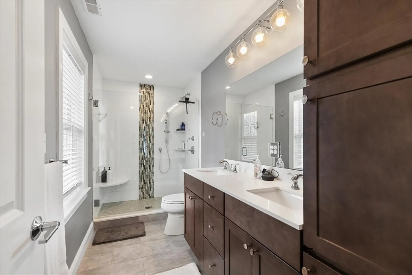
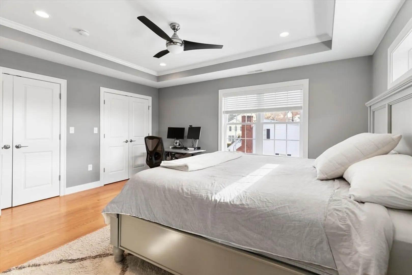
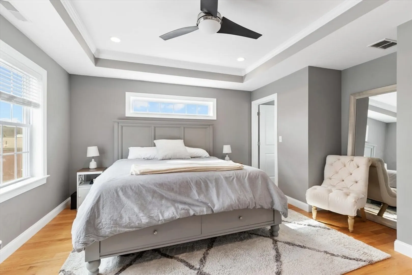
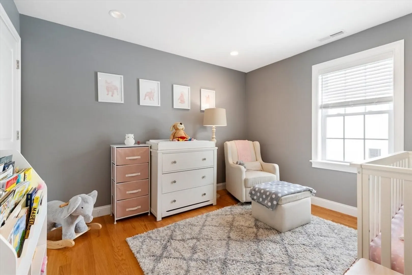
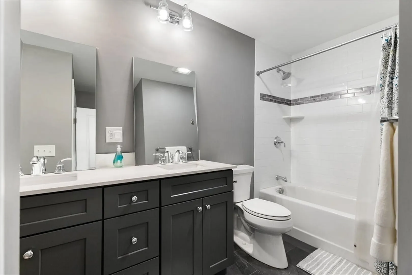
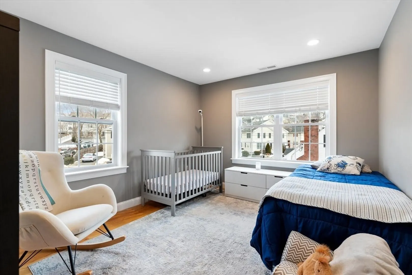
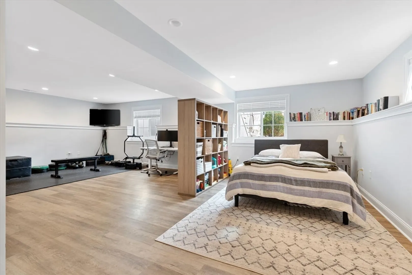
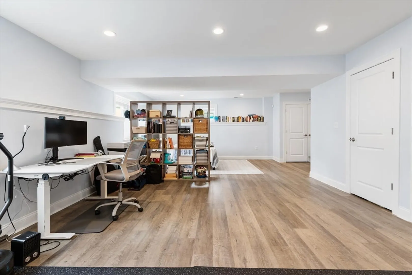
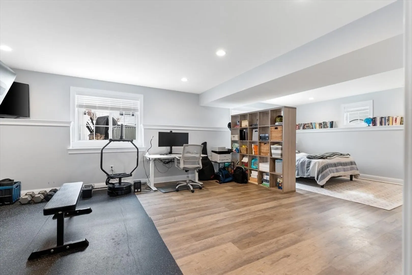
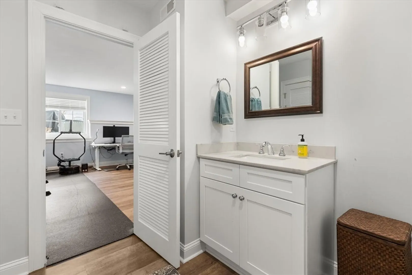
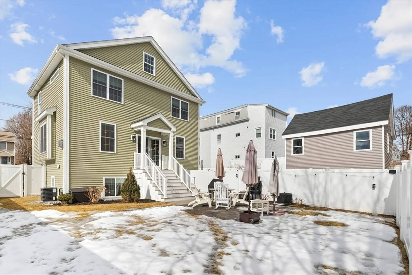
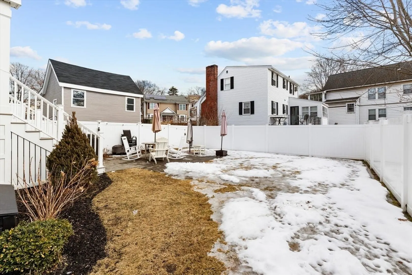
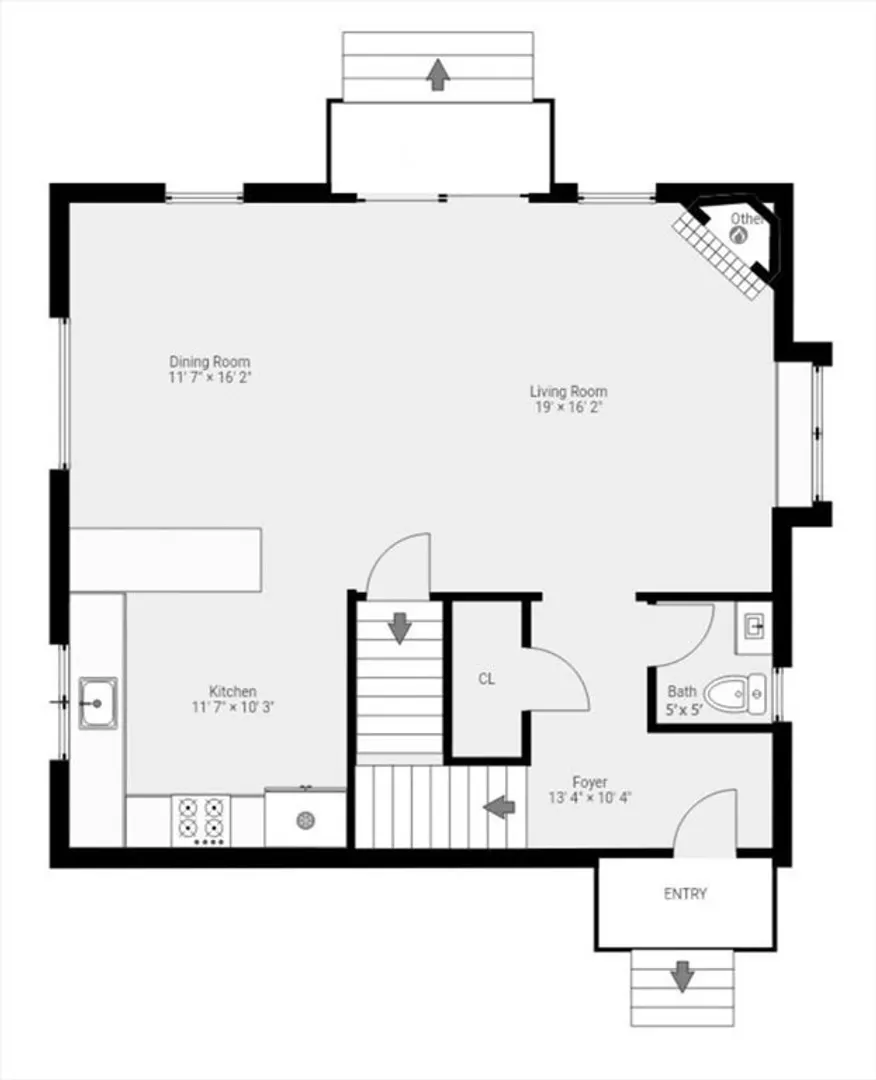
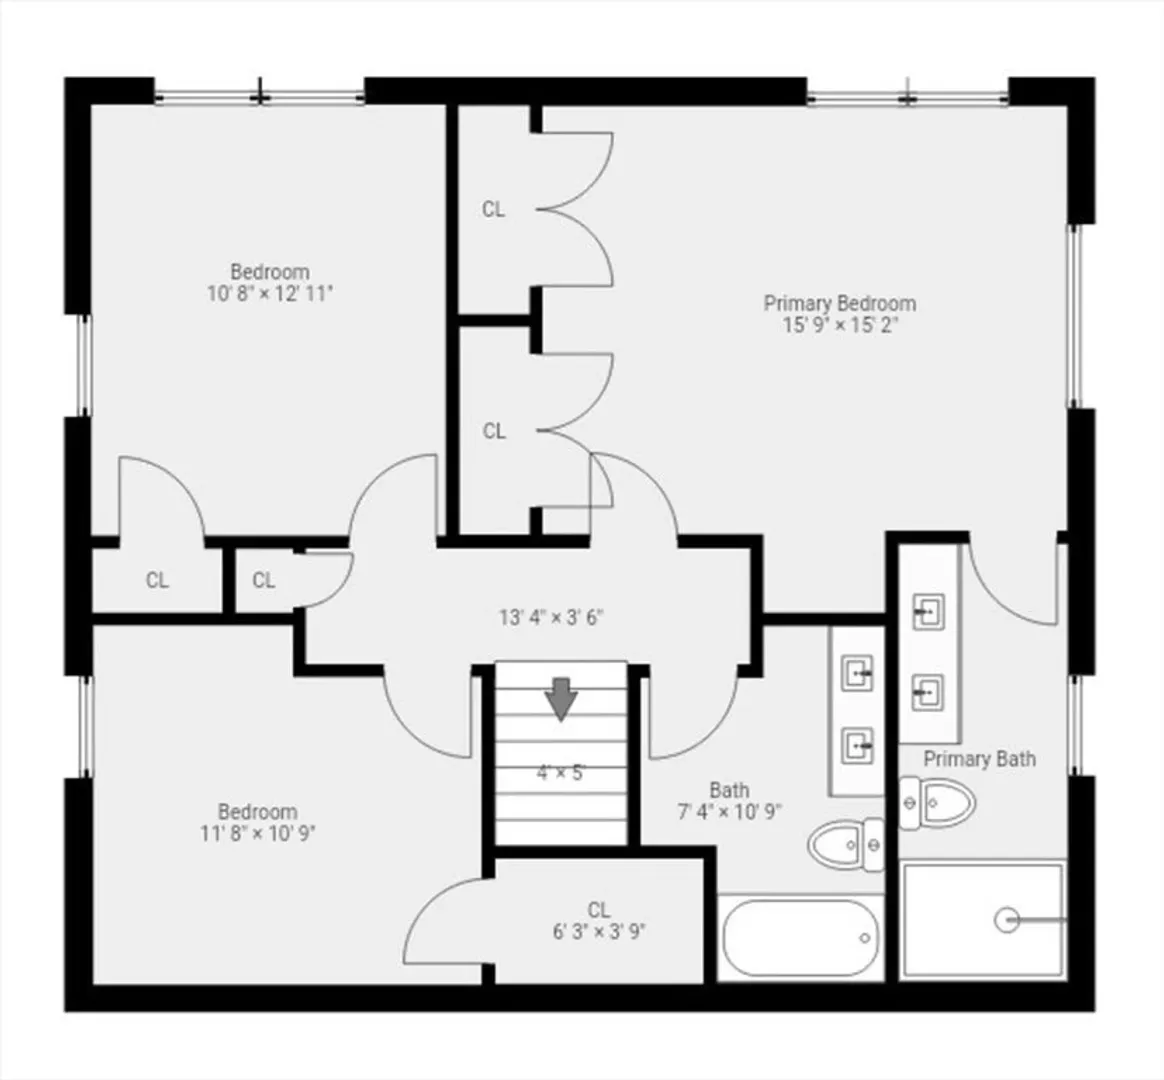
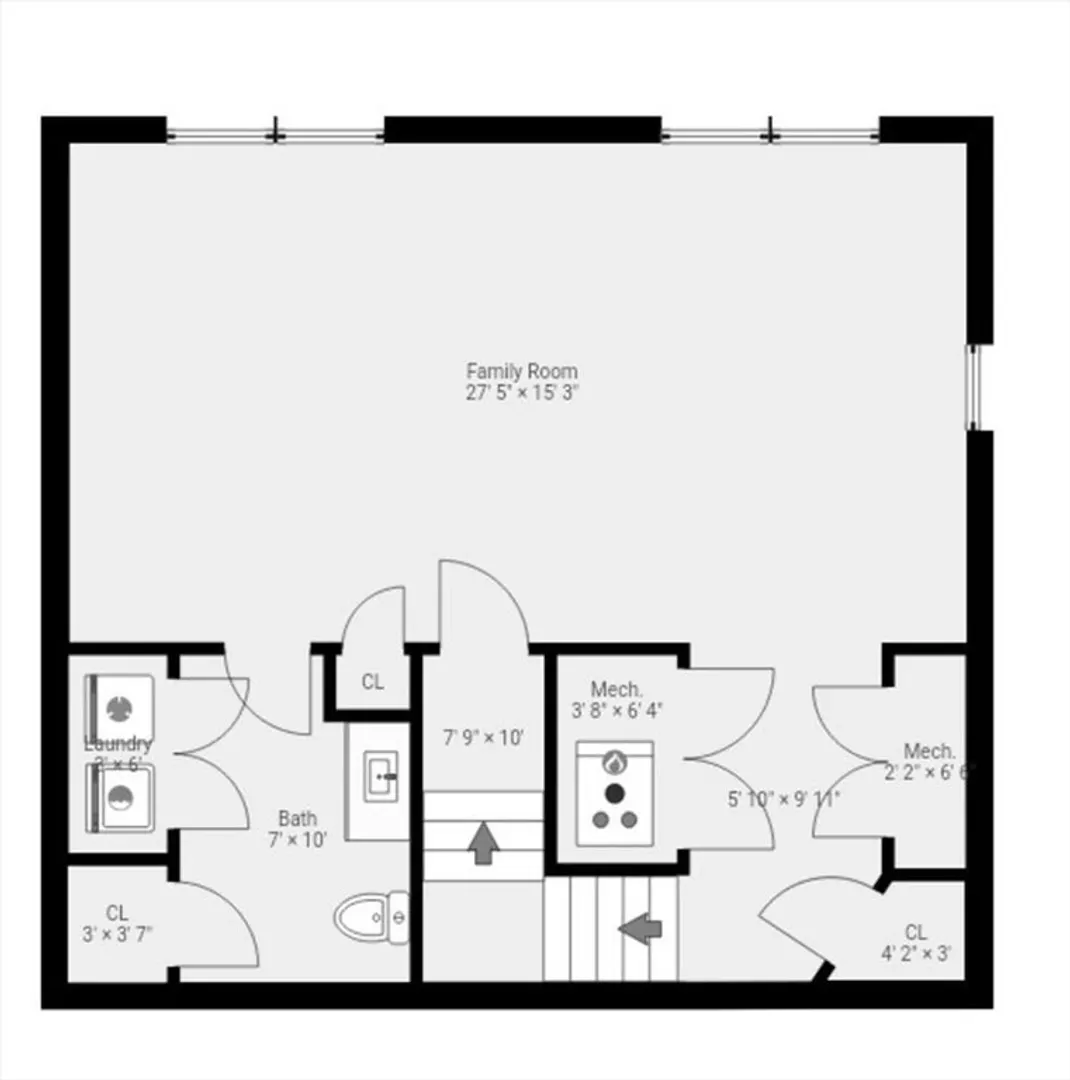
Amazing 2020 New Construction 7 room 3 bedroom 2 full & 2 half baths located just minutes away from Watertown Square. Bright & Spacious living room with gas fireplace, open to a large dining area. Shaker style kitchen cabinets with peninsula and quartz counters and Stainless Steel Appliances. Large main bedroom with double closets. Beautiful bathroom with double sinks and walk-in shower. Two additional good size bedrooms with full bath. Finished lower level with flexible floor plan with half bath. Perfect for family room, home office or bonus in-law suite. Slider off of living room leading to an exclusive backyard with patio. Hardwood floors throughout. 2 Zones of Heat & Central Air. Conveniently located near transportation, restaurants, shopping, & easy access to the sought after bike path & the Mass pike. A short drive to the New Arsenal Yards. Welcome to Watertown!
-
Highlights
- Building Name: 61-63 Forest St Condominium
- Heating: Forced Air, Natural Gas
- Parking Spots: 4
- Property Type: Condominium
- Total Rooms: 7
- Year Built: 2020
- Cooling: Central Air
- HOA Fee: $240
- Property Class: Residential
- Stories: 3
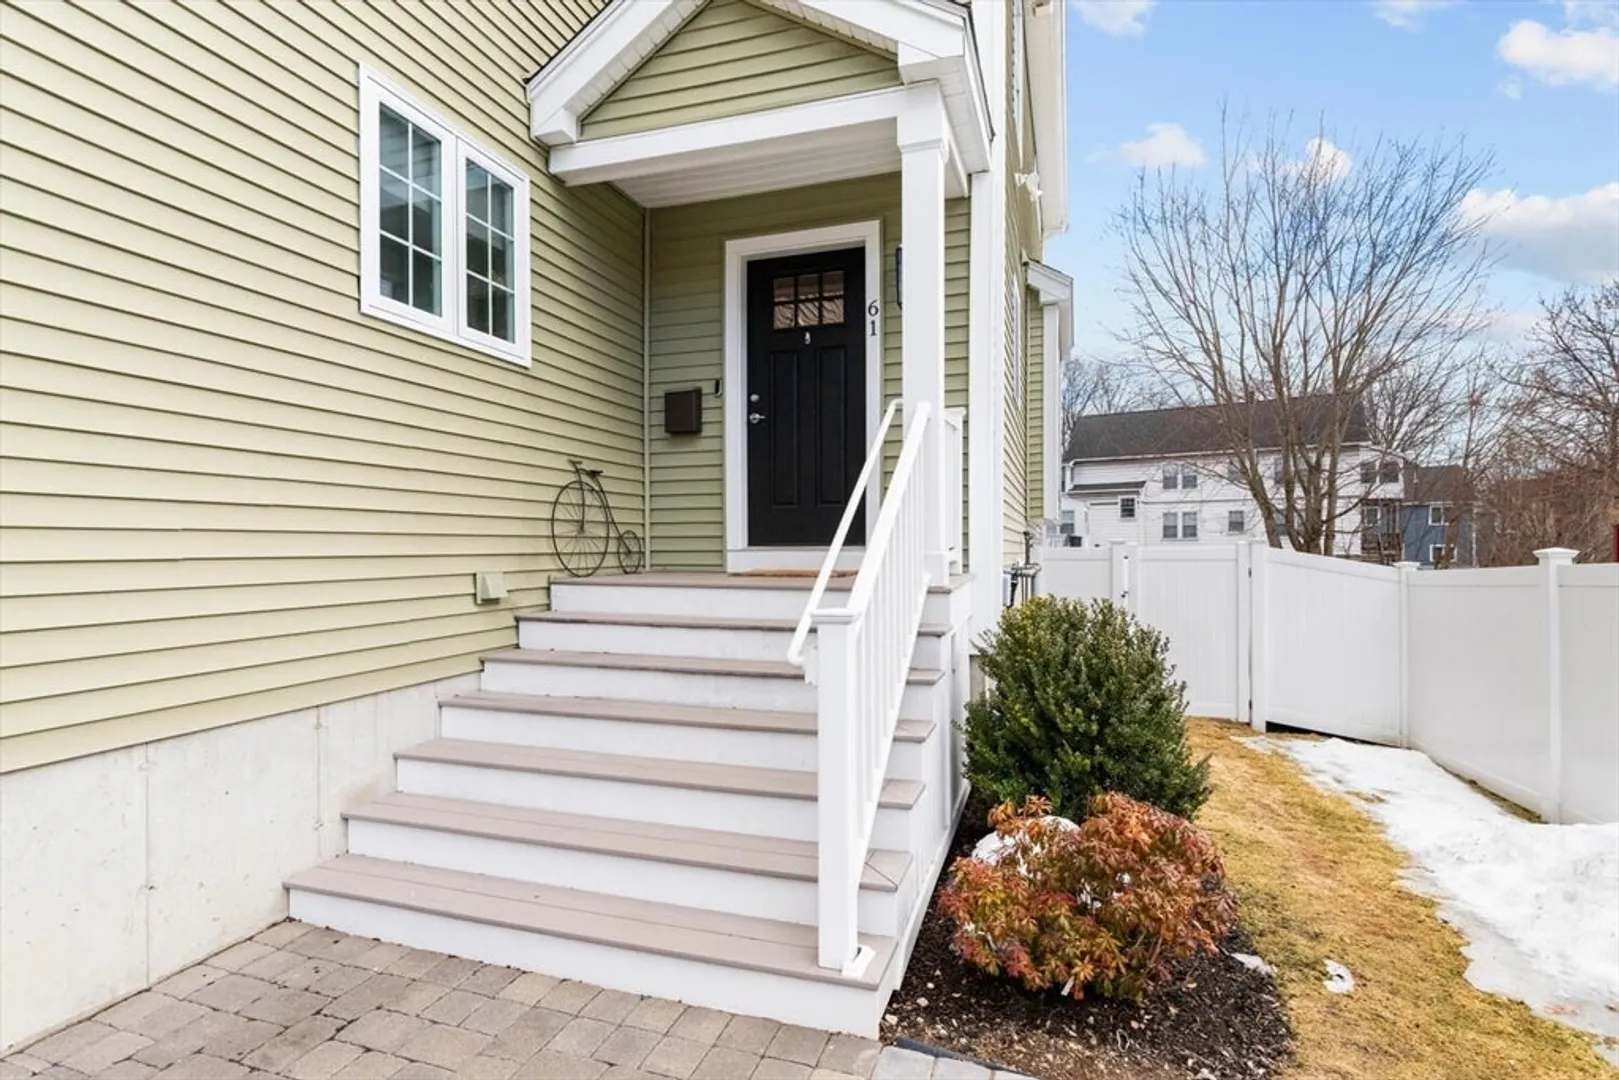
- Unit Number: 61
- Status: Closed
-
Additional Details
- Appliances: Range, Dishwasher, Disposal, Microwave, Refrigerator, Washer, Dryer
- Construction: Frame
- Fireplaces: 1
- Pets Allowed: Yes
- SqFt Source: Master Deed
- Year Built Details: Actual
- Year Converted: 2020
- Basement: Y
- Exterior Features: Patio
- Flooring: Wood
- Roof: Shingle
- Total Number of Units: 2
- Year Built Source: Builder
- Zoning: T
-
Amenities
- Community Features: Public Transportation, Shopping, Park, Bike Path, Public School
- Parking Features: Off Street
-
Utilities
- Electric: Circuit Breakers
- Water Source: Public
- Sewer: Public Sewer
-
Fees / Taxes
- Assessed Value: $1,023,600
- HOA Fee Includes: Insurance, Maintenance Grounds
- Taxes: $8,254
- HOA Fee Frequency: Monthly
- Tax Year: 2025
Similar Listings
Sold
42 Photos
Sold
34 Photos
Sold
6 Photos
Sold

36 Photos
Content © 2026 MLS Property Information Network, Inc. The information in this listing was gathered from third party resources including the seller and public records.
Listing information provided courtesy of Coldwell Banker Realty - Newton.
MLS Property Information Network, Inc. and its subscribers disclaim any and all representations or warranties as to the accuracy of this information.
