
61 Fletcher Ln #F
$305,000
1
Bed
1
Bath
579
Sqft
- Request Info
- Call
- Save
-
More
- Mortgage Calculator

Property Tools
$305,000
1
Bed
1
Bath
579
Living Area
-
Property Description
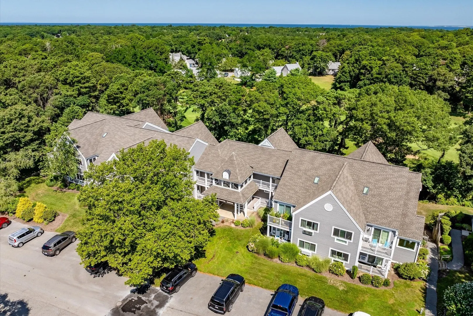
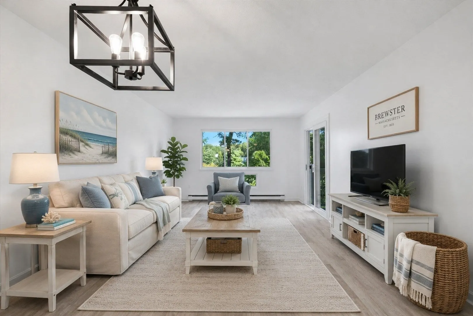
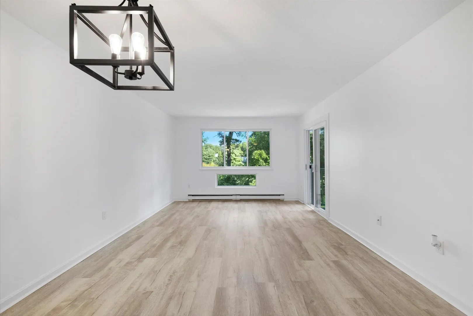
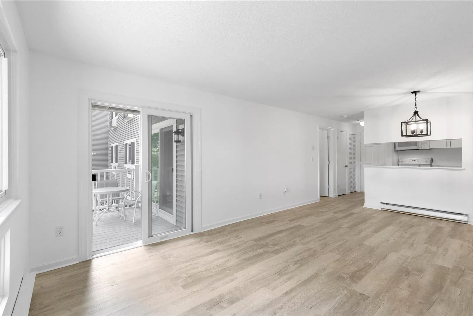
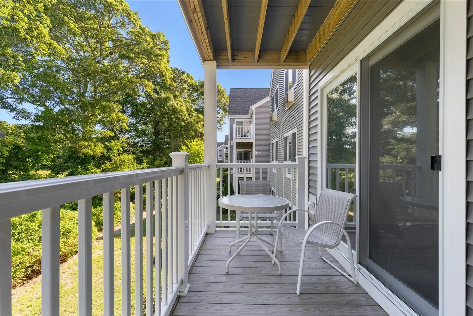
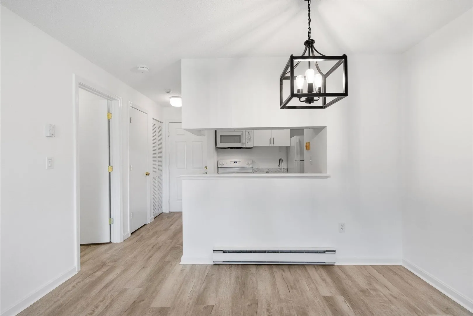
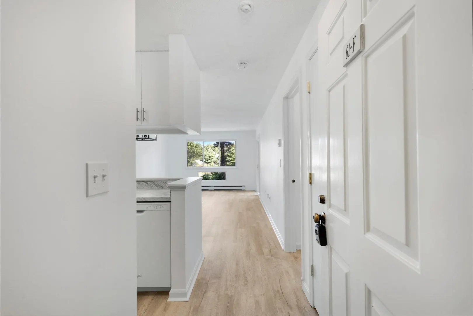
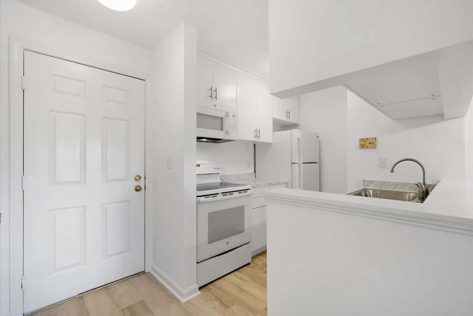
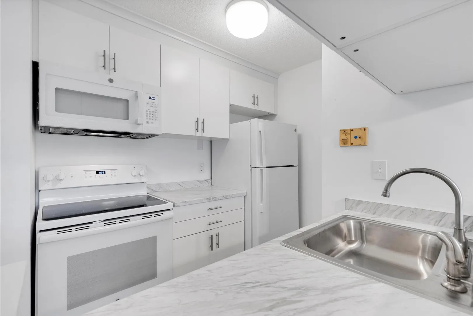
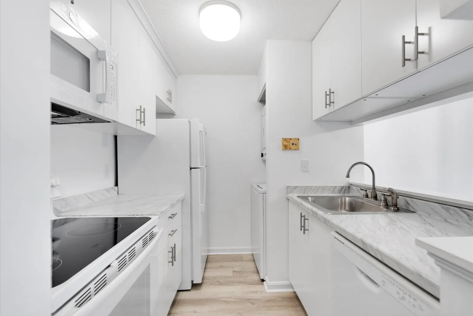
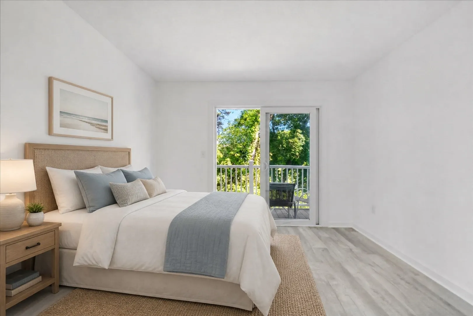
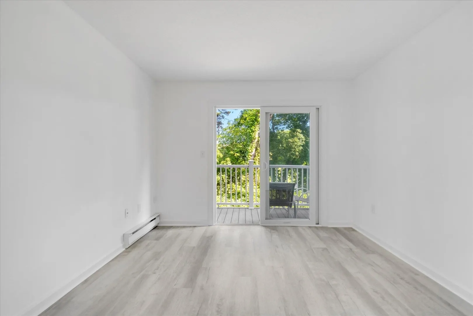
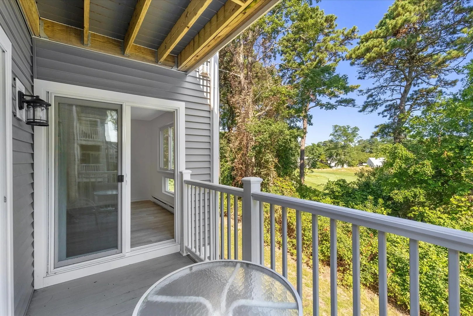
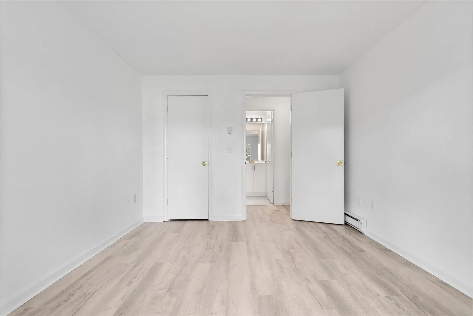
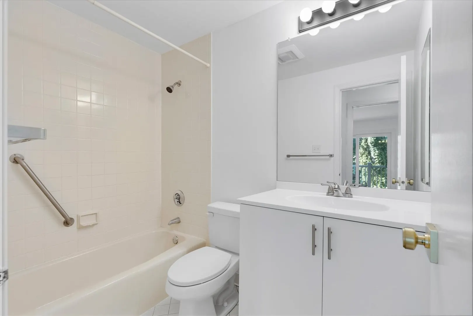
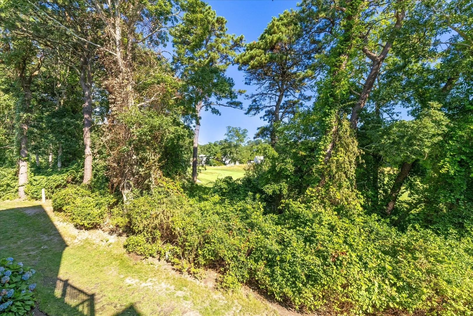
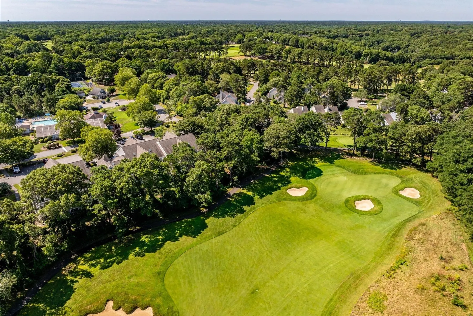
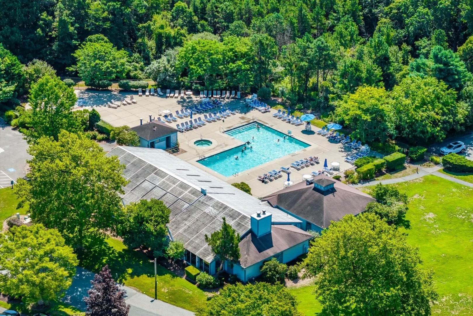
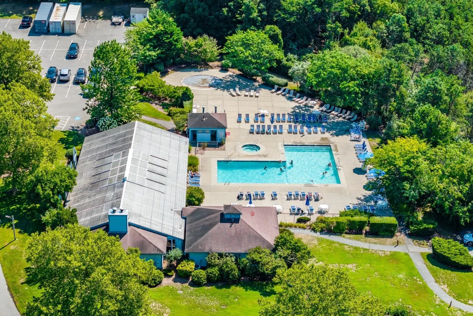
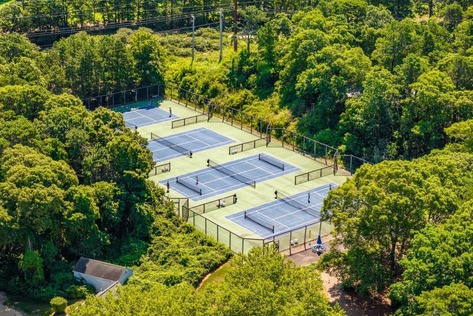
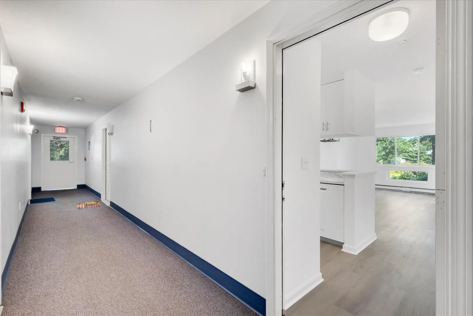
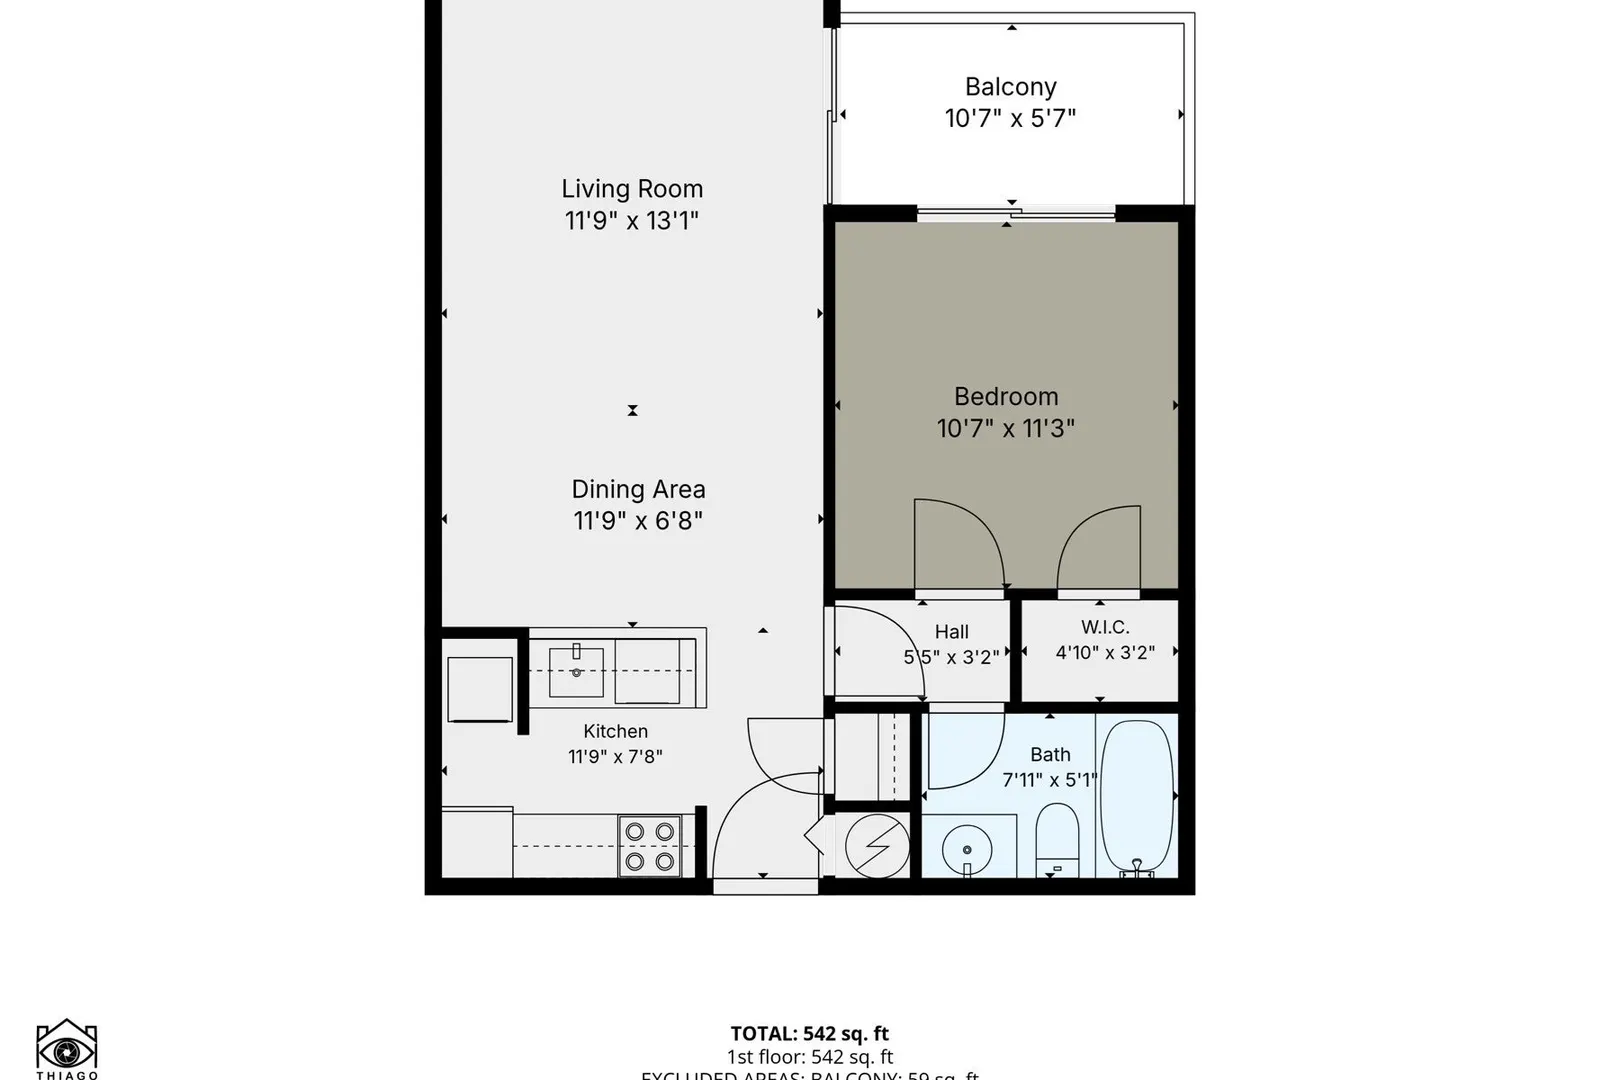
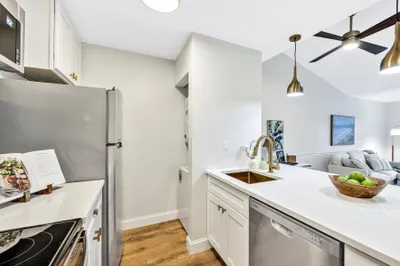
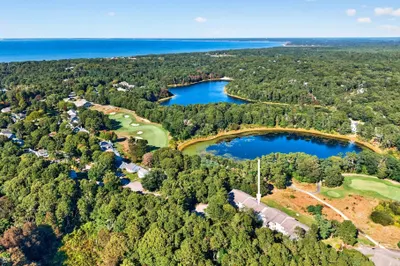
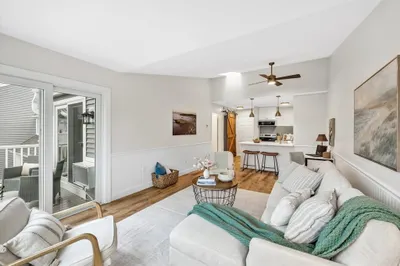
Welcome to easy Cape Cod living at Ocean Edge. This bright and freshly updated 1-bedroom, 1-bath condo in The Villages offers 579 sq. ft. of comfortable, low-maintenance living in one of Brewster's most popular communities. Recent improvements include fresh paint, new flooring, an updated bathroom vanity and new lighting, creating a clean, inviting feel throughout. The open living and dining area flows to a private deck overlooking the golf course, an ideal spot for morning coffee or relaxing after a day at the beach. The efficient kitchen opens to the main living space, while the bedroom also offers direct access to the deck. Whether you're looking for a Cape Cod getaway, year-round home or investment opportunity, this move-in-ready condo offers plenty of possibilities. Ocean Edge memberships are available separately, providing optional access to amenities including pools, golf, sports courts and the association's private beach. Conveniently located near Brewster's bay beaches, the Cape Cod Rail Trail, restaurants, shops and everything the Lower Cape has to offer.
-
Highlights
- Building Name: Villages At Ocean Edge
- HOA Fee: $627
- Property Type: Condominium
- Total Rooms: 3
- Year Built: 1987
- Heating: Electric
- Property Class: Residential
- Stories: 3
- Unit Number: F
- Status: Active
-
Additional Details
- Basement: N
- SqFt Source: Public Record
- Year Built Details: Approximate
- Zoning: Resd.
- Exterior Features: Balcony
- Total Number of Units: 906
- Year Built Source: Public Records
-
Amenities
- Parking Features: Off Street
- Waterfront Features: Bay, 1 to 2 Mile To Beach
-
Utilities
- Sewer: Other
- Water Source: Public
-
Fees / Taxes
- Assessed Value: $263,500
- HOA Fee Includes: Insurance, Maintenance Structure, Road Maintenance, Maintenance Grounds, Snow Removal, Reserve Funds
- Taxes: $1,784
- HOA Fee Frequency: Monthly
- Tax Year: 2026
Similar Listings
Sold
30 Photos
Sold
20 Photos
Sold
28 Photos
Sold
32 Photos
Content © 2026 MLS Property Information Network, Inc. The information in this listing was gathered from third party resources including the seller and public records.
Listing information provided courtesy of Keller Williams Realty.
MLS Property Information Network, Inc. and its subscribers disclaim any and all representations or warranties as to the accuracy of this information.