
Sold!
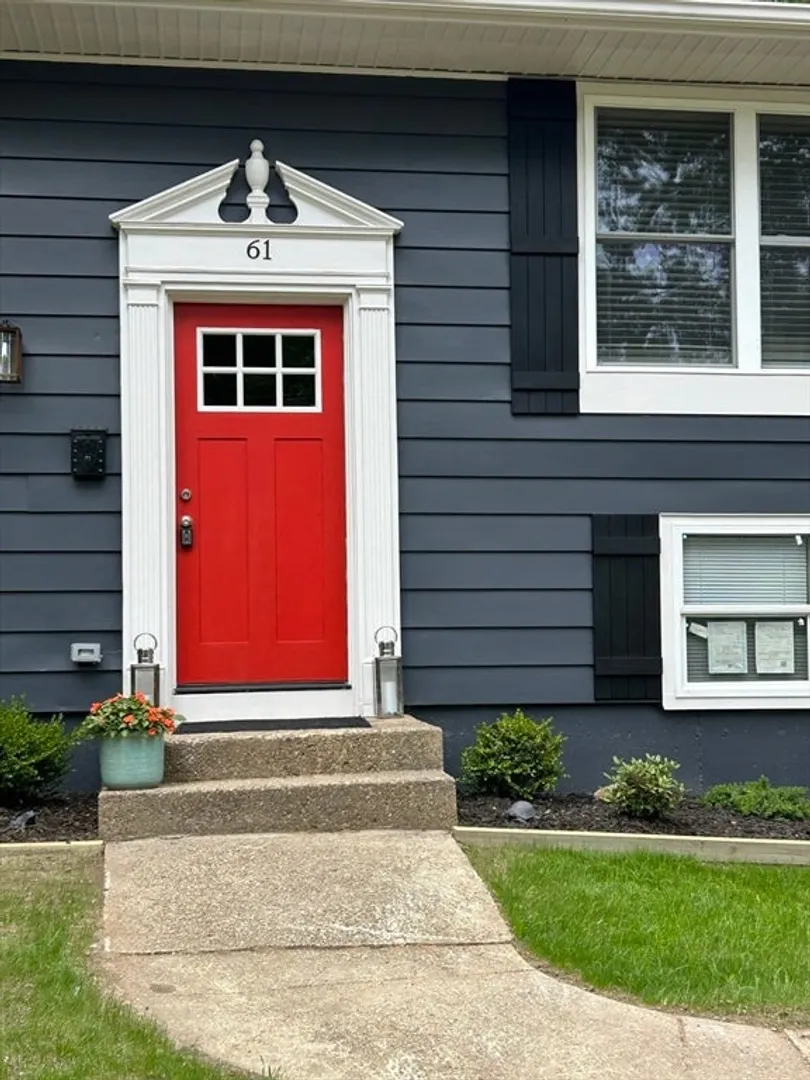
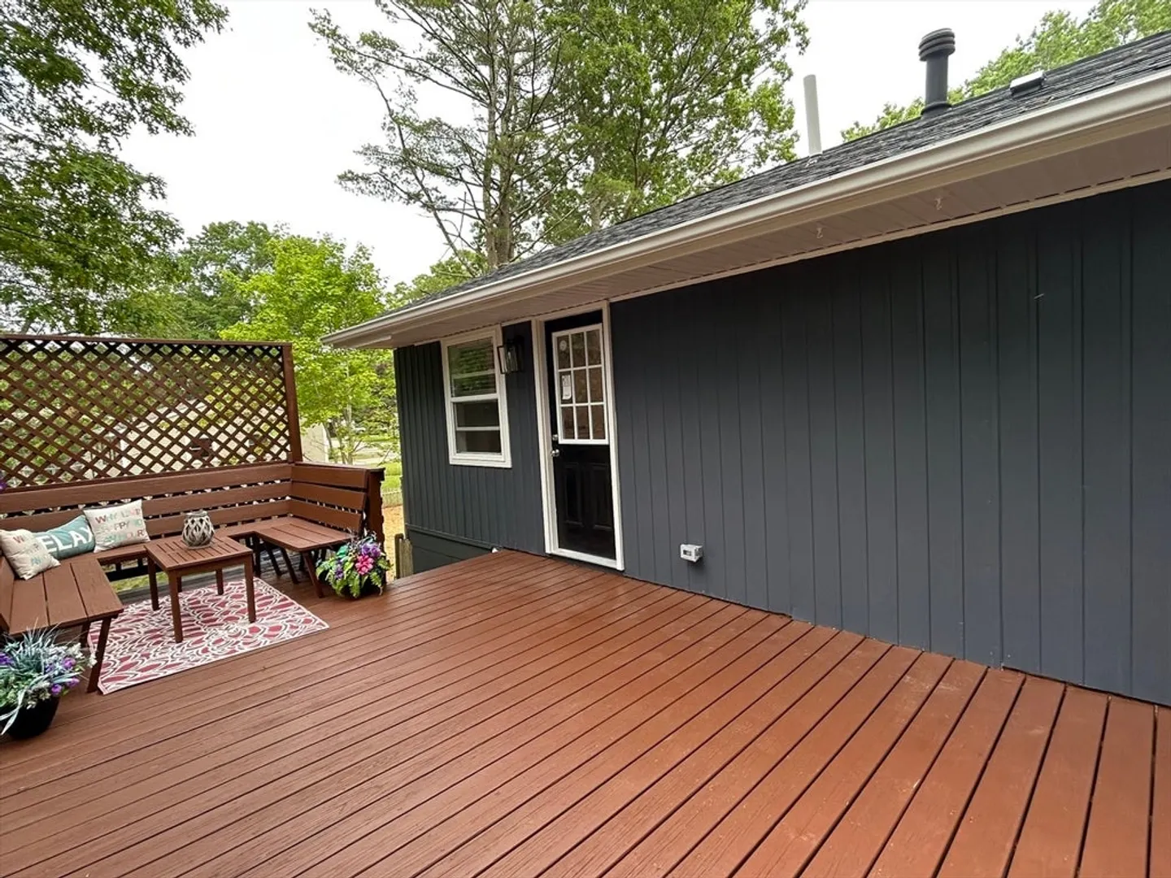
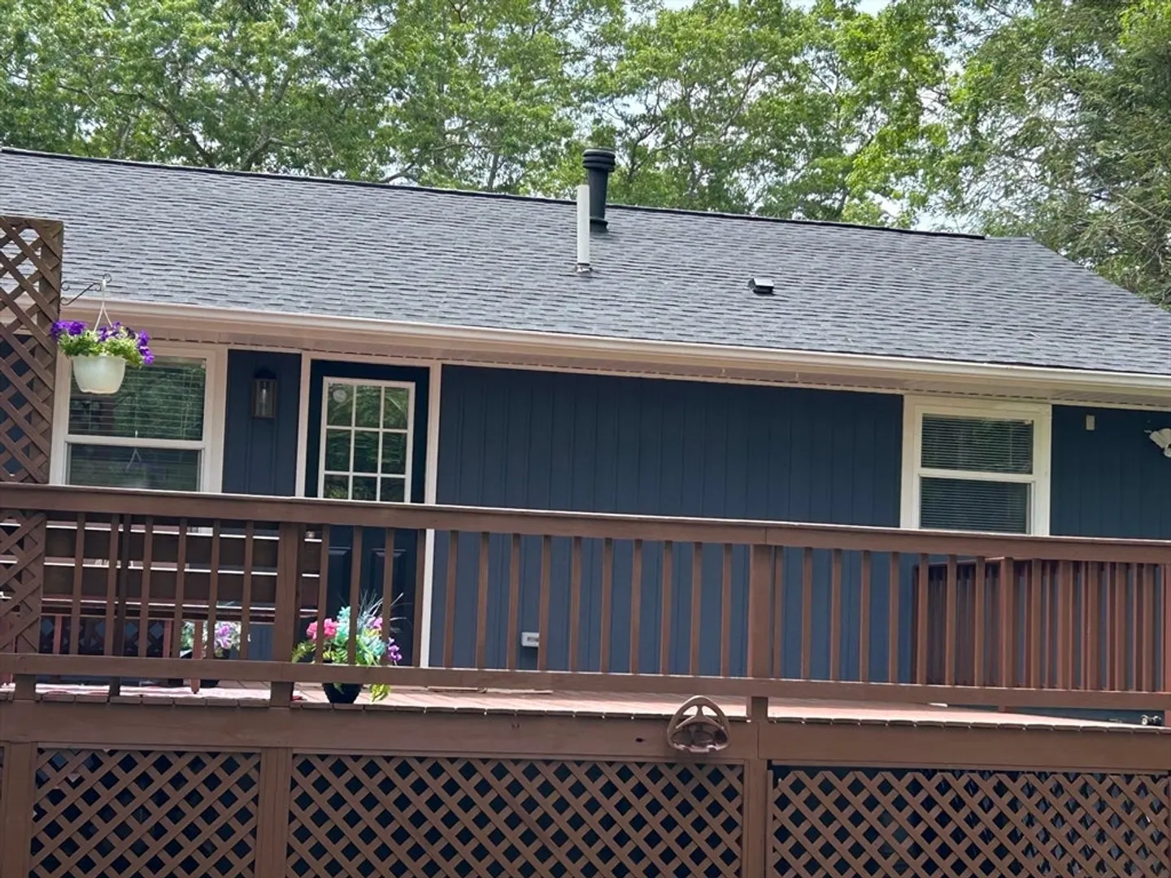
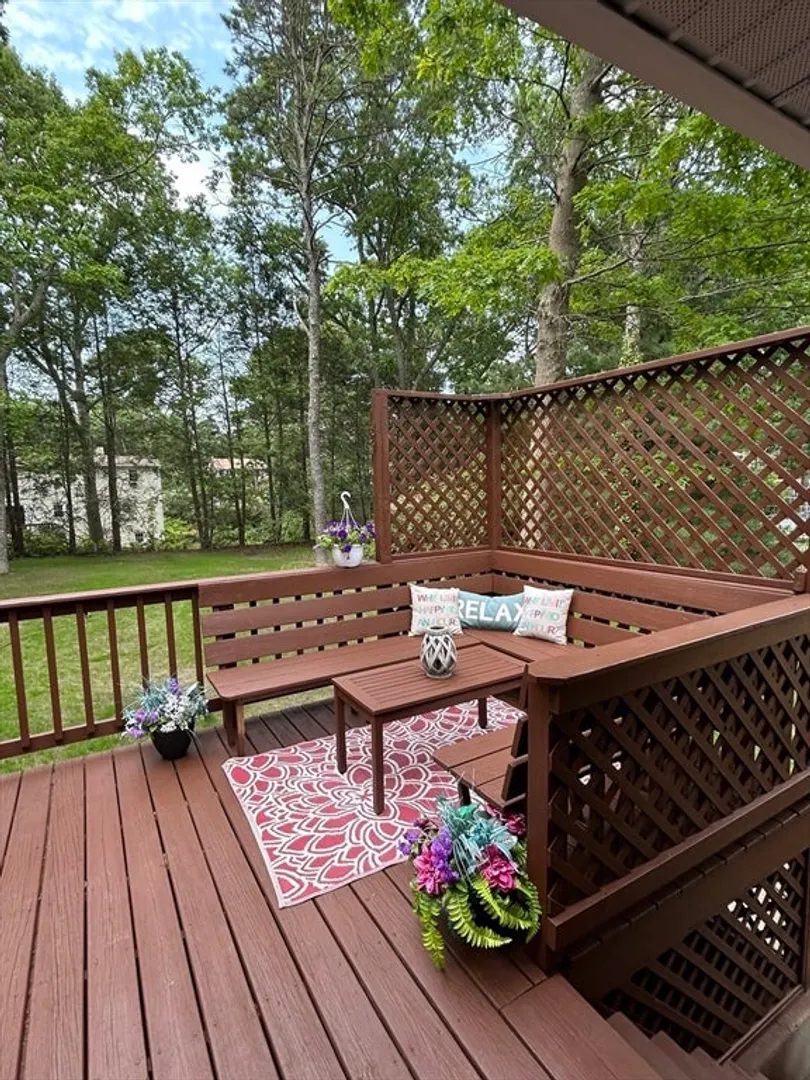
$607,500
3
Beds
2
Baths
1,620
Living Area
-
Property Description
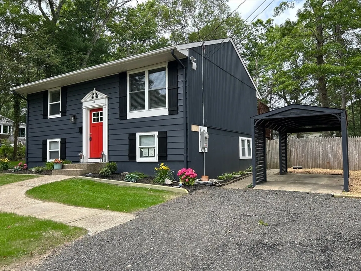
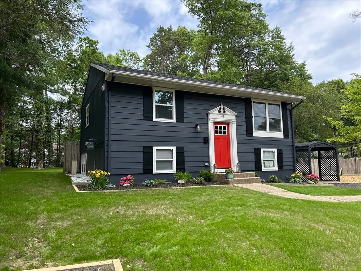
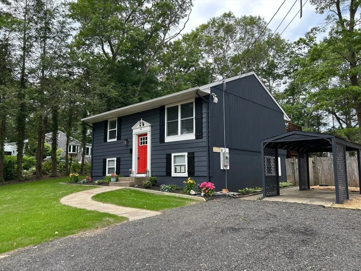
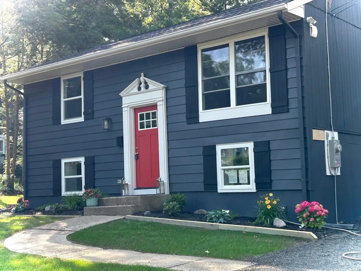
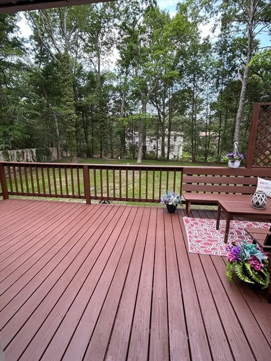
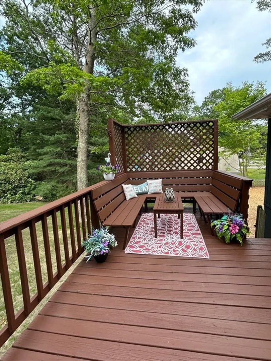
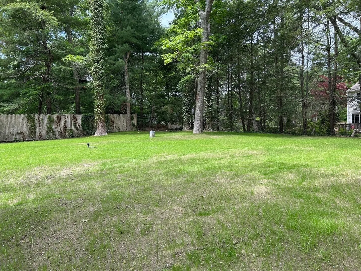
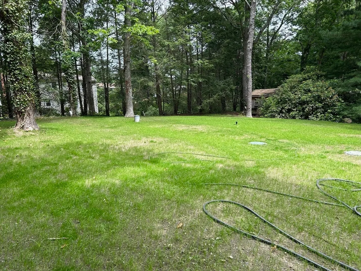
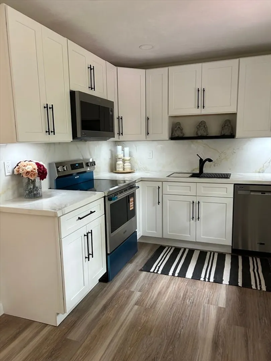
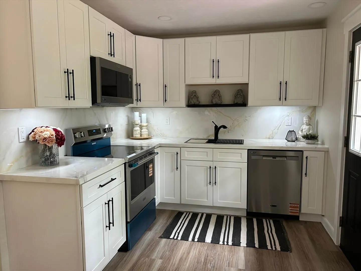
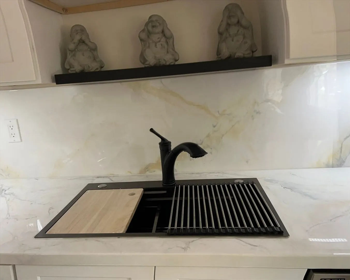
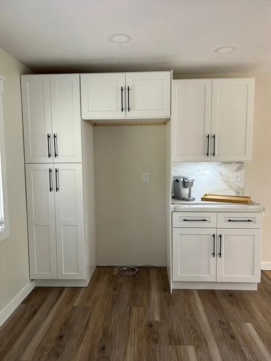
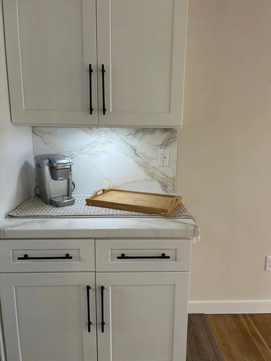
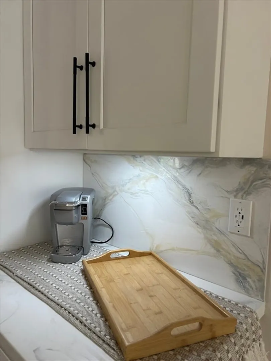
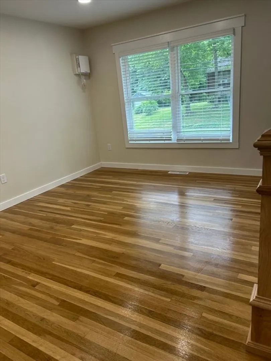
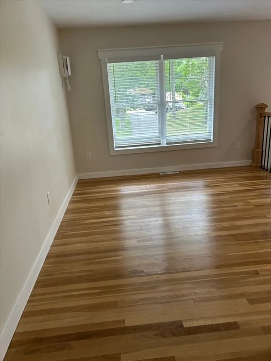
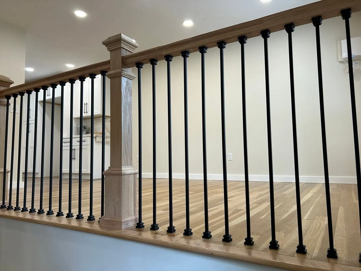
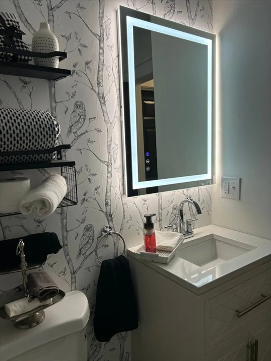
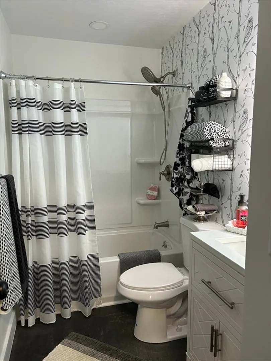
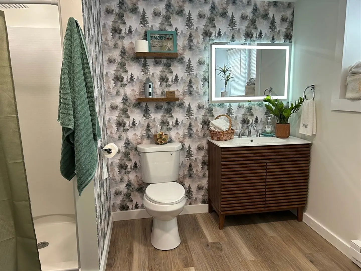
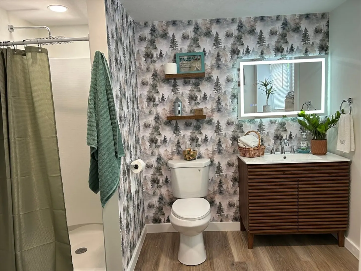
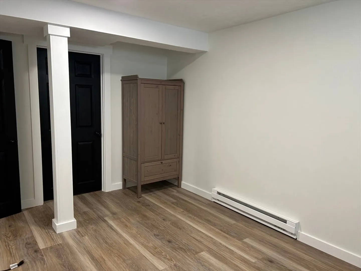
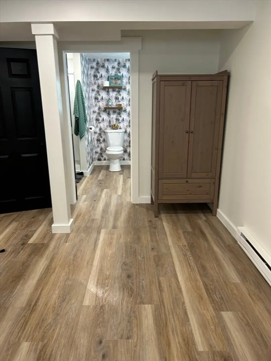
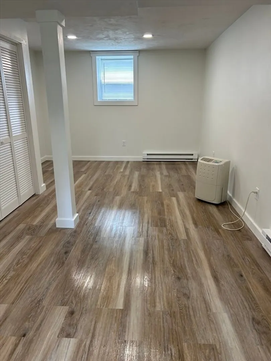
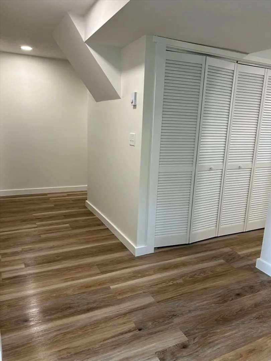
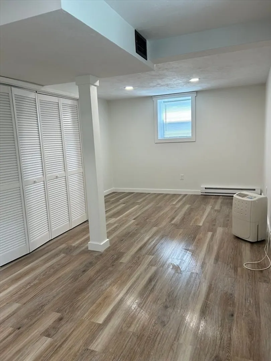
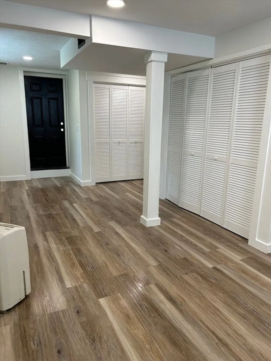
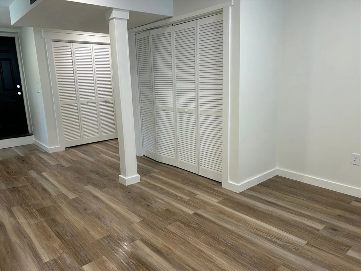
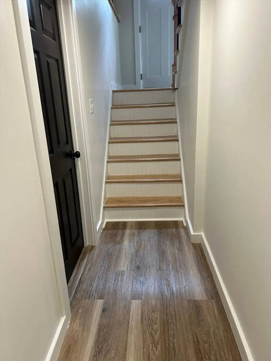
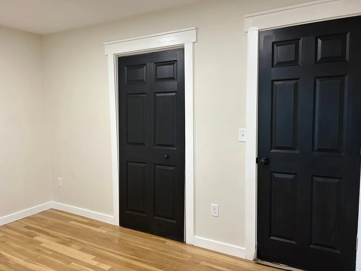
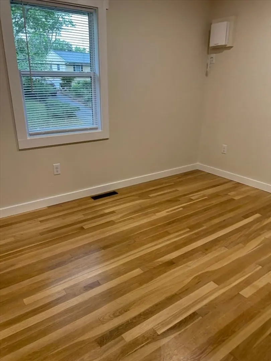
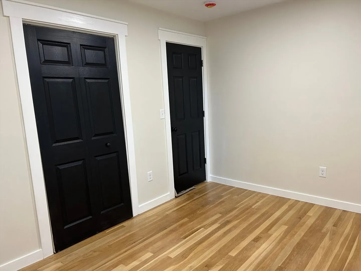
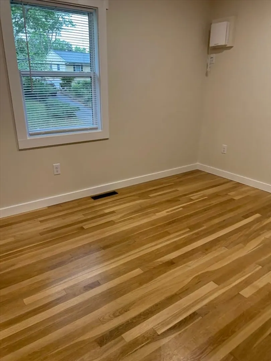
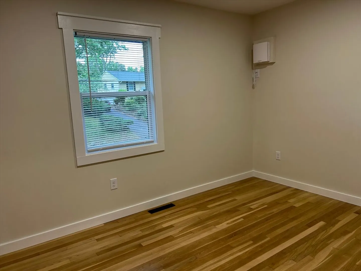
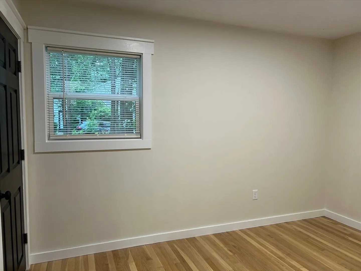
Shown exclusively by appointment only, Rehabbed from the studs everything is new . This energy efficient green home is one in a million.Better than new construction because the structure has already stood the test of time. Located on a gorgeous lot in West Plymouth theres nothing to do but bring your toothbrush.You name it its new. New septic , landscaping to the stunning kitchen and bathrooms hardwoods, roof driveways, the list goes on. If you have been looking for a turn key home in Plymouth you will be challenged to find anything like this .
-
Highlights
- Cooling: Window Unit(s)
- Parking Spots: 6
- Property Type: Single Family Residence
- Total Rooms: 5
- Status: Closed
- Heating: Forced Air, Natural Gas, Electric, ENERGY STAR Qualified Equipment
- Property Class: Residential
- Style: Raised Ranch
- Year Built: 1967
-
Additional Details
- Appliances: Electric Water Heater, Range, Dishwasher, Microwave, Oven, Plumbed For Ice Maker
- Construction: Frame
- Flooring: Wood, Vinyl
- Interior Features: Finish - Sheetrock
- Road Frontage Type: Public
- SqFt Source: Measured
- Year Built Source: Public Records
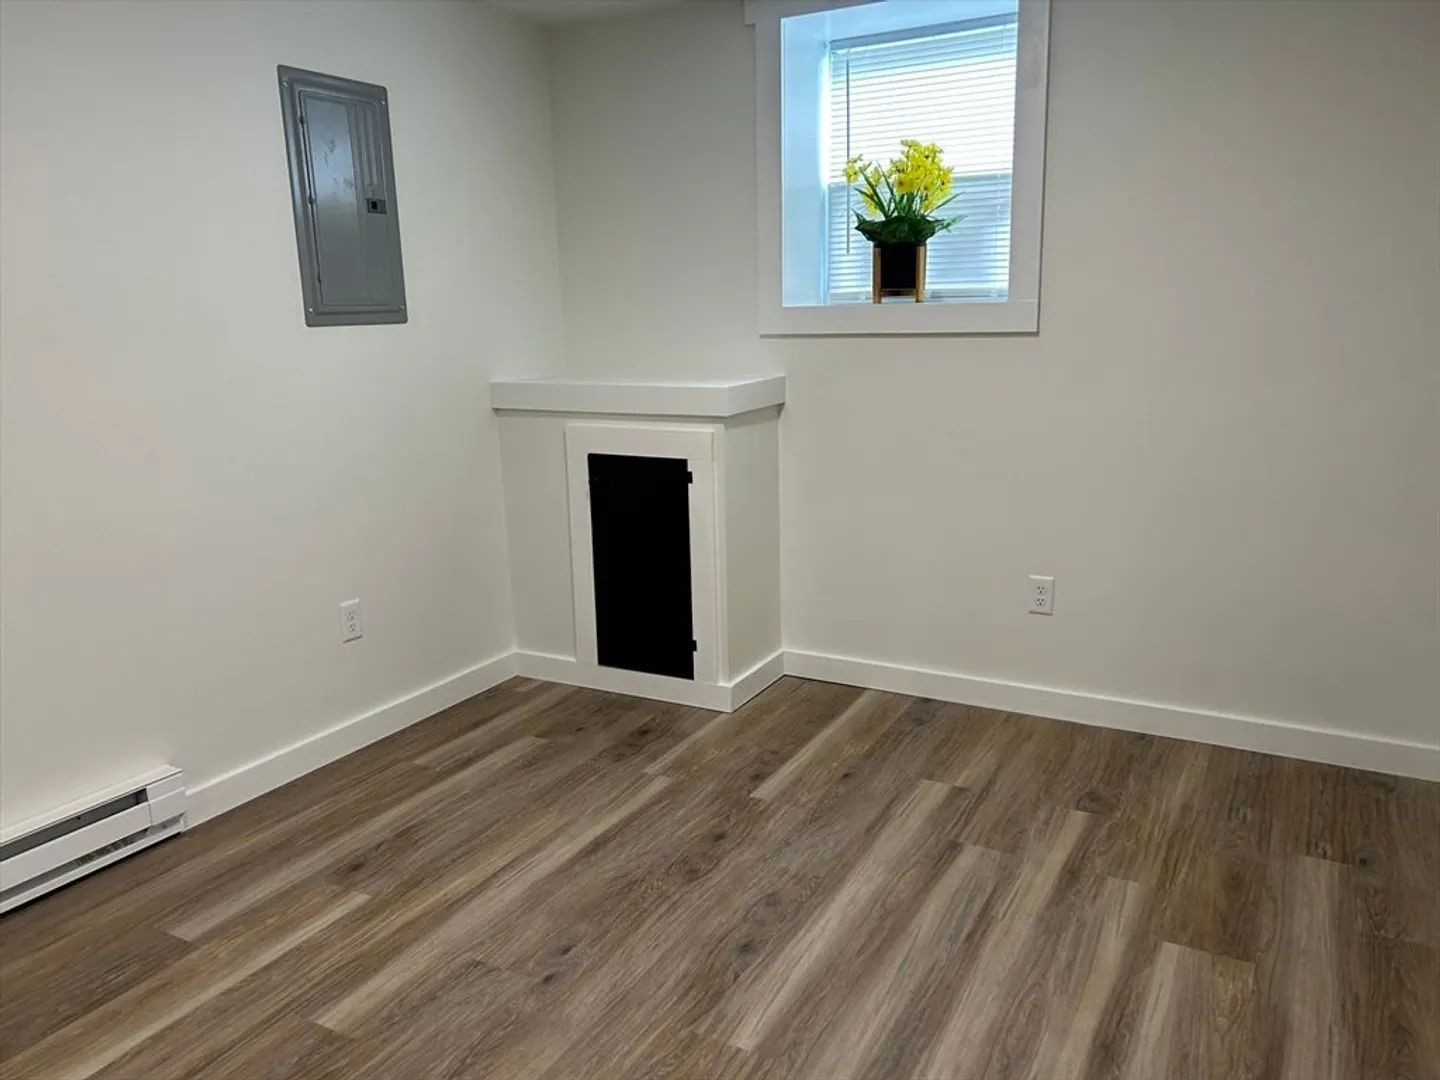
- Basement: Full, Finished
- Exterior Features: Deck, Storage, Professional Landscaping
- Foundation: Concrete Perimeter
- Lot Features: Wooded
- Roof: Shingle
- Year Built Details: Approximate
- Zoning: R25
-
Amenities
- Community Features: Shopping
- Parking Features: Off Street
-
Utilities
- Electric: Circuit Breakers, 150 Amp Service
- Water Source: Public
- Sewer: Private Sewer
-
Fees / Taxes
- Assessed Value: $384,600
- Taxes: $4,881
- Tax Year: 2025
Similar Listings
Sold
40 Photos
Sold
42 Photos
Sold
29 Photos
Sold
26 Photos
Content © 2026 MLS Property Information Network, Inc. The information in this listing was gathered from third party resources including the seller and public records.
Listing information provided courtesy of eXp Realty LLC - Corporate Office.
MLS Property Information Network, Inc. and its subscribers disclaim any and all representations or warranties as to the accuracy of this information.
