
Sold!
$430,000
4
Beds
1/1
Bath
1,639
Living Area
-
Property Description
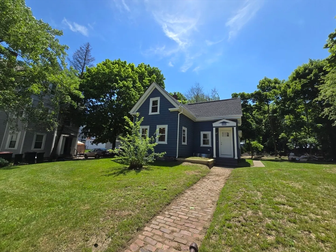
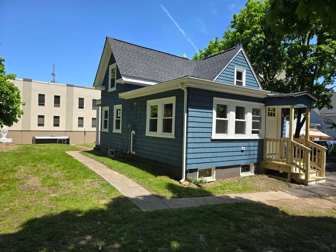
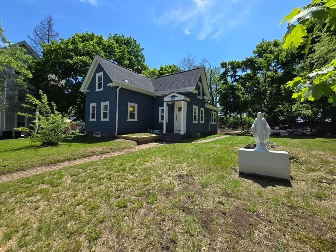
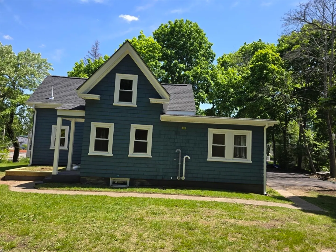
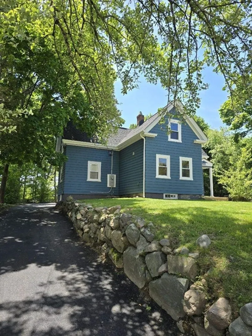
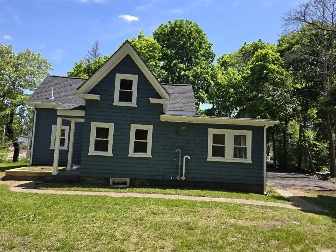
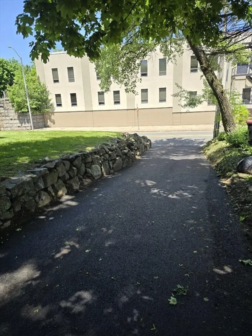
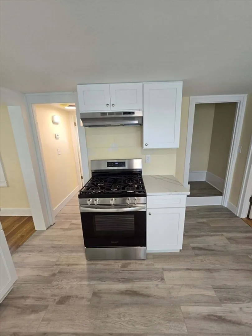
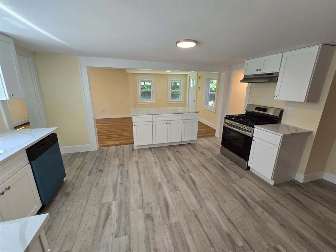
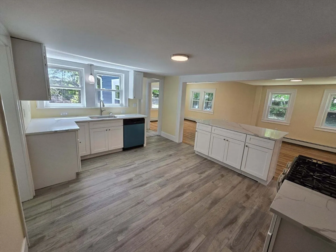
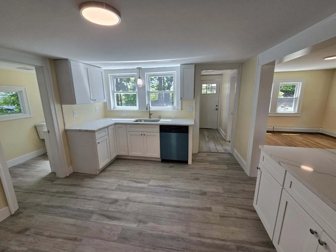
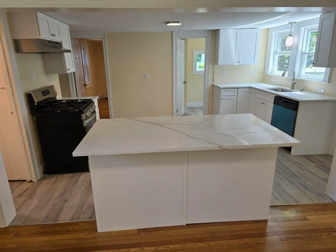
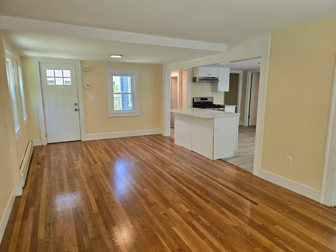
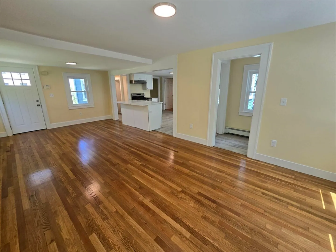
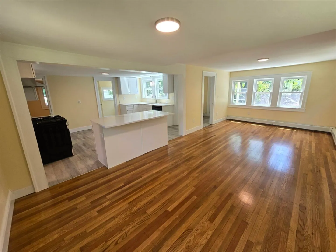
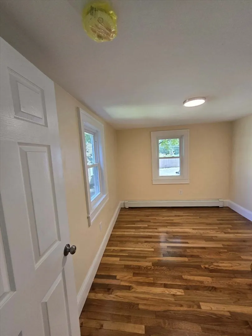
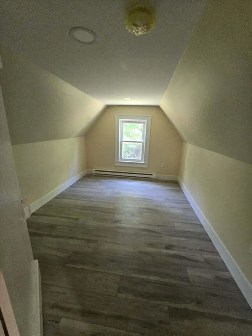
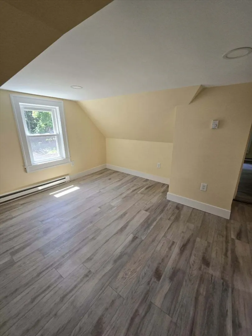
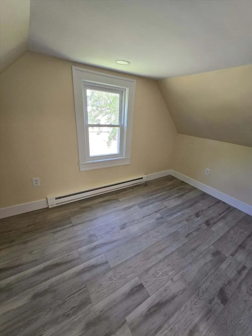
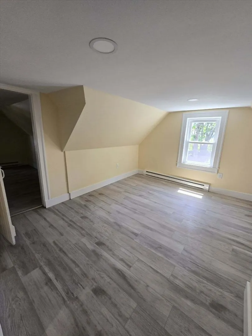
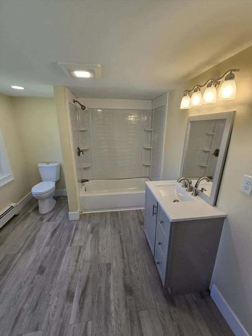
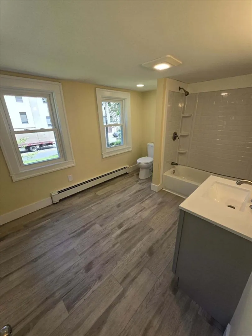
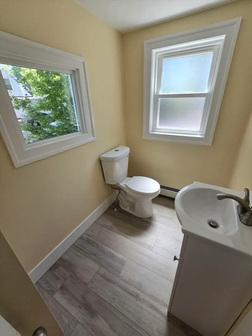
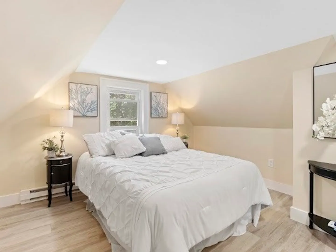
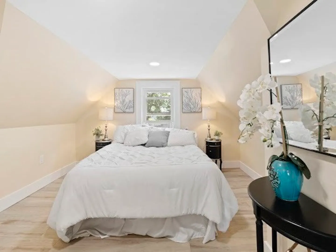
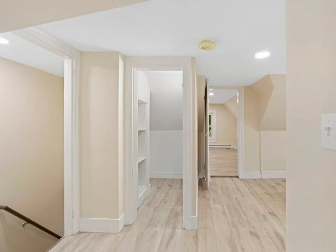
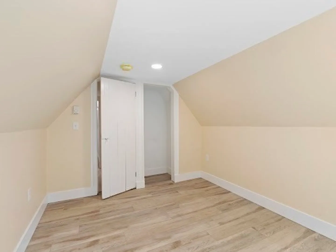
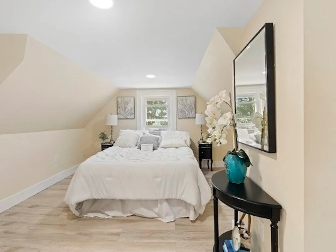
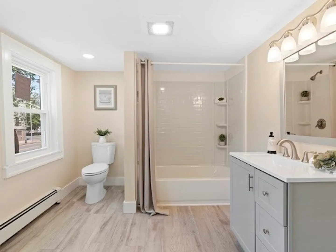
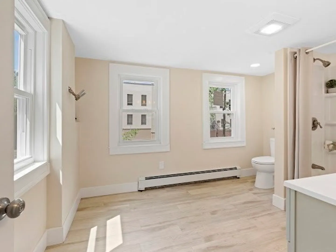
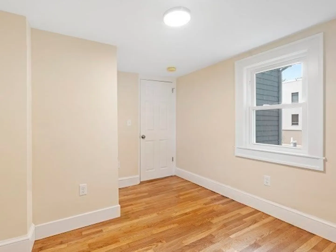
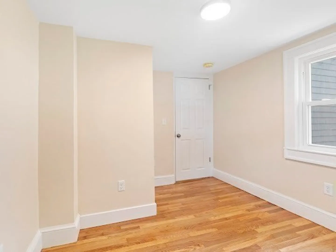
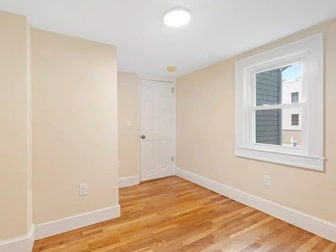
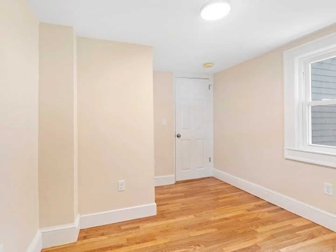
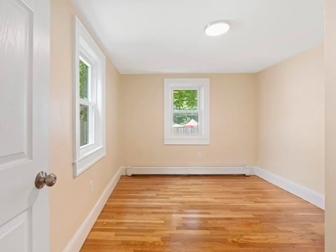
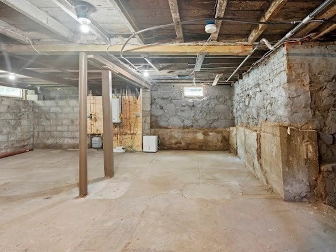
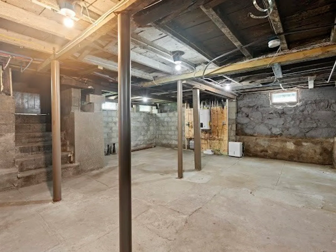
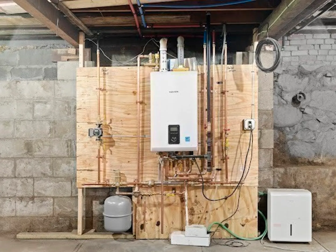
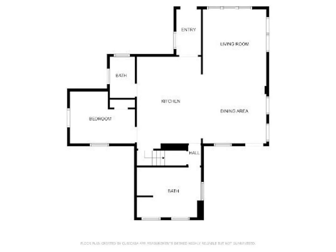
The house on the hill! This home has lots of charm. All newly updated- electrical, plumbing, painting, roof, floors, windows, exterior painting, and new driveway. This lovely gem offers 4 bedrooms, 1&1/2 new baths, dining room, new kitchen with island having quartz countertops and SS appliances. One bedroom is on the first floor and 3 additional bedrooms on the second floor and also a sitting room.The home has been freshly painted inside and out and has the Navien heating system. The list goes on and on. Need to see this lovely home and make it your own!!
-
Highlights
- Heating: Baseboard, Electric Baseboard, Natural Gas
- Property Class: Residential
- Style: Colonial
- Year Built: 1925
- Parking Spots: 6
- Property Type: Single Family Residence
- Total Rooms: 8
- Status: Closed
-
Additional Details
- Appliances: Gas Water Heater, Tankless Water Heater, Range, Dishwasher
- Construction: Frame
- Flooring: Vinyl, Hardwood, Flooring - Vinyl
- Interior Features: Sitting Room
- Roof: Shingle
- Year Built Source: Public Records
- Basement: Full
- Exterior Features: Porch, Professional Landscaping
- Foundation: Stone
- Road Frontage Type: Public
- Year Built Details: Approximate
- Zoning: Res
-
Amenities
- Community Features: Public Transportation, Shopping, Park, Medical Facility, Laundromat, Highway Access, House of Worship, Private School, Public School, T-Station, University
- Parking Features: Paved Drive, Off Street, Paved
-
Utilities
- Electric: Circuit Breakers, 200+ Amp Service
- Water Source: Public
- Sewer: Public Sewer
-
Fees / Taxes
- Assessed Value: $315,600
- Compensation Based On: Net Sale Price
- Tax Year: 2024
- Buyer Agent Compensation: 2.5%%
- Facilitator Compensation: 2.5%%
- Taxes: $3,794
Similar Listings
Sold
17 Photos
Sold
14 Photos
Sold
24 Photos
Sold
34 Photos
Content © 2026 MLS Property Information Network, Inc. The information in this listing was gathered from third party resources including the seller and public records.
Listing information provided courtesy of Milestone Realty, Inc..
MLS Property Information Network, Inc. and its subscribers disclaim any and all representations or warranties as to the accuracy of this information.
