
61 Driftwood #23
$639,900
2
Beds
2/1
Baths
1,900
Sqft
- Request Info
- Call
- Save
-
More
- Mortgage Calculator

Property Tools

$639,900
2
Beds
2/1
Baths
1,900
Living Area
-
Property Description
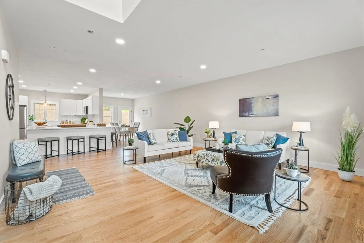
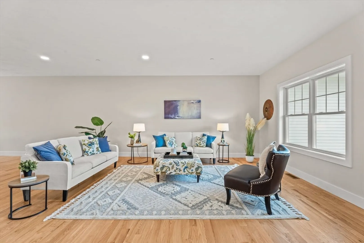
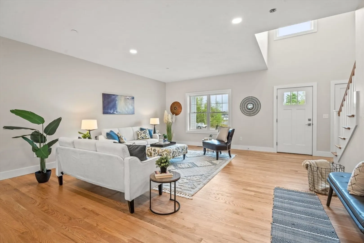
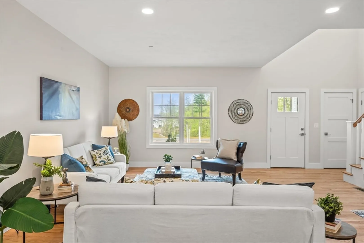
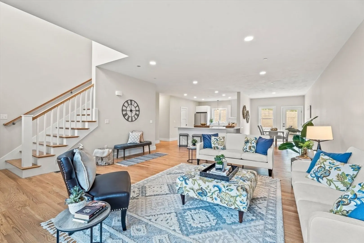
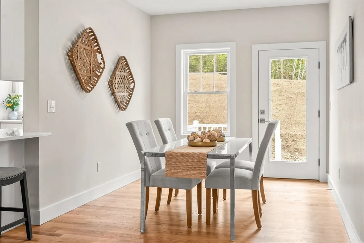
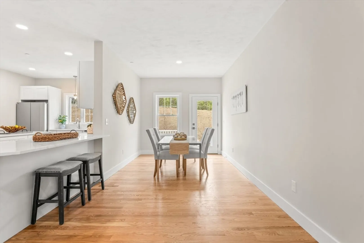
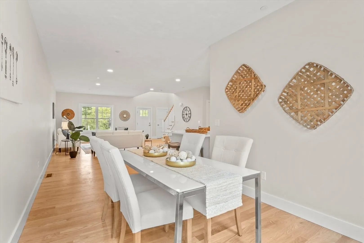
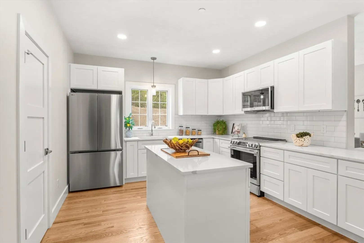
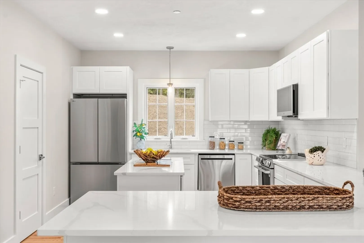
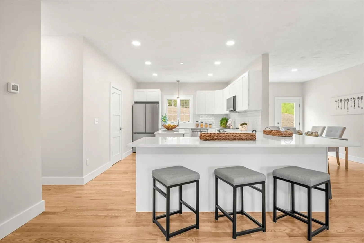
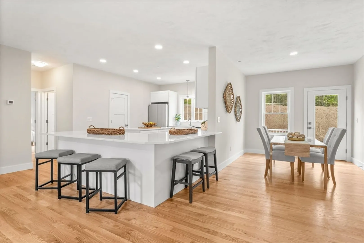
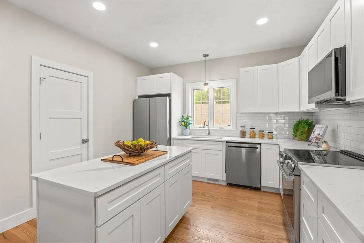
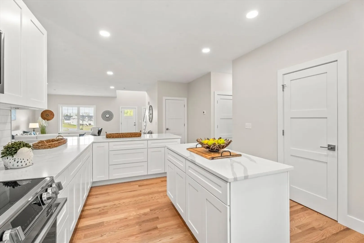
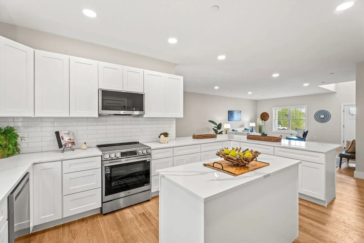
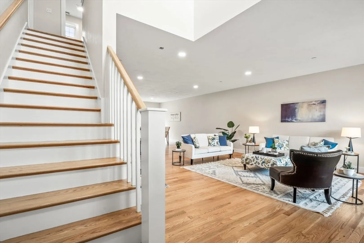
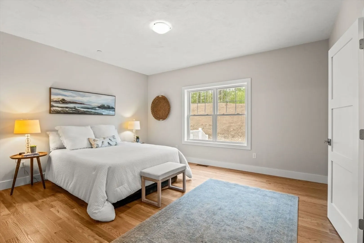
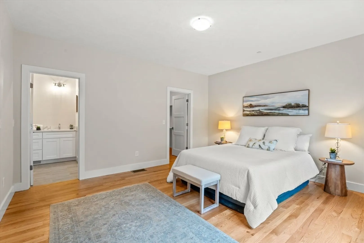
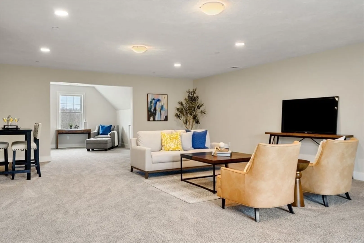
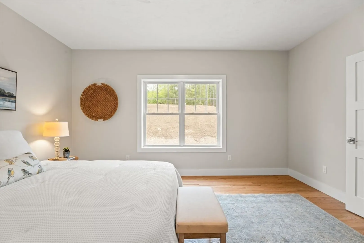
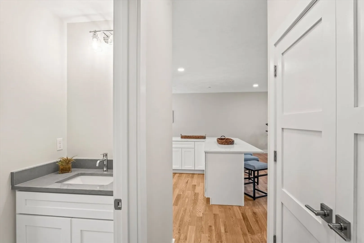
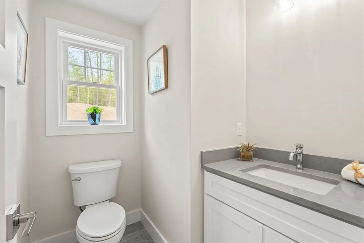
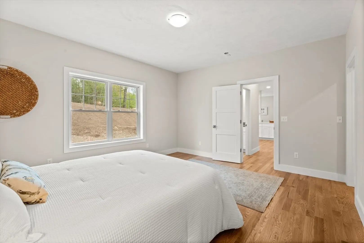
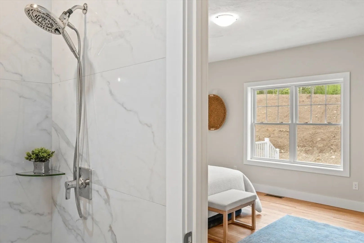
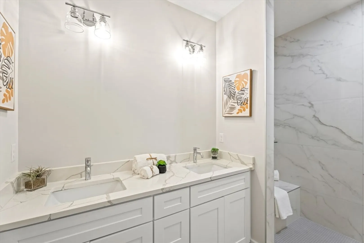
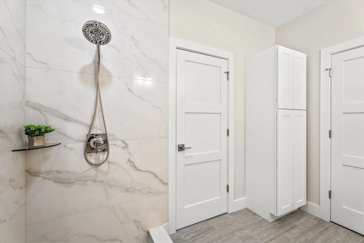
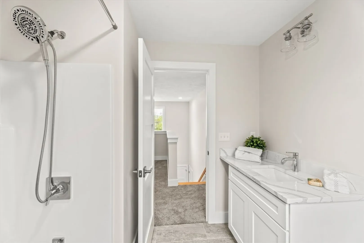
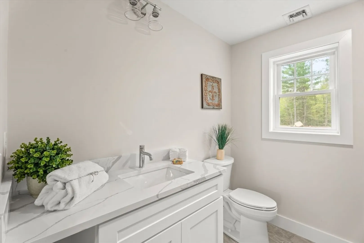
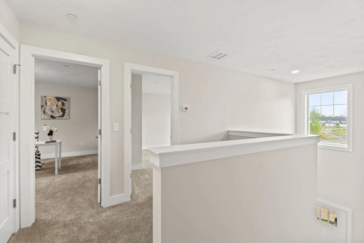
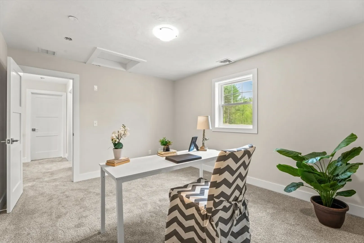
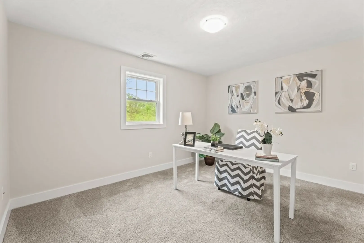
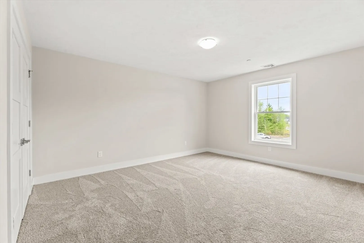
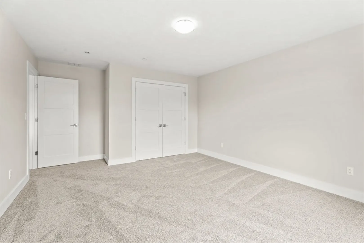
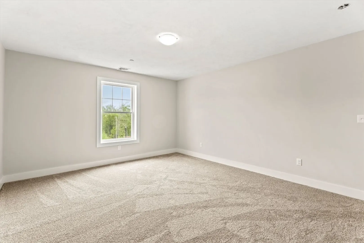
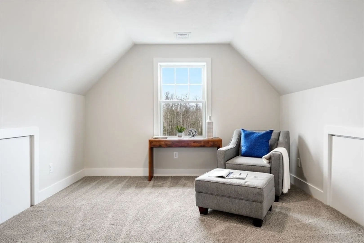
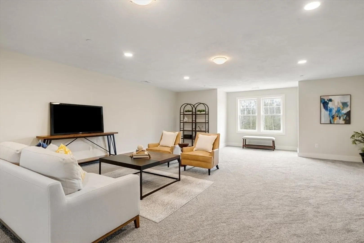
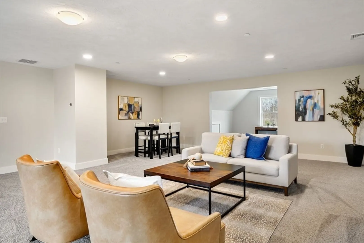
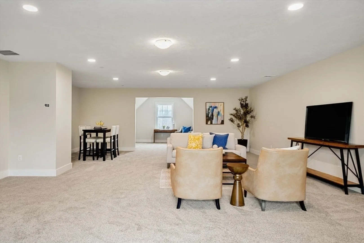
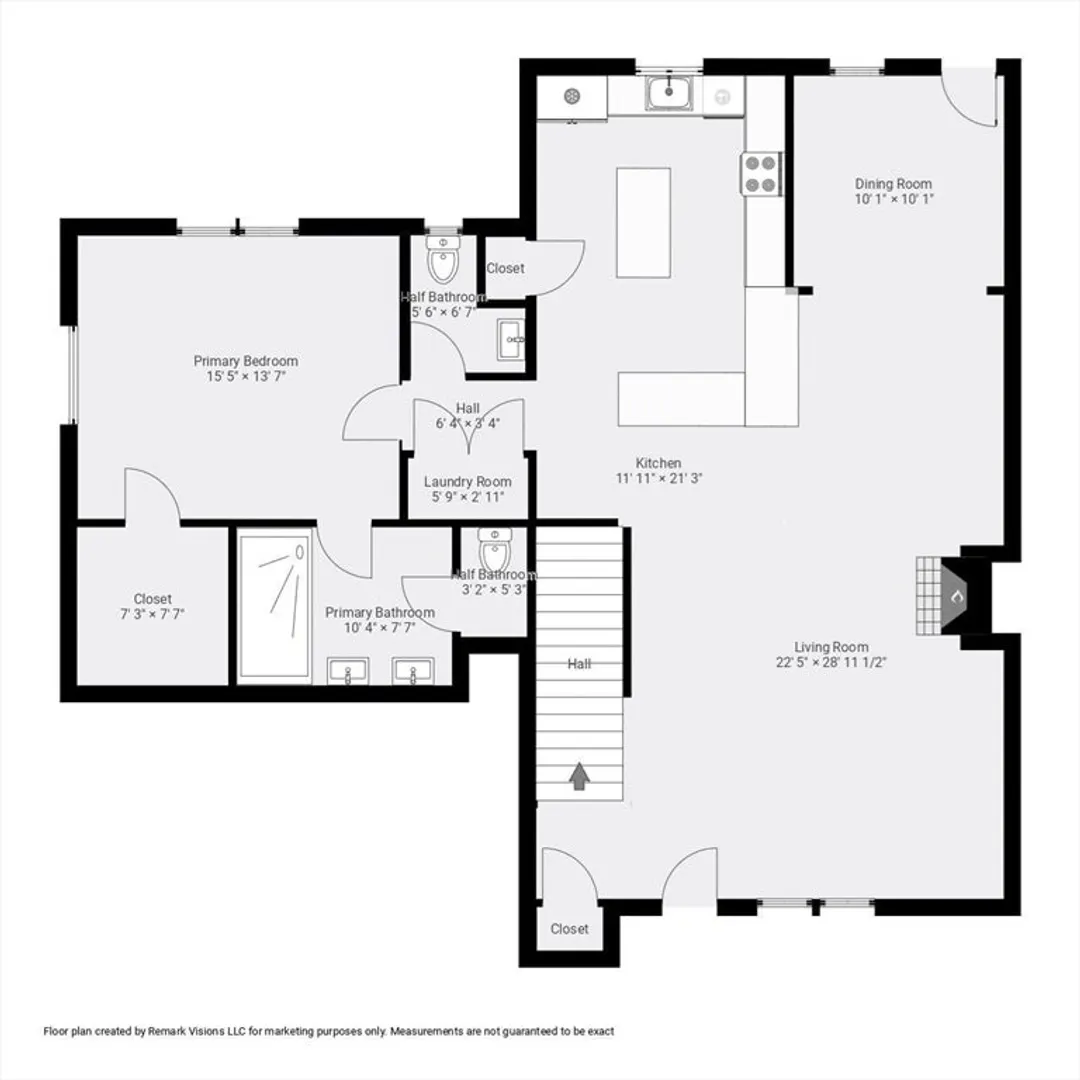
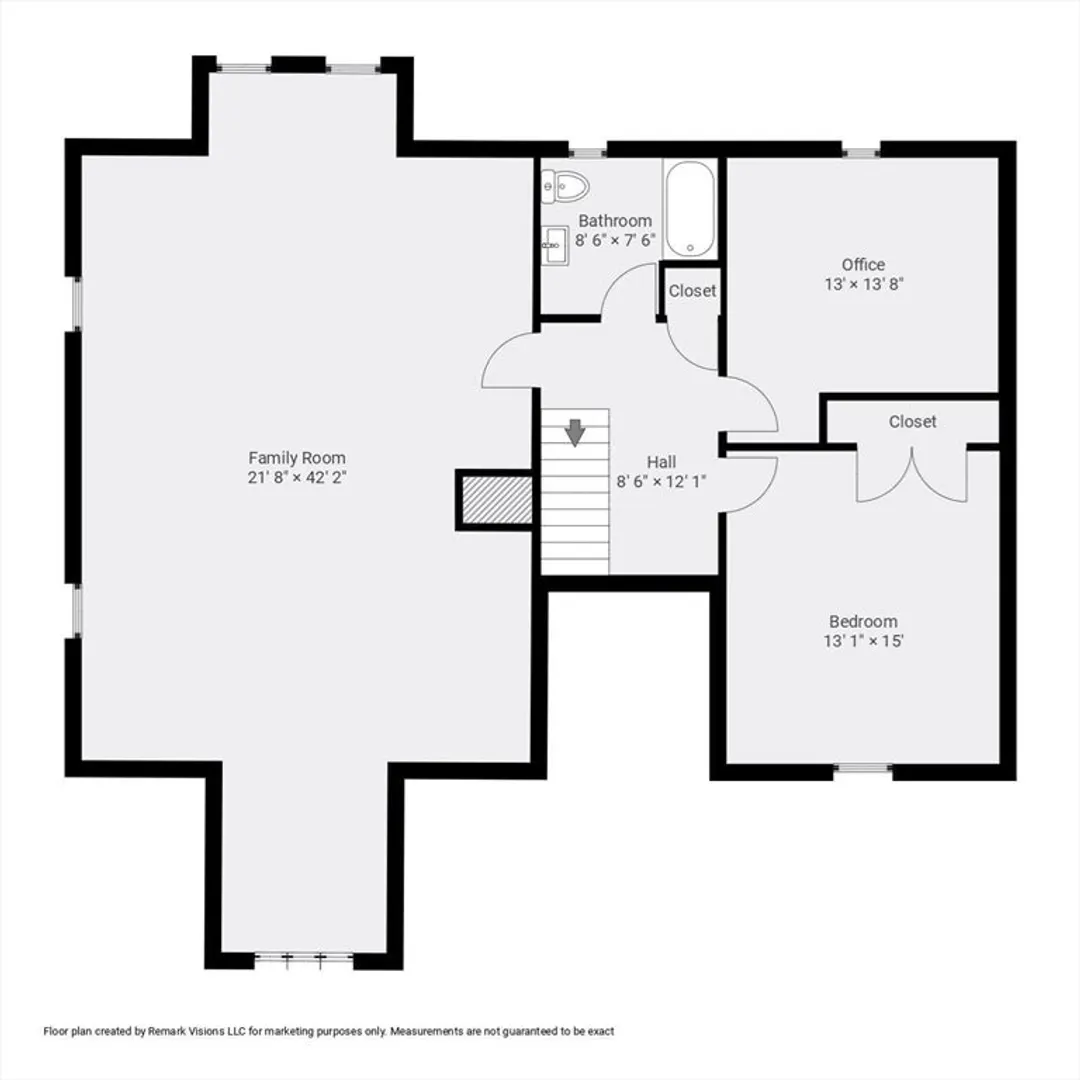
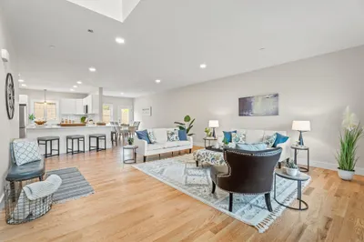
THE MODEL UNIT AT THE WIGHT ISLE ESTATES — AVAILABLE FOR IMMEDIATE OCCUPANCY. Discover elevated new construction living at The Wight Isle Estates, Southern New Hampshire’s premier luxury townhouse community, set amid 75 acres of scenic land in Sandown. This beautifully appointed model residence is complete, move-in ready, and available now, offering exceptional space, quality, and flexibility without the typical new construction wait. Crafted to a standard rarely found at this price point, the home features gleaming hardwood floors, solid wood doors, quartz countertops, premium stainless steel appliances, and thoughtfully selected finishes throughout. Also included is a 10' x 10' deck, an upgrade valued at approximately $10,000, extending the living space outdoors at no additional cost. What truly sets this residence apart is its remarkable versatility. The thoughtfully designed floor plan offers generous living and entertaining areas, a spacious primary suite, additional well-proportioned rooms, and a dedicated office/flex space adaptable to a variety of needs. For those looking for even more room, an almost 1,000-square-foot unfinished bonus room above the garage provides an extraordinary opportunity to substantially expand the home’s usable living space. Imagine a media room, home gym, executive office, recreation area, studio, hobby space, or a combination tailored specifically to your lifestyle. Move in now and enjoy the home exactly as it is, or finish the additional space to create a residence that lives significantly larger and evolves with your needs. It is a level of flexibility rarely available in low-maintenance new construction. Built for lasting quality with Hardie® plank siding and superior construction standards, the community encompasses 45 acres of private grounds plus 30 acres of protected conservation land, offering walking trails, natural beauty, privacy, and scenic surroundings. NH Attorney General–approved and ideally located near shopping, dining, wineries, and outdoor recreation, Wight Isle Estates is approximately 30 minutes to Manchester-Boston Regional Airport, 35 minutes to the NH Seacoast, and about one hour from Boston. Move in now. Expand when you're ready. The Model Unit delivers immediate occupancy, impressive scale, future flexibility, exceptional construction, and remarkable value.
-
Highlights
- Building Name: Wight Isle Estates
- Heating: Forced Air, Propane
- Parking Spots: 8
- Property Type: Condominium
- Total Rooms: 6
- Year Built: 2026
- Cooling: Central Air
- HOA Fee: $445
- Property Class: Residential
- Stories: 2
- Unit Number: 23
- Status: Active
-
Additional Details
- Appliances: Range, Dishwasher, Microwave, Refrigerator, ENERGY STAR Qualified Refrigerator, ENERGY STAR Qualified Dishwasher
- Construction: Frame
- Flooring: Tile, Carpet, Hardwood, Flooring - Wall to Wall Carpet
- Pets Allowed: Yes
- SqFt Source: Unit Floor Plan
- Year Built Details: Actual, Finished, Never Occupied
- Zoning: res
- Basement: Y
- Exterior Features: Porch, Deck - Composite
- Interior Features: Bonus Room
- Roof: Shingle
- Total Number of Units: 48
- Year Built Source: Builder
-
Amenities
- Community Features: Shopping, Walk/Jog Trails, Stable(s), Golf, Bike Path, Conservation Area
- Parking Features: Attached, Under, Garage Door Opener, Off Street, Paved
- Covered Parking Spaces: 2
-
Utilities
- Electric: Circuit Breakers
- Water Source: Public
- Sewer: Private Sewer
-
Fees / Taxes
- HOA Fee Frequency: Monthly
- Tax Year: 2025
- HOA Fee Includes: Sewer, Insurance, Road Maintenance, Maintenance Grounds, Snow Removal, Trash
Similar Listings
Content © 2026 MLS Property Information Network, Inc. The information in this listing was gathered from third party resources including the seller and public records.
Listing information provided courtesy of Gibson Sotheby's International Realty.
MLS Property Information Network, Inc. and its subscribers disclaim any and all representations or warranties as to the accuracy of this information.