
Sold!
$291,000
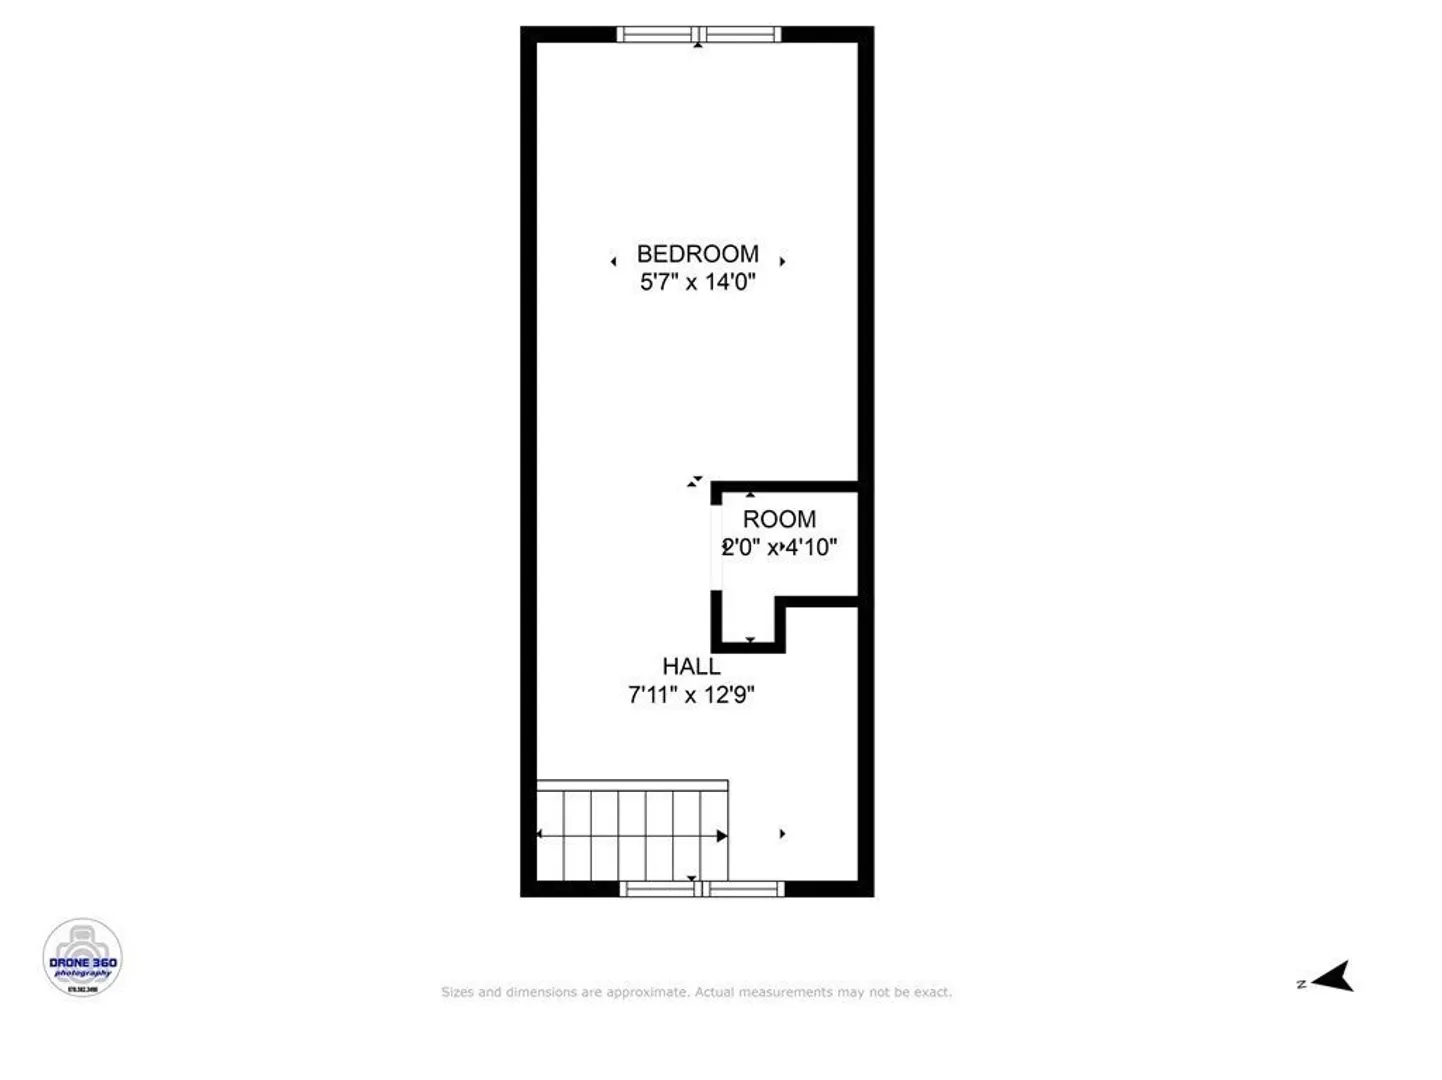
2
Beds
1
Bath
924
Living Area
-
Property Description
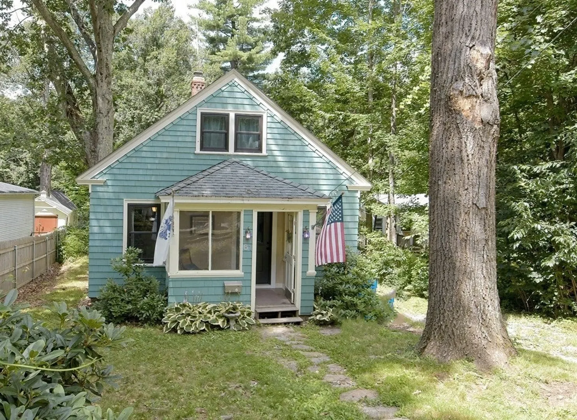
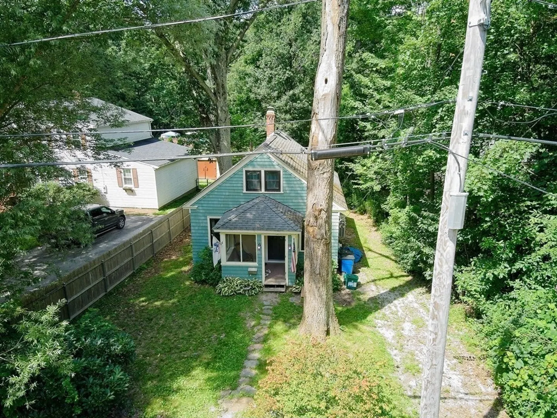
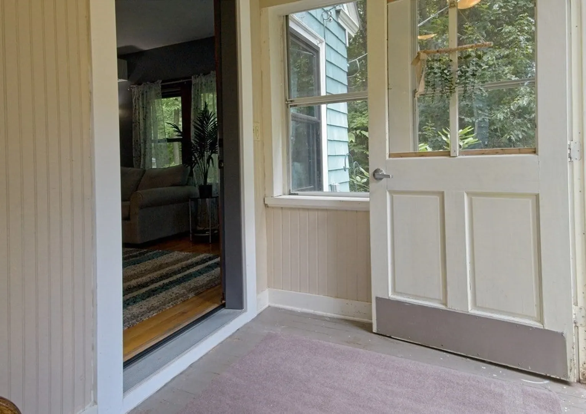
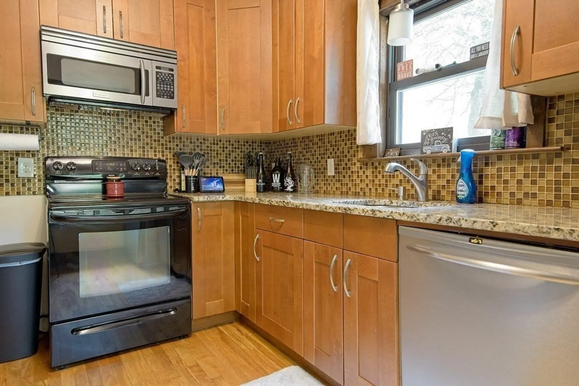
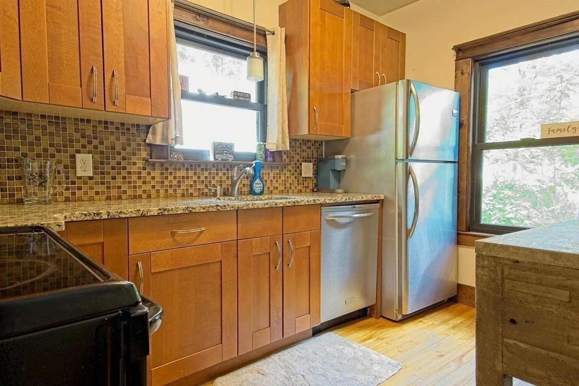
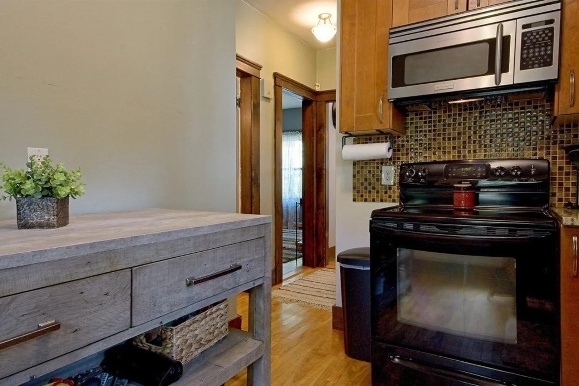
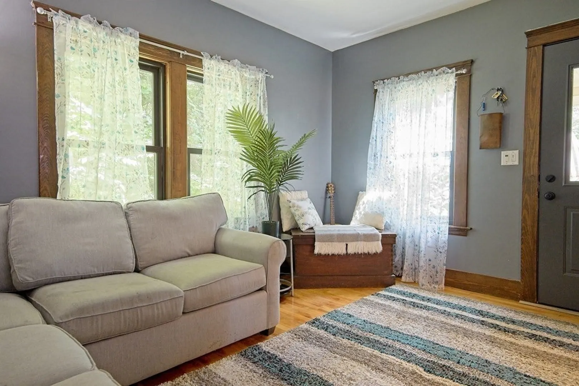
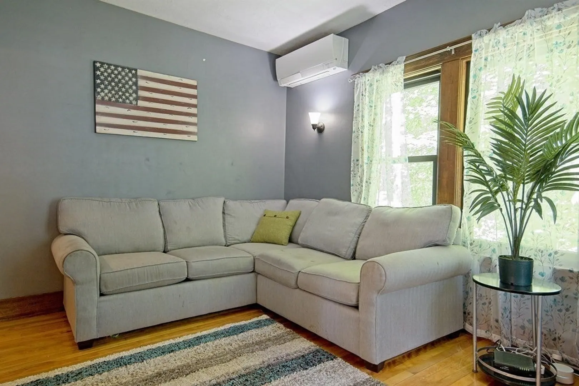
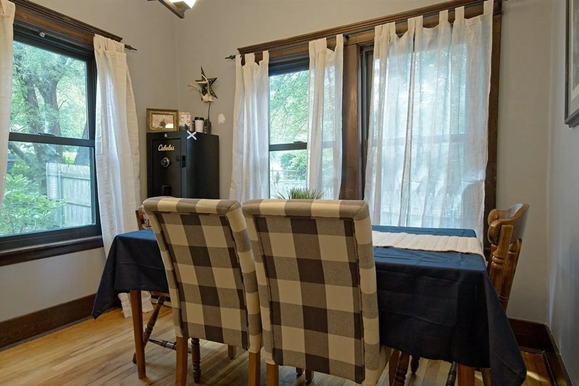
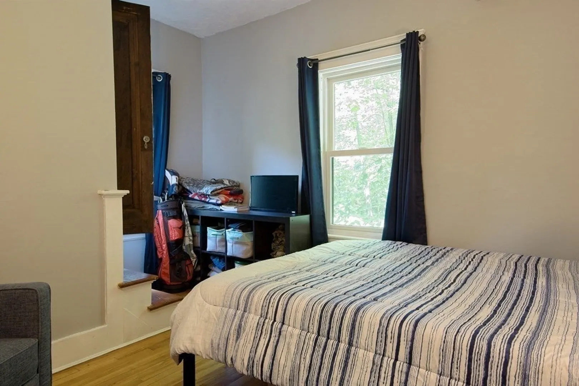
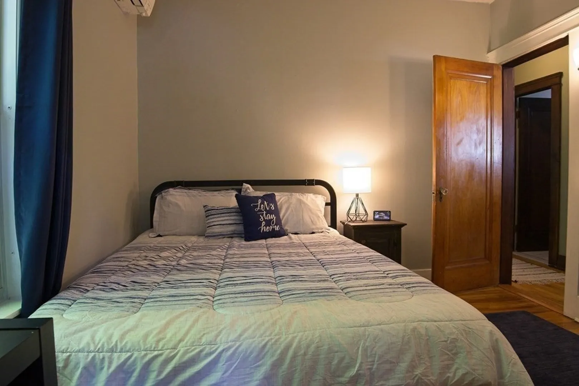
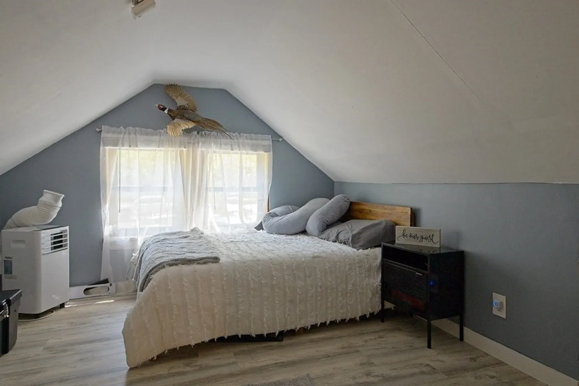
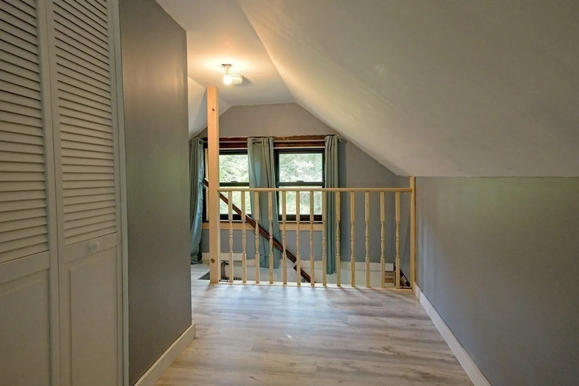
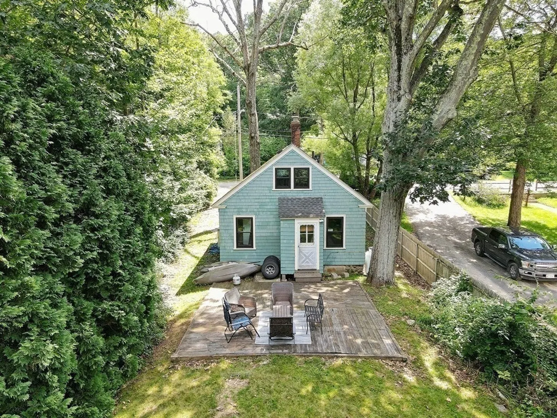
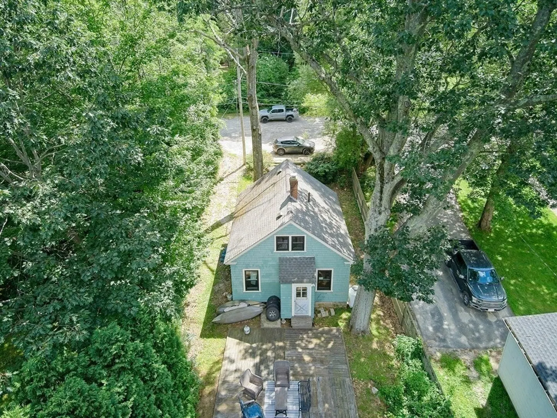
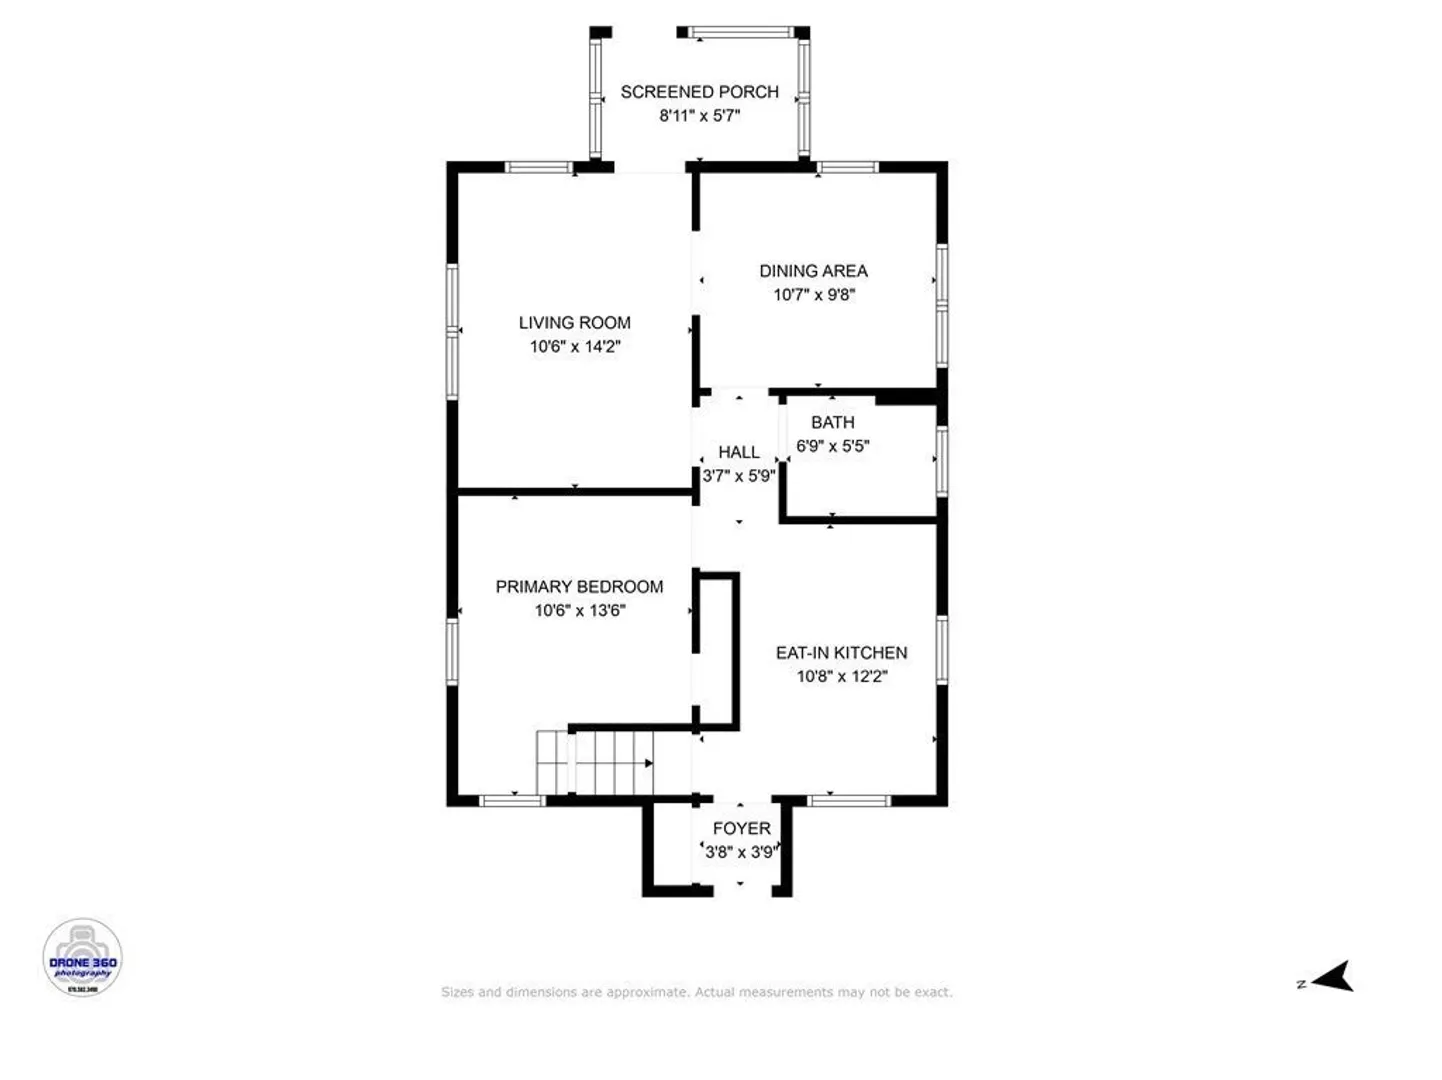
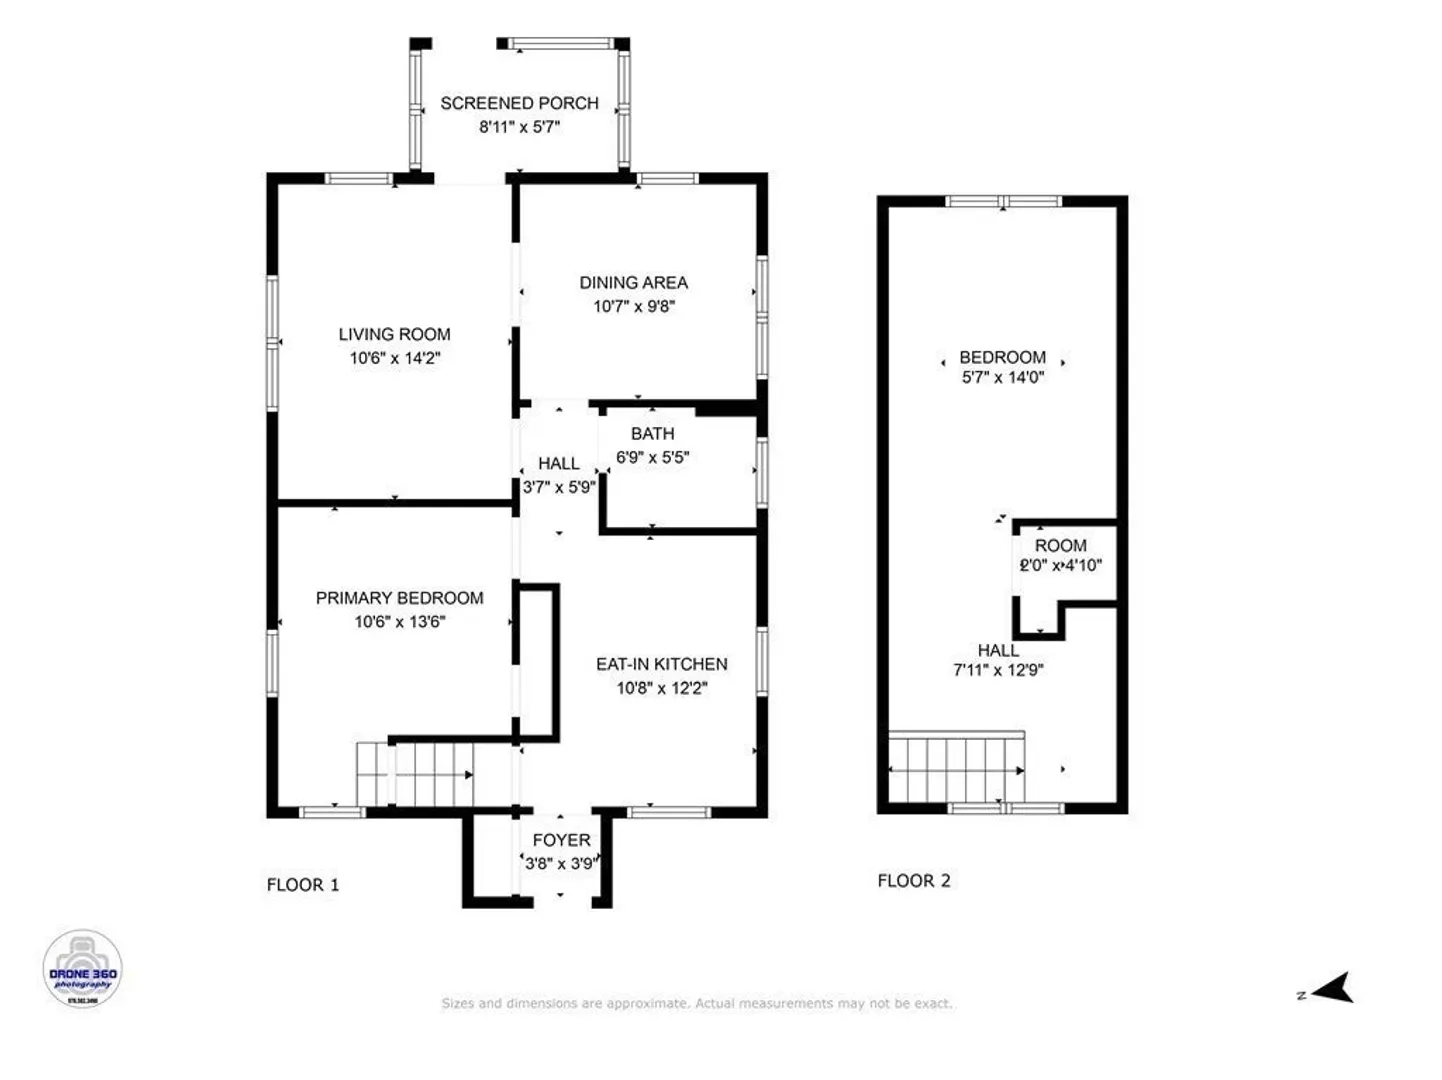
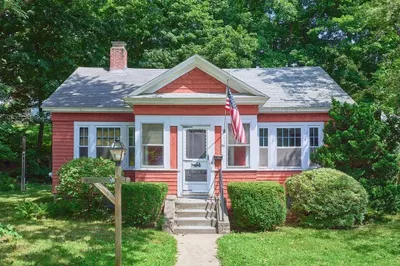
Seeking quietude with close proximity to city amenities? 61 Dawson is an uncommon option! Find yourself at the front door of a darling home featuring iconic 1920’s charm with hardwoods laid throughout the whole of the first floor. Lofty ceilings, with proportionately tall, new insulated windows (2021) drench the first floor in sunlight. Keep cool in the summer and warm in the winter with mini splits in the living room and first floor bedroom. Meal-making for family and guests in your kitchen with ample cabinetry and additional pantry space in the back mudroom leading out to the level backyard. Maintenance for septic pumping completed 6/3/22. Need more nature than your own backyard? There’s Cook's Woods Trailhead just a short way up the road. Ready for your new home? Come give 61 Dawson a visit and imagine the possibilities. Showing start immediately, Don't wait!
-
Highlights
- Cooling: Ductless
- Parking Spots: 2
- Property Type: Single Family Residence
- Total Rooms: 4
- Status: Closed
- Heating: Forced Air, Ductless
- Property Class: Residential
- Style: Bungalow
- Year Built: 1929
-
Additional Details
- Appliances: Range, Dishwasher, Microwave, Refrigerator, Washer, Dryer, Utility Connections for Electric Range, Utility Connections for Electric Oven, Utility Connections for Electric Dryer
- Construction: Frame
- Flooring: Wood, Tile, Vinyl
- Lot Features: Wooded, Level
- Roof: Shingle
- Year Built Source: Public Records
- Basement: Full, Interior Entry
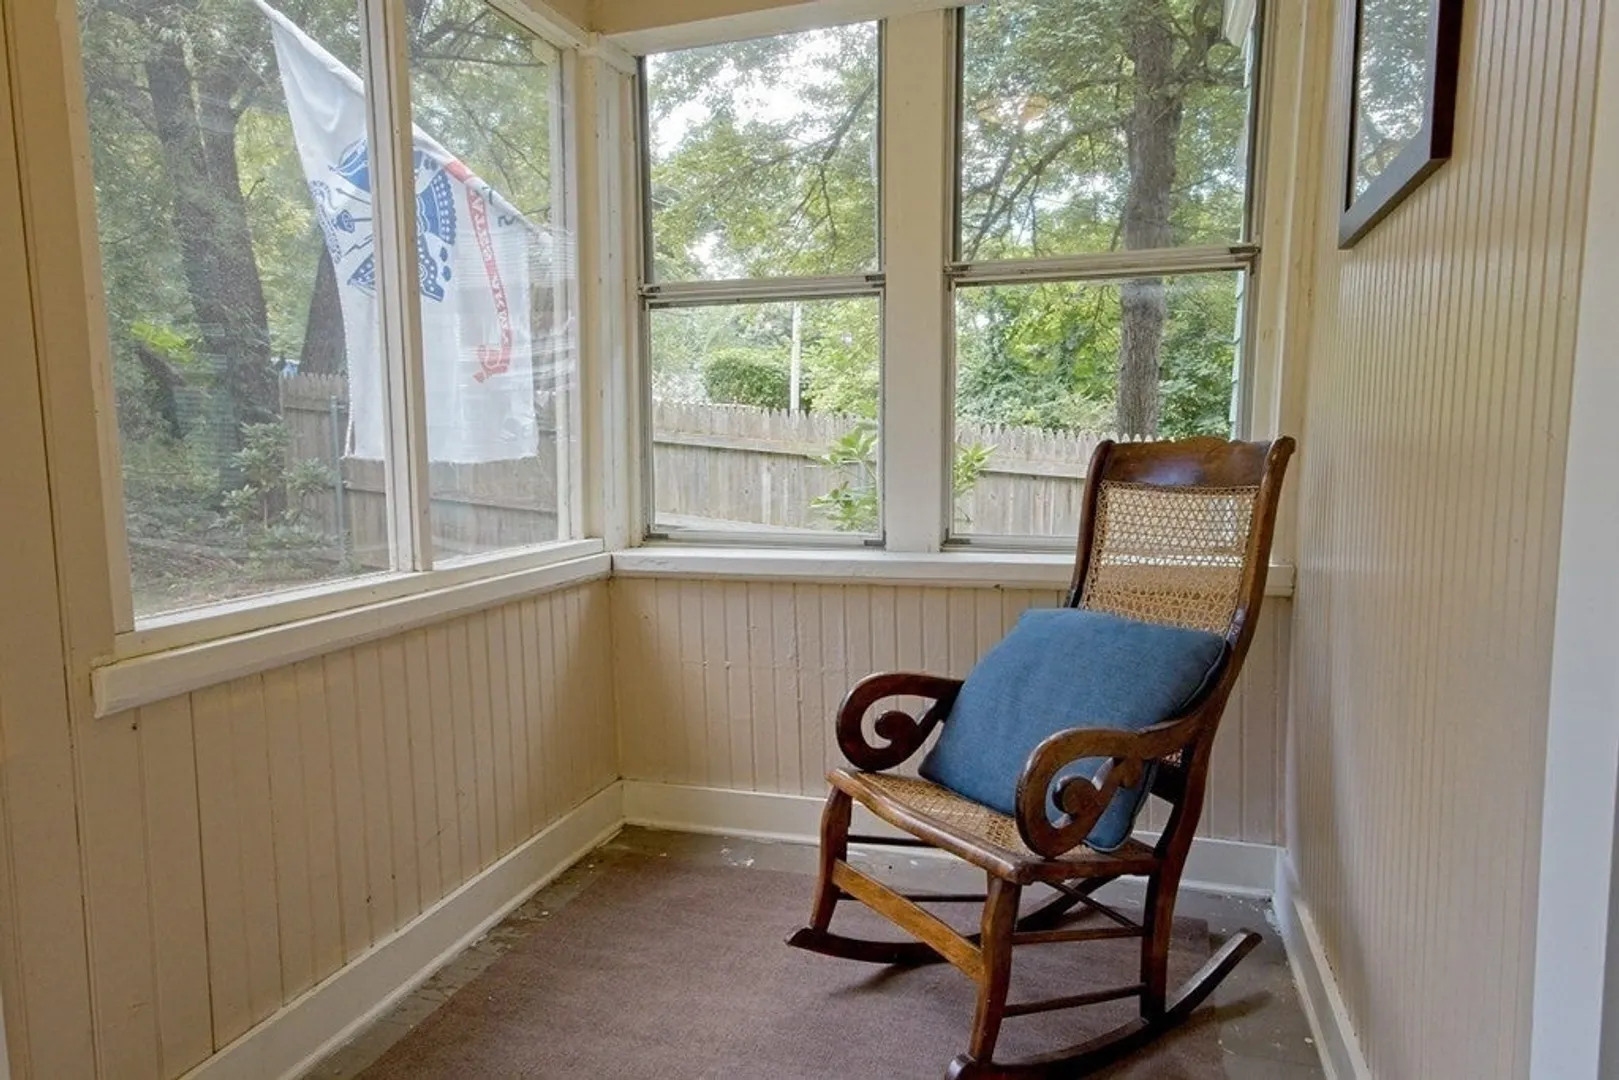
- Exterior Features: Porch - Enclosed, Deck, Storage
- Foundation: Concrete Perimeter, Block, Stone
- Road Frontage Type: Private Road, Dead End
- Year Built Details: Actual
- Zoning: Rs-7
-
Amenities
- Community Features: Public Transportation, Shopping, Park, Walk/Jog Trails, Medical Facility, Conservation Area, House of Worship, Private School, Public School
- Parking Features: Off Street, Tandem, Unpaved
-
Utilities
- Electric: 100 Amp Service
- Water Source: Public
- Sewer: Private Sewer
-
Fees / Taxes
- Assessed Value: $262,600
- Compensation Based On: Net Sale Price
- Tax Year: 2023
- Buyer Agent Compensation: 2.25%%
- Facilitator Compensation: 1%%
- Taxes: $3,766
Similar Listings
Sold
10 Photos
Sold
40 Photos
Sold
11 Photos
Sold
41 Photos
Content © 2026 MLS Property Information Network, Inc. The information in this listing was gathered from third party resources including the seller and public records.
Listing information provided courtesy of Castinetti Realty Group.
MLS Property Information Network, Inc. and its subscribers disclaim any and all representations or warranties as to the accuracy of this information.
