
Sold!
$2,850,000
3
Beds
2/1
Baths
1,894
Living Area
-
Property Description
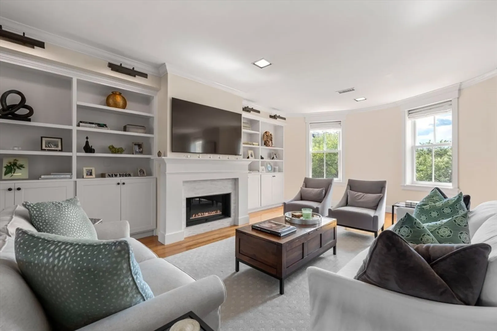
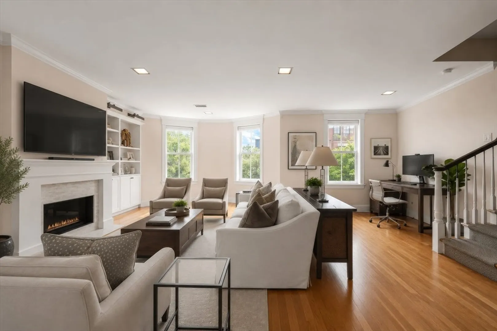
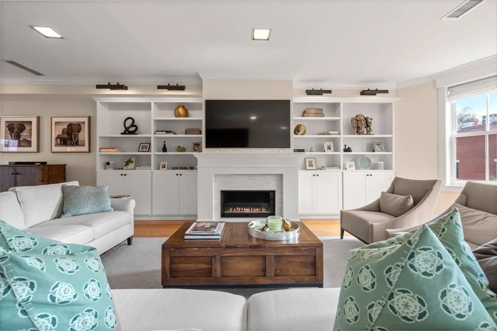
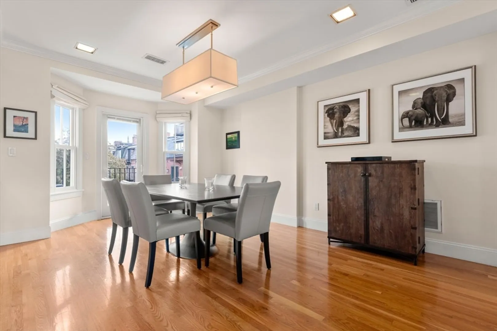
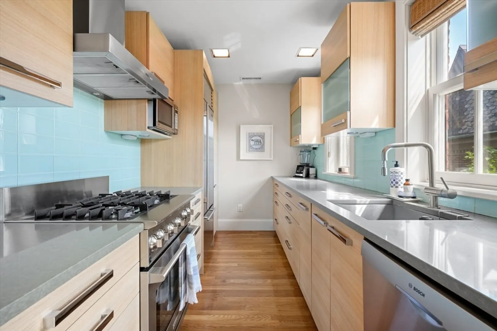
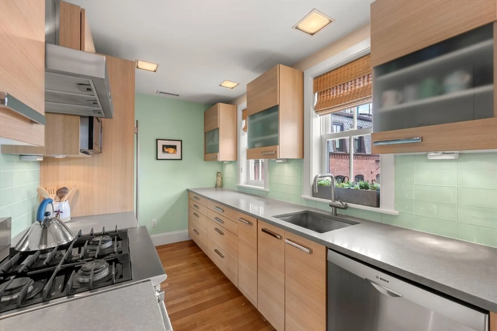
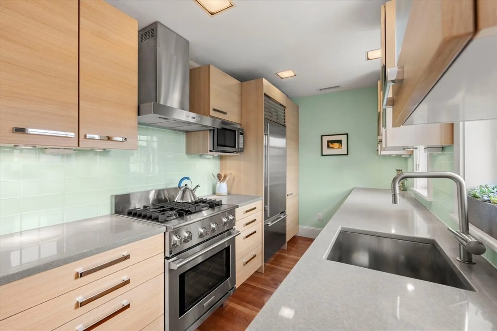
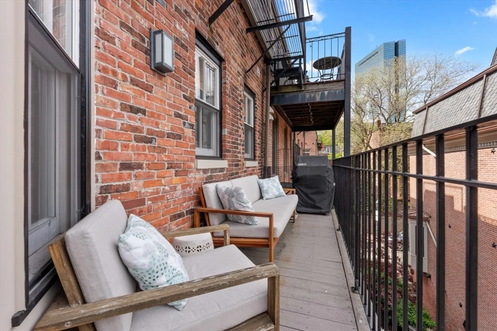
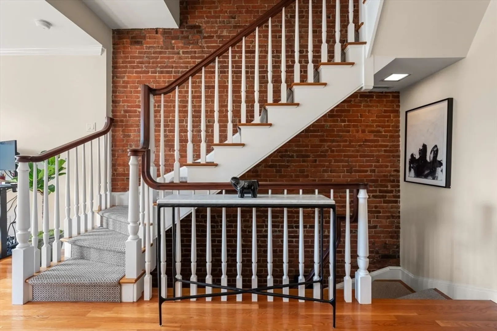
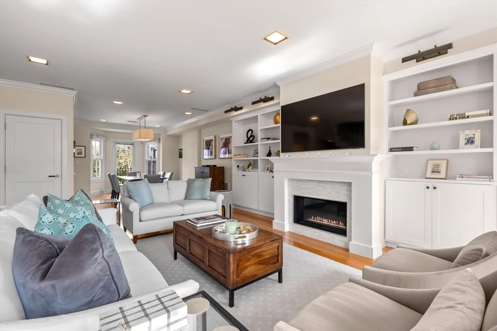
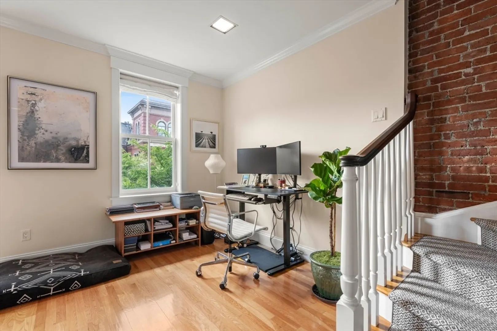
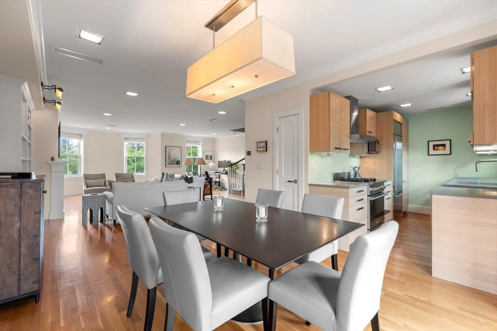
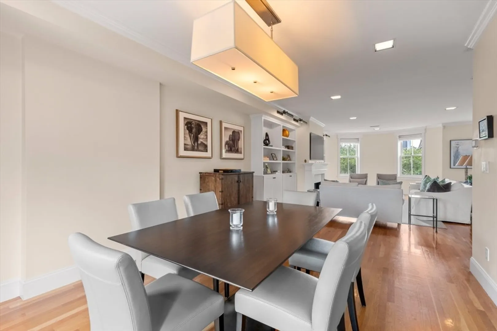
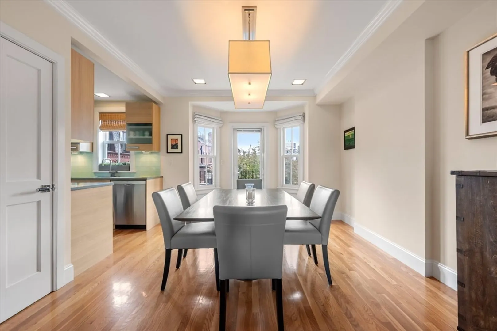
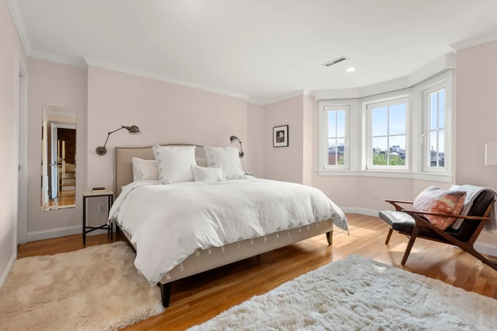
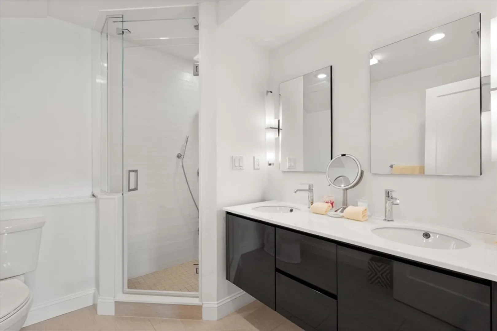
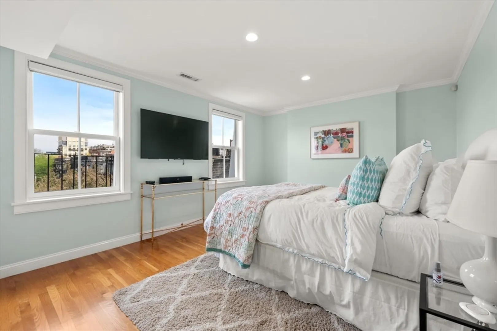
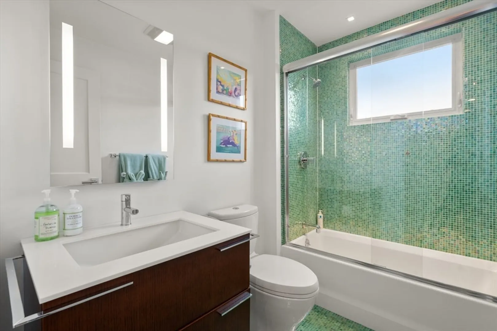
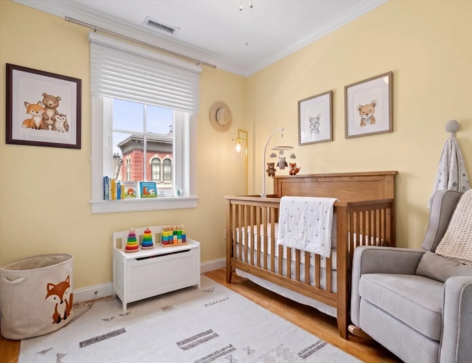
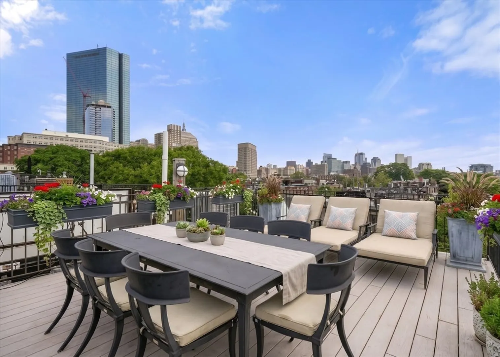
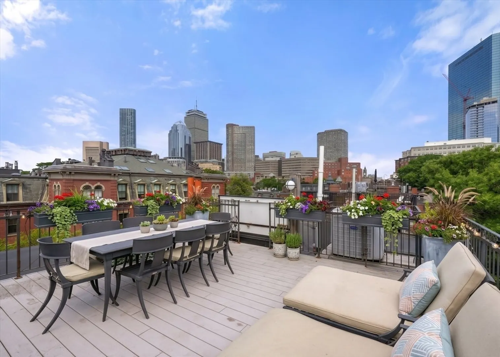
Rare extra-wide penthouse duplex blending brilliant natural light with sophisticated design at the South End/Back Bay border. The heart of the home is a dramatic 24-foot-wide living room with exposed brick, a gas fireplace and custom built-ins. Hardwood floors lead to a dining area with a private balcony and a gourmet chef’s kitchen featuring Poggenpohl cabinetry, Sub-Zero fridge, and quartz counters. Additional space off the living room for an office set-up. Upstairs, the luxurious primary suite offers a serene retreat with west-facing windows and an ensuite bath with a double sink vanity and steam shower. Two additional versatile bedrooms and a full guest bath complete this level. The crown jewel is a spectacular private roof deck delivering panoramic city views. Steps from the city's finest dining, boutiques, and Greystone. Full-sized W/D and a highly coveted, deeded parking space complete this exceptional offering.
-
Highlights
- Area: South End
- Heating: Forced Air
- Property Class: Residential
- Stories: 2
- Unit Number: 2
- Status: Closed
- Cooling: Central Air
- Parking Spots: 1
- Property Type: Condominium
- Total Rooms: 6
- Year Built: 1910
-
Additional Details
- Basement: N
- Fireplaces: 1
- Total Number of Units: 2
- Year Built Source: Public Records
- Exterior Features: Deck - Roof
- SqFt Source: Public Record
- Year Built Details: Approximate
- Zoning: Res
-
Utilities
- Sewer: Public Sewer
- Water Source: Public
-
Fees / Taxes
- Assessed Value: $269,980
- HOA Fee Includes: Water, Sewer, Insurance
- Taxes: $29,402
- HOA Fee Frequency: Monthly
- Tax Year: 2026
Similar Listings




Sold
16 Photos
Sold
31 Photos
Sold

12 Photos
Sold
38 Photos
Content © 2026 MLS Property Information Network, Inc. The information in this listing was gathered from third party resources including the seller and public records.
Listing information provided courtesy of Gibson Sotheby's International Realty.
MLS Property Information Network, Inc. and its subscribers disclaim any and all representations or warranties as to the accuracy of this information.
