
61 Dartmoor #61
$419,900
2
Beds
2/1
Baths
2,259
Sqft
- Request Info
- Call
- Save
-
More
- Mortgage Calculator

Property Tools
$419,900
2
Beds
2/1
Baths
2,259
Living Area
-
Property Description
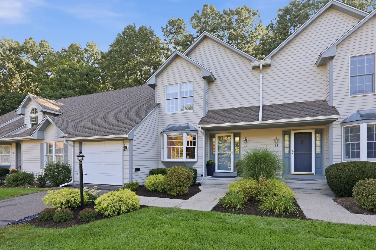
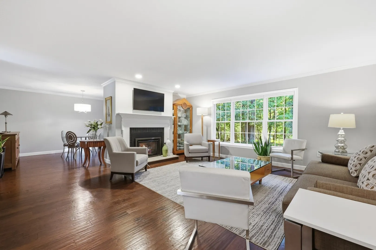
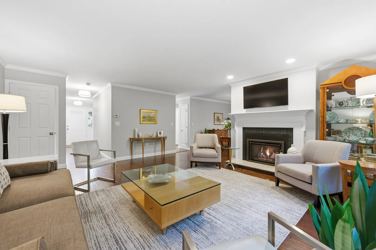
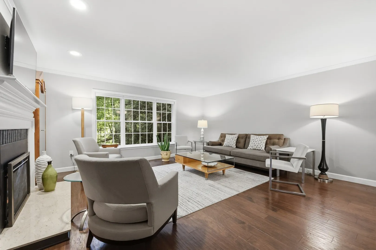
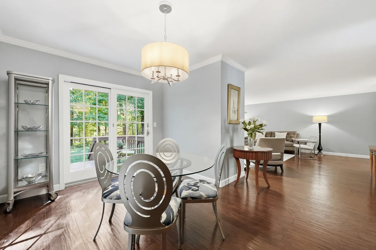
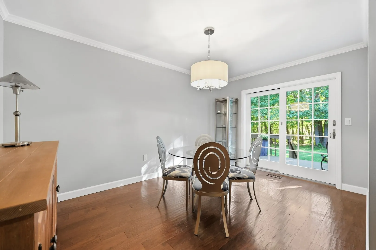
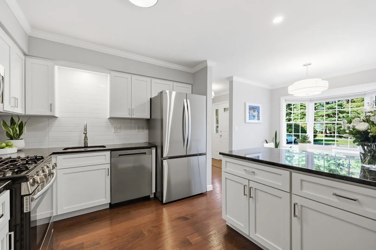
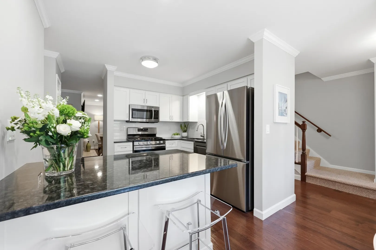
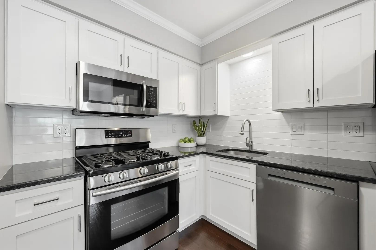
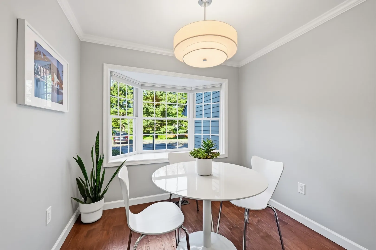
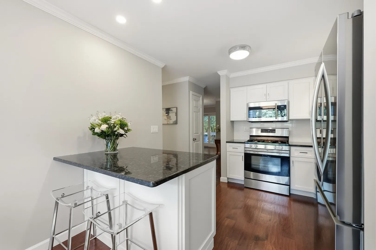
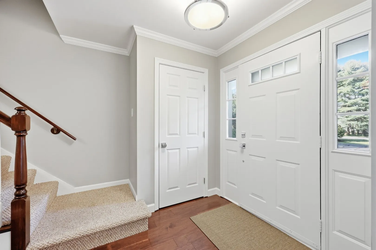
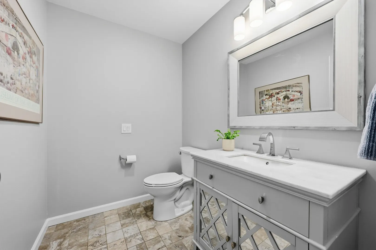
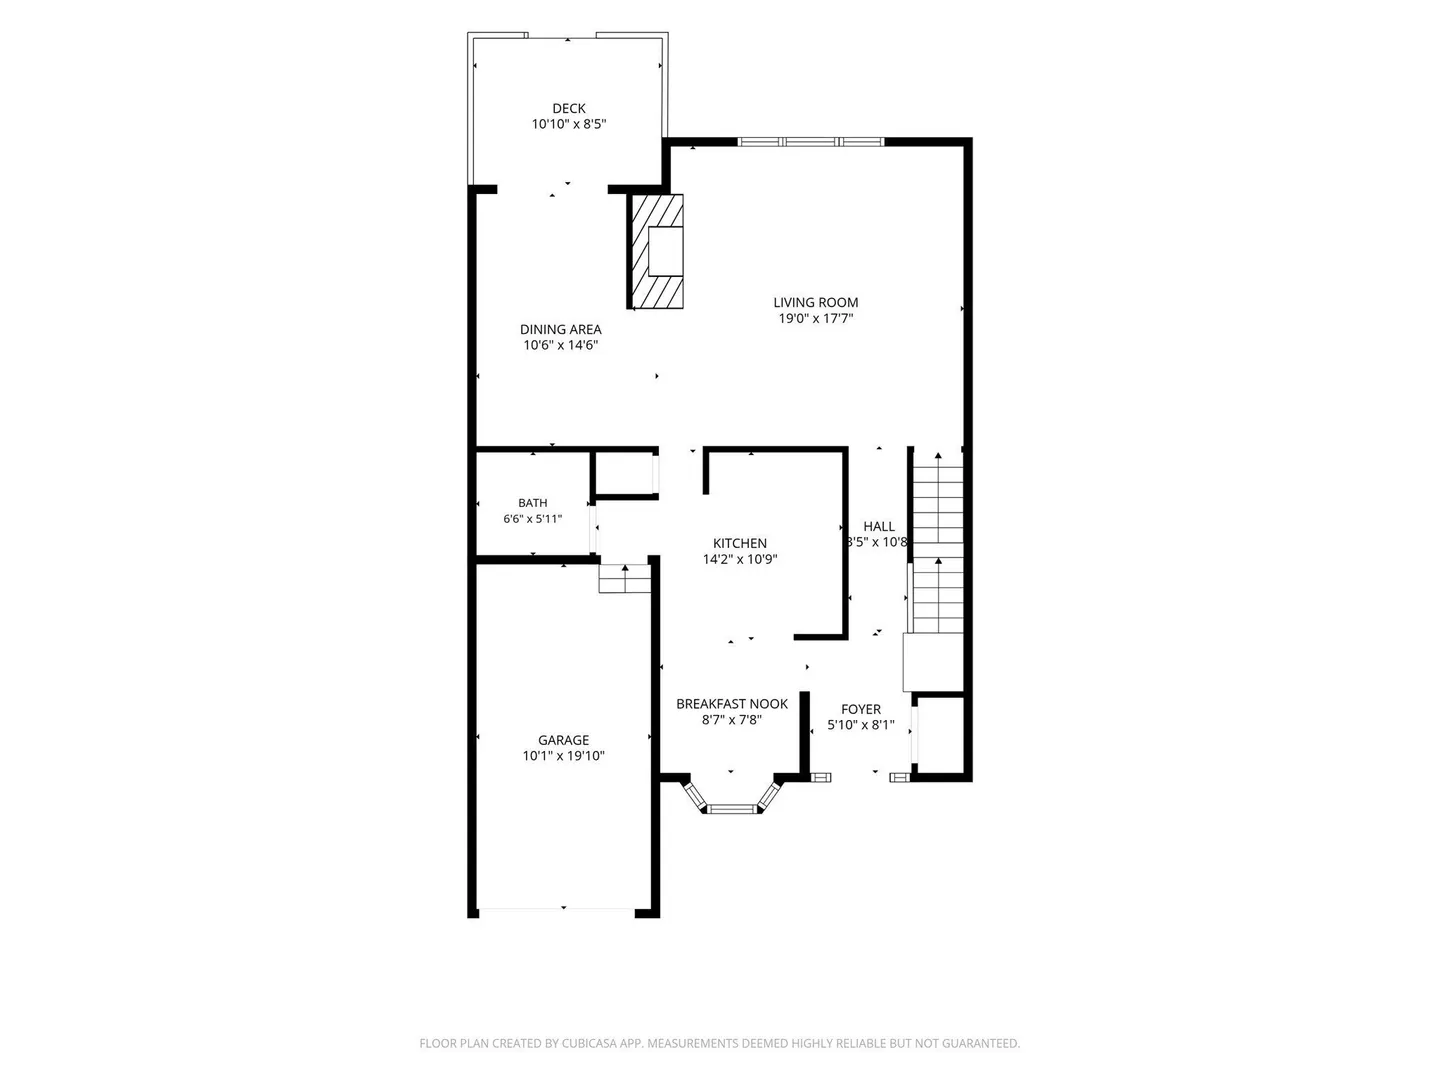
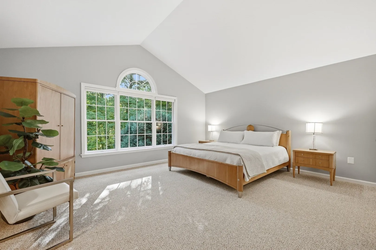
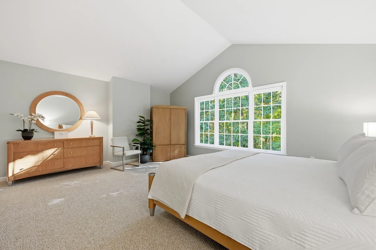
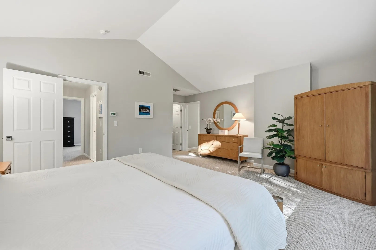
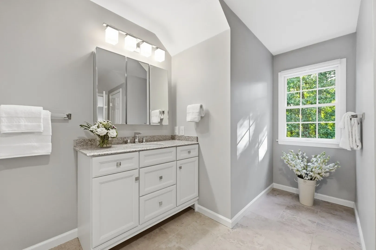
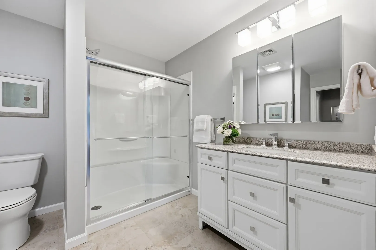
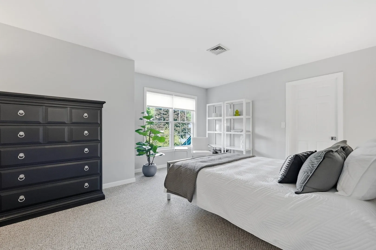
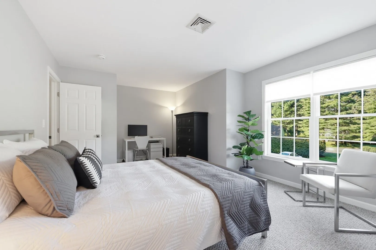
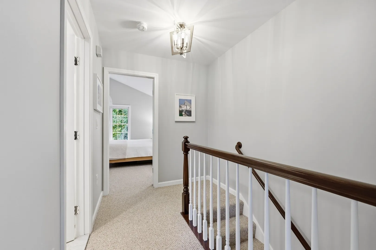
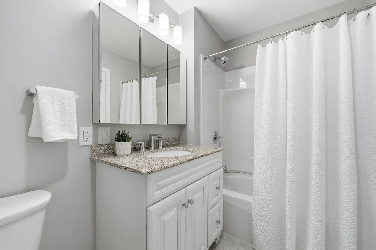
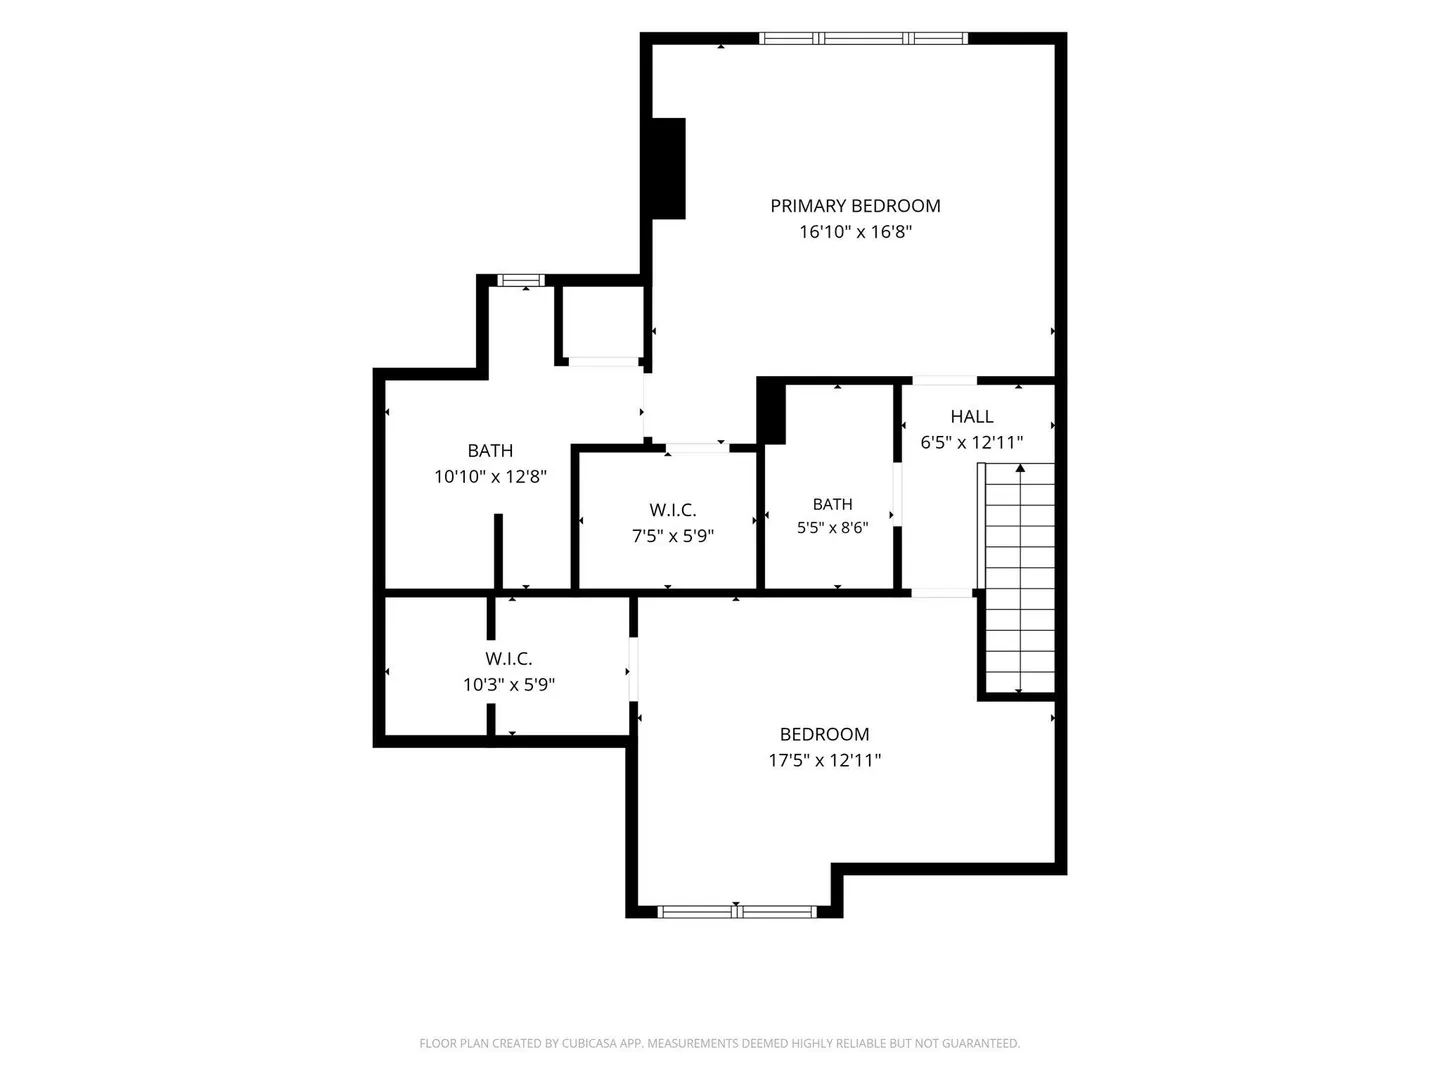
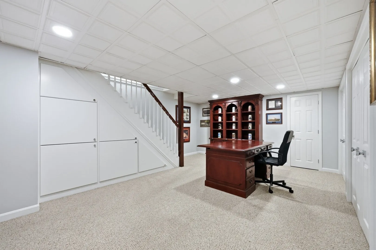
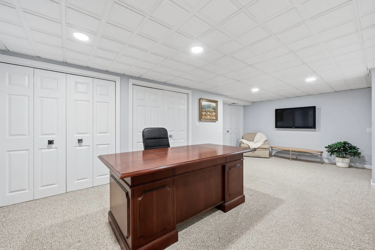
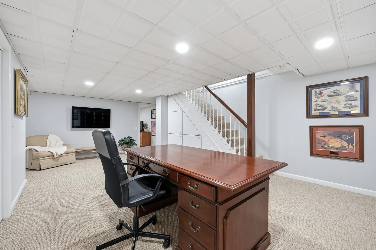
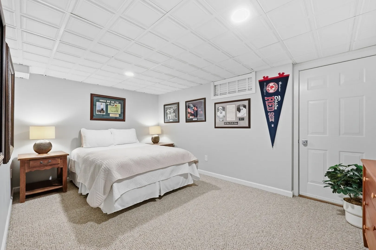
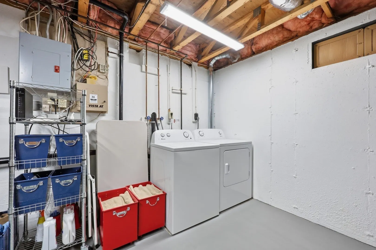
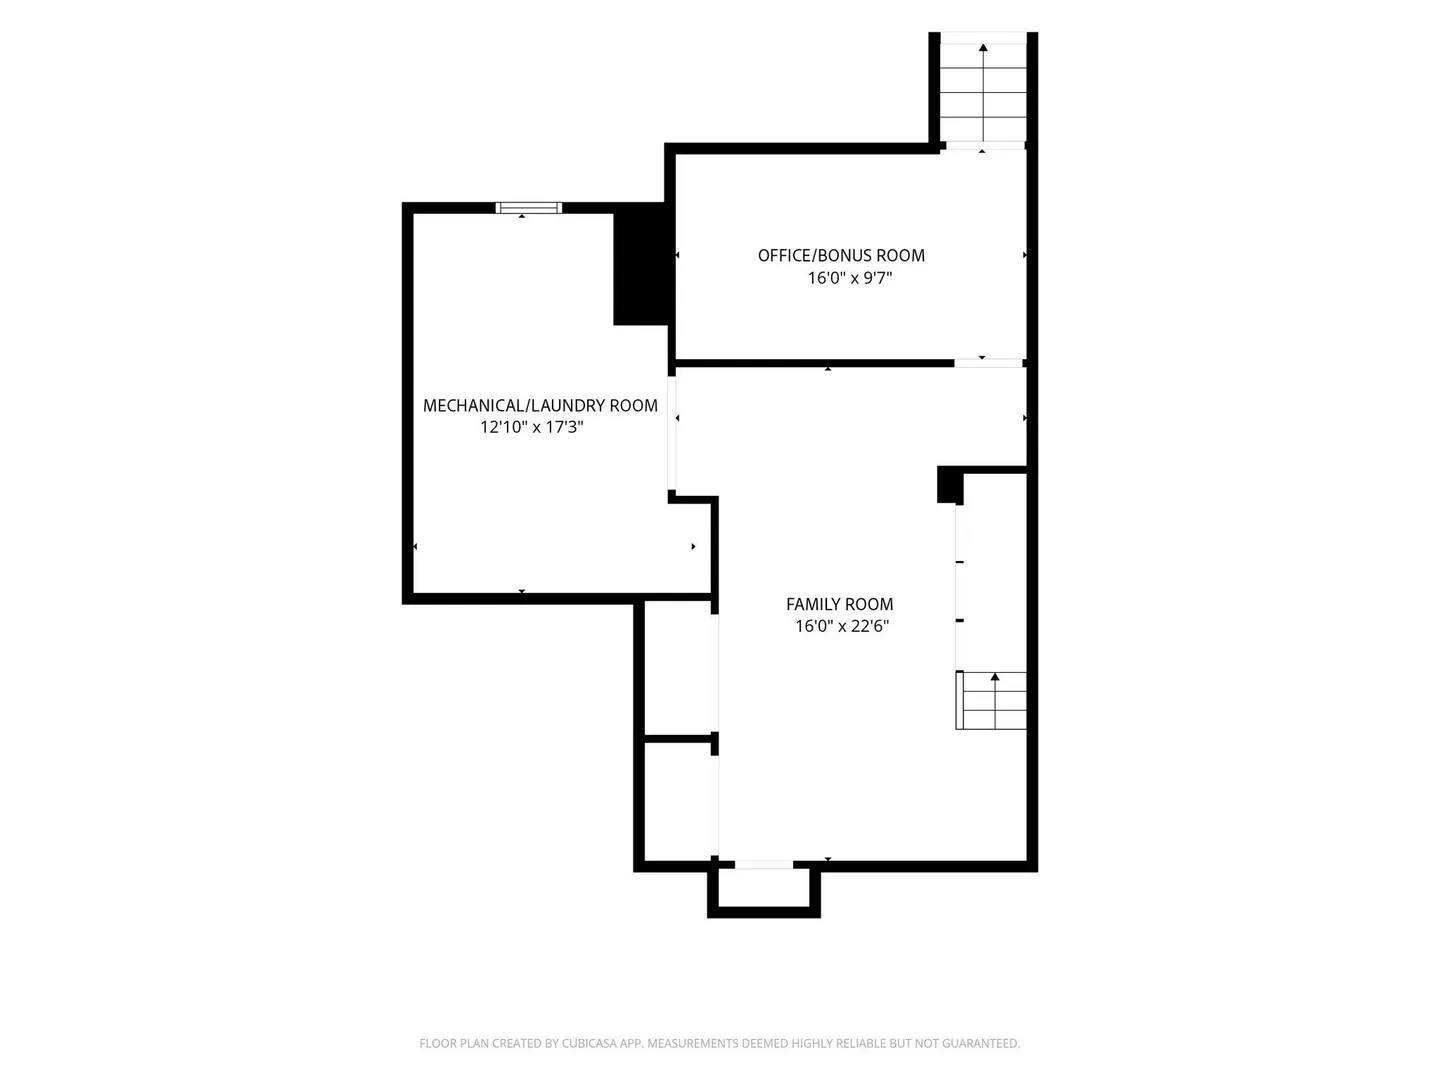
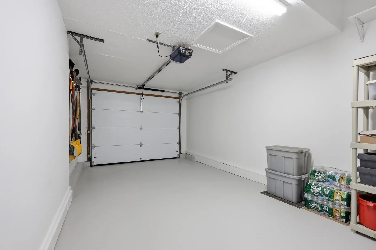
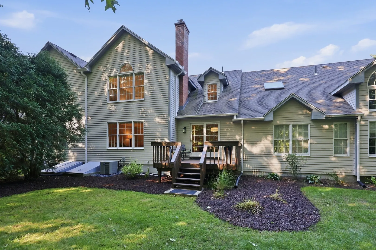
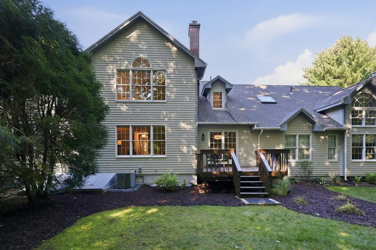
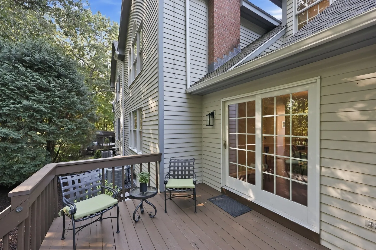
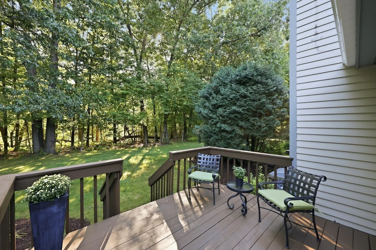
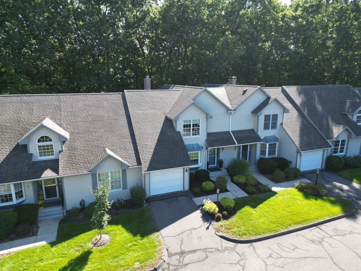
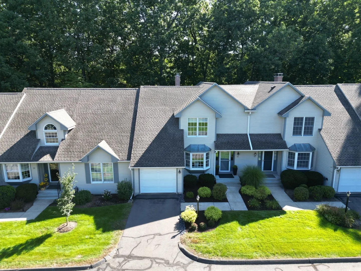
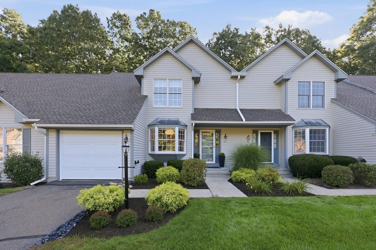
Immaculate Dartmoor condo, professionally renovated from top to bottom with a crisp, modern, and timeless aesthetic. Feel the exceptional quality of a home that's already done right. Premium finishes were carefully selected to create a consistent look and feel across the home, including flat-finish ceilings, custom lighting fixtures, and recessed LEDs throughout. Engineered hardwood across the entire first floor, freshly painted walls and trim, and new chrome hardware create a seamless, polished feel. The open living room and dining room center around a gas fireplace and spill onto a private deck overlooking peaceful woods—rare seclusion in a convenient location. The eat-in kitchen is both beautiful and functional, featuring soft-close Shaker cabinetry, granite counters, subway-tile backsplash, and brand-new refrigerator and dishwasher. Upstairs, the light-filled primary suite offers a soaring cathedral ceiling, walk-in closet, and spacious ensuite. A second bedroom with double walk-in closets and a full hall bath complete the level. The finished lower level adds a dedicated office with two closets, a flexible bonus room and laundry with abundant storage. Custom closet systems, updated baths, a new roof, and a new garage door finish this turnkey home.
-
Highlights
- Building Name: Dartmoor Condominiums
- Heating: Forced Air, Natural Gas
- Parking Spots: 2
- Property Type: Condominium
- Total Rooms: 7
- Year Built: 1990
- Cooling: Central Air
- HOA Fee: $738
- Property Class: Residential
- Stories: 3
- Unit Number: 61
- Status: Active
-
Additional Details
- Appliances: Range, Dishwasher, Disposal, Microwave, Refrigerator, Washer, Dryer, Vacuum System, Plumbed For Ice Maker
- Construction: Frame
- Fireplaces: 1
- Interior Features: Recessed Lighting, Home Office, Central Vacuum
- Roof: Shingle
- Total Number of Units: 32
- Year Built Source: Public Records
- Basement: Y
- Exterior Features: Deck - Wood, Screens, Rain Gutters, Professional Landscaping, Sprinkler System
- Flooring: Tile, Carpet, Engineered Hardwood, Flooring - Wall to Wall Carpet
- Pets Allowed: Yes w/ Restrictions
- SqFt Source: Public Record
- Year Built Details: Approximate, Renovated Since
- Zoning: R44
-
Amenities
- Community Features: Shopping, Park, Walk/Jog Trails, Stable(s), Golf, Medical Facility, Bike Path, Conservation Area, Highway Access, House of Worship, Private School, Public School, University
- Parking Features: Attached, Garage Door Opener, Storage, Common, Paved
- Covered Parking Spaces: 1
-
Utilities
- Electric: Circuit Breakers
- Water Source: Public
- Sewer: Public Sewer
-
Fees / Taxes
- Assessed Value: $196,000
- HOA Fee Includes: Insurance, Maintenance Structure, Road Maintenance, Maintenance Grounds, Snow Removal
- Taxes: $6,490
- HOA Fee Frequency: Monthly
- Tax Year: 2026
Similar Listings
Sold
36 Photos
Sold
41 Photos
Sold
38 Photos
Sold
18 Photos
Content © 2026 MLS Property Information Network, Inc. The information in this listing was gathered from third party resources including the seller and public records.
Listing information provided courtesy of William Raveis R.E. & Home Services.
MLS Property Information Network, Inc. and its subscribers disclaim any and all representations or warranties as to the accuracy of this information.