
Sold!
$1,400,000
2
Beds
1/1
Bath
1,240
Living Area
-
Property Description
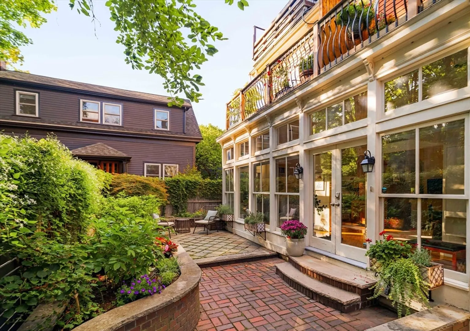
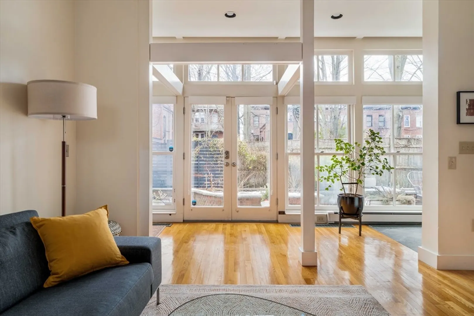
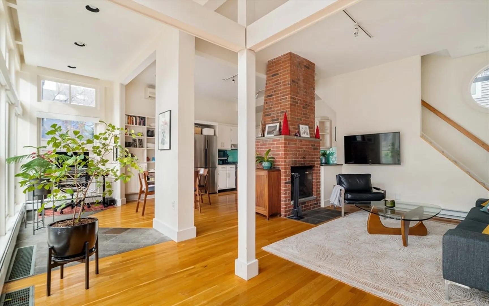
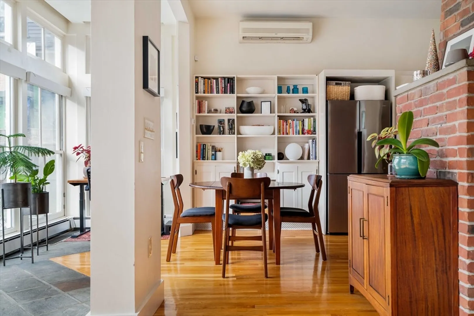
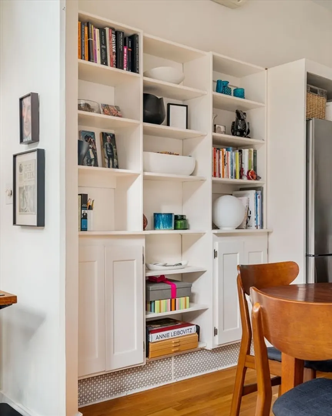
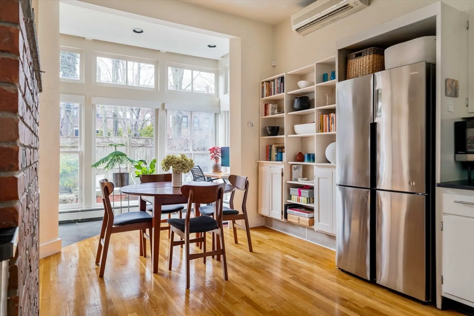
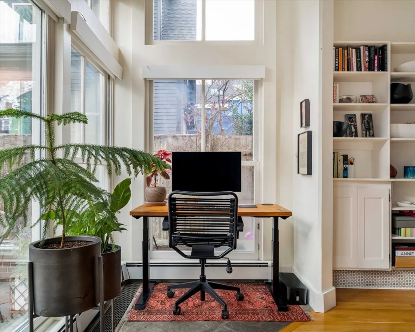
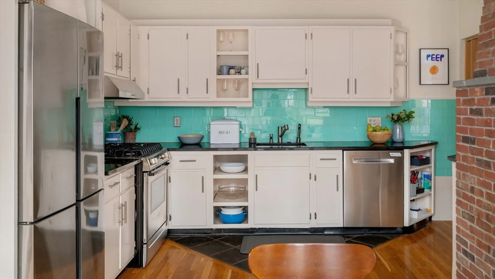
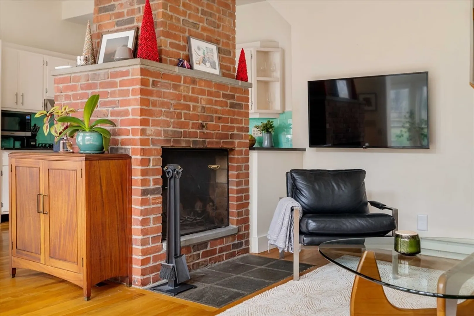
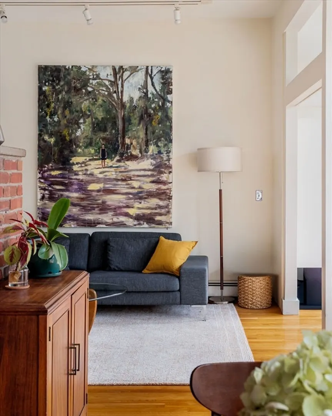
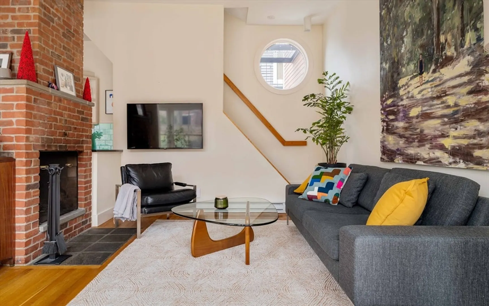
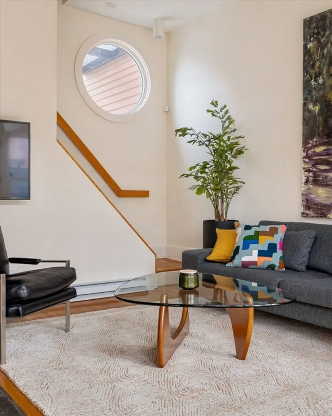
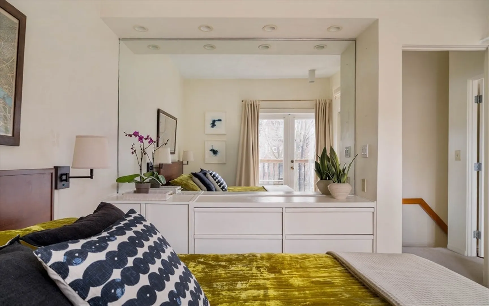
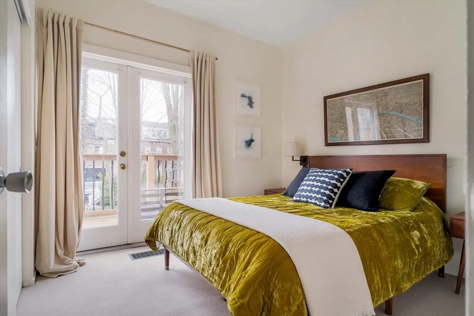
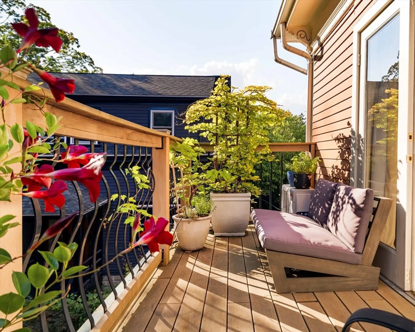
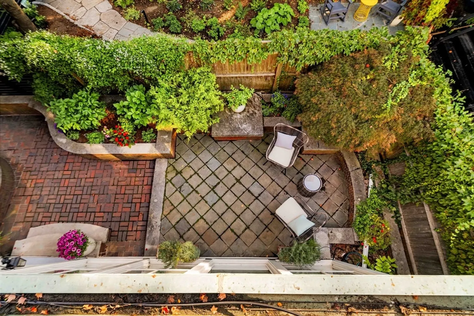
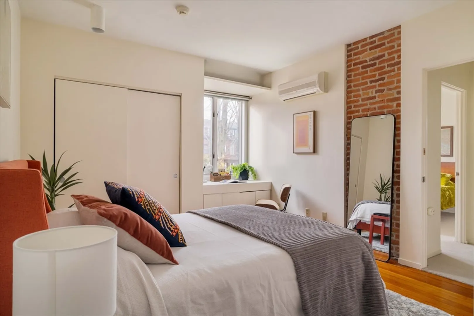
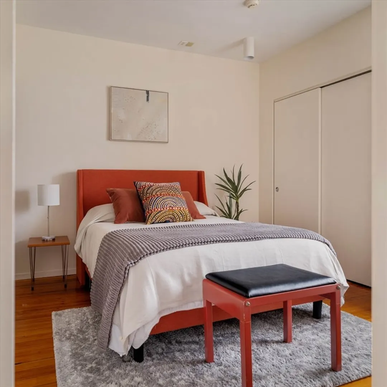
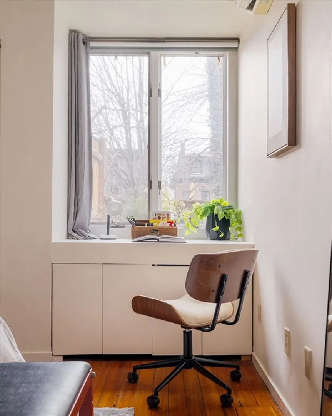
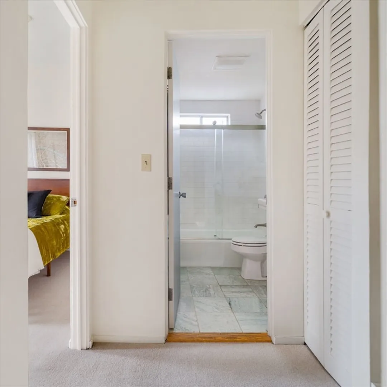
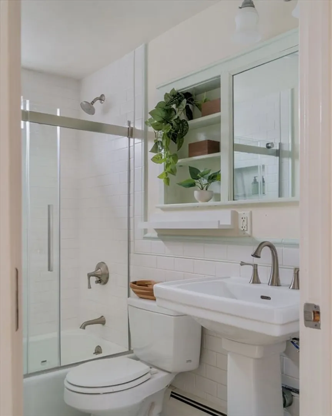
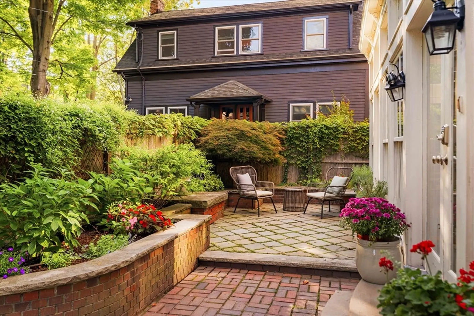
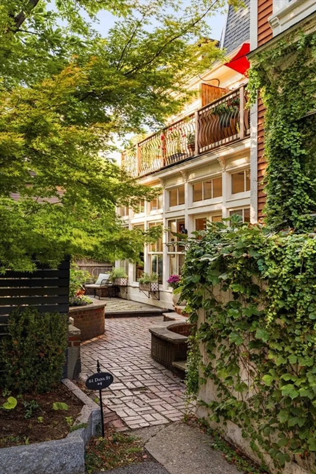
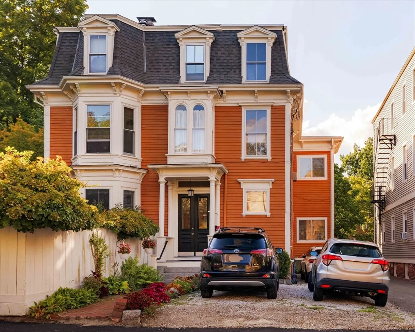
Tucked back on a one-way, leafy street just a few short blocks from Harvard Yard and down the road from CRLS and the Cambridge Main Library, this townhouse-style condo at 61 Dana is more than a home - it’s a launchpad for a true Cambridge experience. A striking blend of mid-century modern design within a classic Victorian, this home features a dramatic open main level with soaring ceilings and expansive floor-to-ceiling windows that flood the space with natural light. The living, dining, and kitchen areas flow seamlessly, anchored by an exposed brick wood-burning fireplace and opening directly to a private patio and garden area framed by Japanese Maples and raised flower beds. Upstairs, two bedrooms, a full bath, and a deck, plus a versatile finished lower level with a half bath. Amenities include mini-split AC, off-street parking, extra storage, shared laundry, and a well-run condo association. Steps to neighborhood staples Pammy’s, Asaro, and Waypoint; Central, Inman, and MIT nearby.
-
Highlights
- Area: Mid Cambridge
- Cooling: Heat Pump, Individual, Unit Control, Ductless
- HOA Fee: $661
- Property Class: Residential
- Stories: 3
- Unit Number: 4
- Status: Closed
- Building Name: 61 Dana Condominium
- Heating: Central, Baseboard
- Parking Spots: 1
- Property Type: Condominium
- Total Rooms: 5
- Year Built: 1880
-
Additional Details
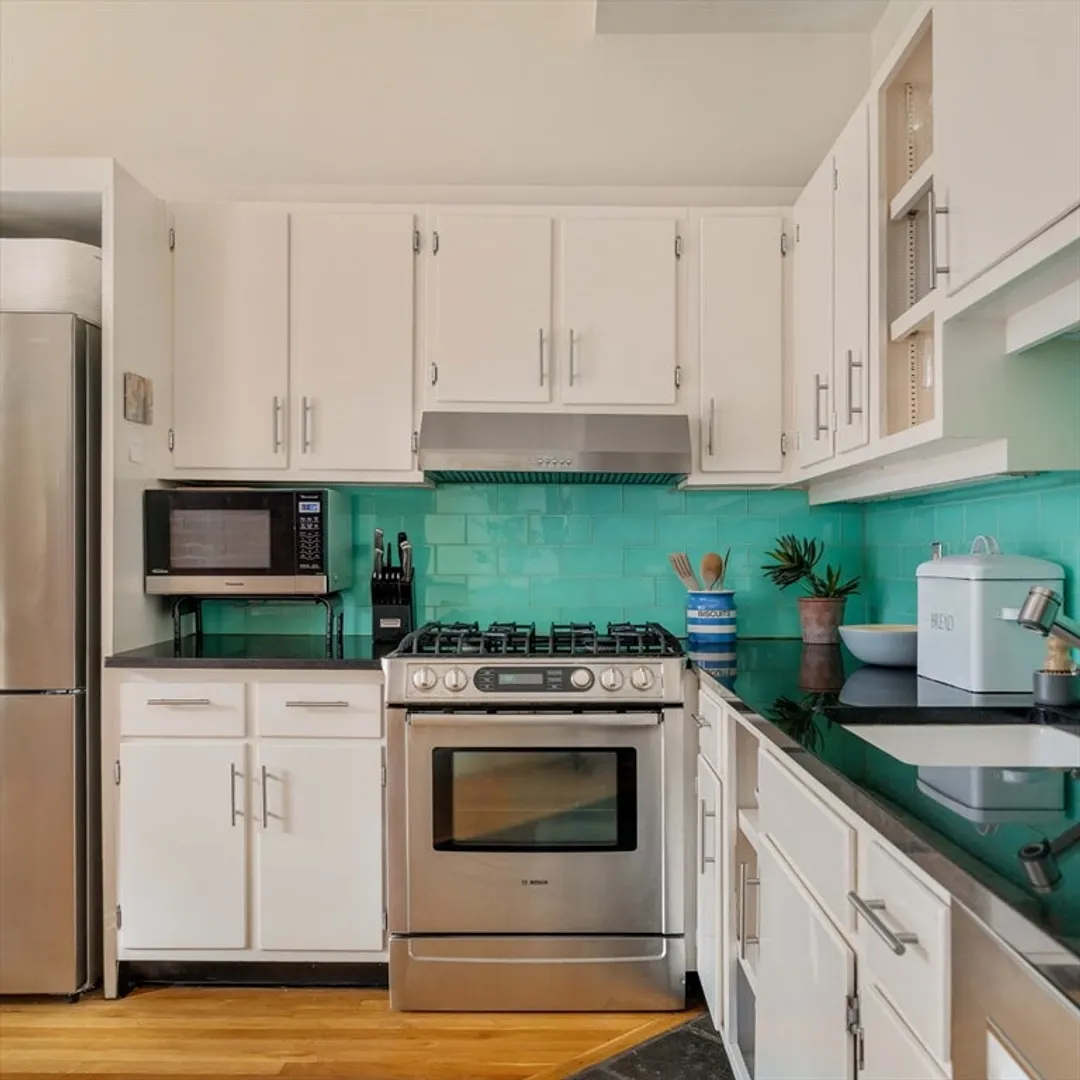
- Appliances: Range, Dishwasher, Disposal, Microwave, Refrigerator, Range Hood
- Construction: Frame
- Fireplaces: 1
- Interior Features: Closet/Cabinets - Custom Built, Open Floorplan, Recessed Lighting, Mud Room, Sun Room, Internet Available - Broadband
- Roof: Shingle, Rubber
- Total Number of Units: 4
- Year Built Source: Public Records
- Zoning: C1
- Basement: Y
- Exterior Features: Deck, Patio, Garden
- Flooring: Tile, Hardwood, Flooring - Hardwood, Flooring - Stone/Ceramic Tile
- Pets Allowed: Yes
- SqFt Source: Public Record
- Year Built Details: Approximate, Renovated Since
- Year Converted: 1976
-
Amenities
- Community Features: Public Transportation, Shopping, Pool, Tennis Court(s), Park, Medical Facility, Private School, Public School, T-Station, University
- Parking Features: Off Street, Deeded, Stone/Gravel
-
Utilities
- Electric: Circuit Breakers, 100 Amp Service
- Water Source: Public
- Sewer: Public Sewer
-
Fees / Taxes
- Assessed Value: $1,151,800
- HOA Fee Includes: Heat, Water, Sewer, Insurance, Maintenance Structure
- Taxes: $7,892
- HOA Fee Frequency: Monthly
- Tax Year: 2026
Similar Listings
Sold

9 Photos
Sold
22 Photos
Sold

21 Photos
Sold
10 Photos
Content © 2026 MLS Property Information Network, Inc. The information in this listing was gathered from third party resources including the seller and public records.
Listing information provided courtesy of Flow Realty, Inc..
MLS Property Information Network, Inc. and its subscribers disclaim any and all representations or warranties as to the accuracy of this information.
