
Rented!



$3,450/mo
3
Beds
1/1
Bath
1,060
Living Area
-
Property Description
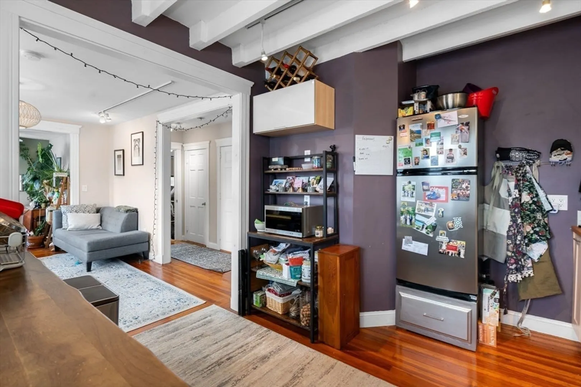
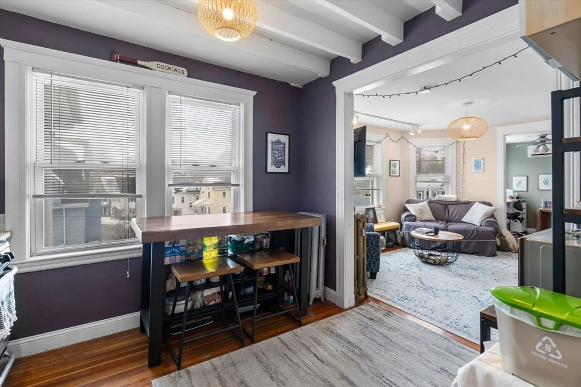
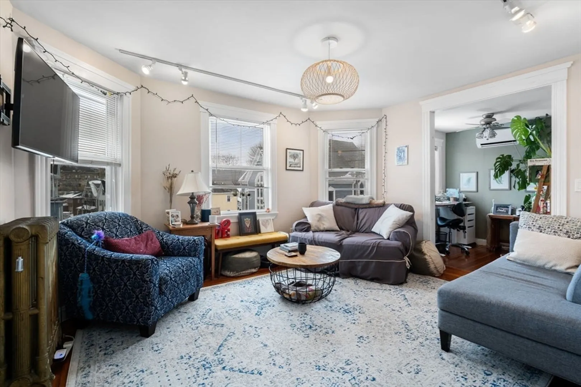
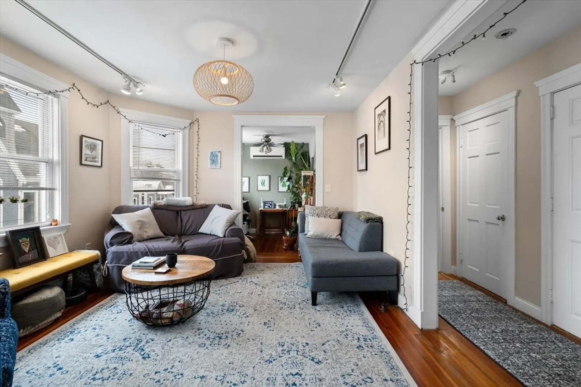
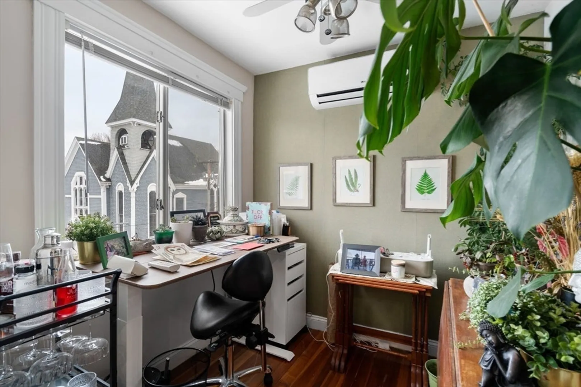
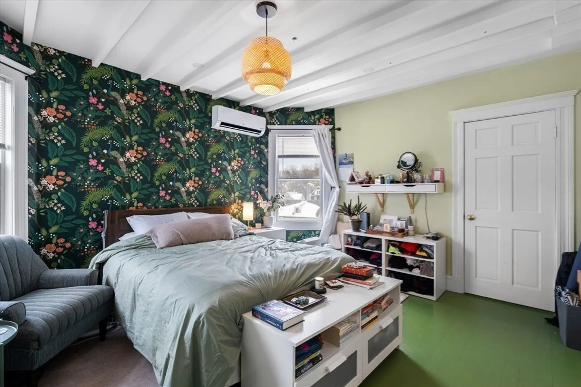
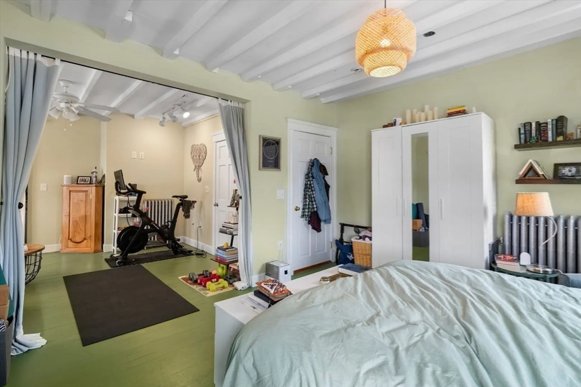
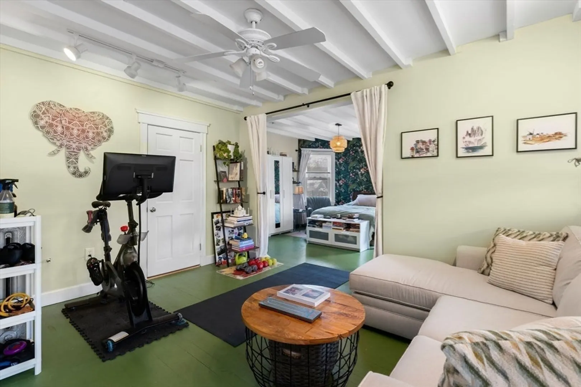
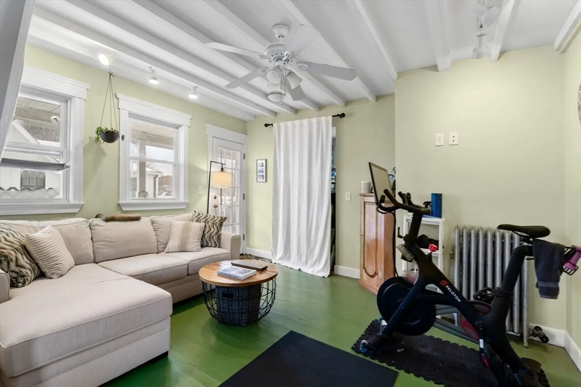
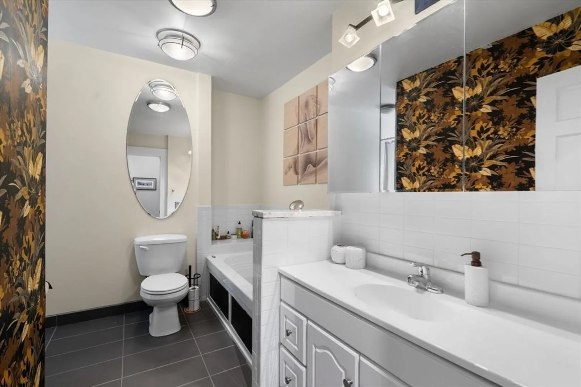
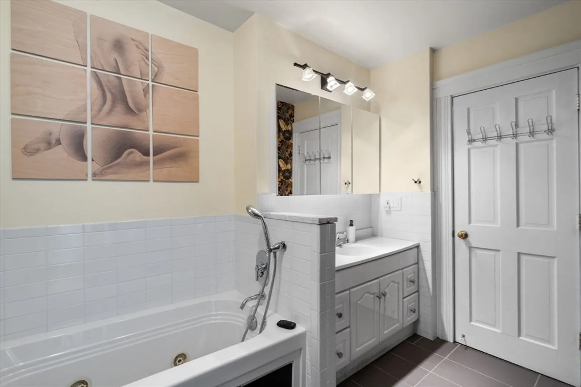
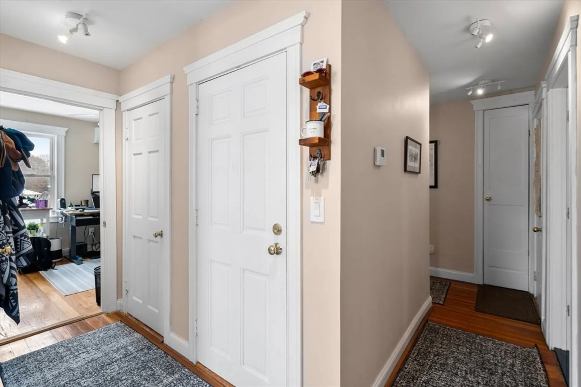
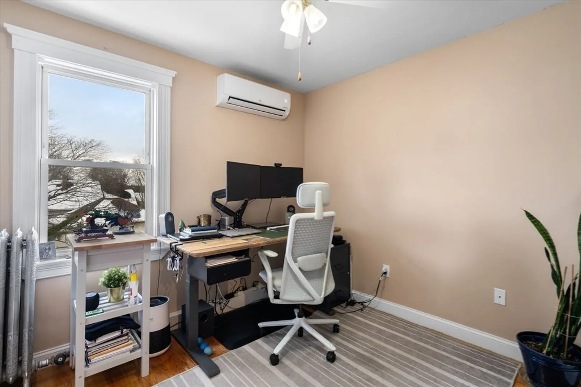
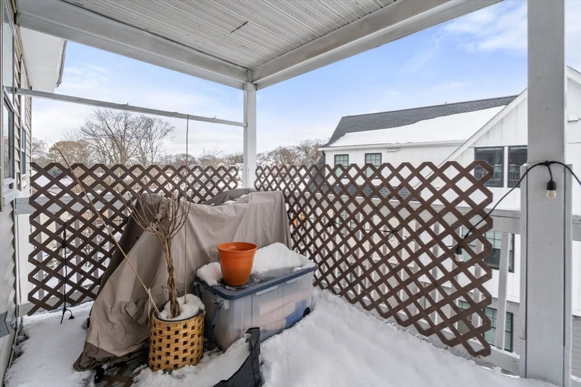
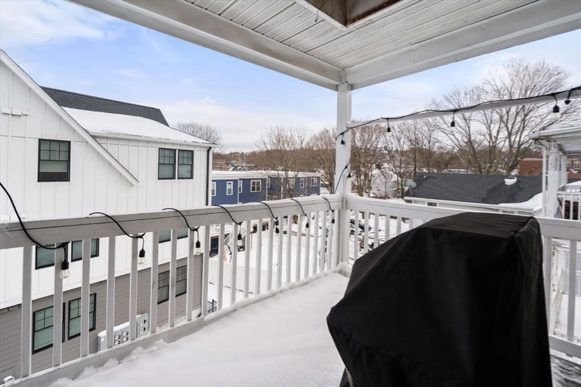
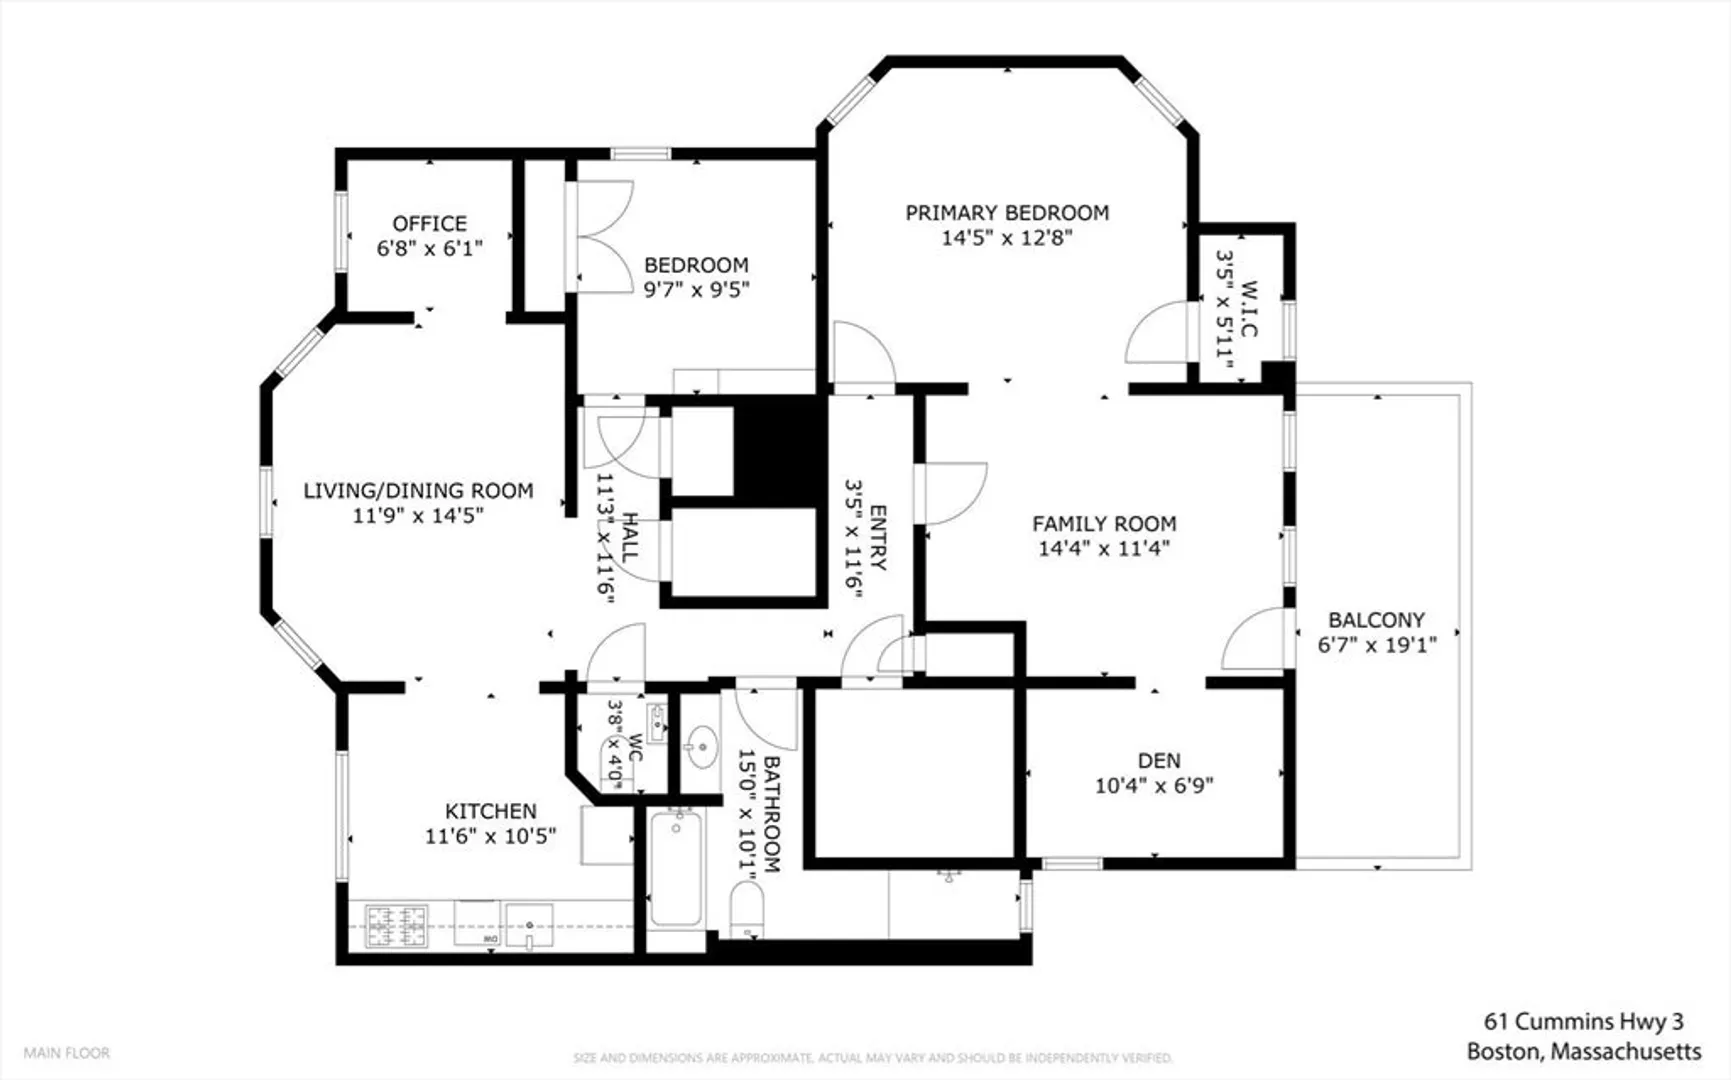
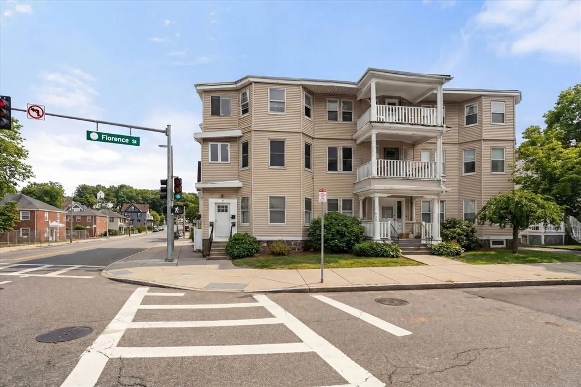
This sun drenched 2-bedroom + den perched atop a charming Roslindale building delivers space and style. The thoughtfully designed layout flows from a modern kitchen into a spacious living room - complete with a tucked-away nook perfectly suited for a home office or reading corner. The oversized primary bedroom opens seamlessly into a large den and private deck (the den has potential to be separated into 3rd bedroom). The main bathroom includes a large soaking tub and separate shower while the half bath provides convenience. A generous second bedroom complete this versatile floor plan. Mini-split systems provide cooling throughout for year-round comfort. Additional highlights include in-building laundry and off-street parking. Located just around the corner from Roslindale Village's boutique shops, celebrated restaurants, and vibrant community energy. Don't miss this opportunity to live in one of Boston's most beloved neighborhoods!
-
Highlights
- Area: Roslindale
- Parking Spots: 1
- Property Type: Apartment
- Unit Number: 3
- Heating: Natural Gas
- Property Class: Residential Lease
- Total Rooms: 6
- Status: Closed
-
Additional Details
- Appliances: Range, Dishwasher, Microwave, Refrigerator
- Exterior Features: Covered Patio/Deck
- SqFt Source: Appraiser
- Available Date: May 1, 2026
- Pets Allowed: Yes w/ Restrictions
-
Amenities
- Community Features: Public Transportation, Shopping, Park, Walk/Jog Trails, Medical Facility, Bike Path, Conservation Area, House of Worship, Private School, Public School, T-Station
-
Fees / Taxes
- Rental Fee Includes: Water, Sewer, Laundry Facilities
Similar Listings

Sold
9 Photos
Sold

10 Photos
Sold

12 Photos
Sold
39 Photos
Content © 2026 MLS Property Information Network, Inc. The information in this listing was gathered from third party resources including the seller and public records.
Listing information provided courtesy of Gibson Sotheby's International Realty.
MLS Property Information Network, Inc. and its subscribers disclaim any and all representations or warranties as to the accuracy of this information.
