
Sold!
$835,000
3
Beds
2
Baths
2,044
Living Area
-
Property Description
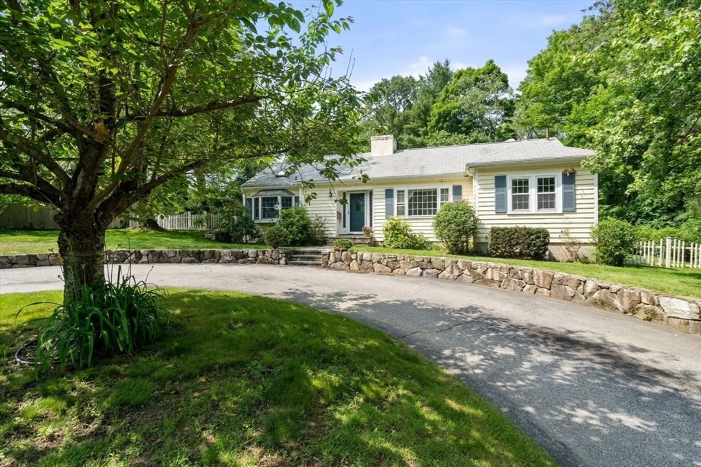
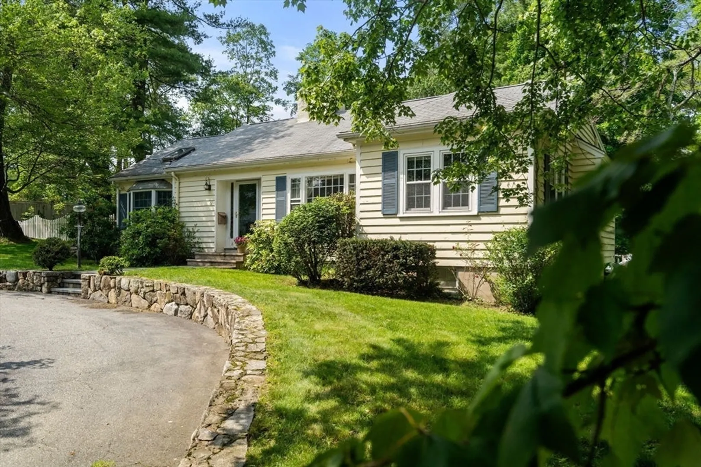
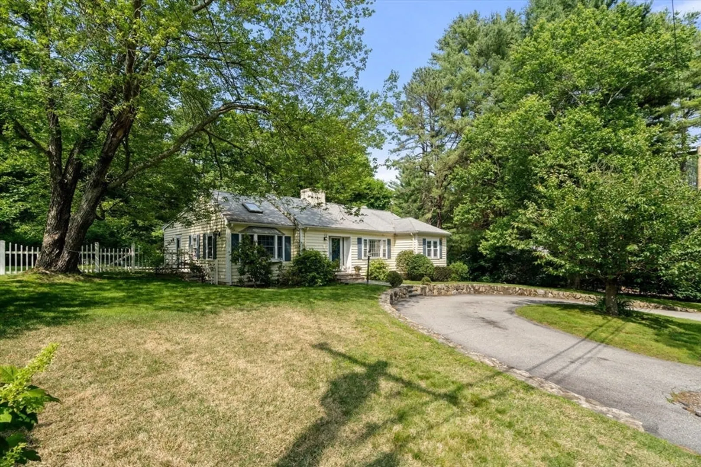
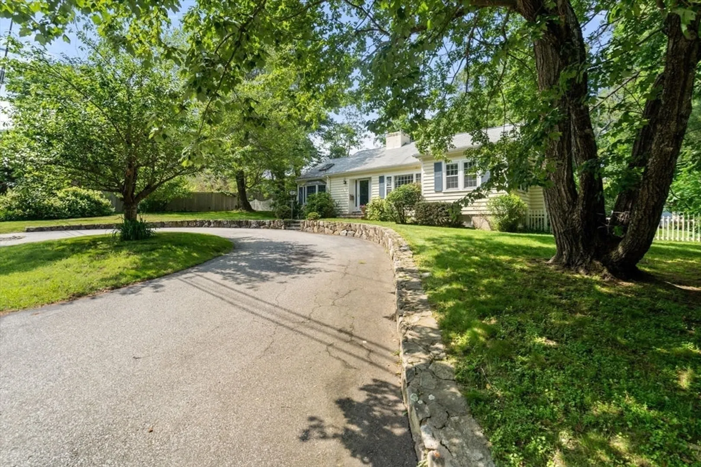
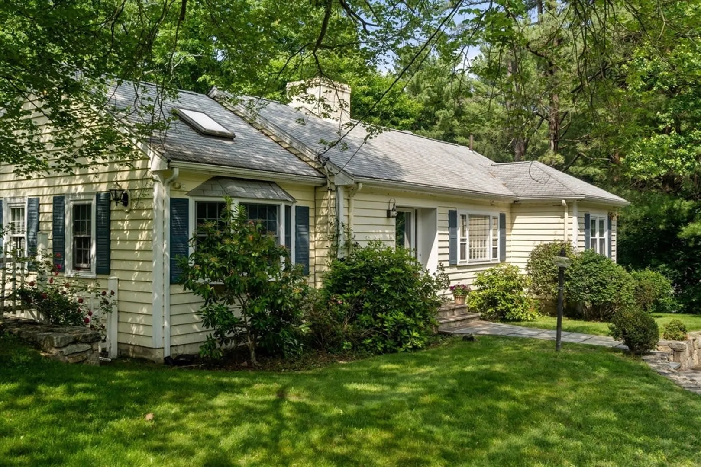
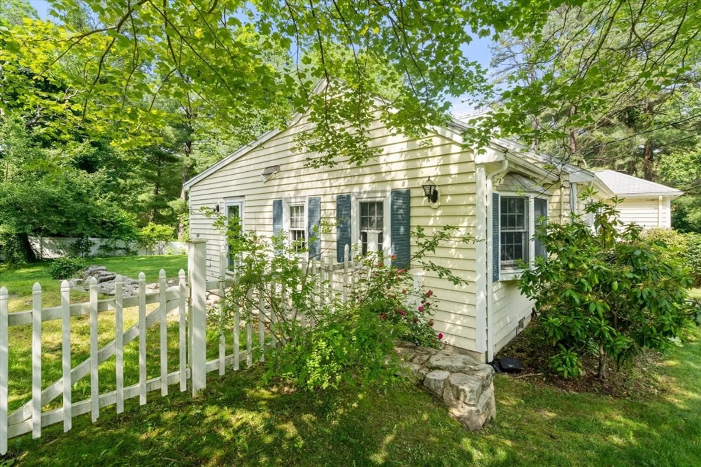
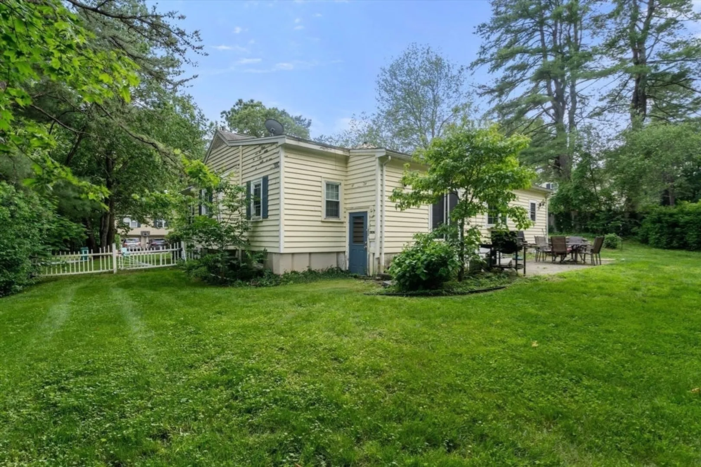
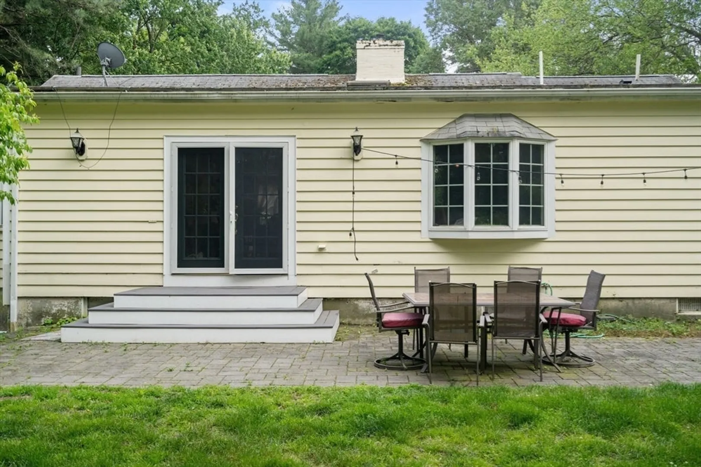
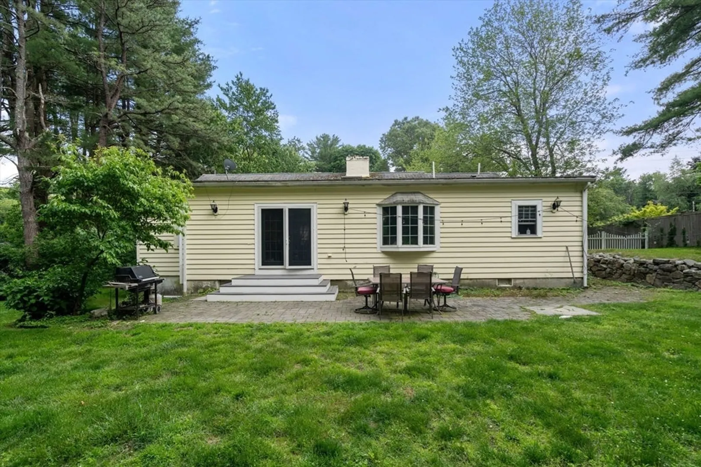
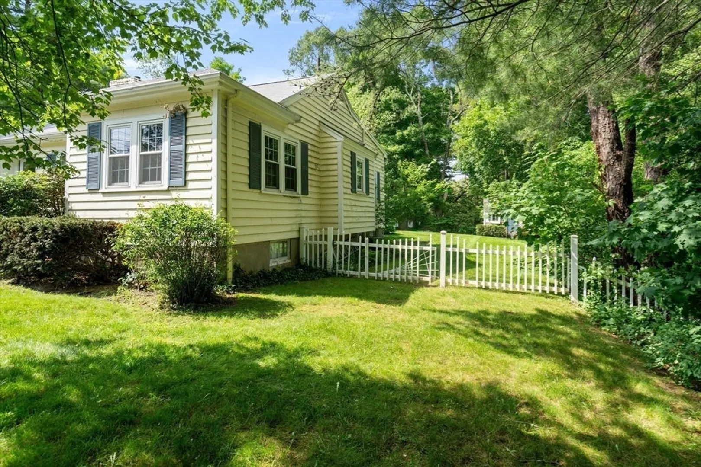
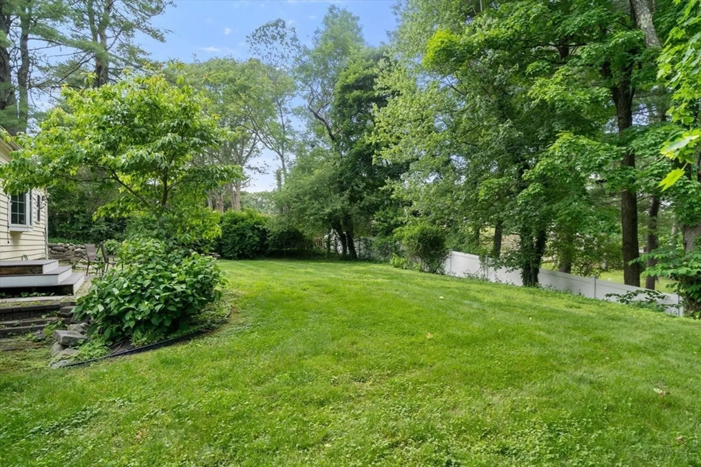
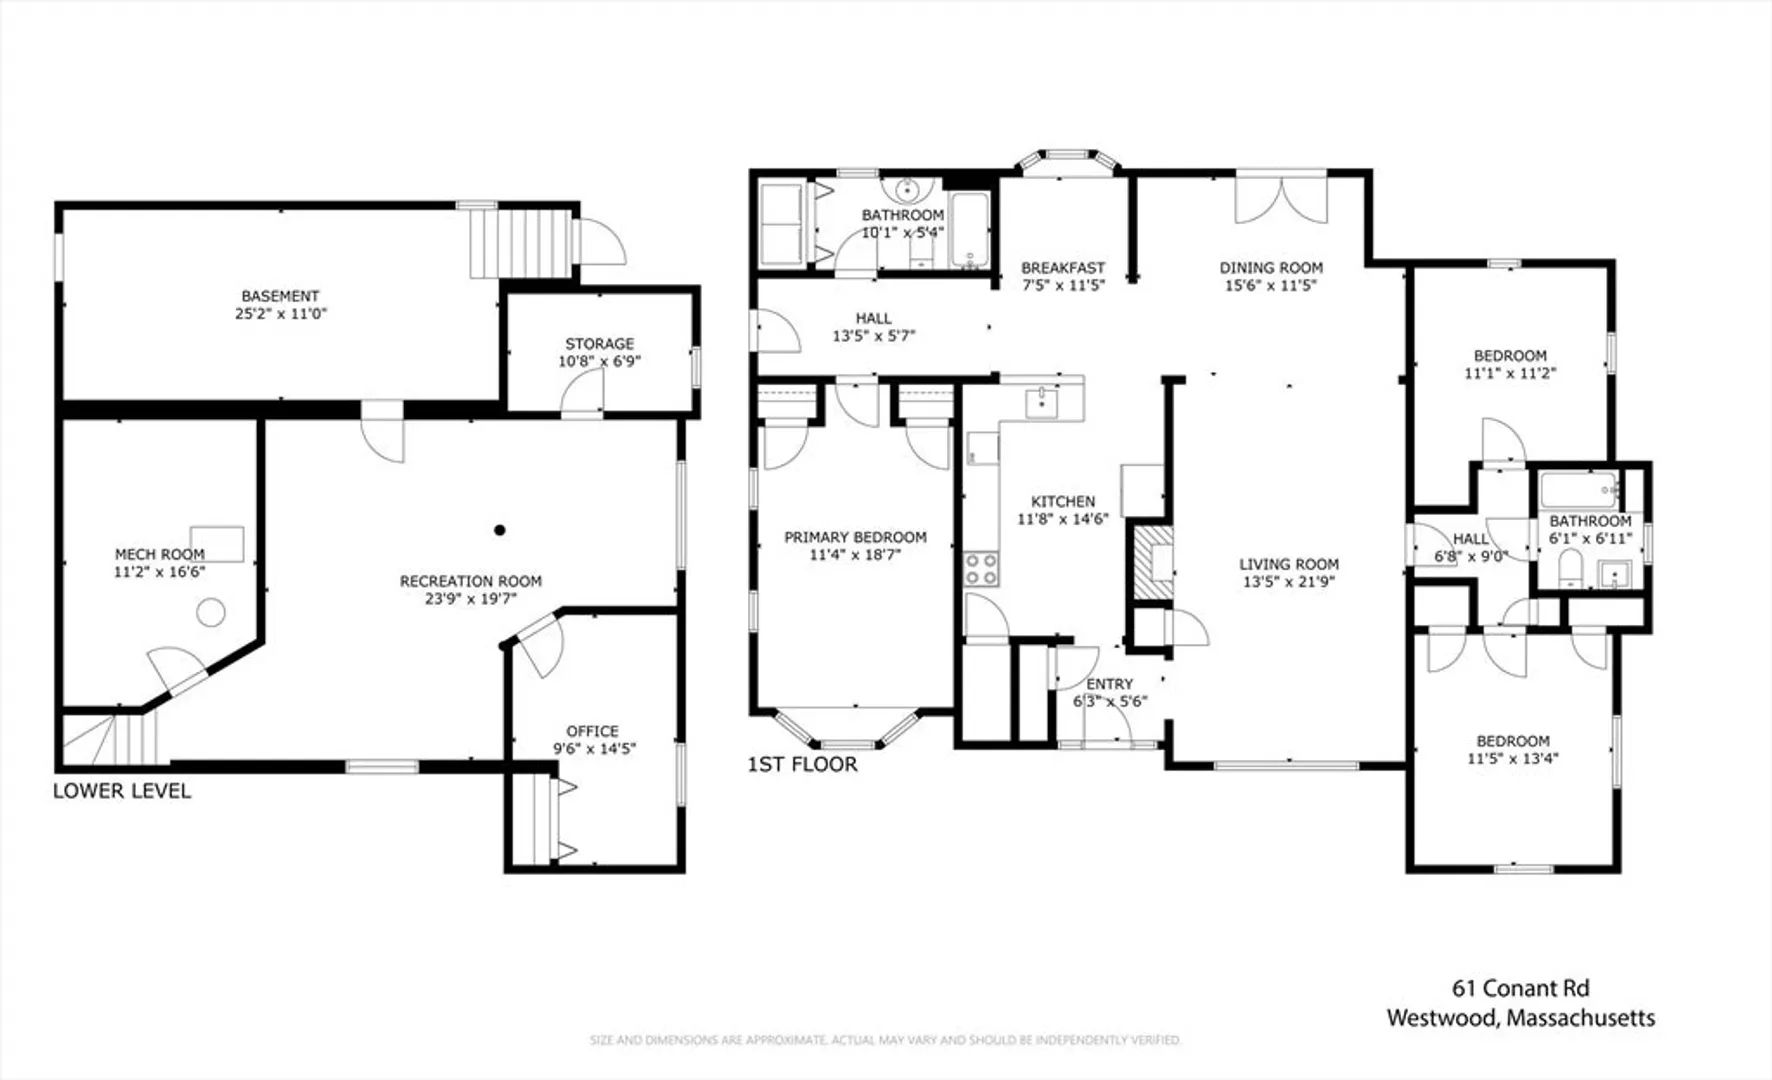
Excellent opportunity to own in Westwood. Situated in a popular neighborhood in the new Pine Hill Elementary School District, this spacious three-bedroom, two-bath Ranch style home offers an ideal canvas for updating and building equity. The generous open-layout living and dining area, and lower level recreation, office and workshop space, provide plenty of options to renovate as you wish. The charming and tranquil private backyard and patio are perfect for relaxing, entertaining and outdoor activities. Conveniently located just one mile from both Route 128 and Westwood Center, this property combines quiet suburban living with easy access to amenities and commuting routes. Sale subject to seller finding suitable housing. Shown by appointment.
-
Highlights
- Cooling: Other
- Parking Spots: 3
- Property Type: Single Family Residence
- Total Rooms: 5
- Status: Closed
- Heating: Baseboard, Oil
- Property Class: Residential
- Style: Ranch
- Year Built: 1953
-
Additional Details
- Appliances: Water Heater, Range, Dishwasher, Refrigerator
- Construction: Frame
- Exterior Features: Deck - Composite, Patio, Rain Gutters
- Flooring: Wood, Tile, Vinyl / VCT, Flooring - Stone/Ceramic Tile
- Interior Features: Closet, Breakfast Bar / Nook, Office
- Road Frontage Type: Public
- SqFt Source: Public Record
- Year Built Source: Public Records
- Basement: Full, Partially Finished, Bulkhead
- Exclusions: Breakfast Nook Ceiling Light. Will Be Replaced.
- Fireplaces: 1
- Foundation: Concrete Perimeter
- Lot Features: Wooded
- Roof: Shingle
- Year Built Details: Actual
- Zoning: Rc
-
Amenities
- Community Features: Shopping, Pool, Tennis Court(s), Walk/Jog Trails, Golf, Medical Facility, Conservation Area, Highway Access, House of Worship, Public School, T-Station
- Parking Features: Paved Drive, Off Street, Paved
-
Utilities
- Electric: 100 Amp Service
- Water Source: Public
- Sewer: Public Sewer
-
Fees / Taxes
- Assessed Value: $777,200
- Taxes: $9,956
- Tax Year: 2025
Similar Listings

Sold
39 Photos
Sold
36 Photos
Sold
40 Photos
Sold
34 Photos
Content © 2026 MLS Property Information Network, Inc. The information in this listing was gathered from third party resources including the seller and public records.
Listing information provided courtesy of Commonwealth East.
MLS Property Information Network, Inc. and its subscribers disclaim any and all representations or warranties as to the accuracy of this information.
