
Sold!
$478,000
5
Beds
3
Baths
2,021
Living Area
-
Property Description
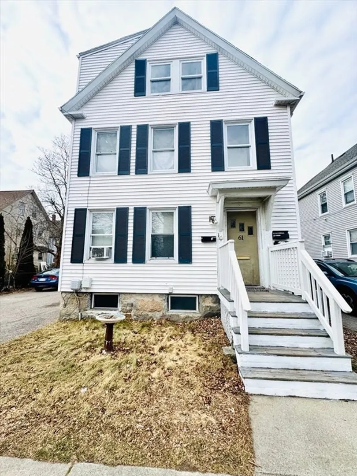
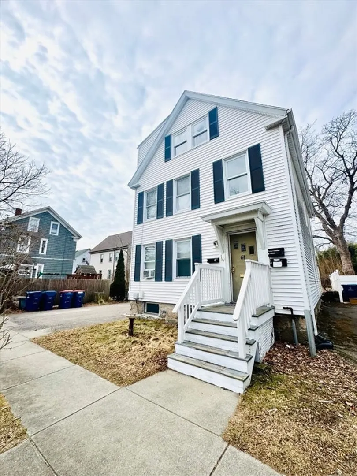
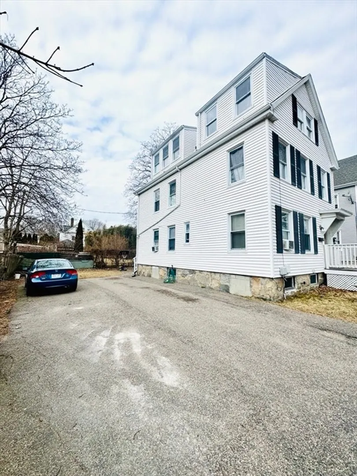
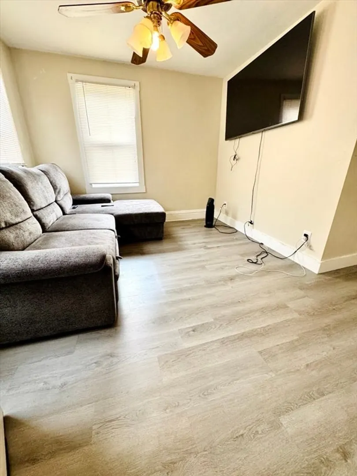
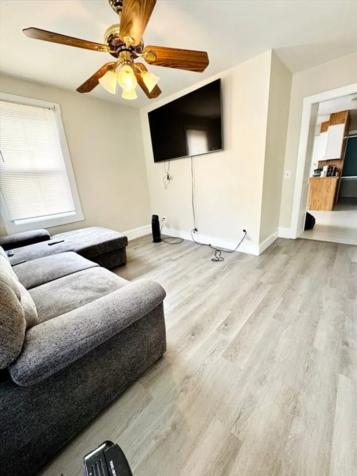
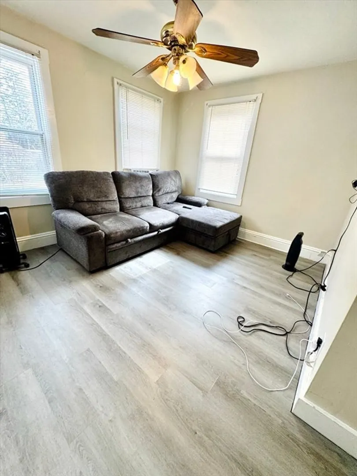
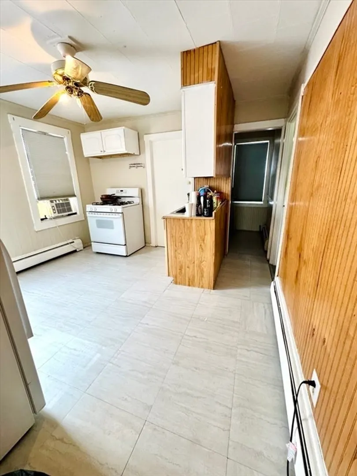
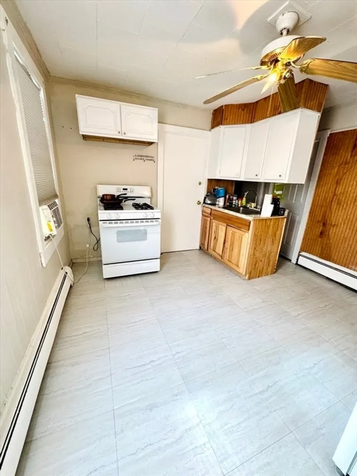
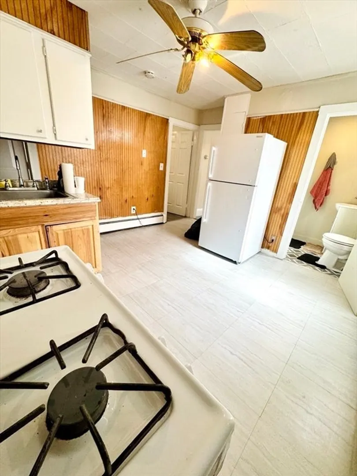
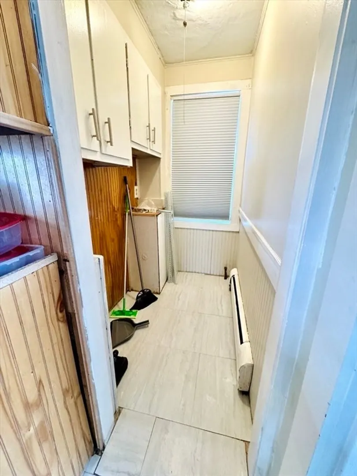
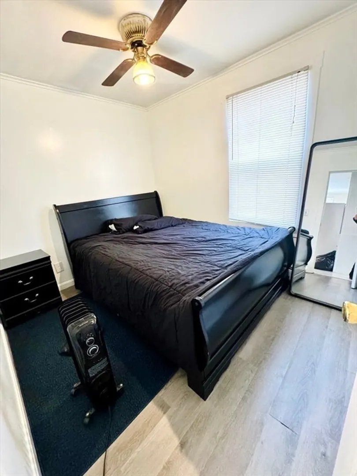
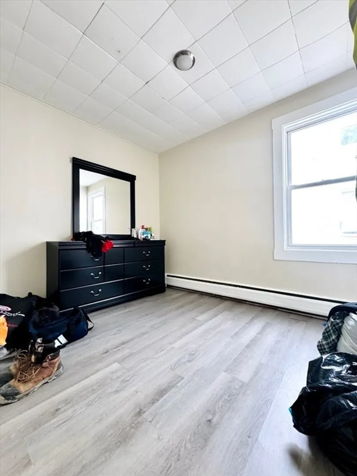
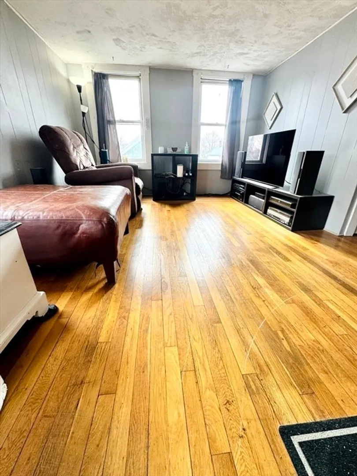
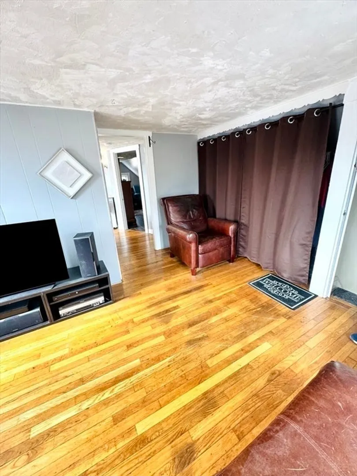
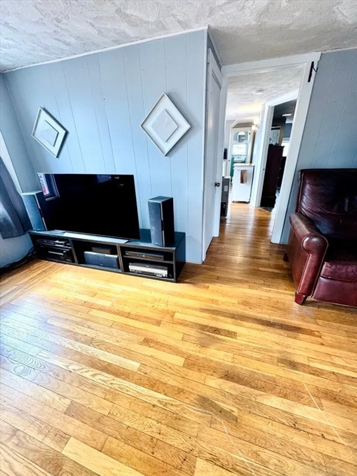
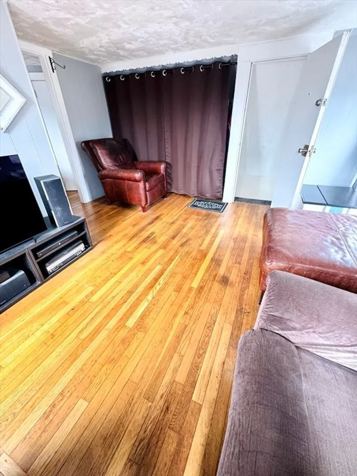
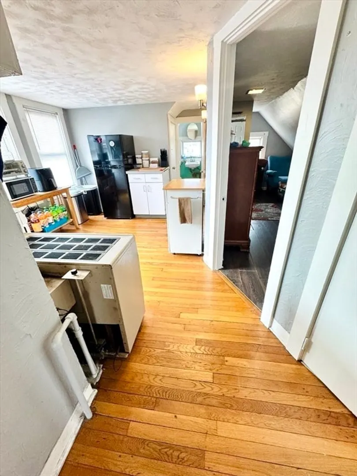
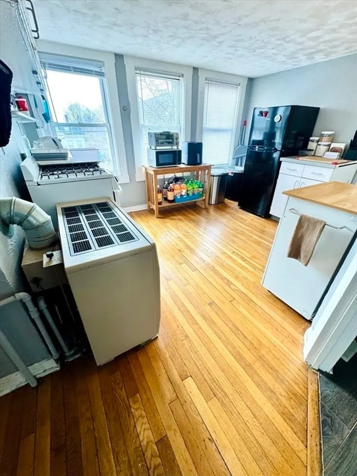
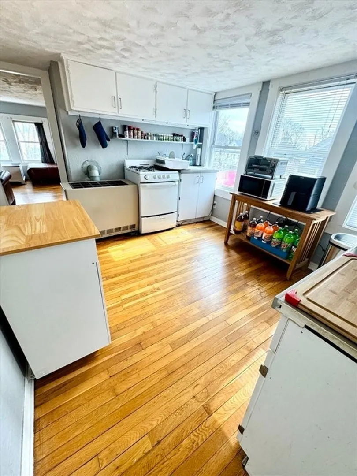
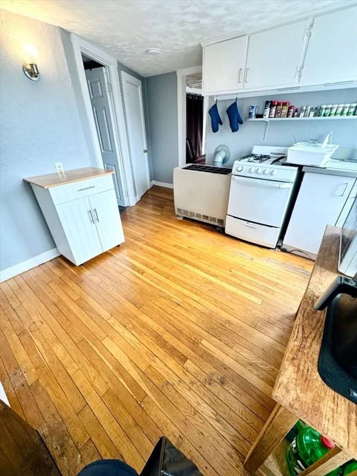
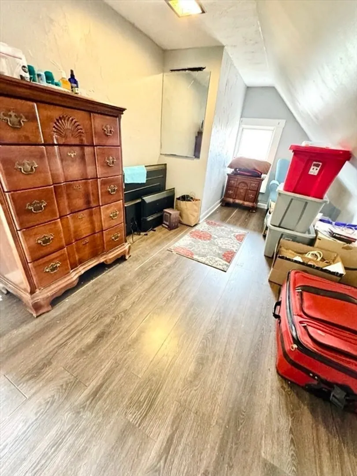
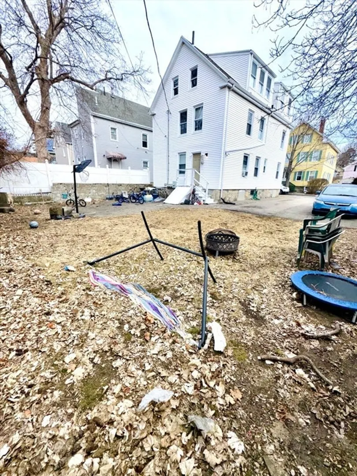
Fully tenanted 3 Family in New Bedford. The first and second floor layout are the same. The first and third are leased tenants and the second unit is TAW (but have lived there 7 yrs). Driveway parking space for 4 cars and street parking. Conveniently located near public transportation, shopping, restaurants, schools, park, hospital, and highway. This is ideal for investors to take over and start earning. The first and third units will be shown first (seller has updated these 2 units). Seller has the right to accept an offer at any time.
-
Highlights
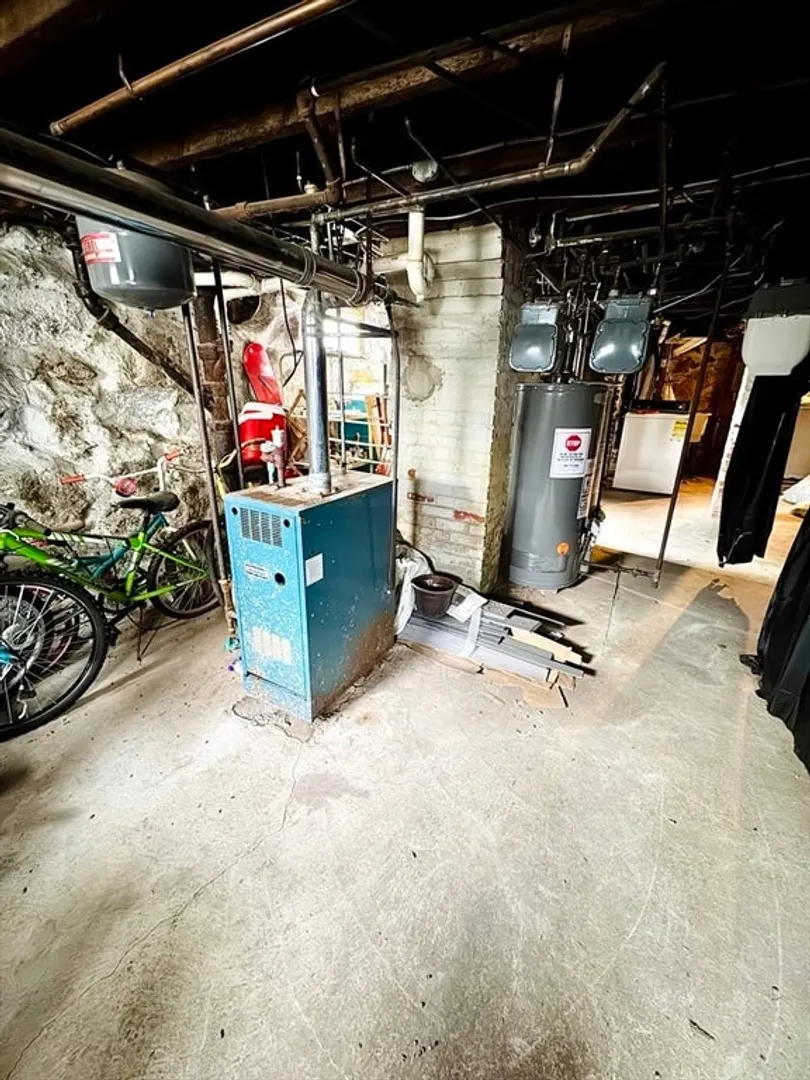
- Heating: Baseboard, Natural Gas, Space Heater
- Parking Spots: 4
- Property Type: 3 Family - 3 Units Up/Down
- Total Rooms: 14
- Status: Closed
- Levels: 3
- Property Class: Residential Income
- Stories: 3
- Year Built: 1910
-
Additional Details
- Appliances: Range, Refrigerator
- Construction: Frame
- Flooring: Tile, Hardwood
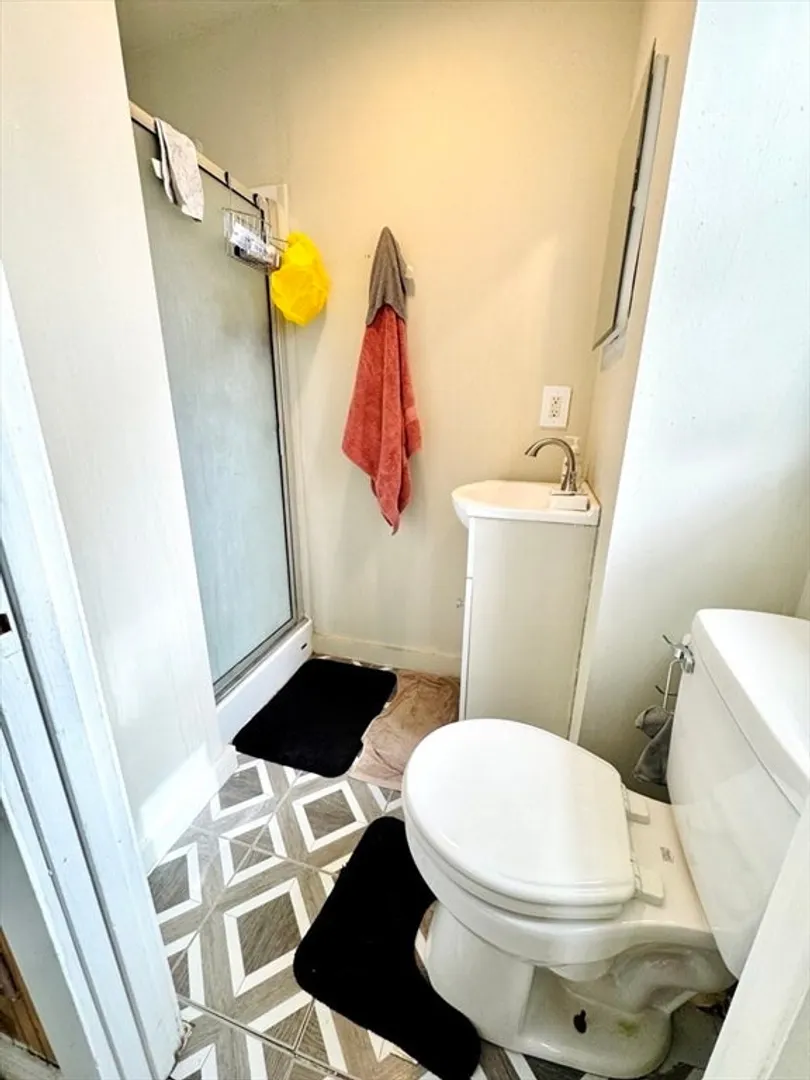
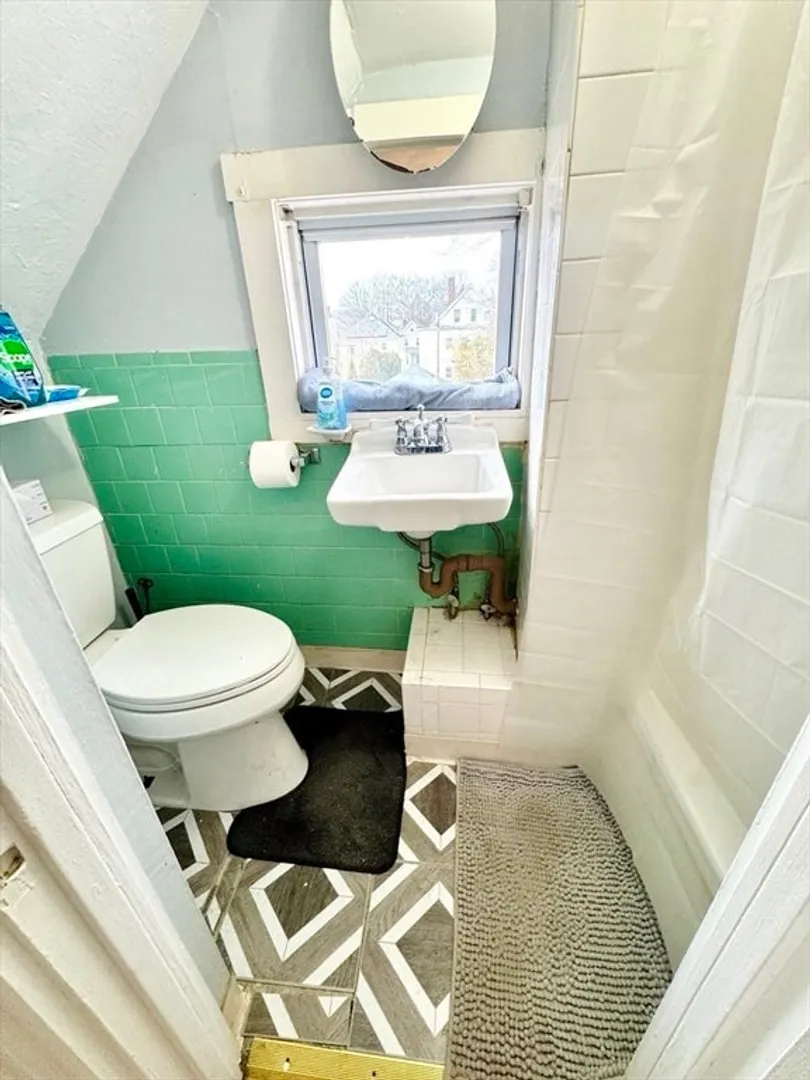
- Interior Features: Ceiling Fan(s), Pantry, Bathroom with Shower Stall, Bathroom With Tub, Living Room, Kitchen
- Road Frontage Type: Public
- SqFt Source: Public Record
- Year Built Details: Actual
- Zoning: Rb
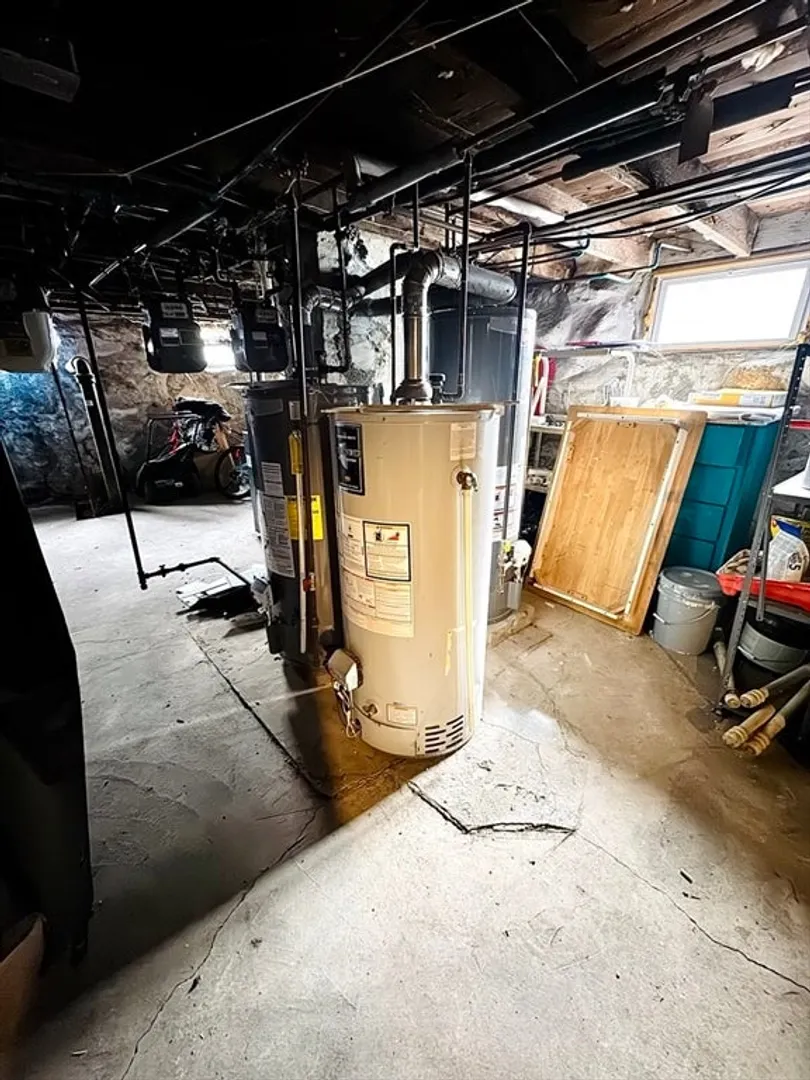
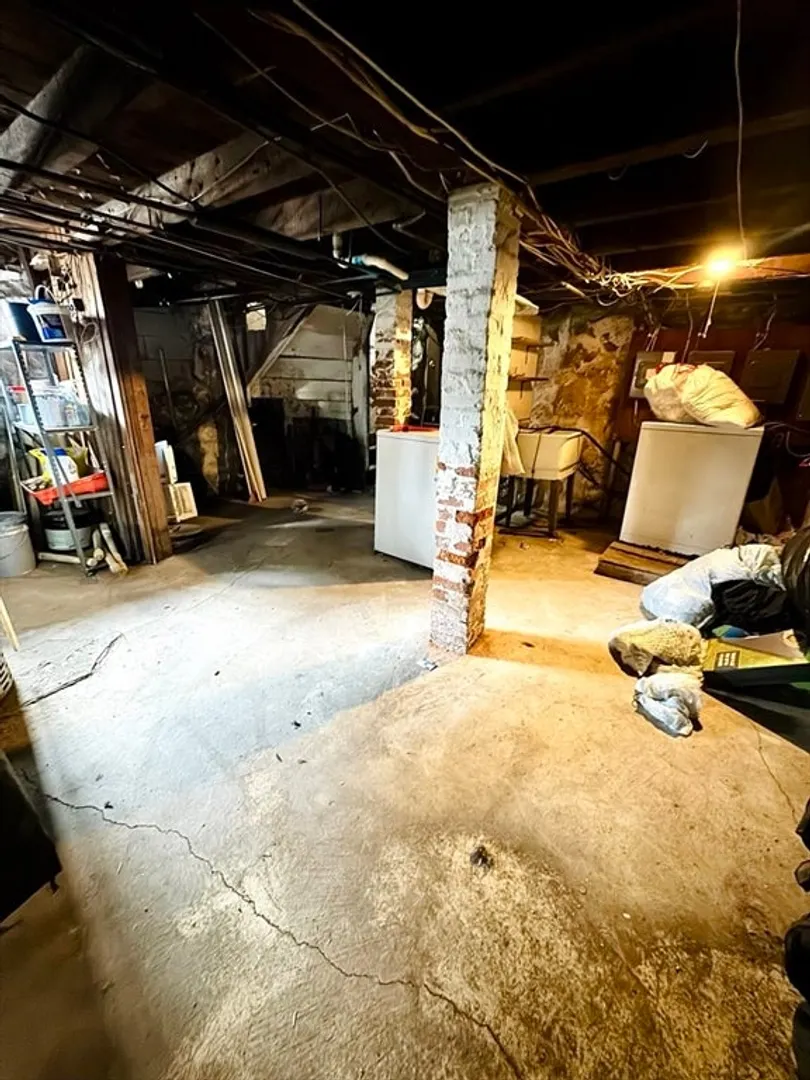
- Basement: Interior Entry, Bulkhead, Unfinished
- Exterior Features: Rain Gutters
- Foundation: Stone
- Lot Features: Level
- Roof: Shingle
- Total Number of Units: 3
- Year Built Source: Public Records
-
Amenities
- Community Features: Public Transportation, Park, Medical Facility, Laundromat, Highway Access, Public School, Sidewalks
- Parking Features: Paved Drive, Off Street, Paved
-
Utilities
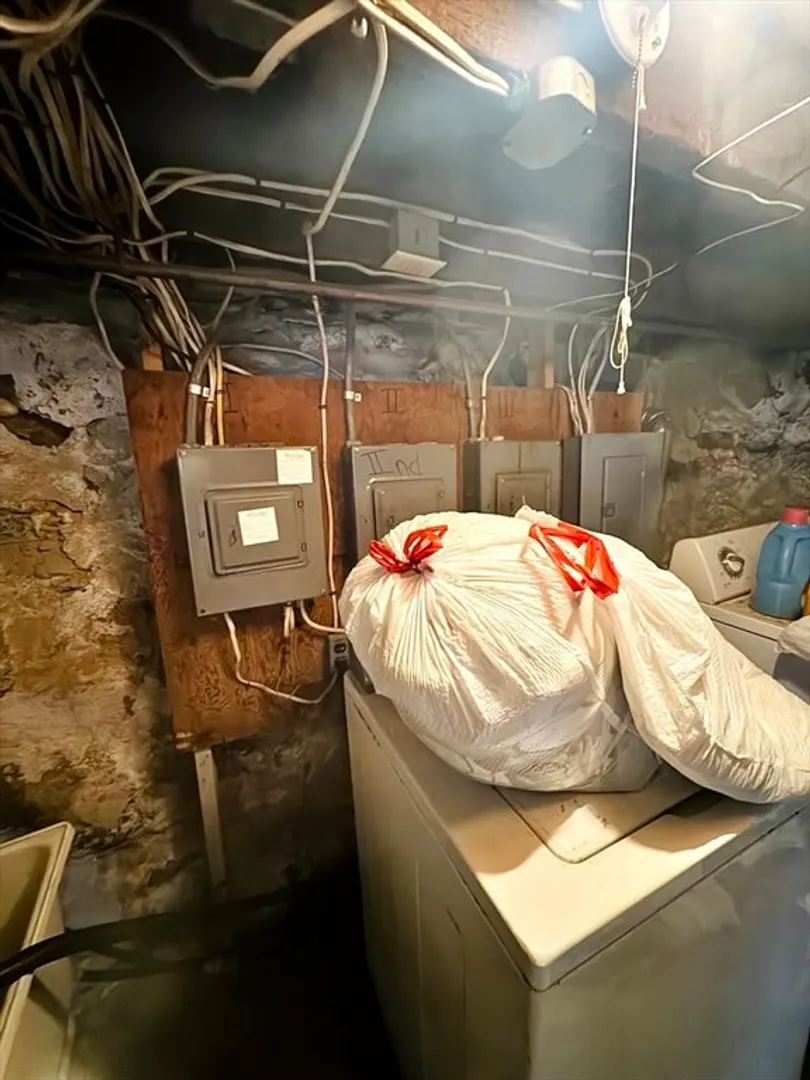
- Electric: Circuit Breakers, Common, Individually Metered
- Water Source: Public
- Sewer: Public Sewer
-
Fees / Taxes
- Assessed Value: $325,400
- Tax Year: 2024
- Total Rent: $4,000
- Rental Fee Includes: Unit 1(Water), Unit 2(Water), Unit 3(Water)
- Taxes: $3,905
Similar Listings
Sold
5 Photos
Sold
42 Photos
Sold

12 Photos
Sold
19 Photos
Content © 2026 MLS Property Information Network, Inc. The information in this listing was gathered from third party resources including the seller and public records.
Listing information provided courtesy of RE/MAX Vantage.
MLS Property Information Network, Inc. and its subscribers disclaim any and all representations or warranties as to the accuracy of this information.
