
$1,625,000
8
Beds
2/2
Baths
3,548
Living Area
-
Property Description
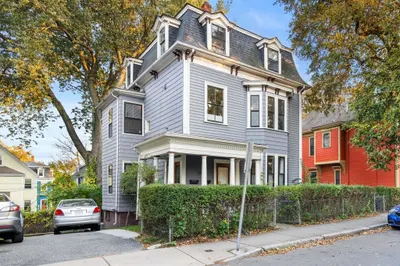
A rare Spring Hill gem! This gorgeous side-by-side Victorian two-family is ideal for generating premium rental income. The incredible curb appeal, featuring dark siding, a turret, and classic trim, makes the home burst with historic charm. Each expansive unit feels like a true single-family layout, offering 4 generous bedrooms and 1.5 baths. The main level welcomes you with a spacious living room, formal dining room, kitchen, and half bath. Upstairs, discover 3 bright bedrooms and a full bath, plus a private 4th-bedroom oasis on the top floor. Enjoy unbeatable outdoor amenities: highly coveted off-street parking, an inviting deck, and a private side yard. Looking for long-term equity? The massive basement features incredible ceiling height for future expansion or an ADU! Enjoy a peaceful residential vibe in proximity to Union Sq, Porter Sq, and the green line.
-
Highlights
- Levels: 6
- Property Class: Residential Income
- Stories: 6
- Year Built: 1900
- Parking Spots: 3
- Property Type: Multi Family
- Total Rooms: 16
- Status: Closed
-
Additional Details
- Basement: Full
- Flooring: Wood
- Lot Features: Corner Lot
- Roof: Shingle
- Total Number of Units: 2
- Year Built Source: Public Records
- Construction: Frame
- Foundation: Stone, Brick/Mortar
- Road Frontage Type: Public
- SqFt Source: Measured
- Year Built Details: Approximate
- Zoning: Ra
-
Amenities
- Parking Features: Off Street
-
Utilities
- Electric: 100 Amp Service
- Water Source: Public
- Sewer: Public Sewer
-
Fees / Taxes
- Assessed Value: $1,327,400
- Taxes: $14,482
- Tax Year: 2025
Similar Listings
Sold
35 Photos
Sold
24 Photos
Sold
33 Photos
Sold
35 Photos
Content © 2026 MLS Property Information Network, Inc. The information in this listing was gathered from third party resources including the seller and public records.
Listing information provided courtesy of Coldwell Banker Realty - Boston.
MLS Property Information Network, Inc. and its subscribers disclaim any and all representations or warranties as to the accuracy of this information.
