
Sold!
$395,000
3
Beds
1
Bath
1,296
Living Area
-
Property Description
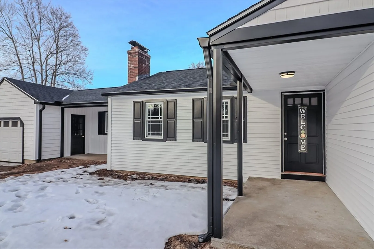
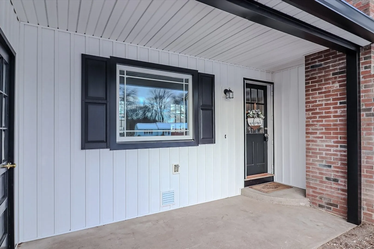
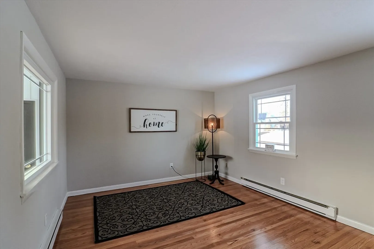
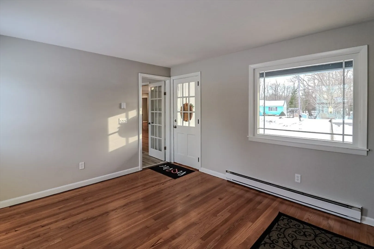
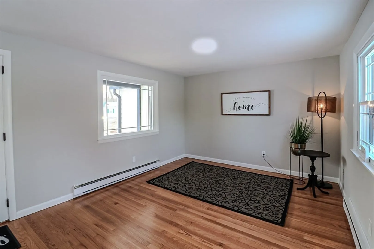
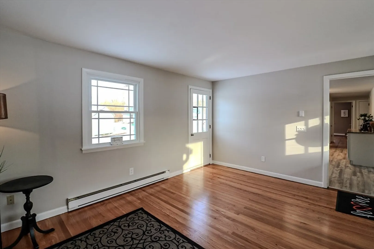
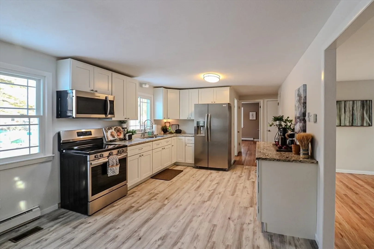
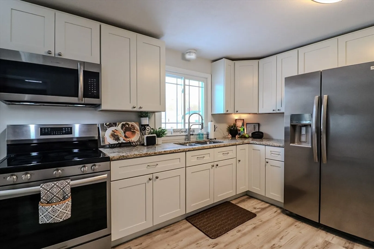
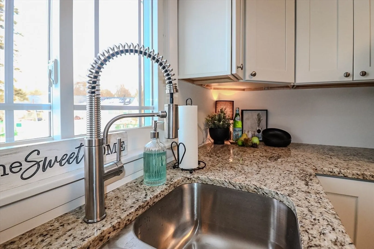
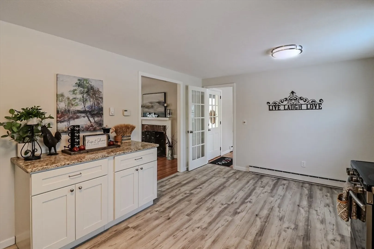
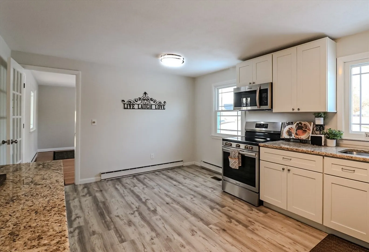
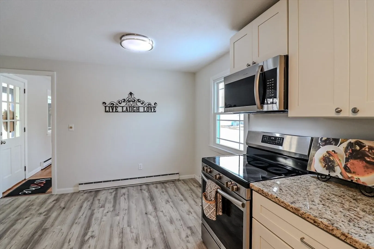
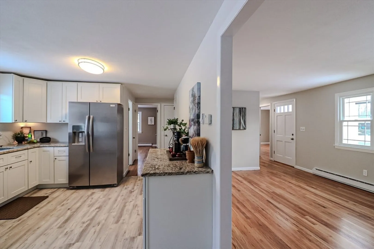
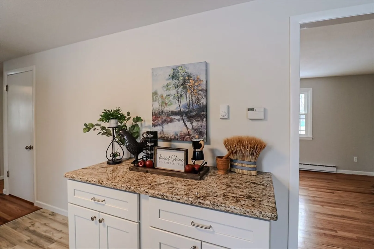
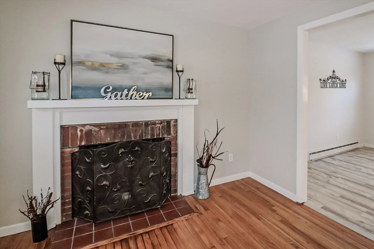
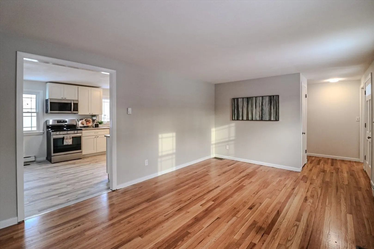
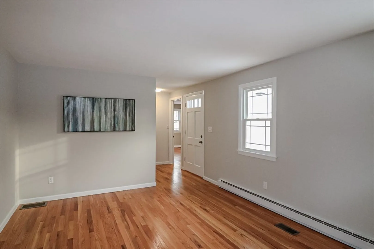
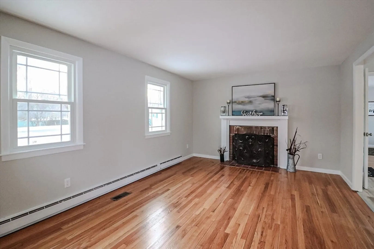
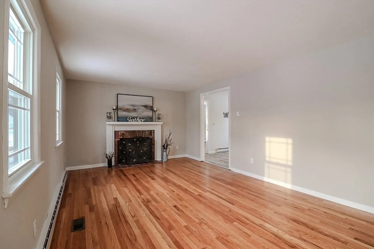
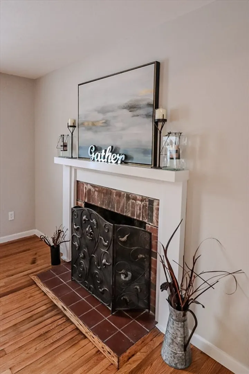
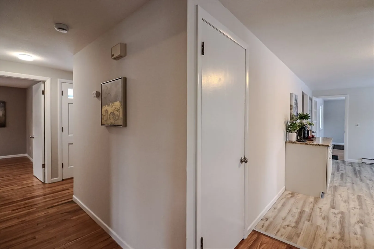
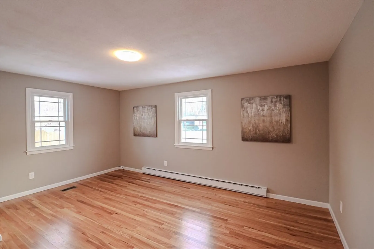
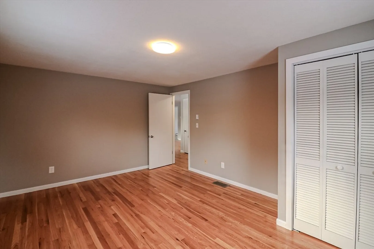
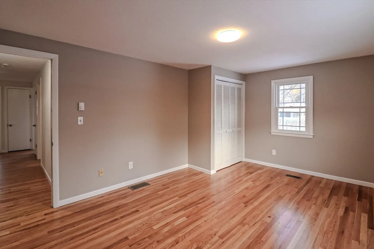
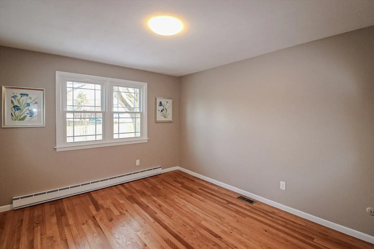
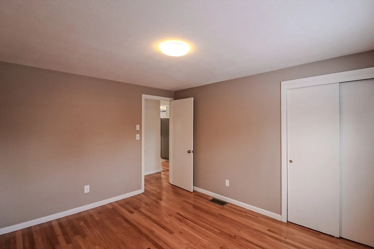
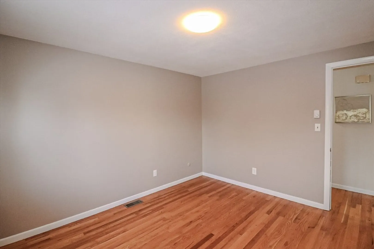
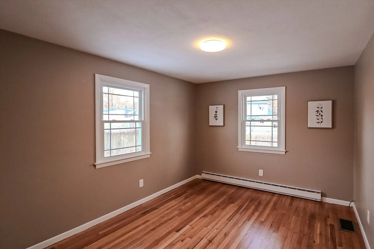
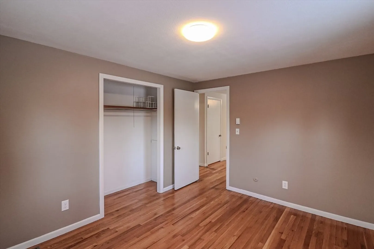
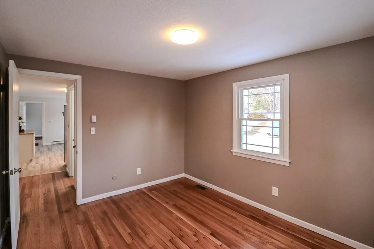
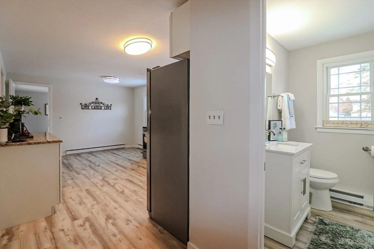
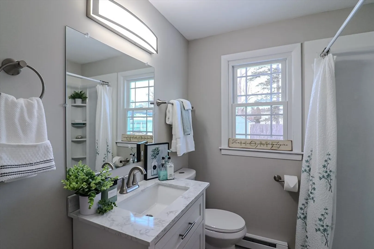
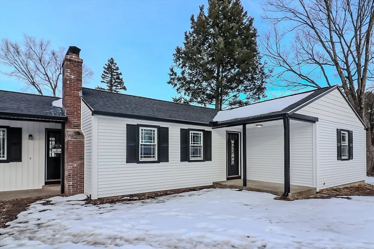
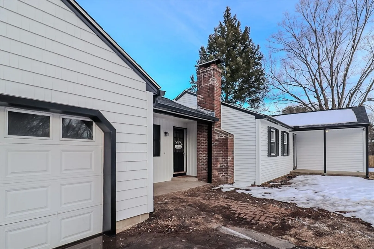
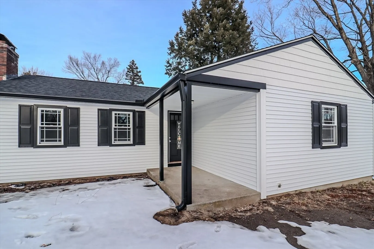
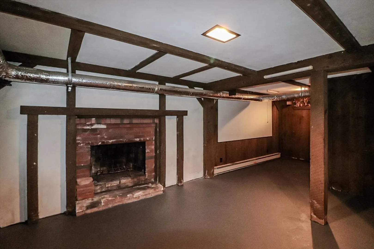
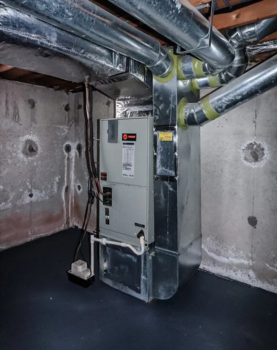
LOCATION! LOCATION! LOCATION! RUN, DO NOT WALK to this Renovated Ranch in sought after area of Agawam/ Feeding Hills. One level home boasts BRAND NEW WINDOWS, VINYL SIDING, ARCH ROOF, SEPTIC SYSTEM AND CENTRAL AIR. Sparkling new kitchen boasts granite, stainless steel appliances, white cabinetry and vinyl flooring. Refinished hardwoods throughout, 2 fireplaces, 3 bedrooms, all with ample closets and updated full bath w/shower finish this home impeccably. Head to the Lower level that offers 2nd fireplace, laundry area and storage space that could be easily finished for additional living space. Been waiting for a home to "Move Right In" This neighborhood is conveniently located near shopping, schools and restaurants plus major arteries for ease of commutes! Lets Recap! Location! Renovated! One level living! Move Right In and enjoy one floor living!
-
Highlights
- Area: Feeding Hills
- Heating: Electric Baseboard
- Property Class: Residential
- Style: Ranch
- Year Built: 1967
- Cooling: Central Air
- Parking Spots: 4
- Property Type: Single Family Residence
- Total Rooms: 6
- Status: Closed
-
Additional Details
- Appliances: Range, Microwave, Refrigerator, Washer
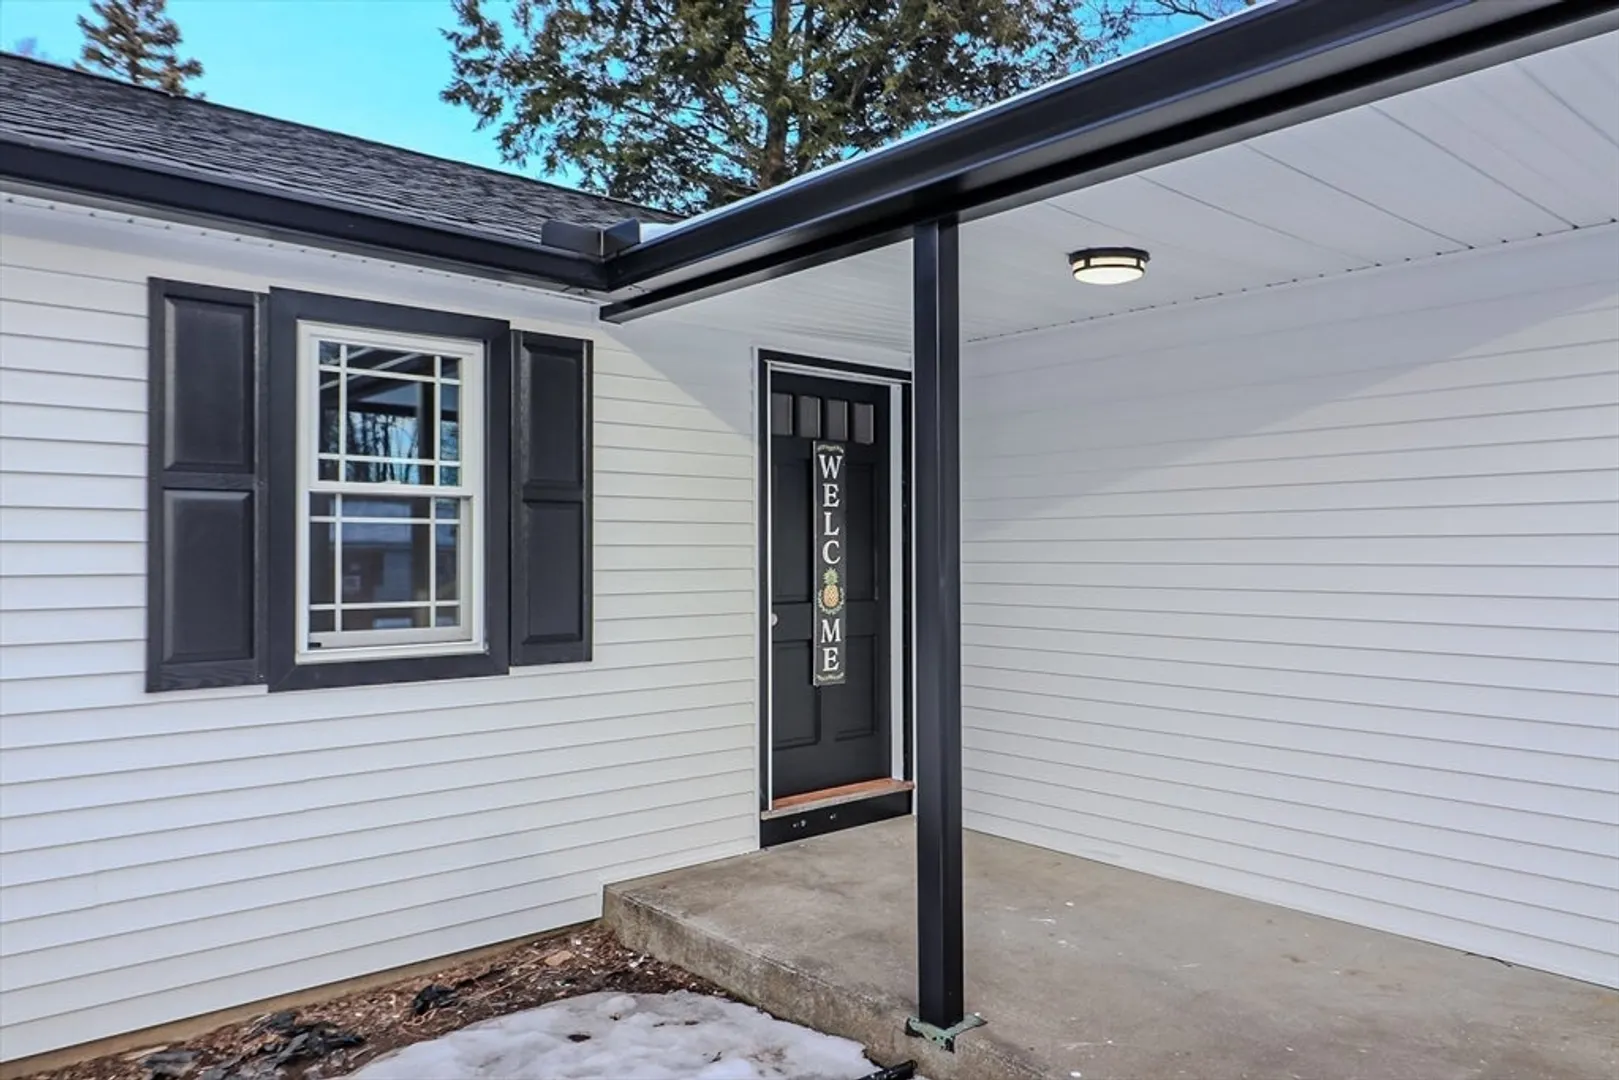
- Exterior Features: Porch
- Flooring: Vinyl, Hardwood
- Lot Features: Corner Lot, Cleared, Level
- SqFt Source: Public Record
- Year Built Source: Public Records
- Basement: Full, Interior Entry, Bulkhead, Concrete, Unfinished
- Fireplaces: 2
- Foundation: Concrete Perimeter
- Roof: Shingle
- Year Built Details: Approximate
- Zoning: Ra2
-
Amenities
- Community Features: Public Transportation, Shopping, Park, Walk/Jog Trails, Stable(s), Golf, Medical Facility, Highway Access, House of Worship, Public School
- Parking Features: Attached, Off Street
- Covered Parking Spaces: 1
-
Utilities
- Electric: Circuit Breakers
- Water Source: Public
- Sewer: Private Sewer
-
Fees / Taxes
- Assessed Value: $262,500
- Taxes: $3,843
- Tax Year: 2025
Similar Listings
Sold
34 Photos
Sold
32 Photos
Sold
41 Photos
Sold
35 Photos
Content © 2026 MLS Property Information Network, Inc. The information in this listing was gathered from third party resources including the seller and public records.
Listing information provided courtesy of Keller Williams Realty.
MLS Property Information Network, Inc. and its subscribers disclaim any and all representations or warranties as to the accuracy of this information.
