
Sold!
$777,000
3
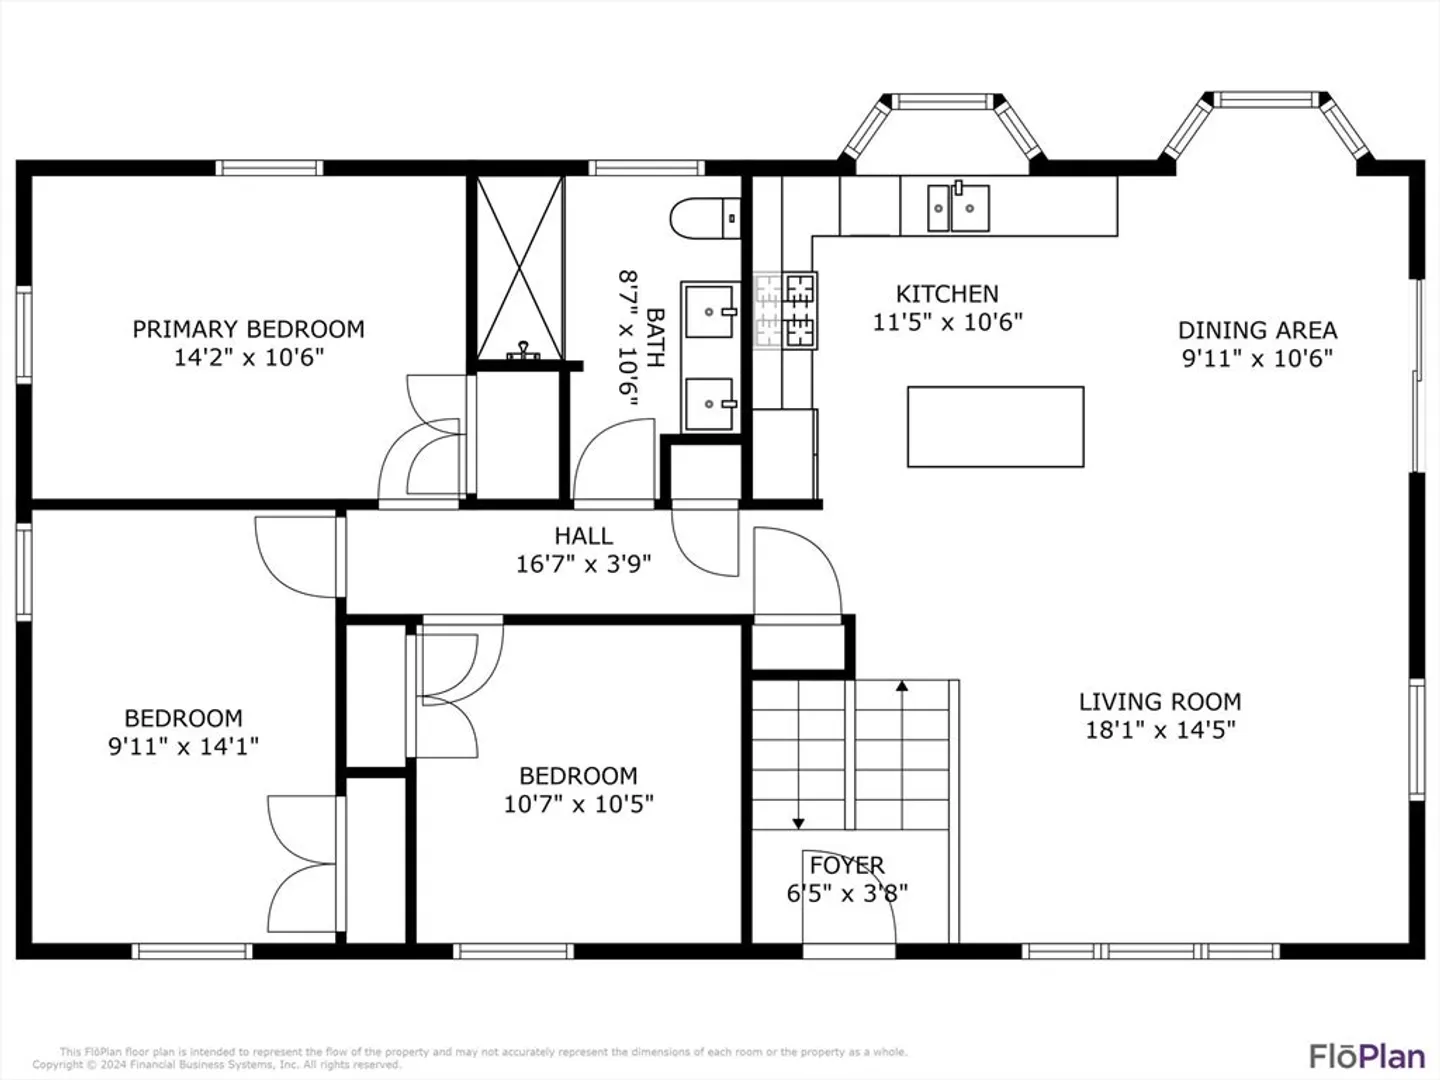
Beds
1
Bath
1,056
Living Area
-
Property Description
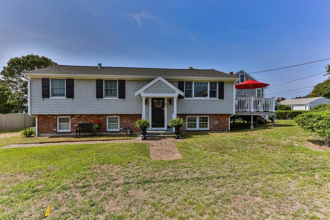
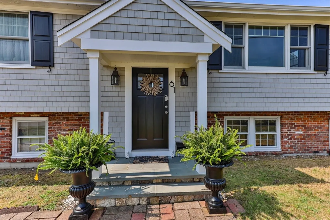
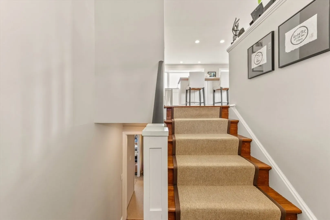
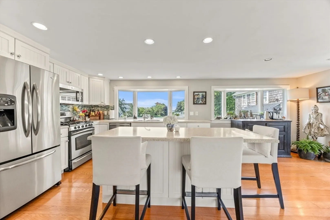
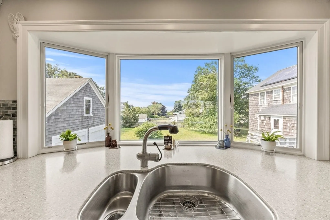
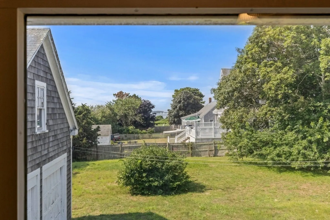
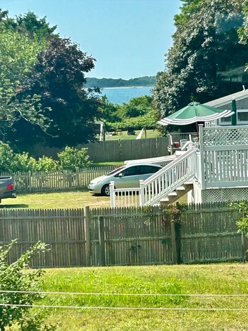
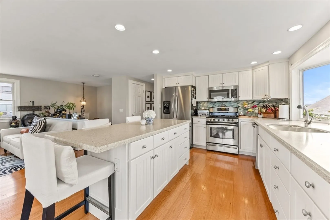
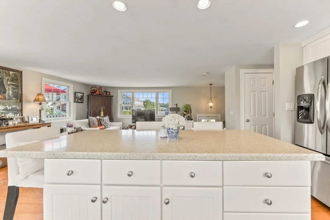
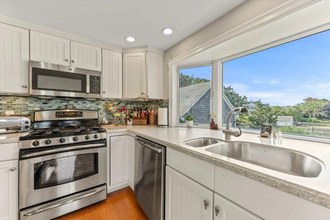
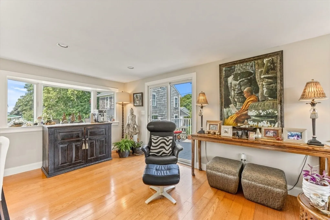
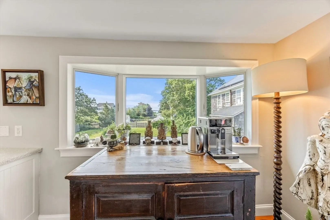
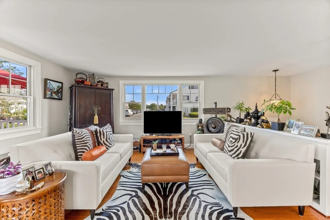
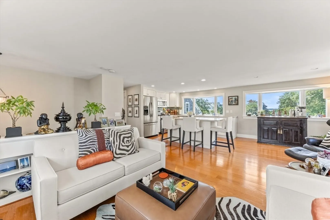
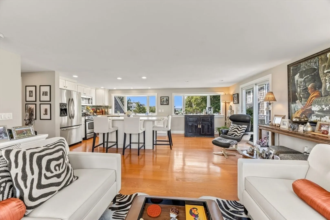
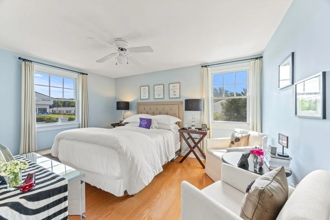
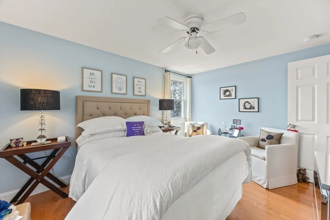
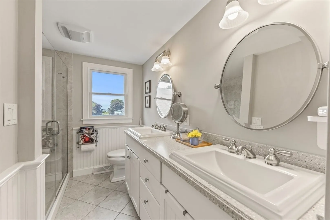
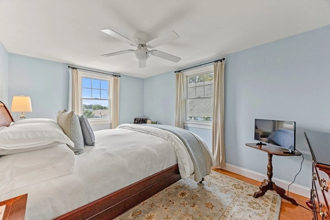
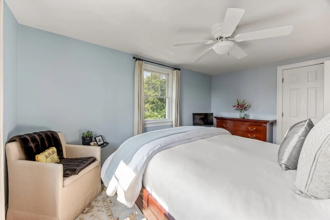
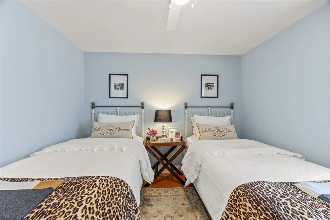
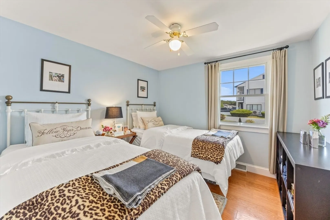
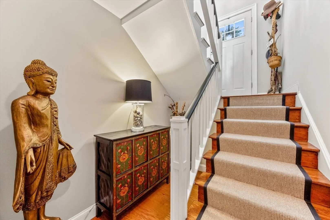
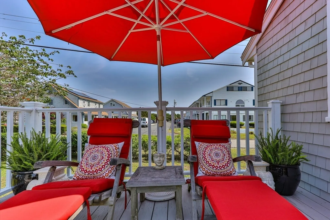
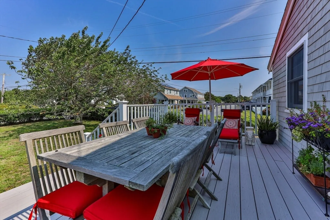
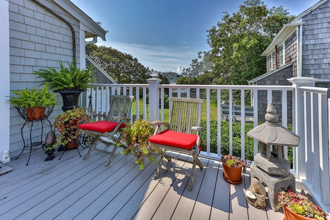
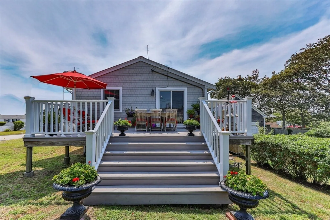
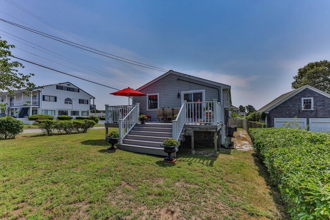
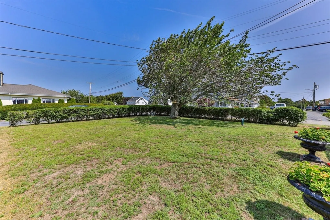
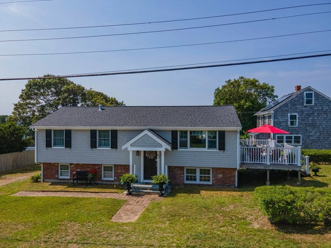
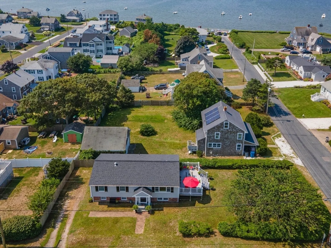
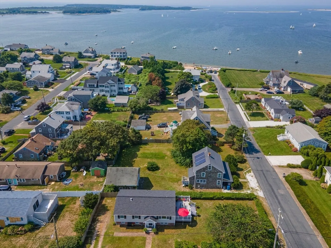
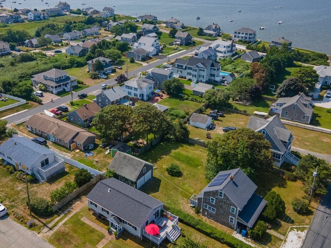
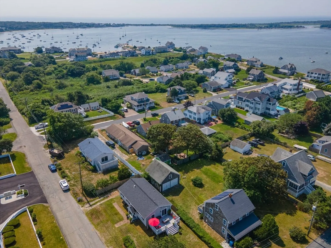
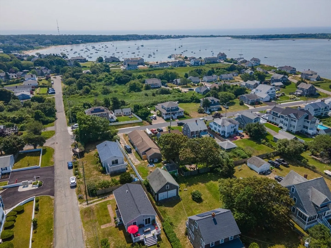
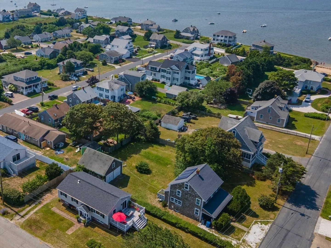
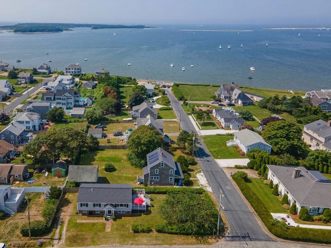
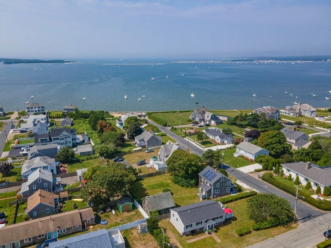
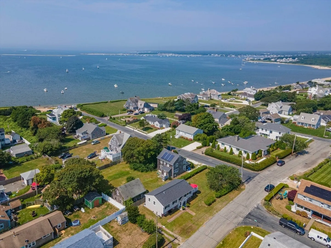
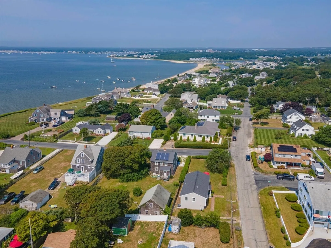
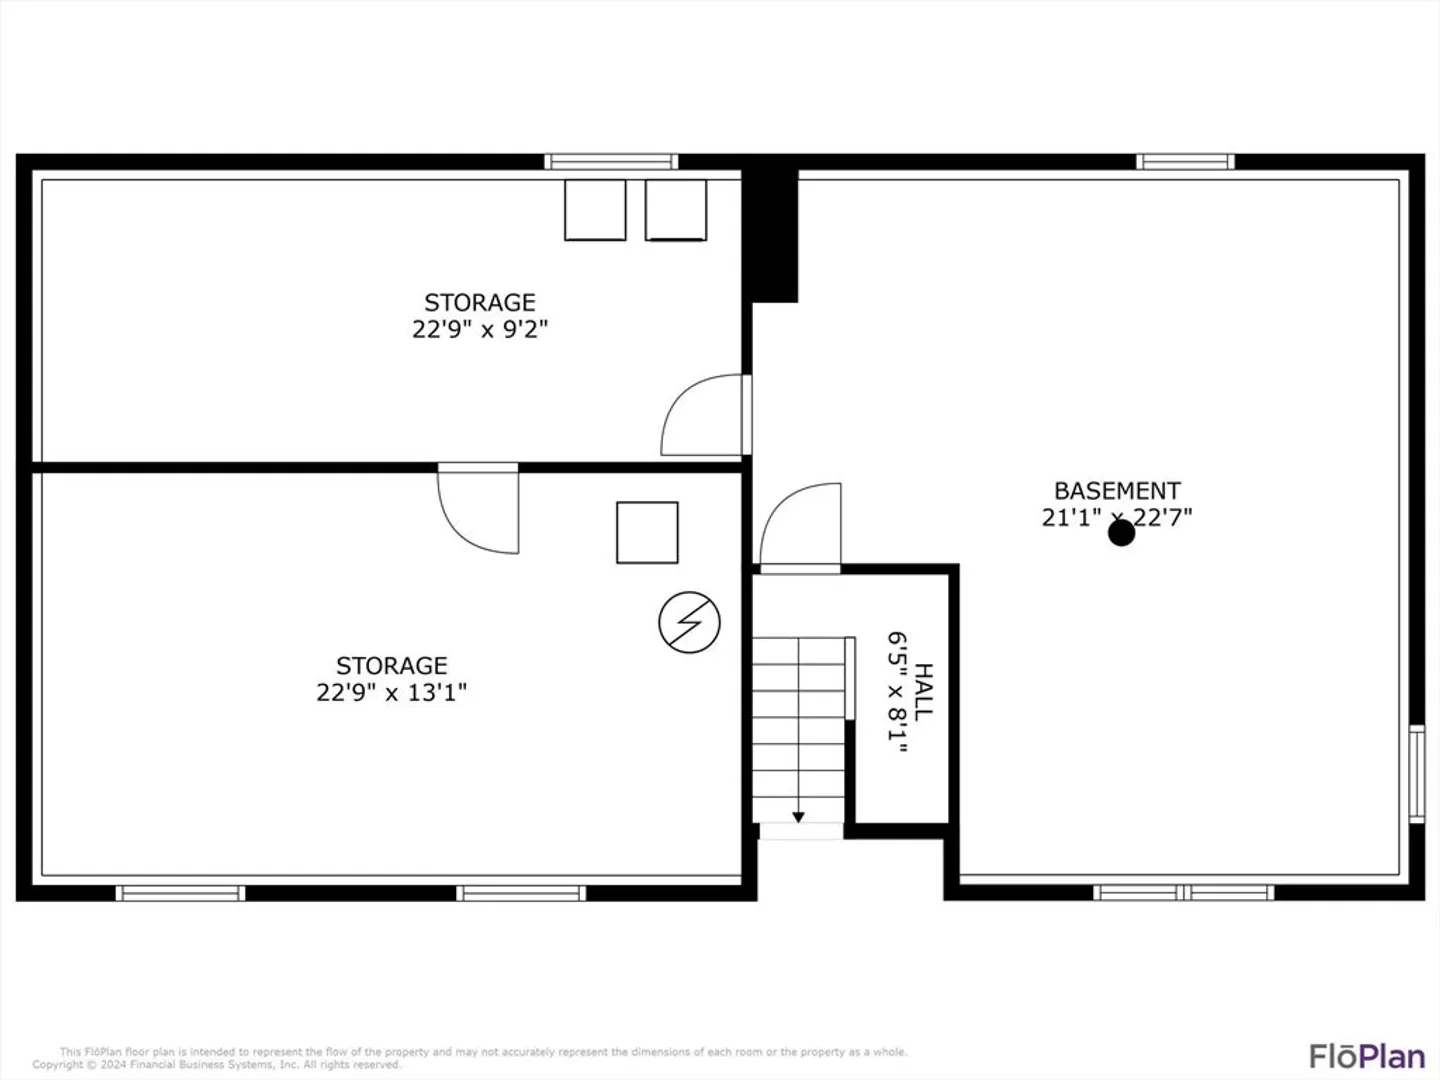
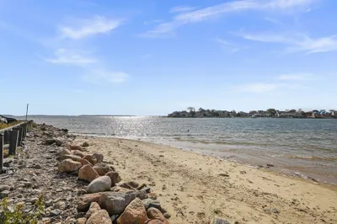
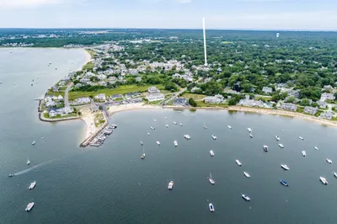
Central Location and Waterview create amazing vacation rental income potential. This beautiful home sits 4 houses from public beach access on Lewis Bay. Englewood Beach is just 0.2 miles away as well. As soon as you walk up the stairs, the water view from the kitchen window surprises you. The open living space spills out to a large deck and side yard, perfect for summer entertaining. The hardwood floors run through the 3 bedrooms and bath. The lower level has a large finished space for added living, with plenty of room to add a bathroom to the floorplan. These homeowners paid attention to detail with classic updates and meticulous maintenance. In 2020, they replaced the furnace, a/c, and hot water tank. The roof, front shingles and windows were replaced in 2019. Come create your Cape memories.
-
Highlights
- Cooling: Central Air
- Parking Spots: 2
- Property Type: Single Family Residence
- Total Rooms: 5
- Status: Closed
- Heating: Forced Air, Natural Gas
- Property Class: Residential
- Style: Raised Ranch
- Year Built: 1961
-
Additional Details
- Appliances: Gas Water Heater, Water Heater, Range, Dishwasher, Microwave, Refrigerator, Washer, Dryer
- Construction: Conventional (2x4-2x6)
- Flooring: Wood, Tile
- Lot Features: Corner Lot, Level
- Roof: Shingle
- Year Built Details: Actual
- Zoning: Res
- Basement: Full, Partially Finished
- Exterior Features: Deck, Outdoor Shower
- Foundation: Concrete Perimeter
- Road Frontage Type: Public
- SqFt Source: Public Record
- Year Built Source: Public Records
-
Amenities
- Parking Features: Off Street
- Waterfront Features: Bay, 0 to 1/10 Mile To Beach, Beach Ownership(Public)
-
Utilities
- Sewer: Private Sewer
- Water Source: Public
-
Fees / Taxes
- Assessed Value: $593,100
- Taxes: $4,377
- Tax Year: 2024
Similar Listings
Sold
42 Photos
Sold
36 Photos
Sold
42 Photos
Sold
40 Photos
Content © 2026 MLS Property Information Network, Inc. The information in this listing was gathered from third party resources including the seller and public records.
Listing information provided courtesy of Non Member Office.
MLS Property Information Network, Inc. and its subscribers disclaim any and all representations or warranties as to the accuracy of this information.
