
Sold!
$660,000
3
Beds
2
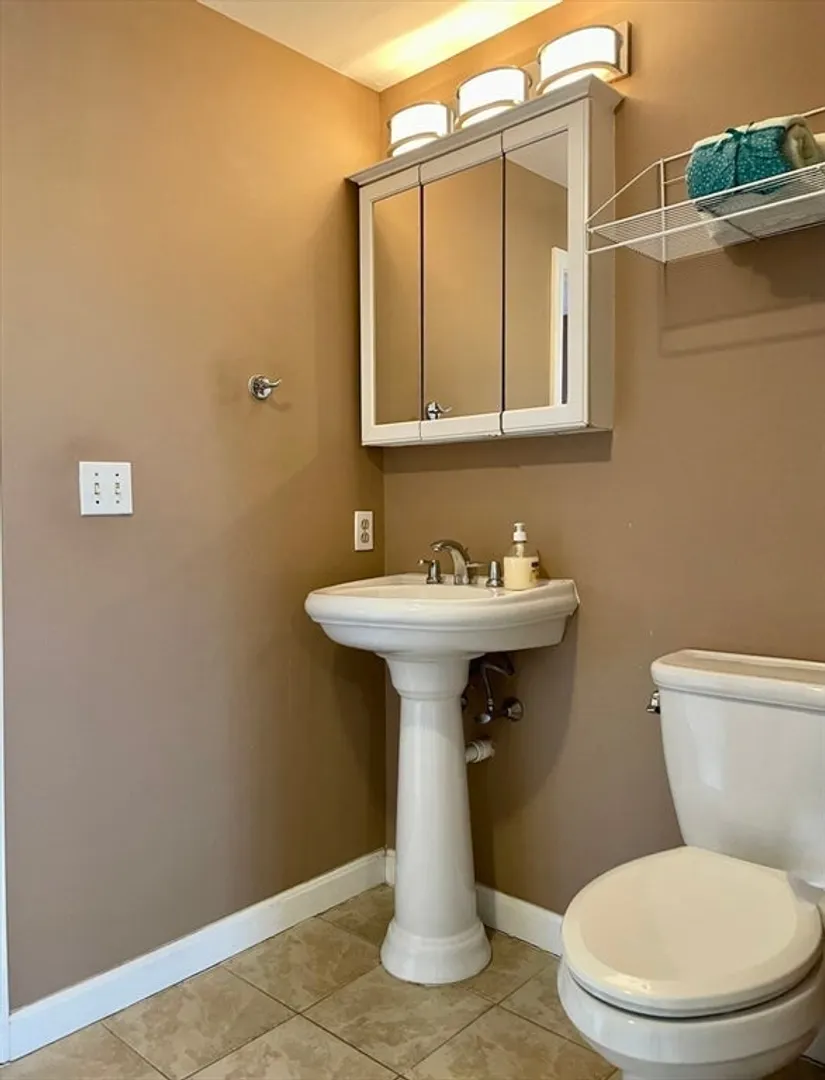
Baths
1,356
Living Area
-
Property Description
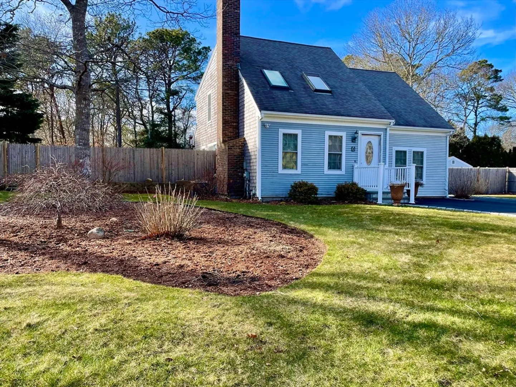
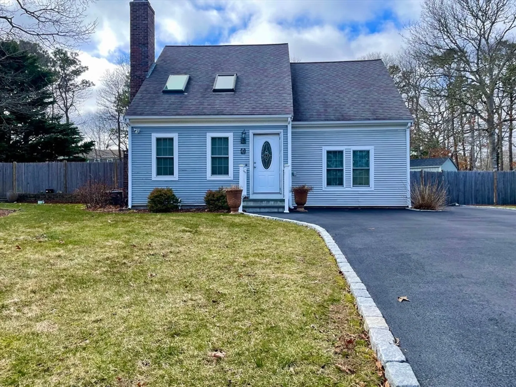
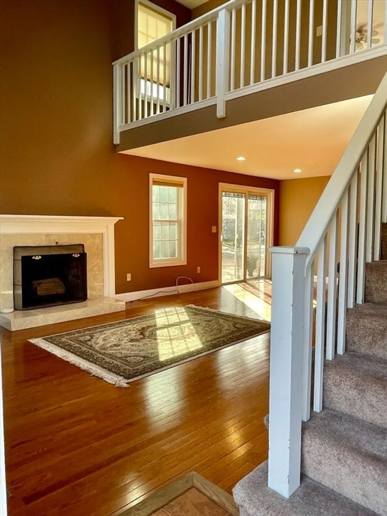
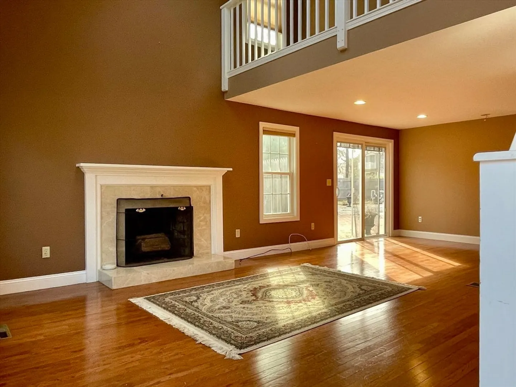
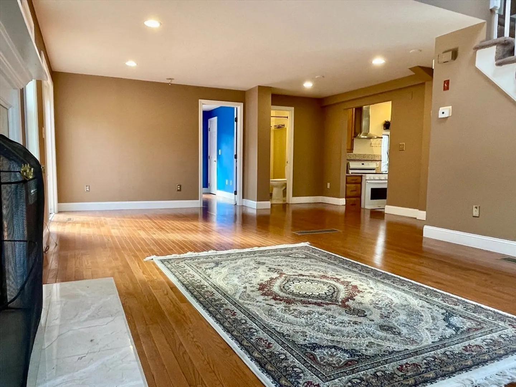
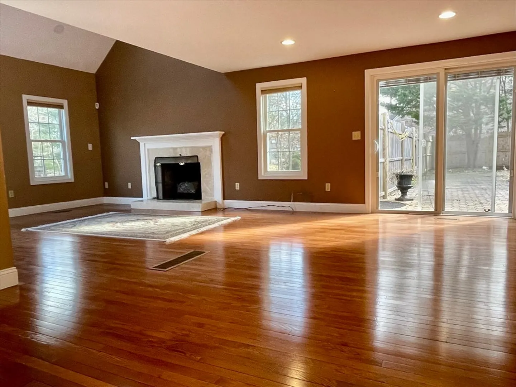
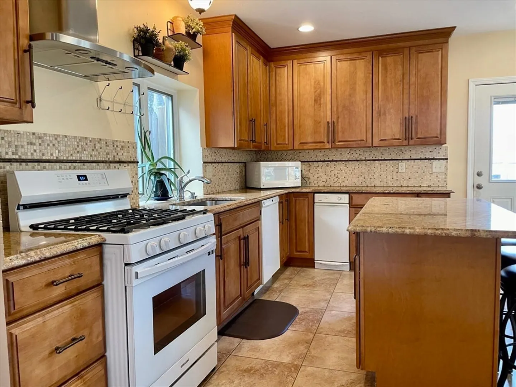
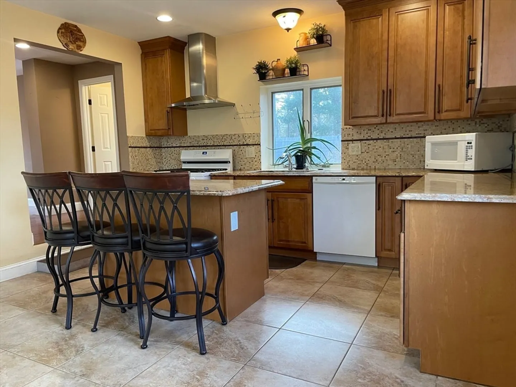
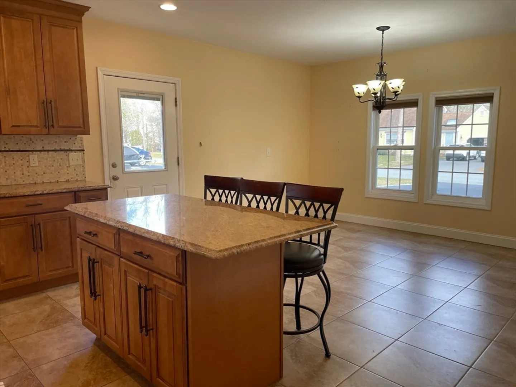
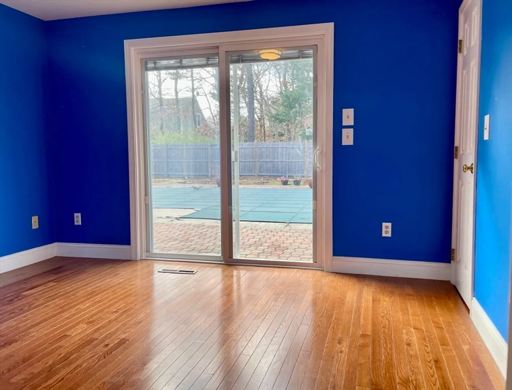
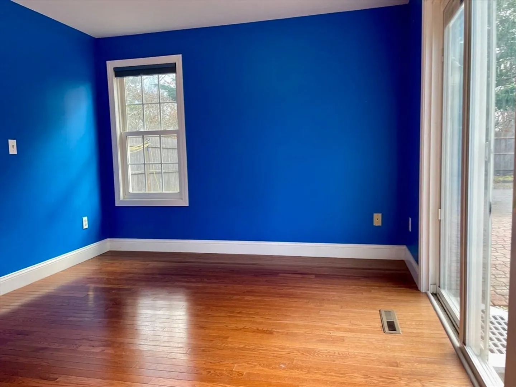
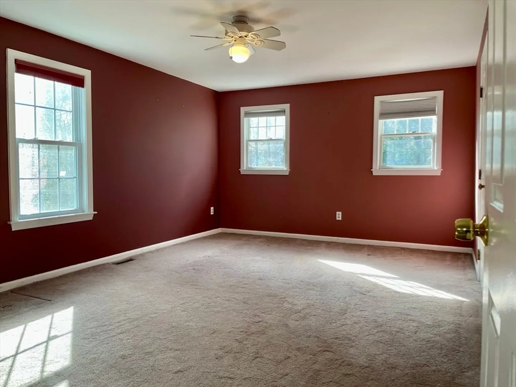
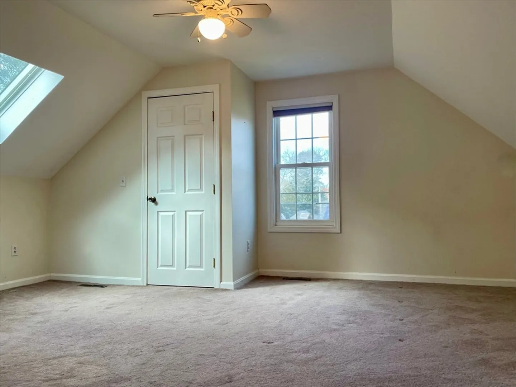
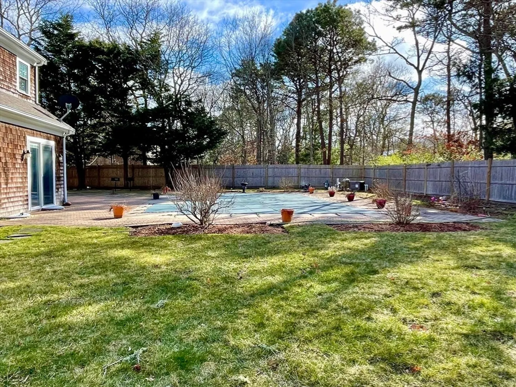
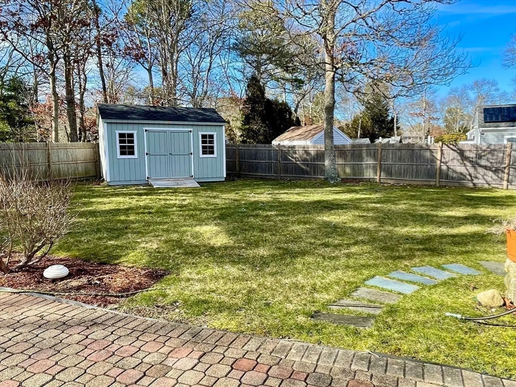
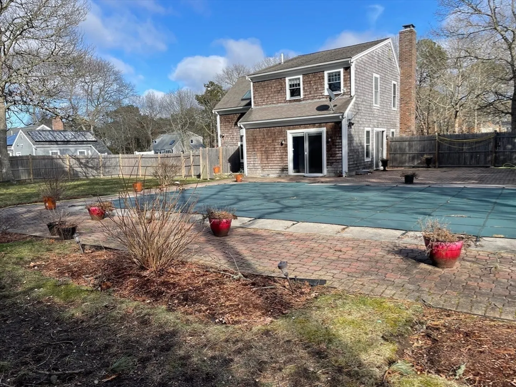
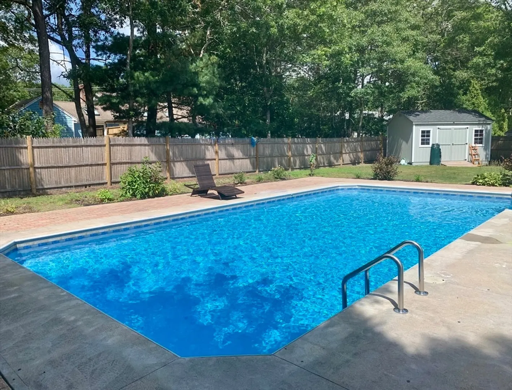
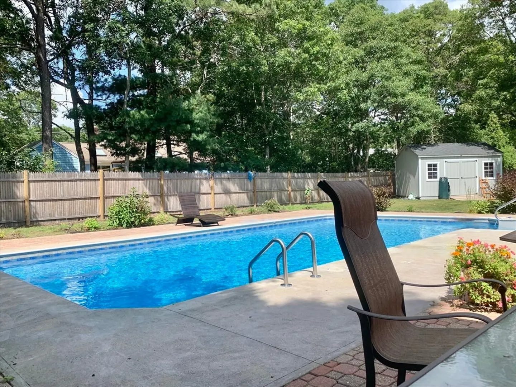
Centrally located with lots of bonuses this custom Cape home is everything you have been looking for. Located in a lovely and quiet neighborhood this property starts with a beautifully landscaped yard and upgraded driveway for plenty of parking. Step inside to the spacious living room with gleaming hardwood floors, Juliette balcony, and stunning marble fireplace with sliders out to the cobblestone patio and heated pool! The kitchen and dining area offer all of the modern amenities every cook is looking for. First floor bedroom overlooks the pool and yard. Upstairs are two large bedrooms with a Jack and Jill bath. Outside is your own personal oasis, the back yard features a beautiful in ground heated pool, an oversized patio with sun and shade, a brand new shed and outdoor shower. All of this with easy access to everything Cape Cod has to offer, this is a special home and it could be yours!
-
Highlights
- Heating: Forced Air, Natural Gas
- Property Class: Residential
- Style: Cape
- Year Built: 1987
- Parking Spots: 3
- Property Type: Single Family Residence
- Total Rooms: 5
- Status: Closed
-
Additional Details
- Basement: Full, Interior Entry, Bulkhead, Unfinished
- Foundation: Concrete Perimeter
- Year Built Details: Actual
- Zoning: R
- Fireplaces: 1
- Lot Features: Cleared, Level
- Year Built Source: Public Records
-
Amenities
- Waterfront Features: Beach Front, Ocean, Beach Ownership(Public)
-
Utilities
- Sewer: Public Sewer
- Water Source: Public
-
Fees / Taxes
- Assessed Value: $546,400
- Compensation Based On: Net Sale Price
- Tax Year: 2024
- Buyer Agent Compensation: 2%%
- Facilitator Compensation: 1.5%%
- Taxes: $4,945
Similar Listings
Sold
32 Photos
Sold
30 Photos
Sold
42 Photos
Sold
41 Photos
Content © 2026 MLS Property Information Network, Inc. The information in this listing was gathered from third party resources including the seller and public records.
Listing information provided courtesy of Lynnway Associates.
MLS Property Information Network, Inc. and its subscribers disclaim any and all representations or warranties as to the accuracy of this information.
