
Rented!
$5,200/mo
4
Beds
3/1
Baths
2,700
Living Area
-
Property Description
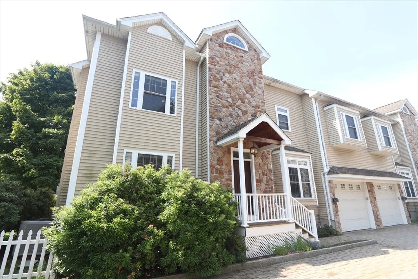
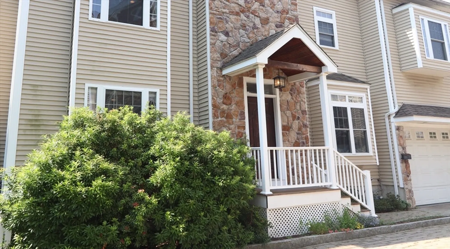
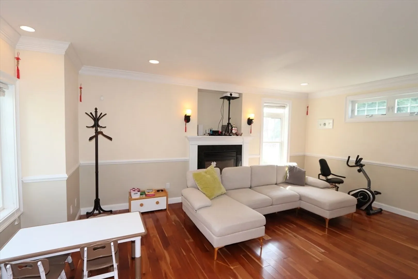
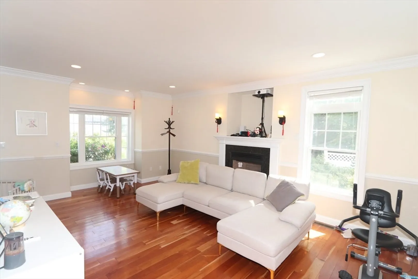
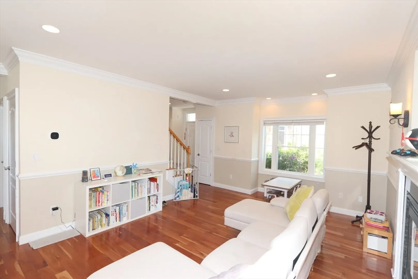
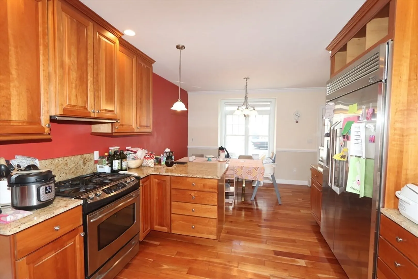
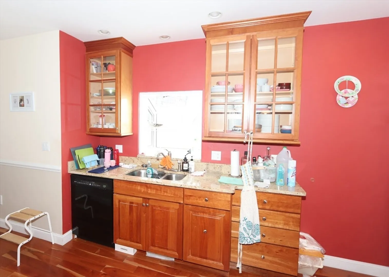
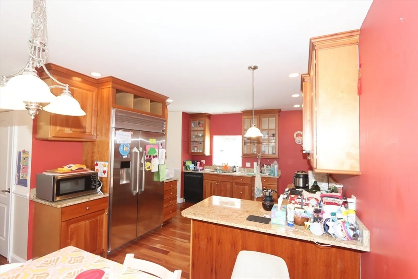
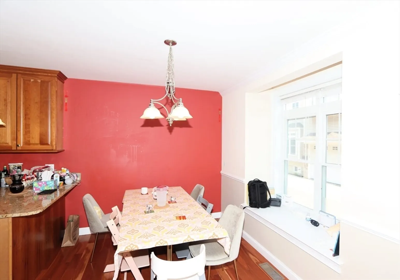
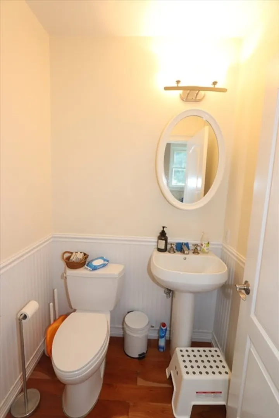
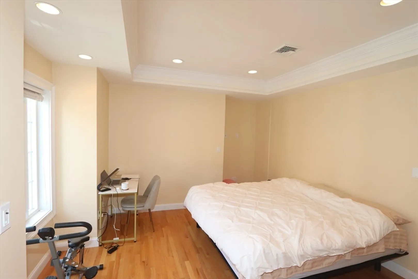
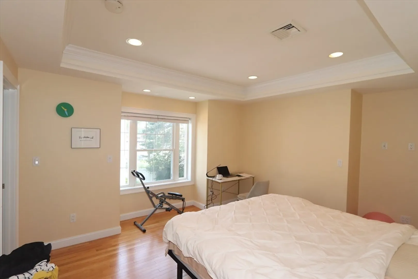
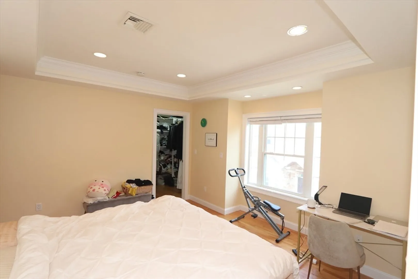
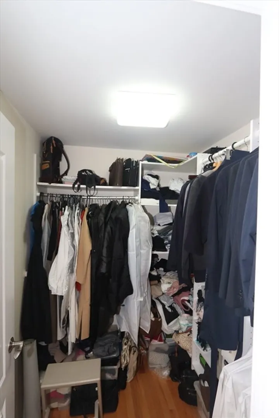
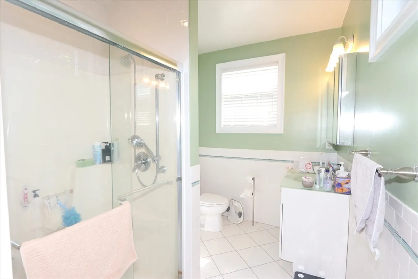
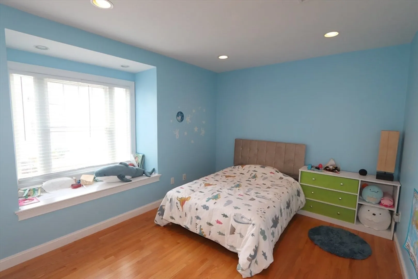
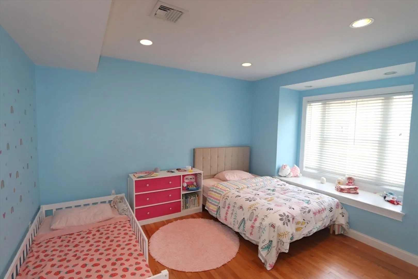
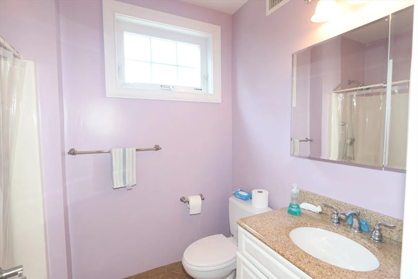
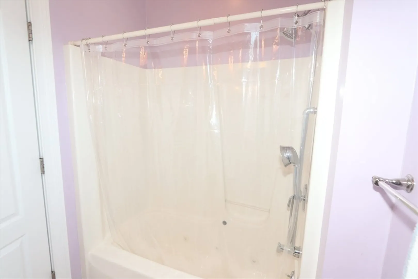
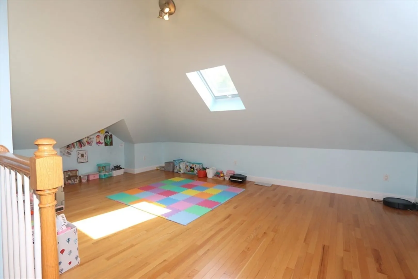
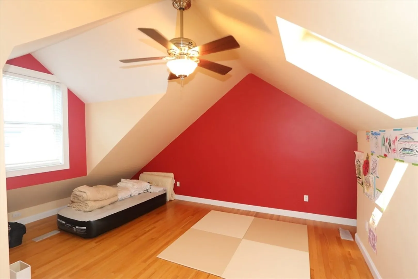
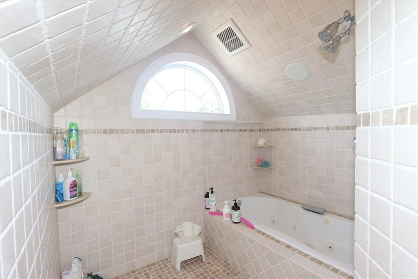
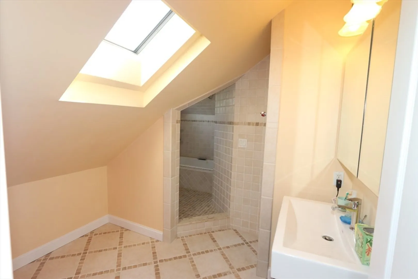
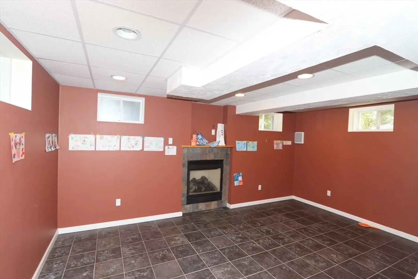
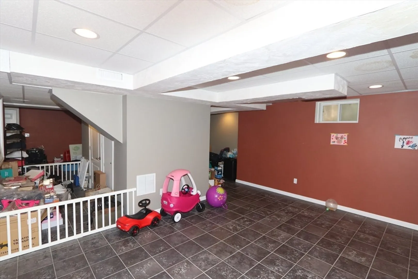
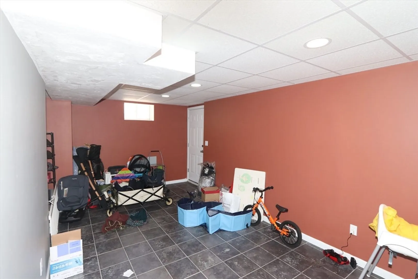
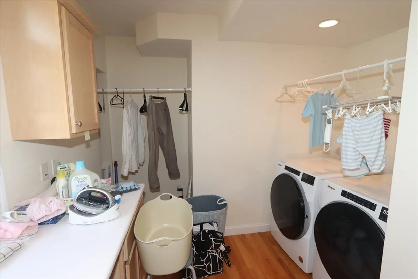
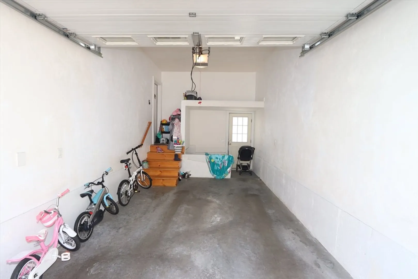
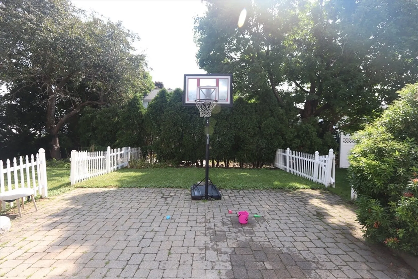
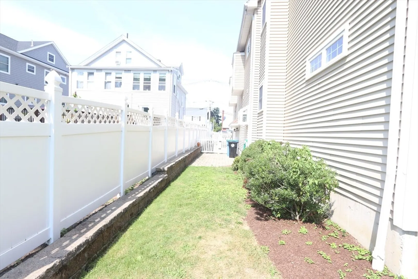
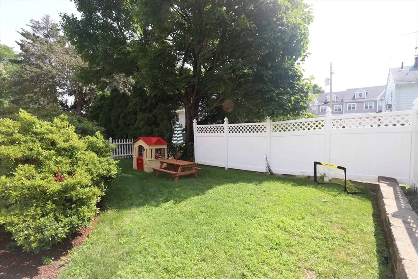
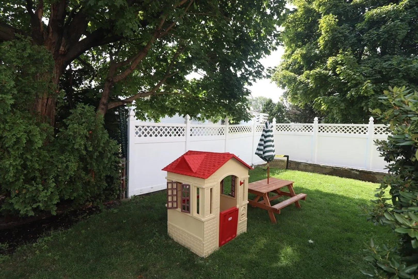
Large and Sunny townhome in an excellent Belmont Center location, a short distance to Burbank Elementary and Belmont High. Set back on a private way, this attached townhome features your choice of 2nd or 3rd-floor Primary Suites with high ceilings, walk-in closets, and en-suite bathrooms. There ample sized bedrooms on the 2nd level, featuring window nooks and large custom closets. Chef’s Kitchen complete with 5 burner gas stove, large 2-door Refrigerator, cherry cabinetry and eat-in dining area and window nook. Additional features include: hardwood floors throughout, recessed lighting, 2-zone central a/c, 2 gas fireplaces, a 2nd floor Laundry Room, completely finished basement with direct access to/from the garage, a private fenced-in yard with patio, and a large 3rd floor Bonus Room with skylights. Amazing proximity to Cambridge, public transportation, private schools, shopping, and restaurants.
-
Highlights
- Heating: Natural Gas, Forced Air
- Property Class: Residential Lease
- Total Rooms: 14
- Year Built: 2006
- Parking Spots: 1
- Property Type: Attached (Townhouse/Rowhouse/Duplex)
- Unit Number: 61
- Status: Closed
-
Additional Details
- Appliances: Range, Dishwasher, Disposal, Refrigerator, Freezer, Washer, Dryer
- Exterior Features: Fenced Yard
- Flooring: Flooring - Stone/Ceramic Tile, Hardwood
- Pets Allowed: Yes w/ Restrictions
- Available Date: October 1, 2024
- Fireplaces: 2
- Interior Features: Bathroom - Half, Bathroom, Game Room, Den
- Year Built Source: Public Records
-
Amenities
- Community Features: Public Transportation, Shopping, Pool, Tennis Court(s), Park, Walk/Jog Trails, Golf, Medical Facility, Bike Path, Conservation Area, Highway Access, Public School
- Covered Parking Spaces: 1
-
Fees / Taxes
- Rental Fee Includes: Water, Sewer
Similar Listings
Sold
7 Photos
Sold
24 Photos
Sold

38 Photos
Sold
18 Photos
Content © 2026 MLS Property Information Network, Inc. The information in this listing was gathered from third party resources including the seller and public records.
Listing information provided courtesy of Compass.
MLS Property Information Network, Inc. and its subscribers disclaim any and all representations or warranties as to the accuracy of this information.
