
Sold!
$287,000
3
Beds
1
Bath
1,056
Living Area
-
Property Description
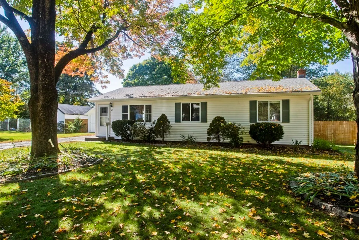
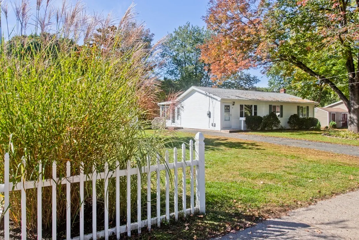
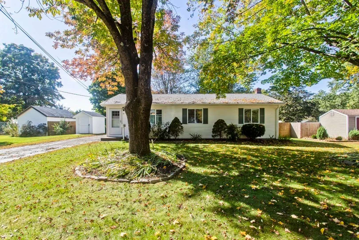
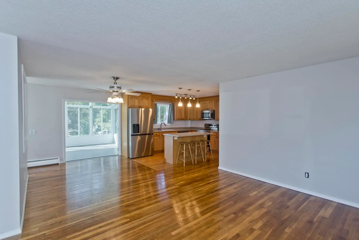
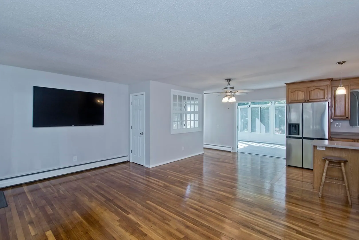
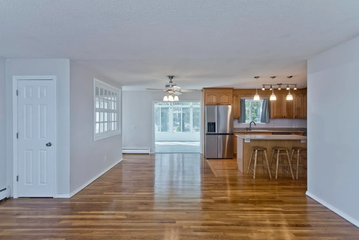
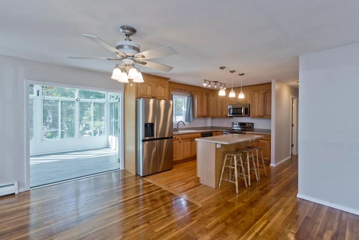
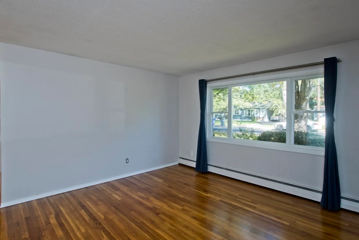
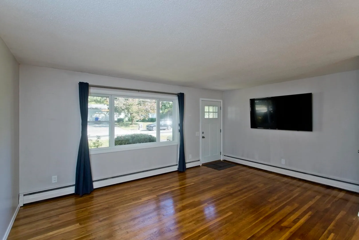
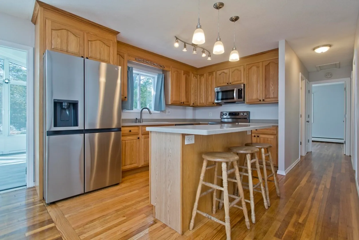
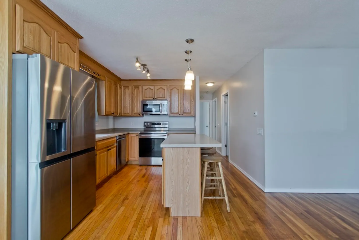
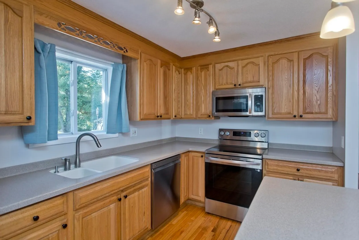
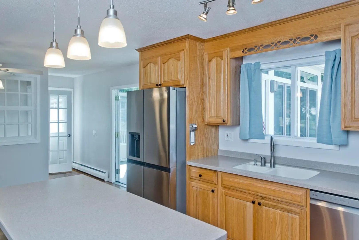
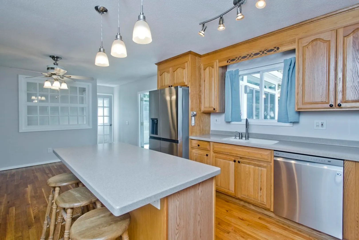
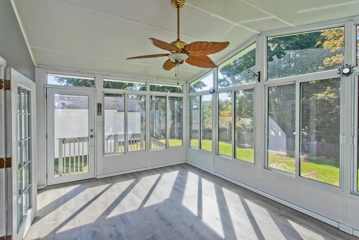
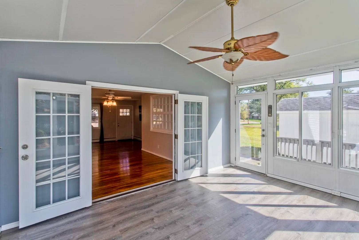
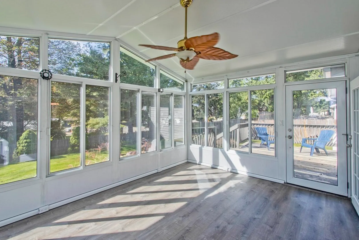
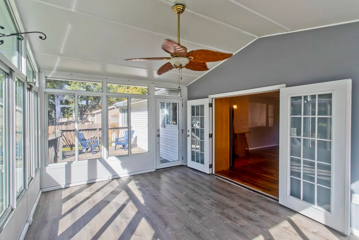
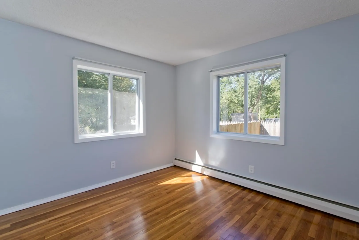
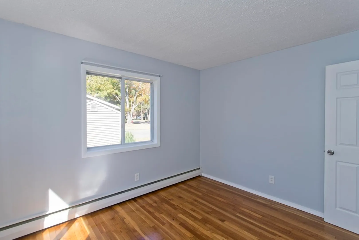
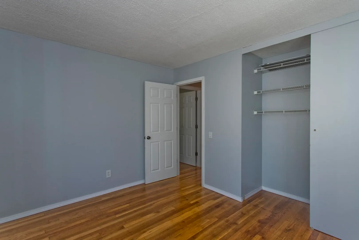
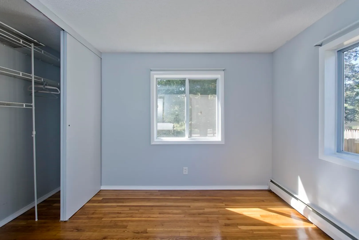
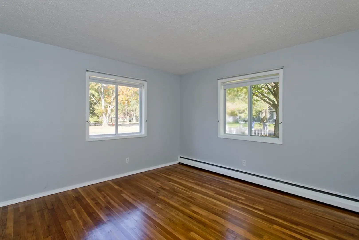
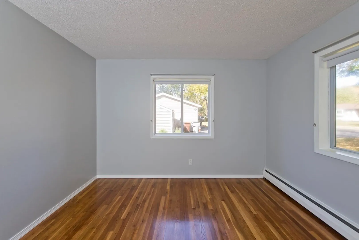
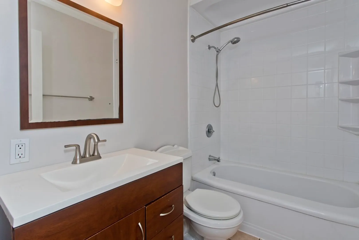
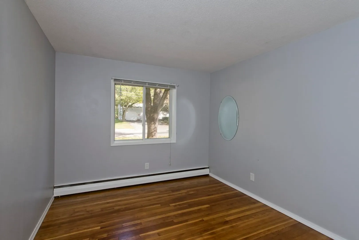
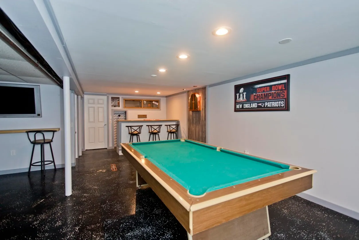
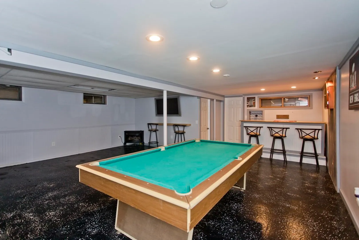
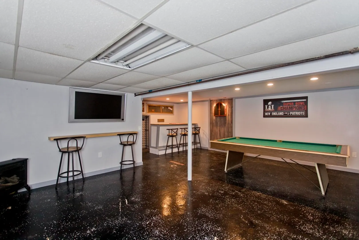
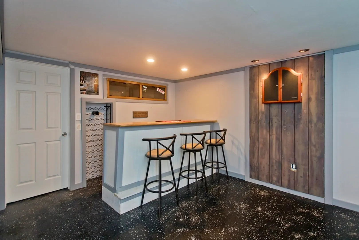
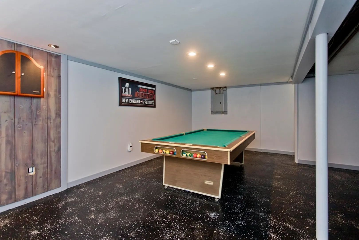
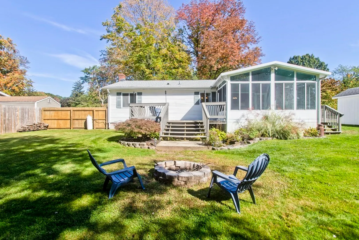
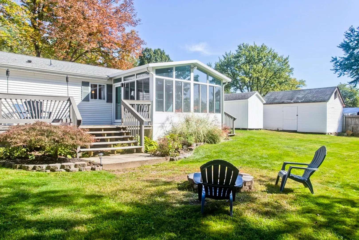
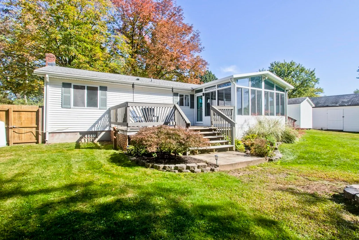
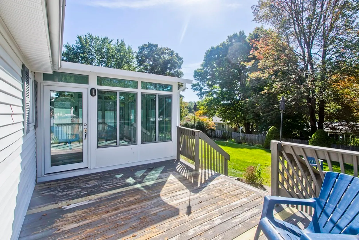
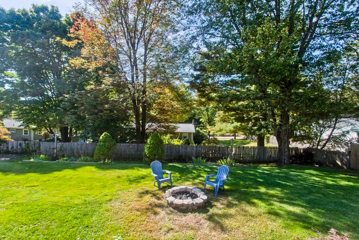
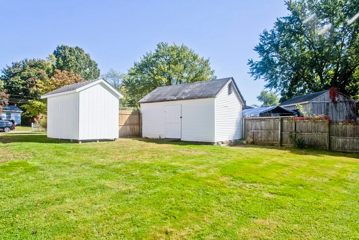
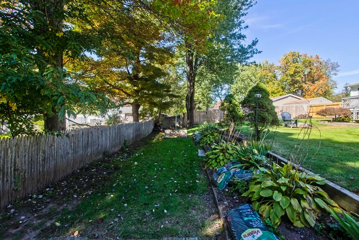
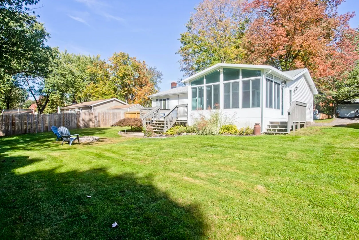
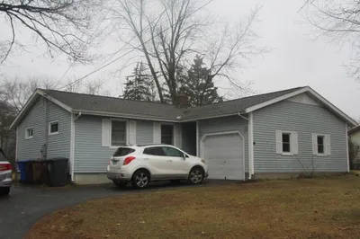
Here's the one you've been waiting for. As you pull down the street you'll feel right at home. Into the driveway you go, greeted by curb appeal. Prepare to fall in love.. you'll dream of inviting your friends & family over for gatherings. Bring them into the beautiful living room which is completely open to the dining room and kitchen. Your guests will have options.. hang at the island or even head out to the HUGE sun room. Follow the freshly refinished hardwood floors down the hall to find three bedrooms & a full bath. Looking for somewhere to watch the big game? Head downstairs to the finished basement, complete with a pool table, dart board, & that's right, a BAR! Game on. Want to get some fresh air? Bring the party outside to the deck, overlooking the private backyard. Take a few more steps out there, past the fire pit.. & BAM.. up for a game of shoes?! That's right, the horse shoe pit is ready for action. Welcome home to 61 Arbor
-
Highlights
- Heating: Oil
- Property Class: Residential
- Style: Ranch
- Year Built: 1960
- Parking Spots: 2
- Property Type: Single Family Residence
- Total Rooms: 6
- Status: Closed
-
Additional Details
- Basement: Full, Partially Finished, Interior Entry
- Exclusions: See Incl/Excl.
- Fireplaces: 1
- Foundation: Concrete Perimeter
- Lot Features: Cleared
- Roof: Shingle
- Year Built Source: Public Records
- Construction: Frame
- Exterior Features: Rain Gutters, Storage, Other
- Flooring: Hardwood, Other
- Interior Features: Sun Room, Game Room
- Road Frontage Type: Public
- Year Built Details: Actual
- Zoning: R33
-
Amenities
- Parking Features: Paved Drive, Paved
-
Utilities
- Sewer: Public Sewer
- Water Source: Public
-
Fees / Taxes
- Assessed Value: $138,300
- Compensation Based On: Net Sale Price
- Tax Year: 2023
- Buyer Agent Compensation: 2.5%
- Facilitator Compensation: 2.5%
- Taxes: $4,641
Similar Listings
Sold
30 Photos
Sold
19 Photos
Content © 2026 MLS Property Information Network, Inc. The information in this listing was gathered from third party resources including the seller and public records.
Listing information provided courtesy of Non Member Office.
MLS Property Information Network, Inc. and its subscribers disclaim any and all representations or warranties as to the accuracy of this information.
