
Sold!
$430,000
6
Beds
3
Baths
2,624
Living Area
-
Property Description
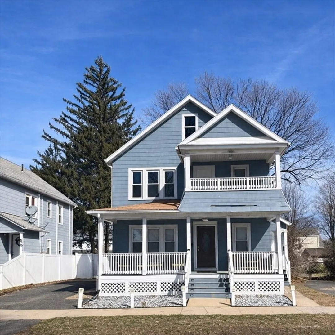
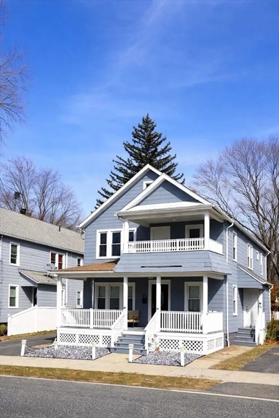
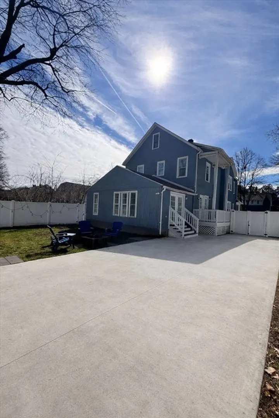
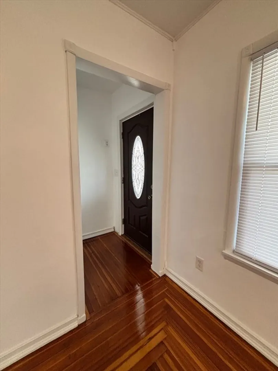
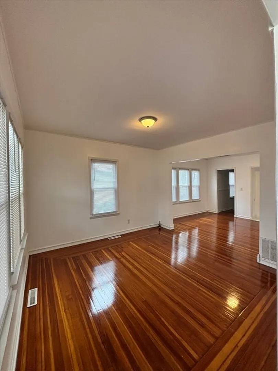
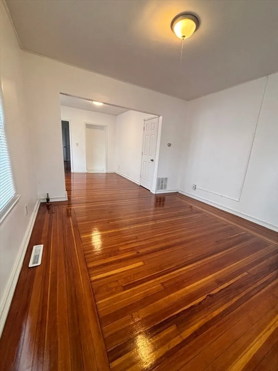
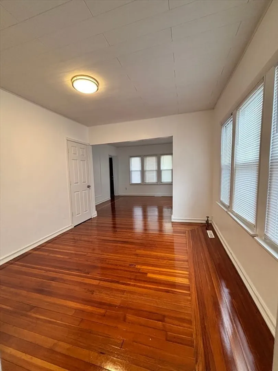
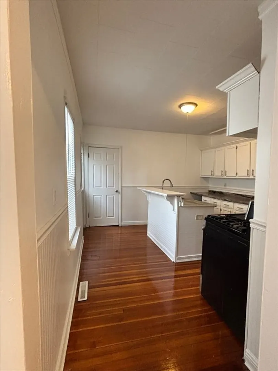
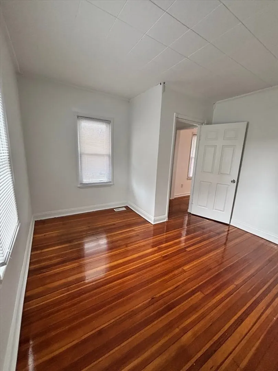
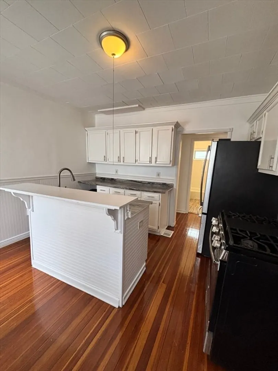
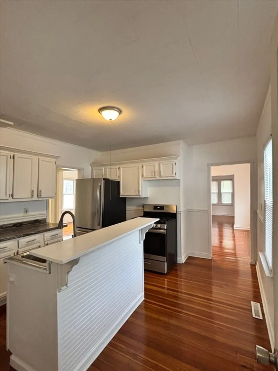
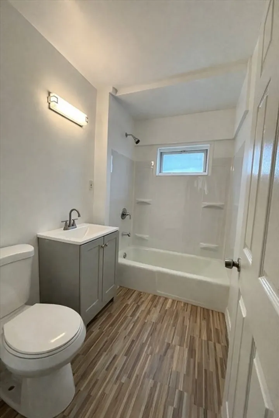
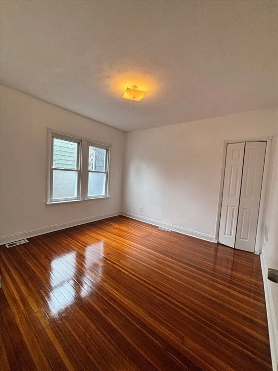
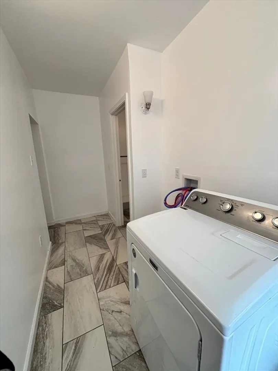
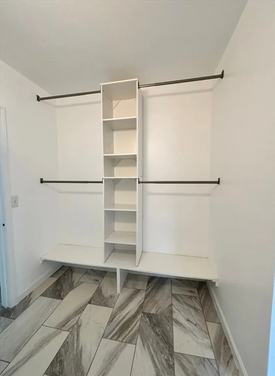
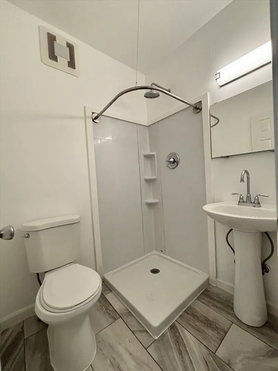
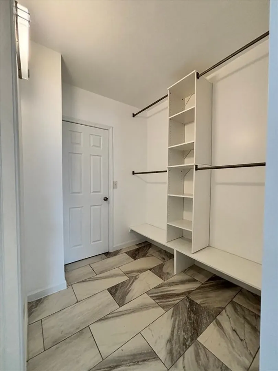
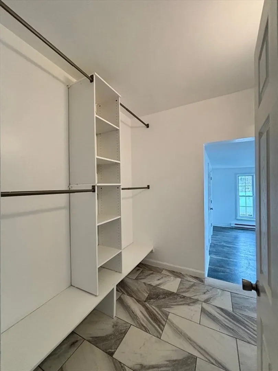
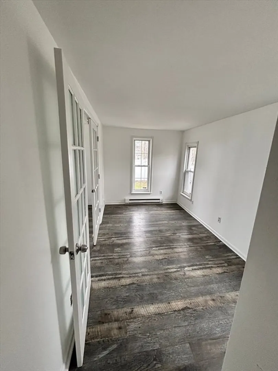
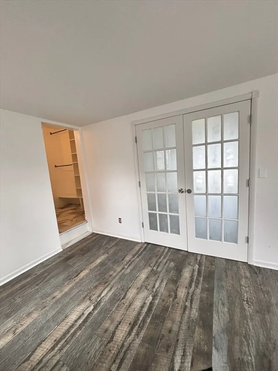
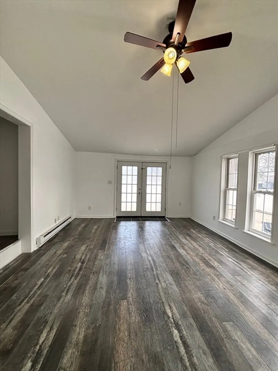
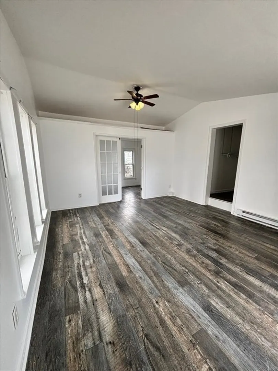
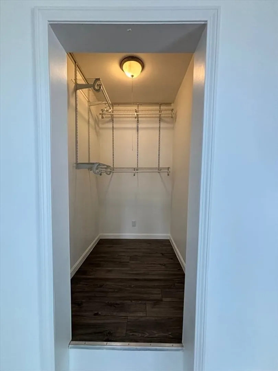
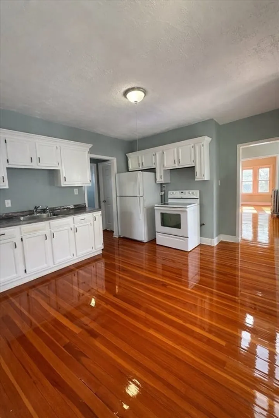
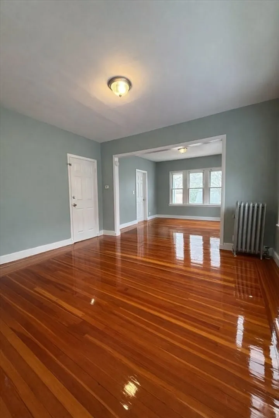
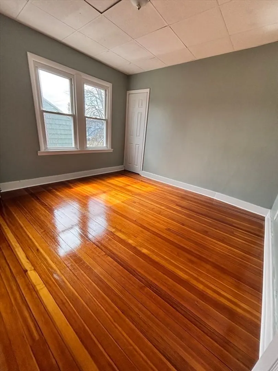
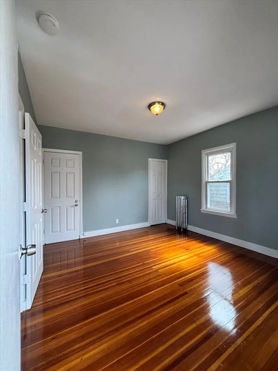
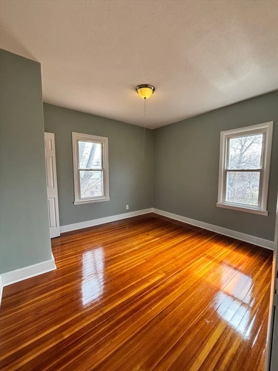
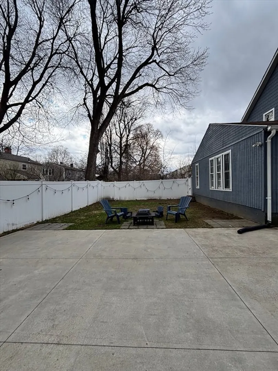
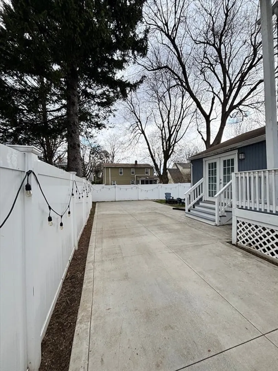
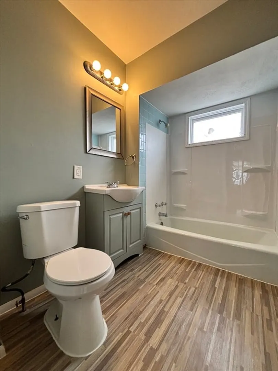
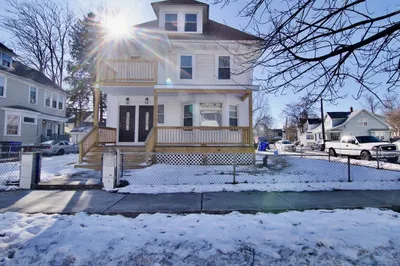
Welcome home! This Multifamily home is conveniently located near shops, favorite dining establishments, schools and highway. The first floor features 3 bedrooms and 2 full baths, including a master suite with walk-in closets and a bonus office space. Enjoy a freshly painted bright living room space, dining area, kitchen with ample cabinets including a stainless steel refrigerator and stove, a tiled laundry room, and a large, relaxing front porch.The second floor offers 3 bedrooms, 1 full bath, a spacious living and dining area, plus its own laundry area and a kitchen equipped with cabinets, refrigerator, and stove for added convenience.Outside, you’ll find a balanced, private, white vinyl–fenced backyard with a mix of concrete and green space—perfect for relaxing or entertaining. Come see it for yourself!
-
Highlights
- Area: East Forest Park
- Levels: 2
- Property Class: Residential Income
- Stories: 2
- Year Built: 1922
- Heating: Electric, Natural Gas, Oil
- Parking Spots: 2
- Property Type: 2 Family - 2 Units Up/Down
- Total Rooms: 14
- Status: Closed
-
Additional Details
- Appliances: Range, Refrigerator, Dryer
- Construction: Frame
- Flooring: Tile, Vinyl, Hardwood
- Interior Features: Living Room, Dining Room, Kitchen, Laundry Room
- Roof: Shingle
- Total Number of Units: 2
- Year Built Source: Public Records
- Basement: Full, Unfinished
- Exterior Features: Balcony/Deck, Rain Gutters
- Foundation: Block
- Road Frontage Type: Public
- SqFt Source: Public Record
- Year Built Details: Actual
- Zoning: R1
-
Amenities
- Community Features: Public Transportation, Shopping, Laundromat, Highway Access, House of Worship, Private School, Public School
- Parking Features: Paved Drive
-
Utilities
- Electric: Circuit Breakers
- Water Source: Public
- Sewer: Public Sewer
-
Fees / Taxes
- Assessed Value: $360,500
- Taxes: $5,653
- Tax Year: 2025
Similar Listings
Sold
39 Photos
Sold
41 Photos
Sold
18 Photos
Sold
42 Photos
Content © 2026 MLS Property Information Network, Inc. The information in this listing was gathered from third party resources including the seller and public records.
Listing information provided courtesy of Liriano Realty.
MLS Property Information Network, Inc. and its subscribers disclaim any and all representations or warranties as to the accuracy of this information.
